

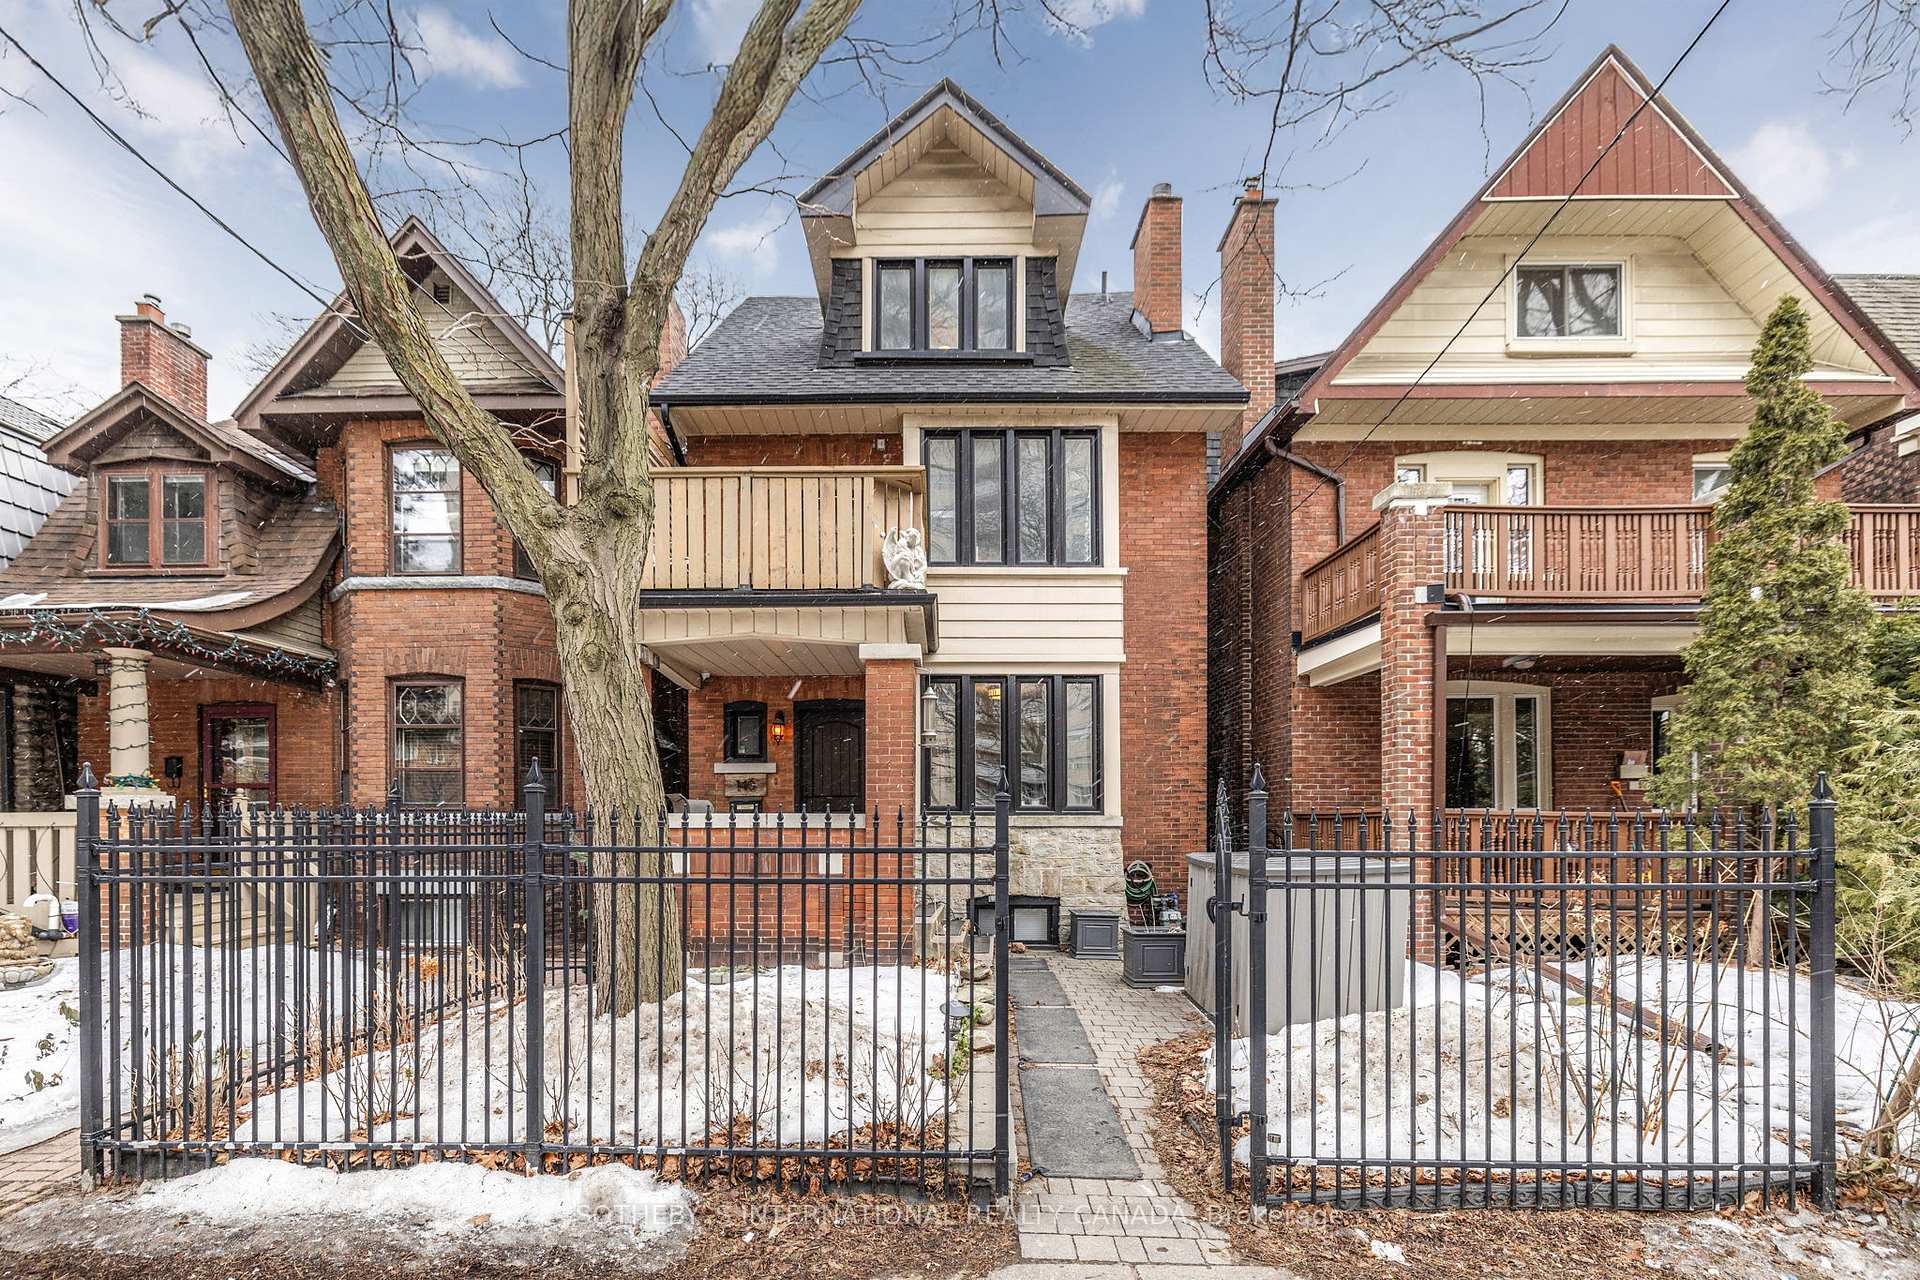
140 Quebec Avenue
140 Quebec Avenue
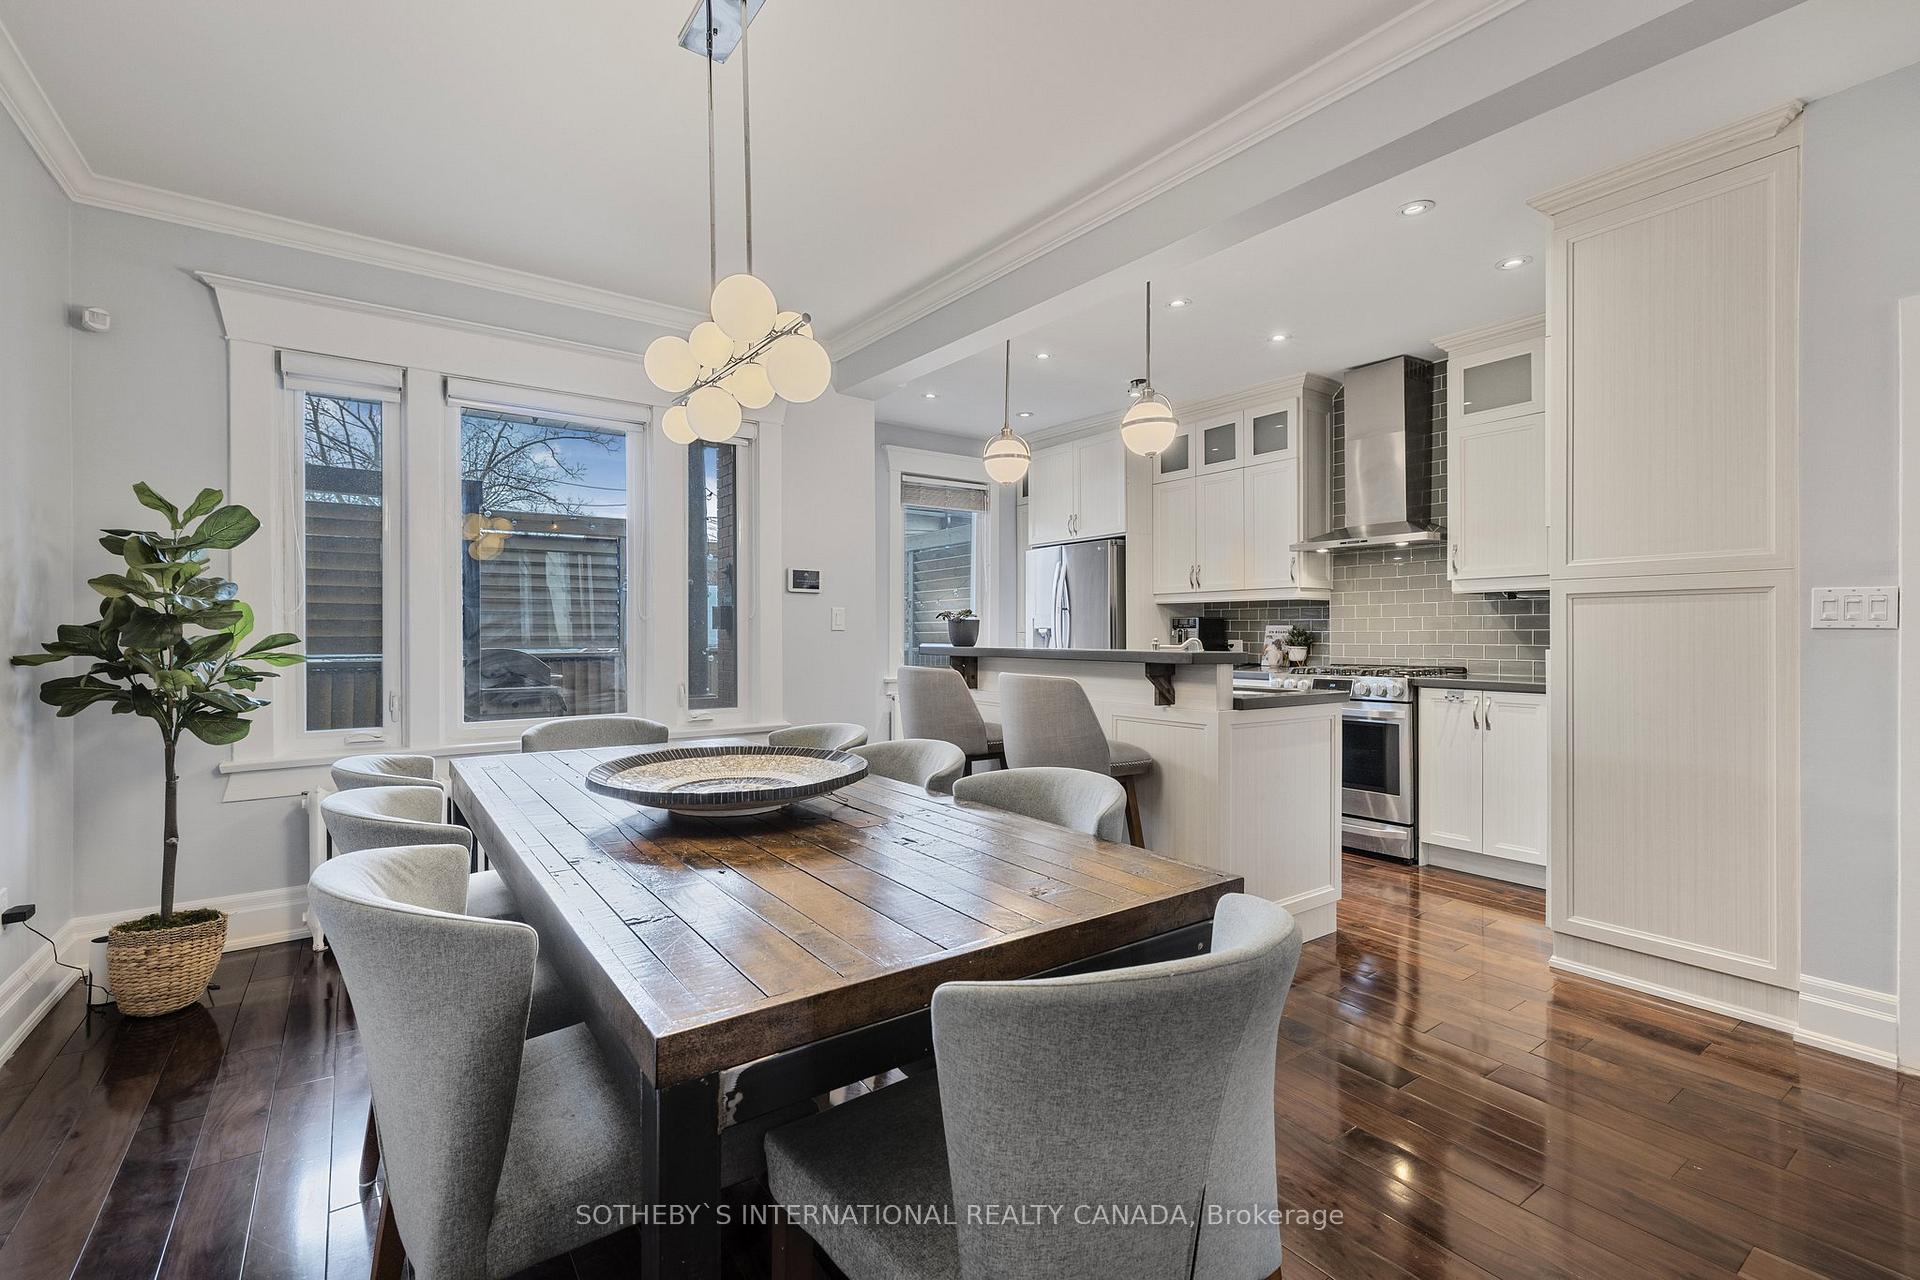 See all 46 photos
Property history
Facts and features
- BasementApartment
- Age of home100+
- Water, sewerMunicipal
- Lot shapeRectangular
- Second kitchen
- Separate entrance
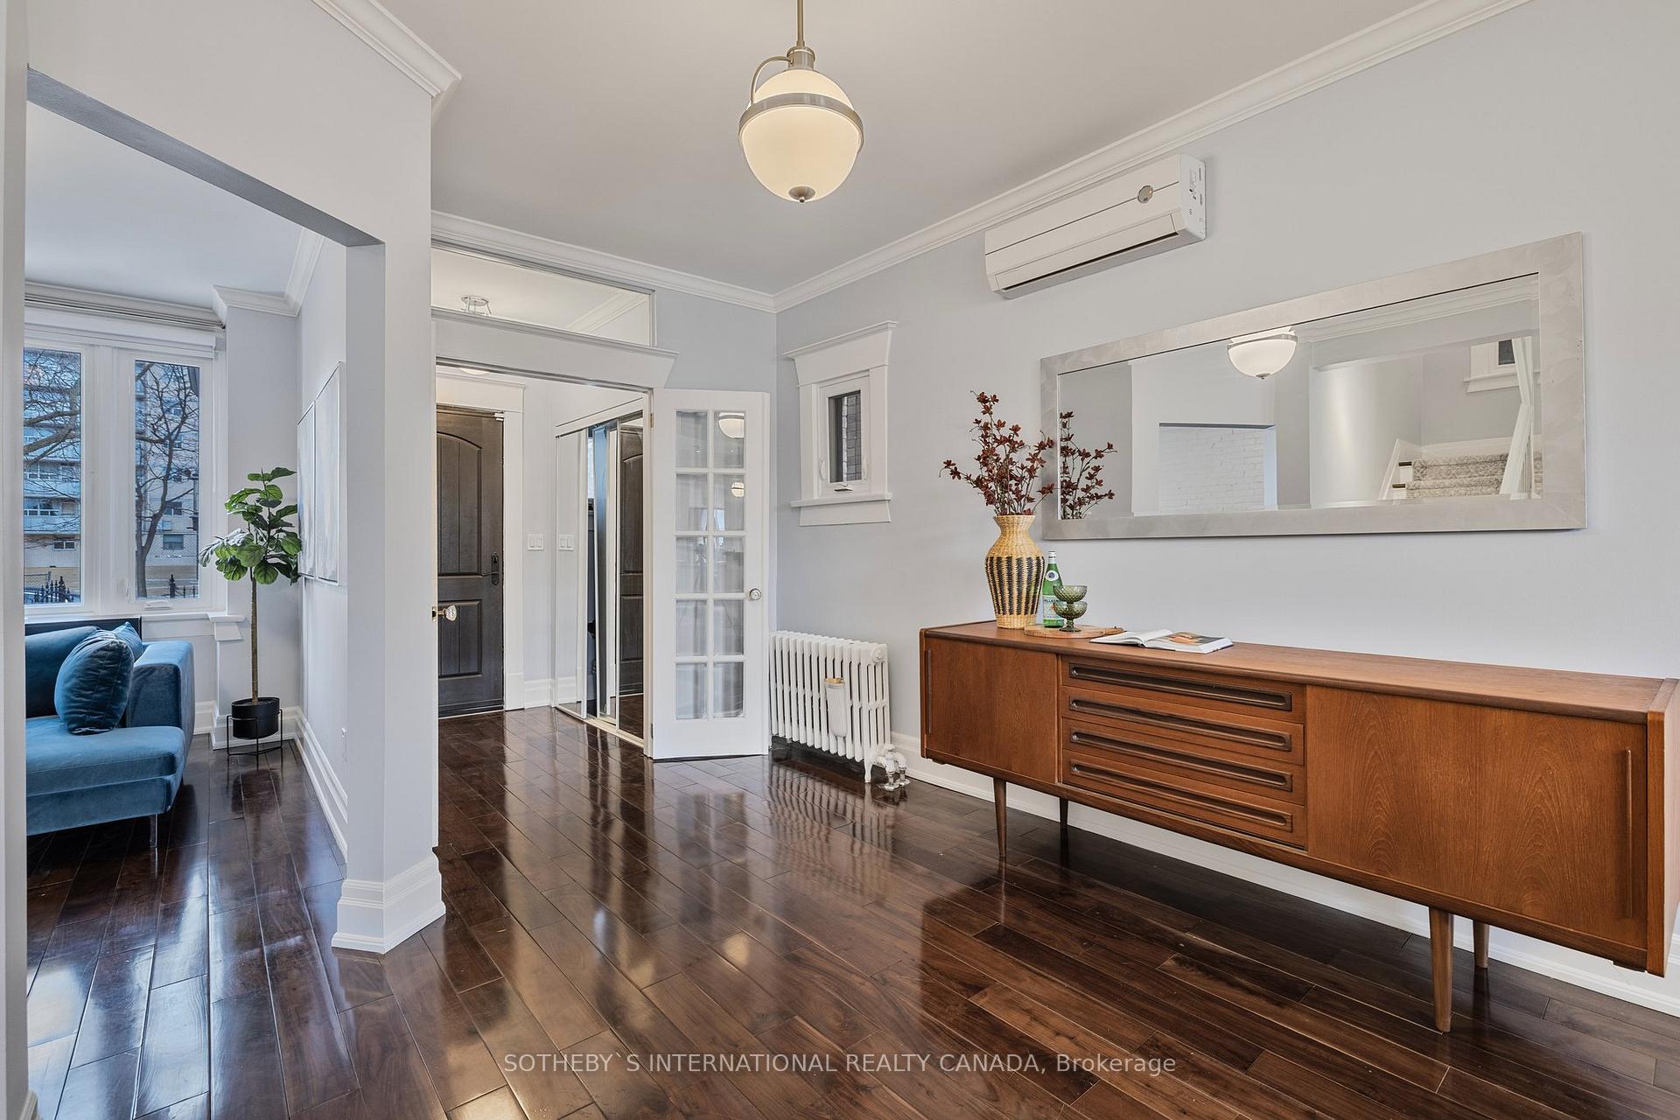
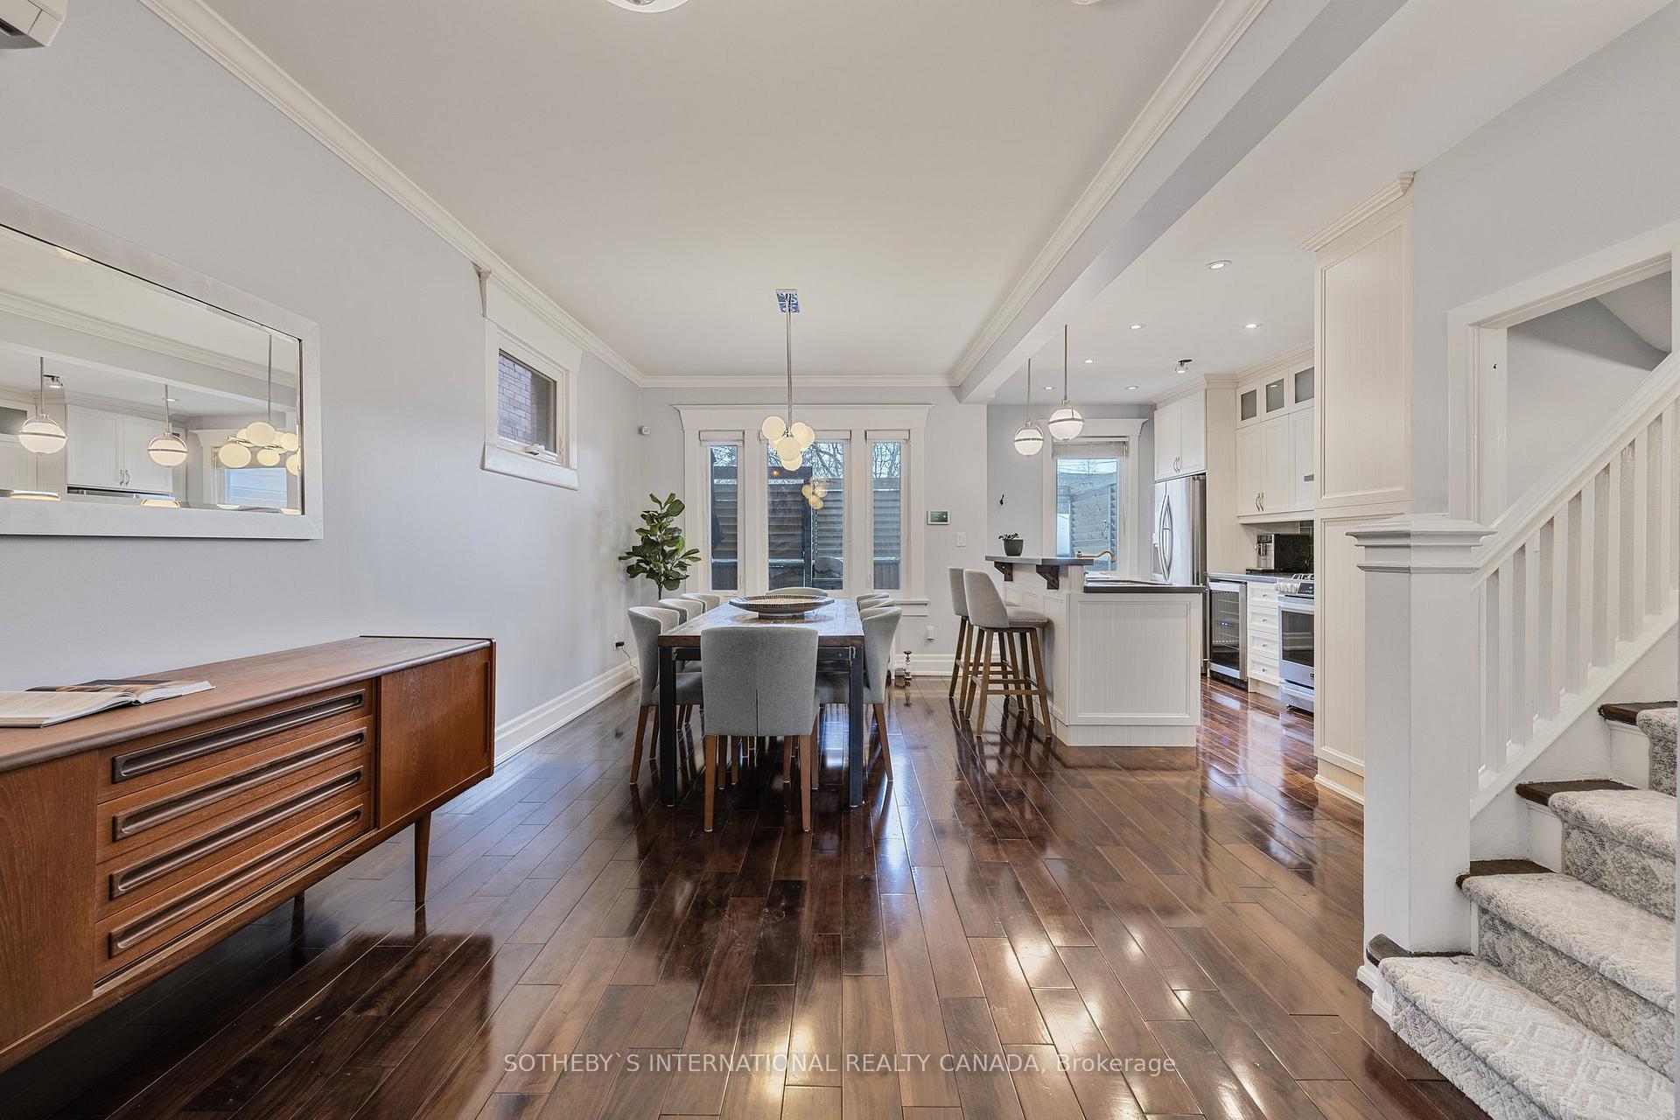
- Hardwood floors
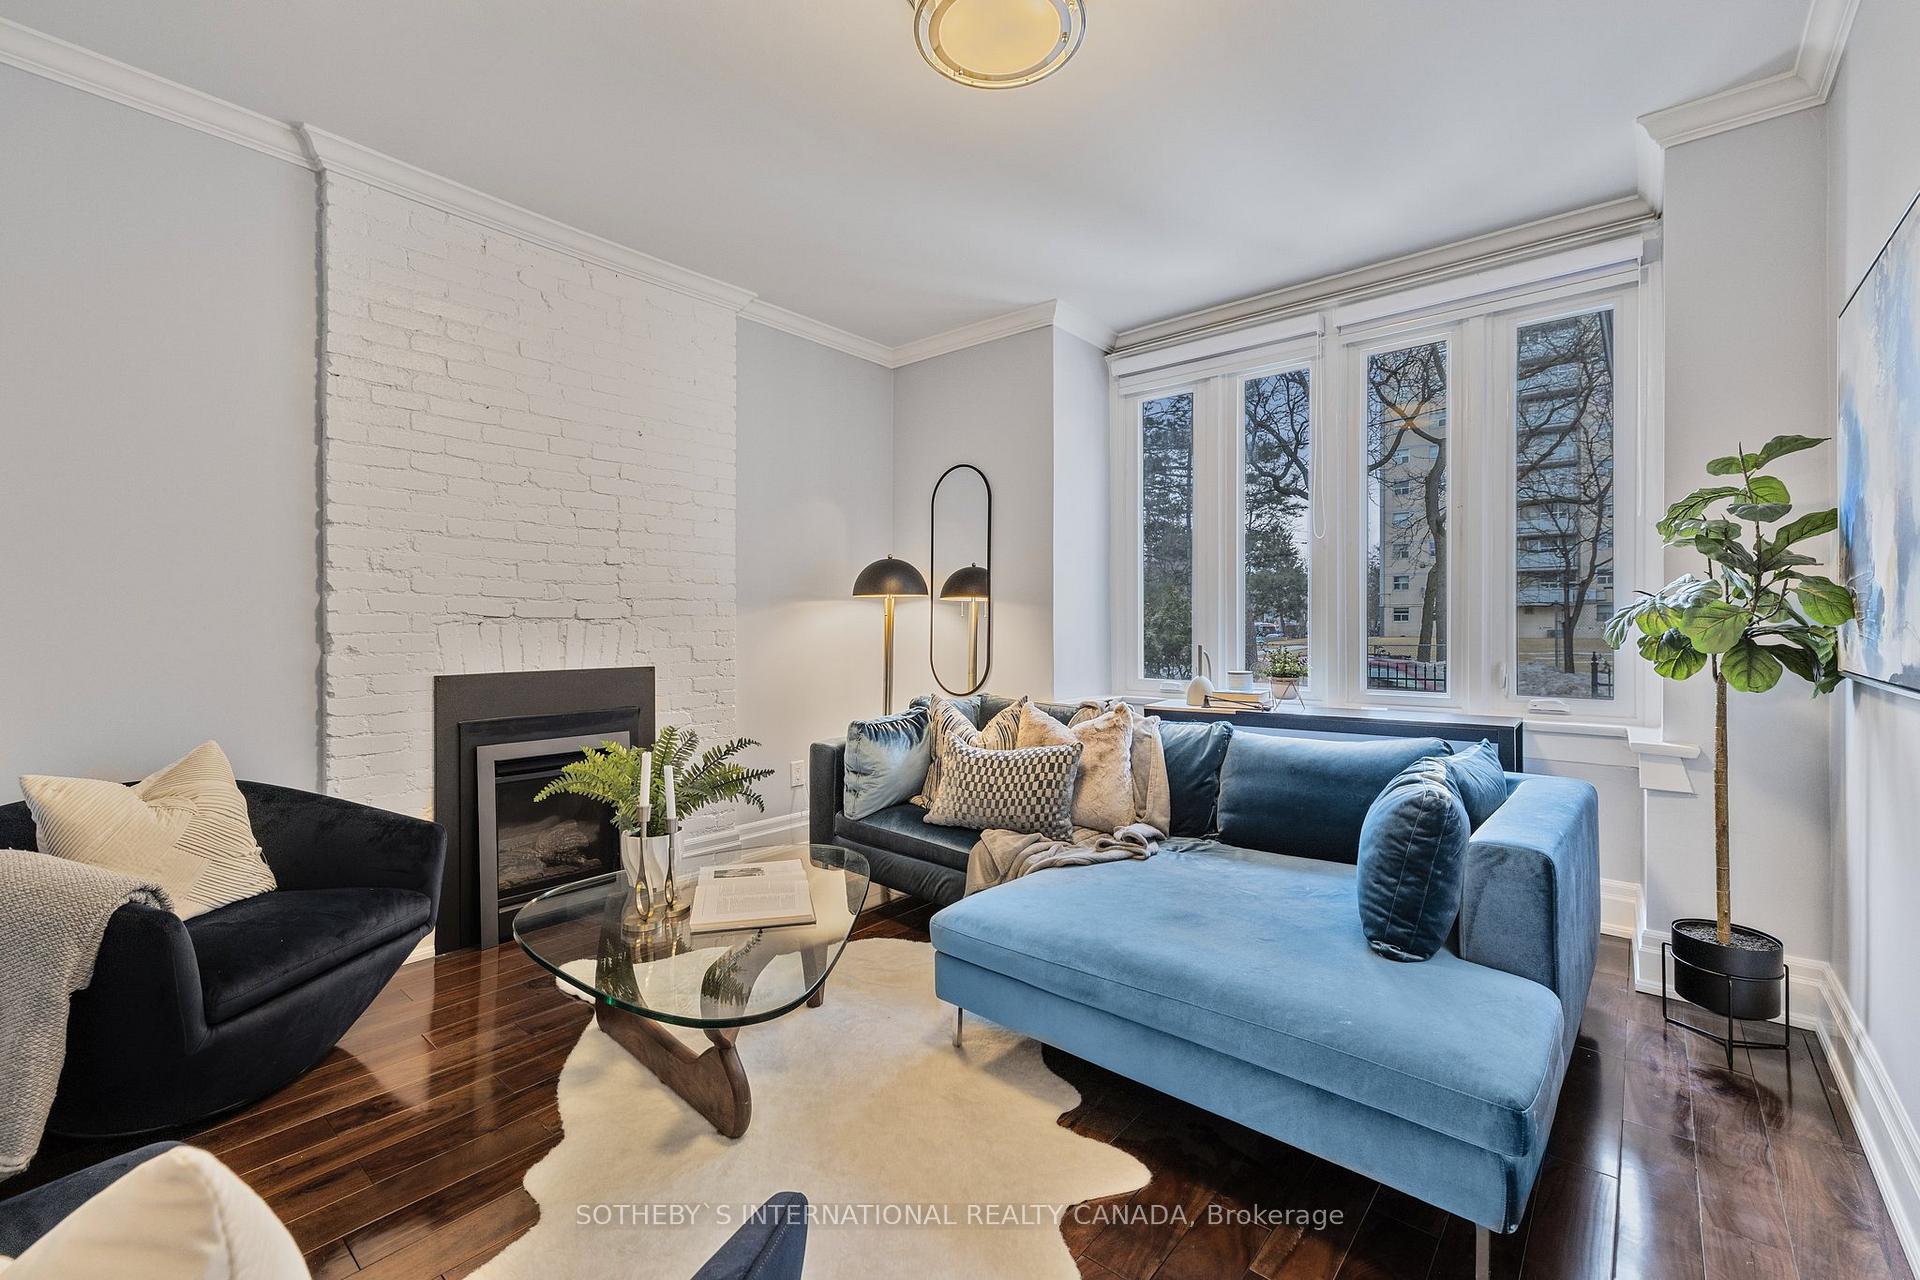
- Fireplace
The homeDetached, 2 1/2 storey, 100+
- Type: Detached
- Style: 2 1/2 storey
- Age: 100+
- Living space: 2,000–2,500 sq ft
- Basement: Separate entrance, apartment
- View: City, clear, trees/woods, skyline, park/greenbelt
InsideFireplace Yes, natural gas, wood, family room, Hardwood, Tile, Broadloom, Upper level
- Fireplace: Yes, natural gas, wood, family room
- Flooring: Hardwood, Tile, Broadloom
- Laundry: Upper level
- Features: Accessory apartment, auto garage door remote, bar fridge, carpet free, floor drain, guest accommodations, in-law capability, in-law suite, storage
- Security: Alarm system, smoke detector, security system, carbon monoxide detectors
- Rooms above ground: 9
- Rooms in the basement: 3
- Bedrooms: 4 + 2 in the basement
- Bathrooms: 3
- Kitchens: 2
- Family room: Yes
Outside and lotBrick, stone, Asphalt shingle, Concrete
- Exterior: Brick, stone
- Roof: Asphalt shingle
- Foundation: Concrete
- Features: Deck, controlled entry, landscaped, lighting, patio, porch, year round living, security gate, privacy
- Size: 25 × 90 ft
- Shape: Rectangular
- Zoning: Residential
Parking2 Garage, Detached
- Spaces: 2 Garage
- Garage: Detached
Heating, water and powerOther, gas, Wall unit(s), Municipal water
- Heating: Other, gas
- Cooling: Wall unit(s)
- Water: Municipal water
- Sewer: Municipal sewer
Costs and taxesTaxes $8,541 a year, Plus HST, Hot water tank rental - $30.28 monthly.
- Taxes, 2024: $8,541 a year
- HST: Plus HST
- Rental items: Hot water tank rental - $30.28 monthly.
Included in the sale2 fridges, 2 stoves, 1 dishwasher, 1 wine fridge, 2 washers, 2 dryers (2nd dryer needs fixing), all built-in shelving, all electrical light fixtures, all window coverings, all tv mounting brackets, wired alarm system, and garage gladiator storage. all furniture is negotiable.
- Included: 2 fridges, 2 stoves, 1 dishwasher, 1 wine fridge, 2 washers, 2 dryers (2nd dryer needs fixing), all built-in shelving, all electrical light fixtures, all window coverings, all tv mounting brackets, wired alarm system, and garage gladiator storage. all furniture is negotiable.
NearbyWooded/treed, public transit, park, clear view, fenced yard, school
- Close to: Wooded/treed, public transit, park, clear view, fenced yard, school
Listing detailsW12007905, Sold, Mar 7, 2025
- MLS® number: W12007905
- Status: Sold
- Listed on: Mar 7, 2025
- Days on market: 8
- Updated: Mar 15, 2025
- Possession: 2025-04-30 / Flexible
- Occupied by: Owner
- Listing brokerage: SOTHEBY`S INTERNATIONAL REALTY CANADA
About this home
140 Quebec Avenue, Toronto (High Park North), ON M6P 2T7
Blooming with charm! This beautifully updated century home blends historic enchantment with modern luxury, just moments from High Park's iconic cherry blossoms. Inside, original exposed brick and hardwood floors set the stage for a warm, character-filled space. Two expansive balconies extend from the upper levels, while a show-stopping principal suite spans the entire third floor, complete with a spa-like five-piece ensuite, centred around a cast-iron clawfoot tub. Designed for both function and comfort, the home offers a flowing open-concept main floor, perfect for hosting and everyday living. The kitchen is a true highlight, featuring new and upgraded appliances, sleek granite countertops, a wine fridge, and all the modern finishes you could desire. The upper levels provide ample space for a growing family, with bright, airy rooms that feel both private and connected. Two fireplaces - one gas, one wood-burning - add warmth and charm, while the custom-built back deck with California shutters creates a peaceful outdoor retreat. The gated front yard, and fully fenced back yard, along with built-in balcony screens, offer a private escape in the heart of the city. A rare find in this coveted neighbourhood, the property also features a spacious detached two-car garage and a separate basement apartment with private entry - ideal for rental income. Steps to High Park, Bloor West Village, top-rated schools, and effortless TTC access, this home offers a lifestyle as picturesque and vibrant as the blossoms themselves.
Ask about this home
A HOMEH agent will answer your questions about this home.
Around this home
Daily convenience, out of 100, from the distances below
Schools nearby
School rating, out of 10.
Helpful calculators
Your HOMEH agent

"I would see it this week."