

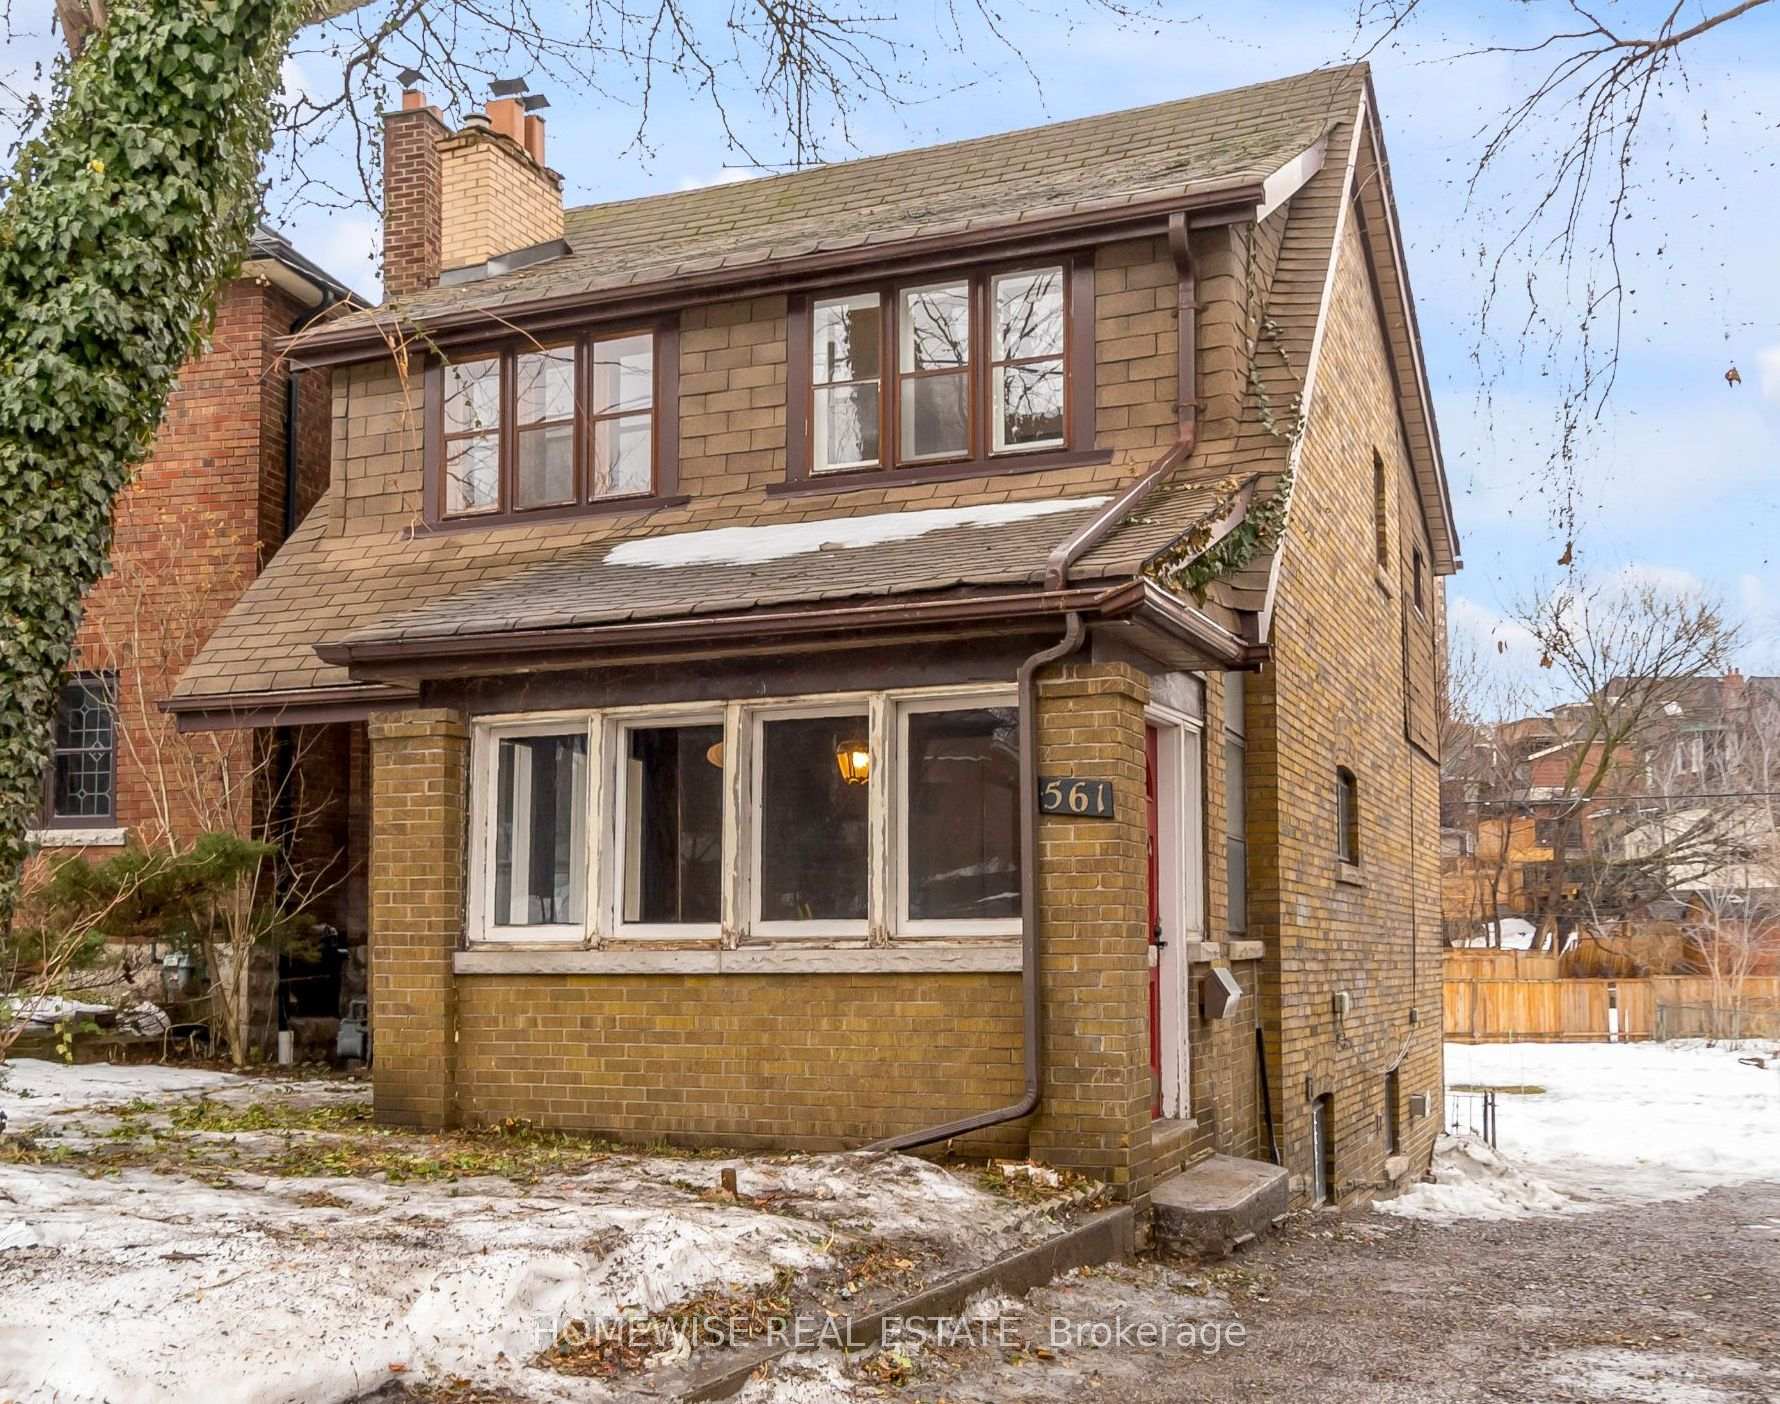
561 Indian Road
561 Indian Road
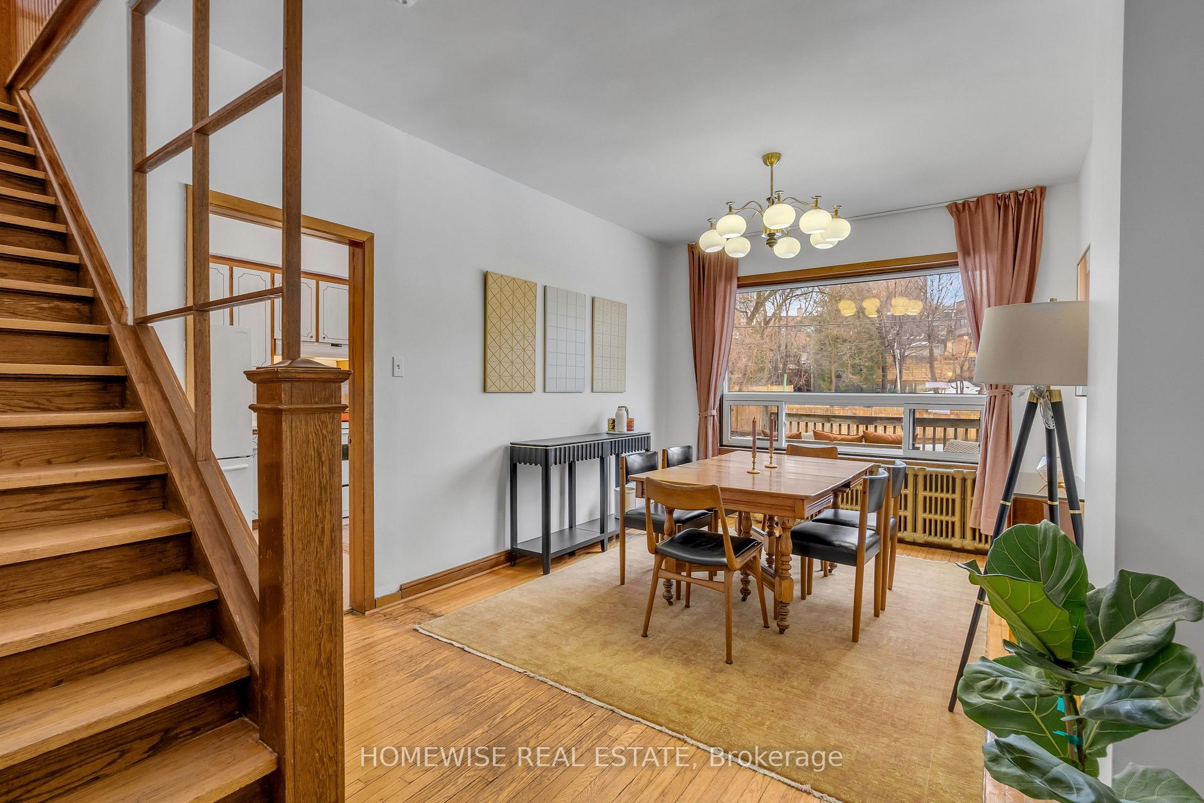
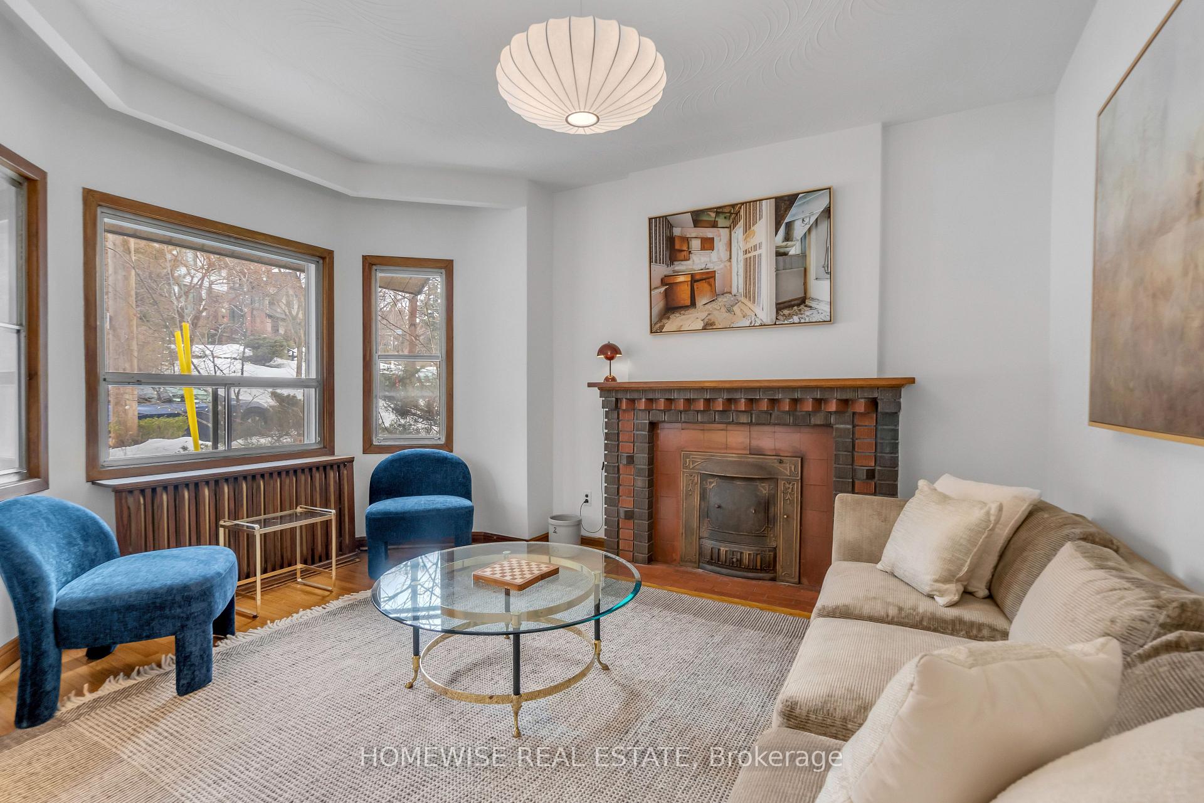
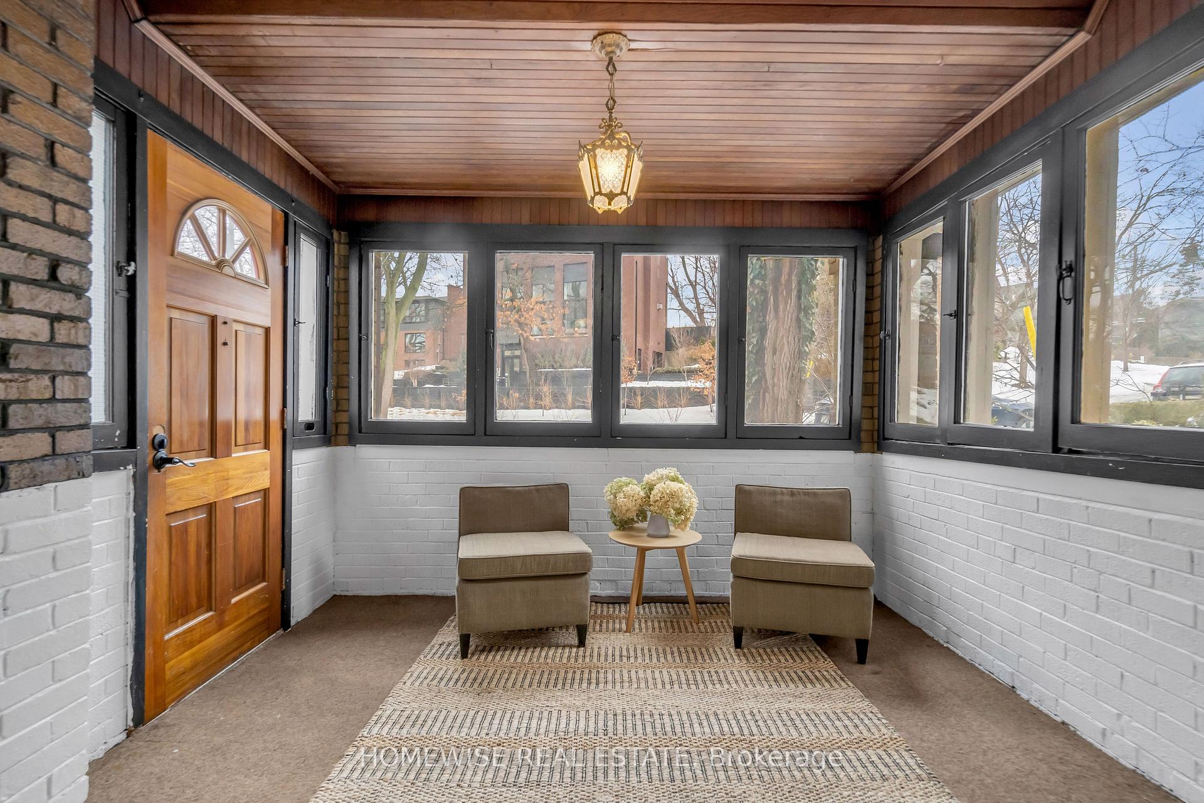
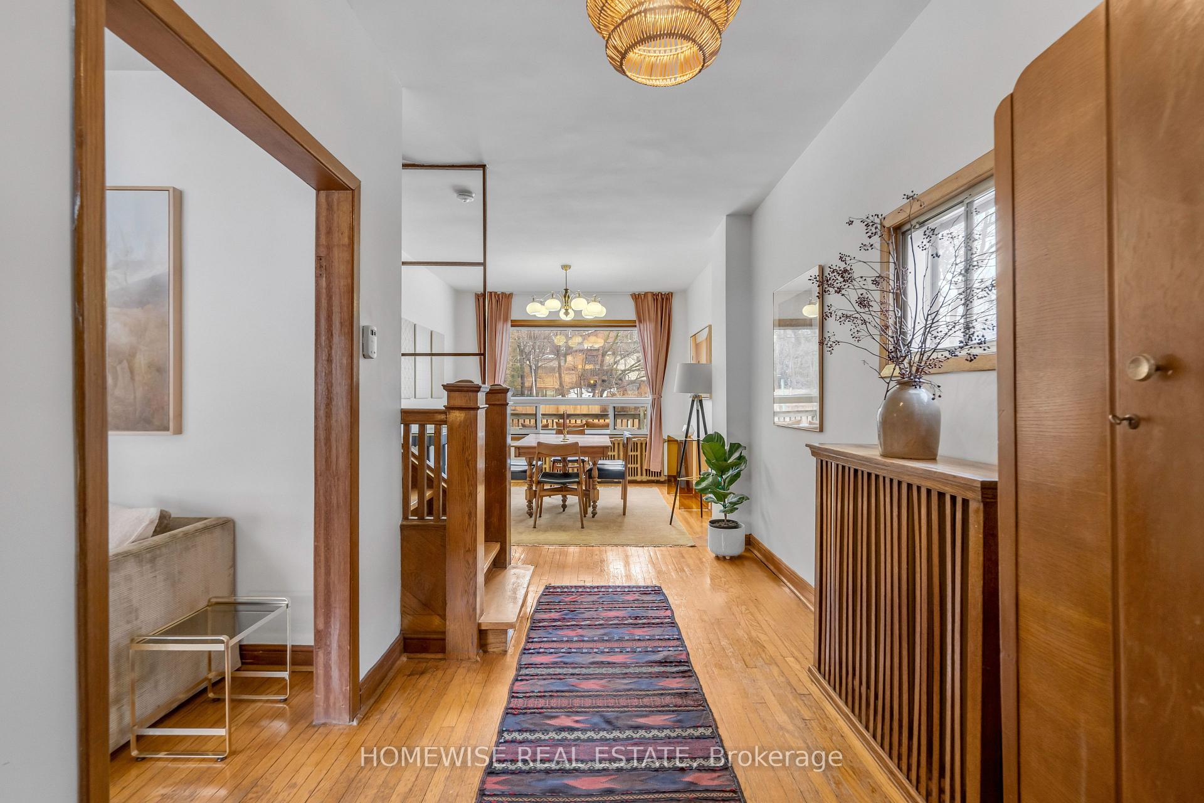 See all 46 photos
Property history
Facts and features
- BasementApartment
- Age of home51–99 years
- Water, sewerMunicipal
- Lot shapeIrregular
- Second kitchen
- Separate entrance
- Hardwood floors
- Fireplace
The homeDetached, 2-storey, Age 51–99 years
- Type: Detached
- Style: 2-storey
- Age: 51–99 years
- Living space: 2,000–2,500 sq ft
- Basement: Separate entrance, apartment
InsideFireplace Yes, family room, Hardwood, Lower level
- Fireplace: Yes, family room
- Flooring: Hardwood
- Laundry: Lower level
- Features: In-law capability
- Rooms above ground: 8
- Rooms in the basement: 2
- Bedrooms: 4
- Bathrooms: 2
- Kitchens: 2
- Family room: Yes
Outside and lotBrick, Shingles, Brick
- Exterior: Brick
- Roof: Shingles
- Foundation: Brick
- Features: Porch, recreational area
- Size: 25.39 × 144.66 ft
- Shape: Irregular
- Zoning: R(d0.6*737)
Parking2 Parking, Mutual
- Spaces: 2 Parking
- Driveway: Mutual
Heating, water and powerRadiant, gas, Municipal water, Municipal sewer
- Heating: Radiant, gas
- Water: Municipal water
- Sewer: Municipal sewer
Costs and taxesTaxes $7,396 a year, HST included in the price, Hot water tank
- Taxes, 2024: $7,396 a year
- HST: HST included in the price
- Rental items: Hot water tank
- Under contract: Hot water heater
Included in the saleExisiting appliances: washer & dryer, stove, refrigerator. all electrical light fixtures.
- Included: Exisiting appliances: washer & dryer, stove, refrigerator. all electrical light fixtures.
NearbyPark, hospital, public transit, school
- Close to: Park, hospital, public transit, school
Listing detailsW12004716, Sold, Mar 6, 2025
- MLS® number: W12004716
- Status: Sold
- Listed on: Mar 6, 2025
- Days on market: 8
- Updated: Mar 14, 2025
- Possession: Flexible
- Occupied by: Vacant
- Listing brokerage: HOMEWISE REAL ESTATE
About this home
561 Indian Road, Toronto (High Park North), ON M6P 2B9
Pack your bags and drop them here. This move-in-ready home features 4 bedrooms, 2 bathrooms, a basement with full ceiling height that has it's own separate entrance, offering incredible potential for a rental suite or private guest space. Sitting on a 4,727 sqft lot in one of Torontos most sought-after neighbourhoods, this home offers a warm, inviting space with plenty of room to grow. Enjoy the thoughtfully designed layout, bright, airy rooms, and lush backyard ready for hosting. Prefer to add your own touch? This property also qualifies for Toronto's garden suite program and the main structure has potential for a 2, 3, or 4-unit multiplex - but no rush, this home is perfect just as it is. Location is everything, and here you'll be just a 7-minute walk to Keele Station, with High Park, The Junction, and Roncesvalles Village all within walking distance. Enjoy top-rated schools, boutique shops, and one of the best communities the city has to offer - all right at your doorstep. Whether youre looking for a forever home or a smart investment, this one delivers comfort, style, and incredible potential in an unbeatable location.
Ask about this home
A HOMEH agent will answer your questions about this home.
Around this home
Daily convenience, out of 100, from the distances below
Schools nearby
School rating, out of 10.
Helpful calculators
Your HOMEH agent

"I would see it this week."