

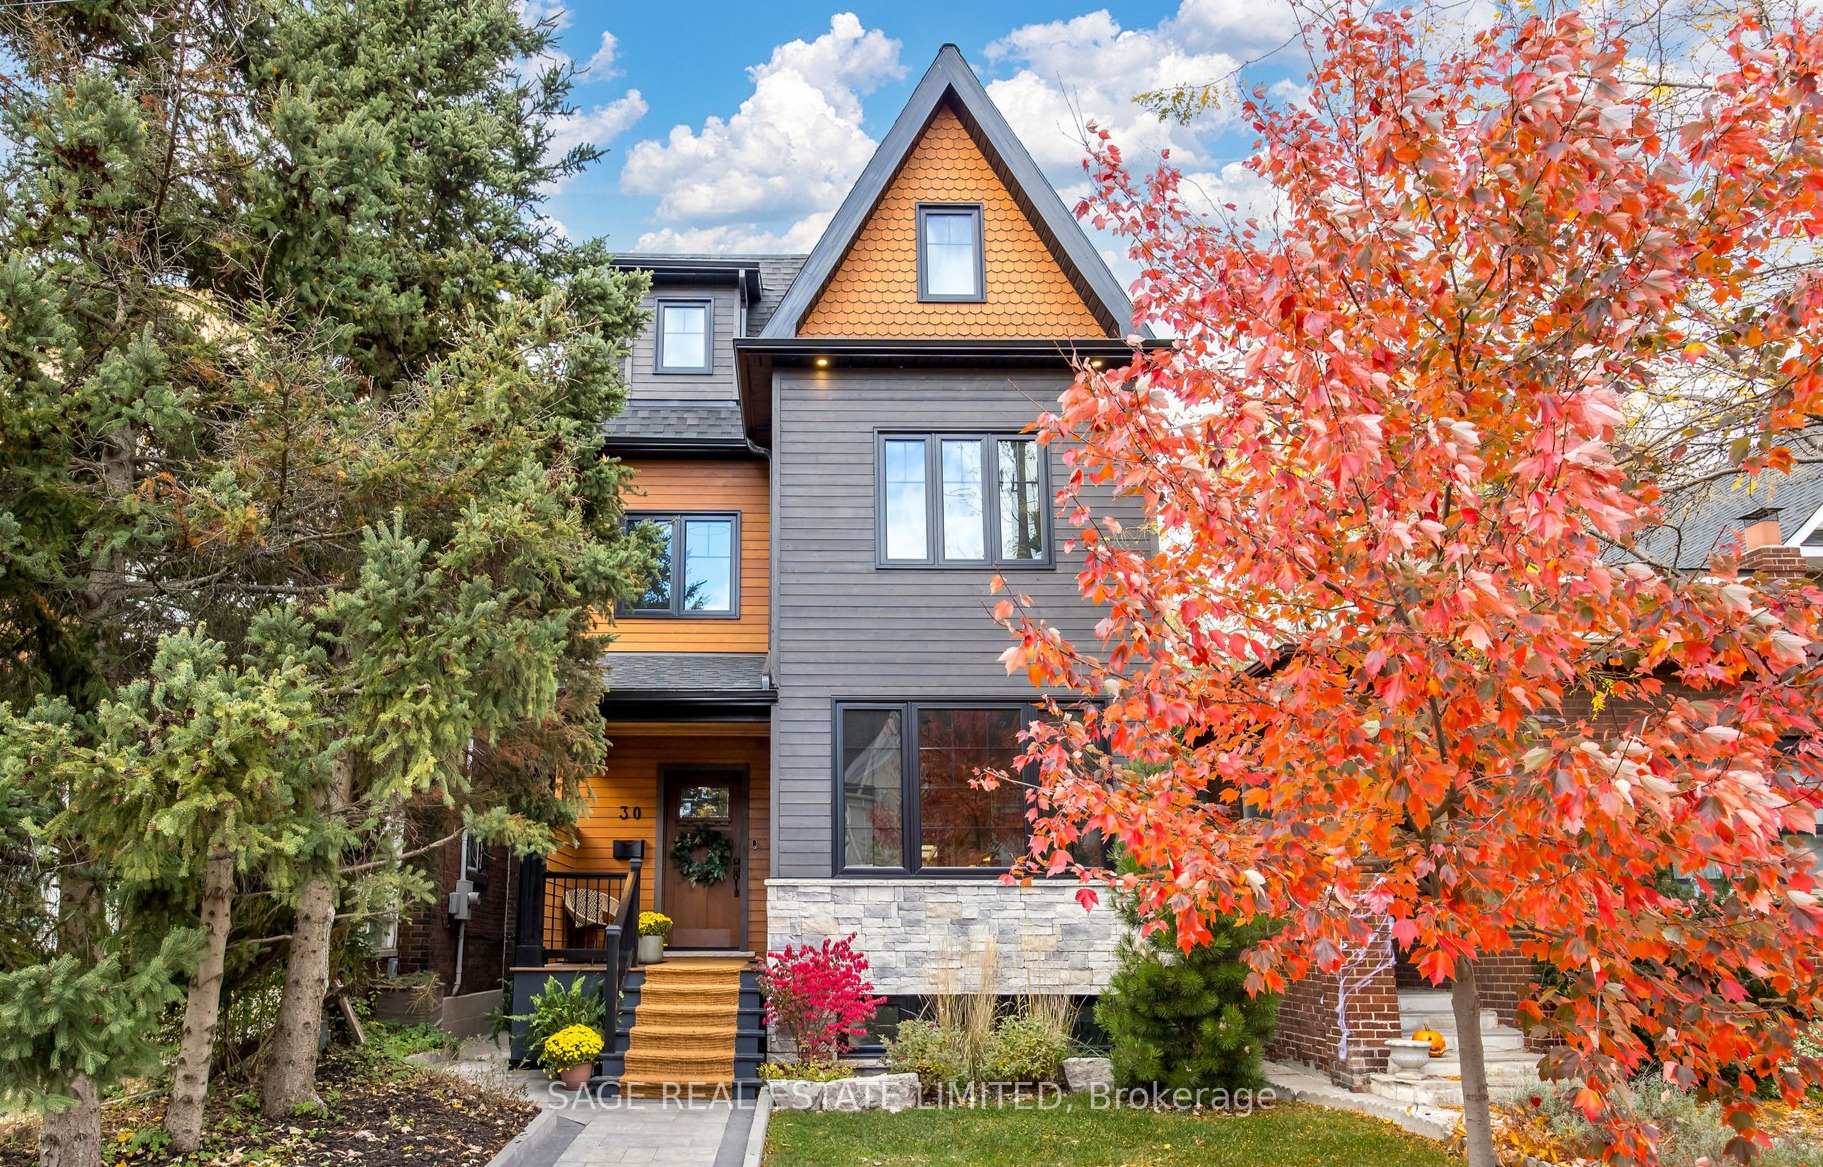
30 Montye Avenue
30 Montye Avenue
 See all 44 photos
Property history
Facts and features
- BasementFinished
- Age of home6–15 years
- Water, sewerMunicipal
- HeatingForced air
- Separate entrance
- Hardwood floors
- Central air
The homeDetached, 3-storey, Age 6–15 years
- Type: Detached
- Style: 3-storey
- Age: 6–15 years
- Living space: 3,000–3,500 sq ft
- Basement: Finished, separate entrance
InsideHardwood, Vinyl, Upper level, Bar fridge, central vacuum, in-law suite, storage, erv/hrv
- Flooring: Hardwood, Vinyl
- Laundry: Upper level
- Features: Bar fridge, central vacuum, in-law suite, storage, erv/hrv
- Rooms above ground: 9
- Rooms in the basement: 3
- Bedrooms: 5 + 2 in the basement
- Bathrooms: 5
- Kitchens: 1
- Family room: Yes
Outside and lotBrick, other, Asphalt shingle, Concrete block
- Exterior: Brick, other
- Roof: Asphalt shingle
- Foundation: Concrete block
- Features: Landscaped, deck, porch enclosed, hot tub
- Size: 25 × 125 ft
Parking2 Parking, Lane
- Spaces: 2 Parking
- Driveway: Lane
Heating, water and powerForced air, gas, Central air, Municipal water
- Heating: Forced air, gas
- Cooling: Central air
- Water: Municipal water
- Sewer: Municipal sewer
Costs and taxesTaxes $12,818 a year, HST included in the price, Hot water tank $42.74 +hst
- Taxes, 2024: $12,818 a year
- HST: HST included in the price
- Rental items: Hot water tank $42.74 +hst
Included in the saleAll elf's, window coverings, bosch 2024 fridge, bosch dishwasher & built in microwave, kitchen-aid 6 burner gas range & beverage fridge, hood vent, lg washer & dryer, swing/cubby house, 2 sheds in parking area, 2021 hydropool hot tub (sold in as is)., Basement fridge, water filter in kitchen, black metal shelf in dining room, bbq, smoker
- Included: All elf's, window coverings, bosch 2024 fridge, bosch dishwasher & built in microwave, kitchen-aid 6 burner gas range & beverage fridge, hood vent, lg washer & dryer, swing/cubby house, 2 sheds in parking area, 2021 hydropool hot tub (sold in as is).
- Not included: Basement fridge, water filter in kitchen, black metal shelf in dining room, bbq, smoker
NearbyFenced yard, public transit
- Close to: Fenced yard, public transit
Listing detailsW11969567, Sold, Feb 12, 2025
- MLS® number: W11969567
- Status: Sold
- Listed on: Feb 12, 2025
- Days on market: 24
- Updated: Mar 8, 2025
- Possession: 2024-06-11 / June 11, 2024
- Occupied by: Owner
- Listing brokerage: SAGE REAL ESTATE LIMITED
About this home
30 Montye Avenue, Toronto (Runnymede-Bloor West Village), ON M6S 2G9
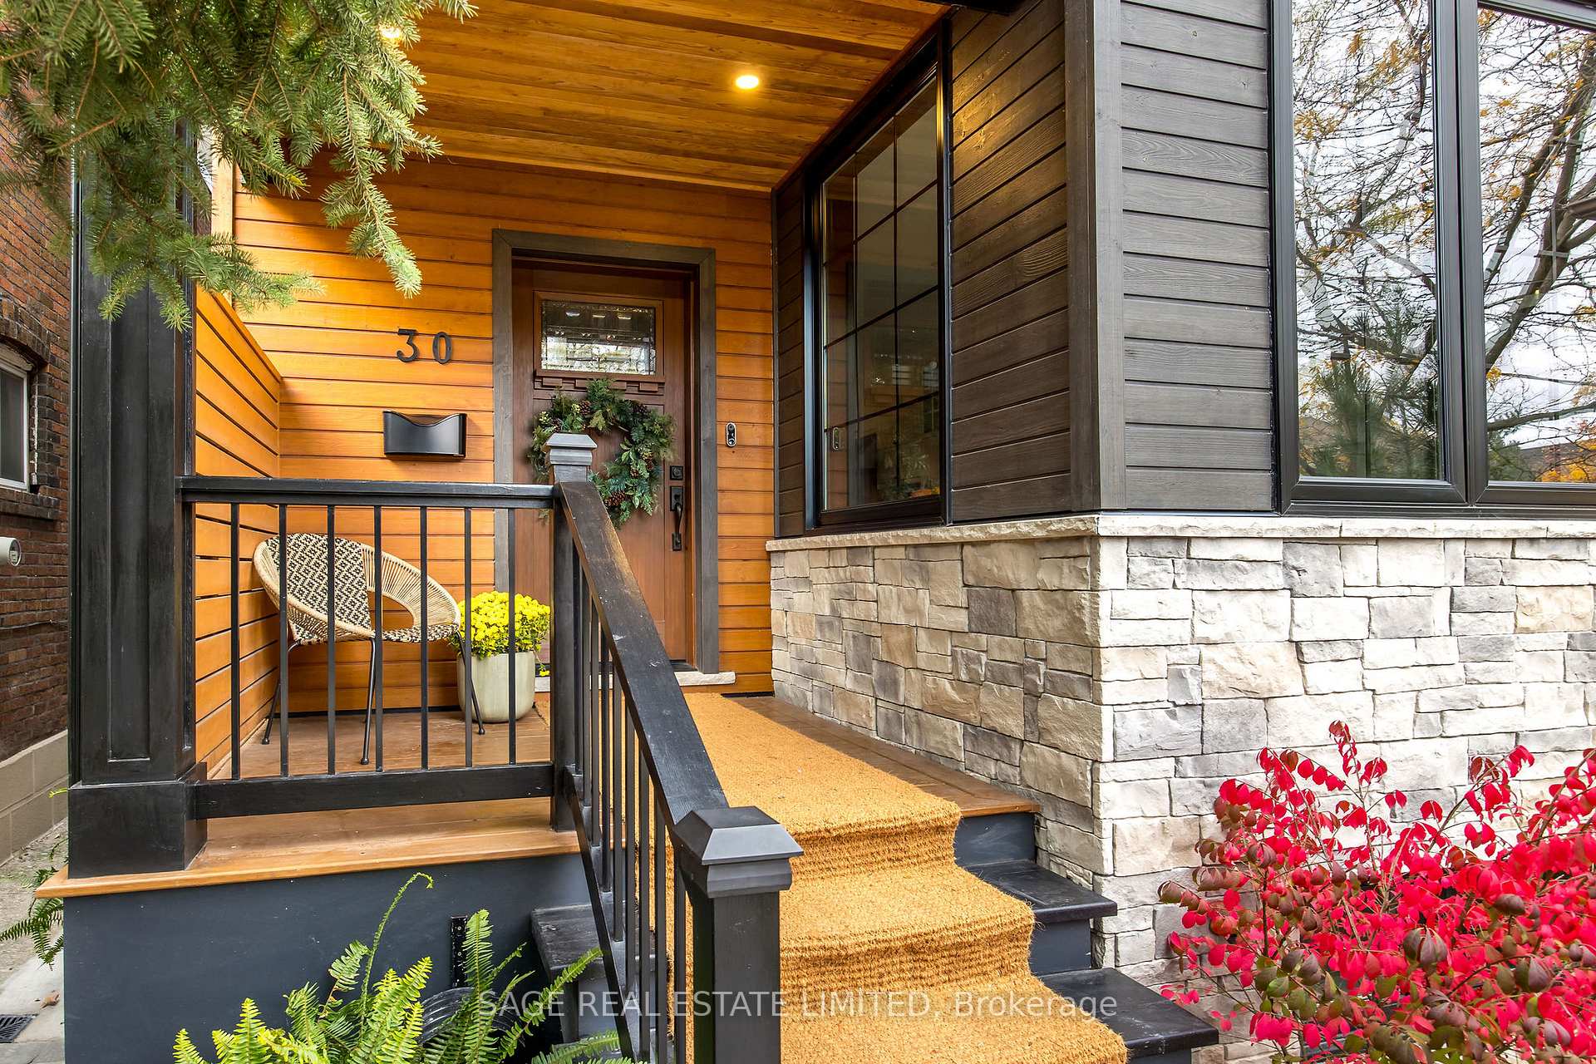
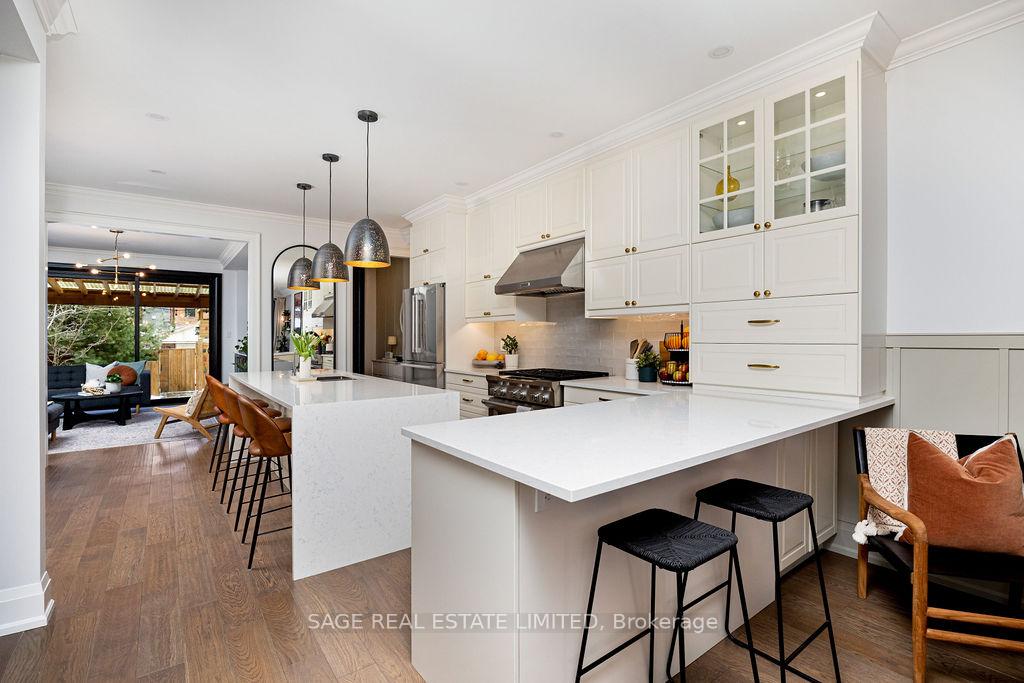
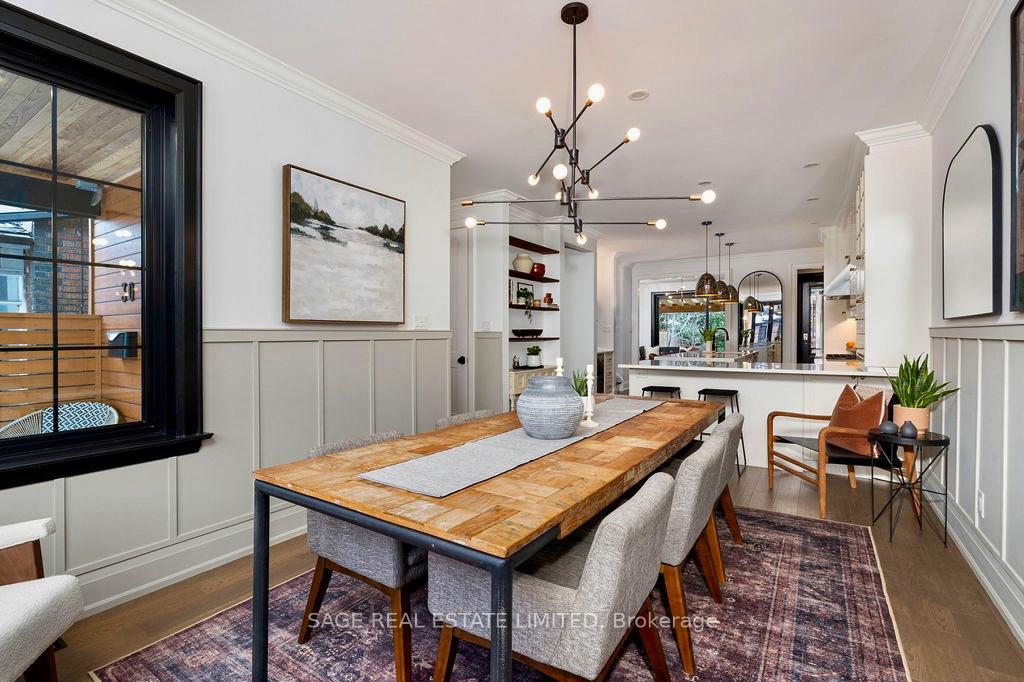
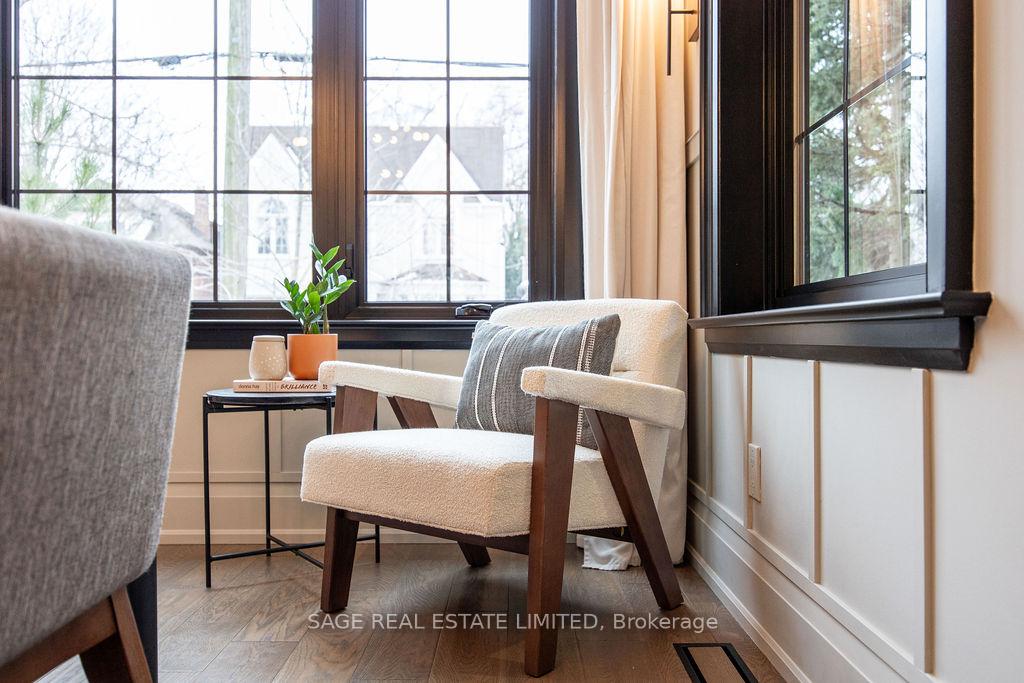
Stunning Reno/ Re-Build just 7 years ago with exceptional quality & attention to detail, offering 3100 SQFT of living space + 810 SQFT underpinned lower level, Cathedral ceilings on the top floor & a long list of luxury features. From the striking curb appeal to the soaring ceilings & oversized windows, every floor is flooded w/ natural light thanks to its sun-drenched south-facing exposure. The open-concept layout offers effortless flow w/ just enough separation to feel cozy & inviting. The gourmet kitchen boasts endless storage, a 9-ft waterfall island, a separate peninsula & miles of counter space, making both everyday meals & weekend entertaining a breeze. The dining room is the ultimate hosting HQ, seating 12+ guests w/ ease. Upstairs, 5 above-grade bedrooms including a luxurious primary suite w/ a massive window, walk-in closet & spa-like ensuite w/ a soaker tub, double vanity & rainfall shower. The third-floor retreat is a rare gem, w/ 10-ft cathedral ceilings, skylights, family room plus 2 huge bedrooms. The underpinned basement offers a separate entrance, 8-ft ceilings, radiant heated floors & a full 2-bedroom in-law suite w/ a kitchen rough-in, second laundry & rec room. Long list of quality luxury finishes incl. Multiple heated floors, Restoration Hardware vanities, Ceaserstone counters, oversized crown molding & baseboards, beautiful wall paper, stylish light fixtures, etc. Professionally landscaped & incredibly private backyard w/ lush trees, fully fenced, offering multiple zones for hanging out & relaxing! A truly one-of-a-kind home in every way!
Ask about this home
A HOMEH agent will answer your questions about this home.
Around this home
Daily convenience, out of 100, from the distances below
Schools nearby
School rating, out of 10.
Helpful calculators
Your HOMEH agent

"I would see it this week."