

60 Van Stassen Boulevard
60 Van Stassen Boulevard
 See all 24 photos
Property history
Facts and features
- BasementFinished
- Water, sewerMunicipal
- HeatingForced air
- CoolingCentral air
- Central air
The homeSemi-Detached, 2-storey, Finished
- Type: Semi-Detached
- Style: 2-storey
- Basement: Finished
InsideLower level, Water heater, storage, Rooms above ground 7
- Laundry: Lower level
- Features: Water heater, storage
- Rooms above ground: 7
- Rooms in the basement: 2
- Bedrooms: 2 + 1 in the basement
- Bathrooms: 2
- Kitchens: 1
- Family room: Yes
Outside and lotBrick, Unknown, Concrete
- Exterior: Brick
- Roof: Unknown
- Foundation: Concrete
- Size: 27.68 × 110 ft
Parking4 Parking
- Spaces: 4 Parking
Heating, water and powerForced air, gas, Central air, Municipal water
- Heating: Forced air, gas
- Cooling: Central air
- Water: Municipal water
- Sewer: Municipal sewer
Costs and taxesTaxes $4,471 a year, HST included in the price
- Taxes, 2024: $4,471 a year
- HST: HST included in the price
Included in the saleAll kitchen stainless steel appliance; fridge, stove & dishwasher. washing machine & dryer. outdoor storage shed & closets in both bedroom and basement., Standing freezer in basement
- Included: All kitchen stainless steel appliance; fridge, stove & dishwasher. washing machine & dryer. outdoor storage shed & closets in both bedroom and basement.
- Not included: Standing freezer in basement
Listing detailsW11993738, Sold, Feb 28, 2025
- MLS® number: W11993738
- Status: Sold
- Listed on: Feb 28, 2025
- Days on market: 7
- Updated: Mar 7, 2025
- Possession: 2025-04-20 / Flexible
- Occupied by: Owner
- Listing brokerage: REAL ESTATE BAY REALTY
About this home
60 Van Stassen Boulevard, Toronto (Lambton Baby Point), ON M6S 2N5
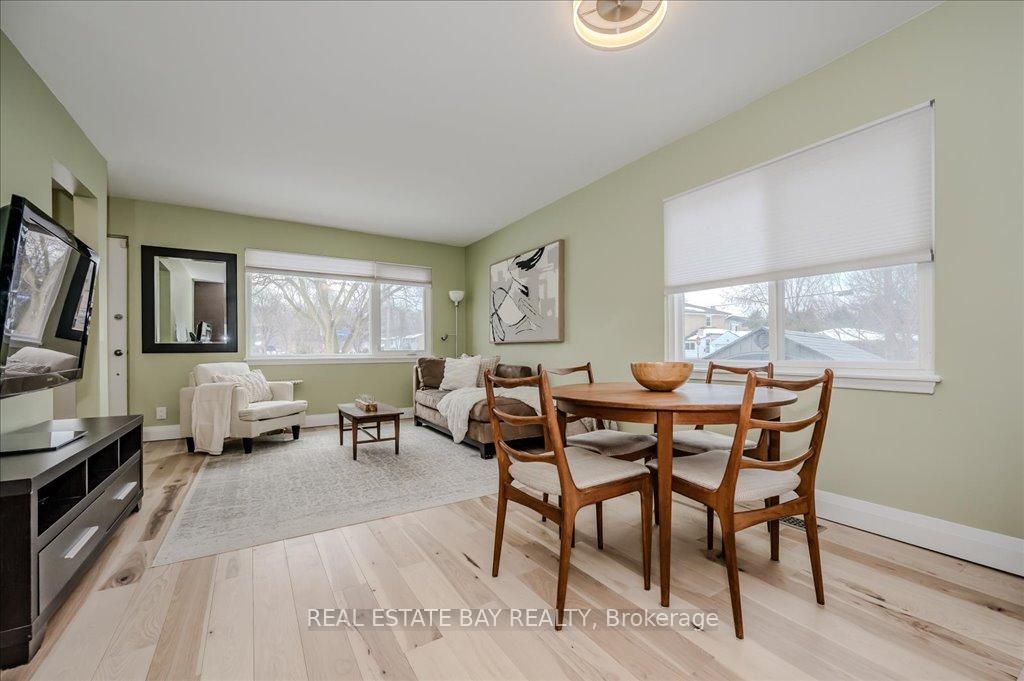
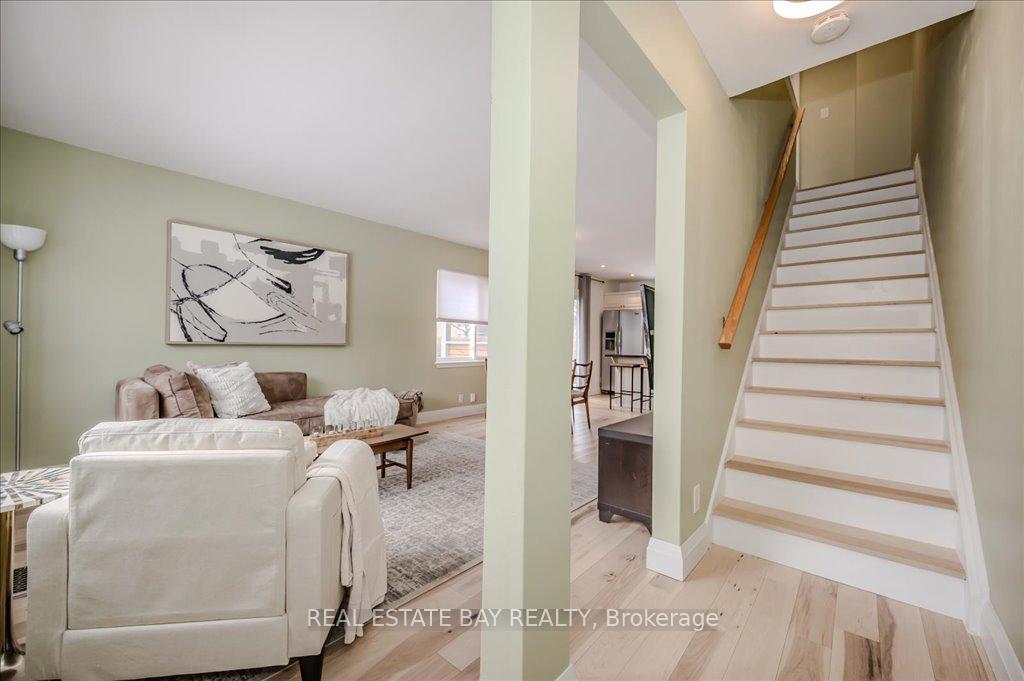
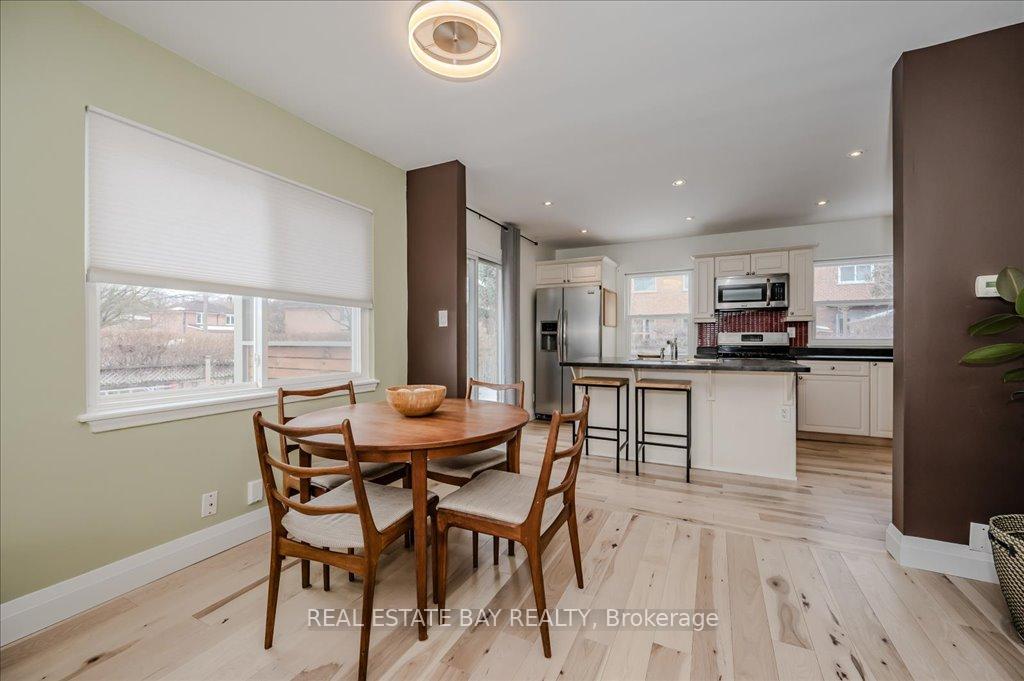
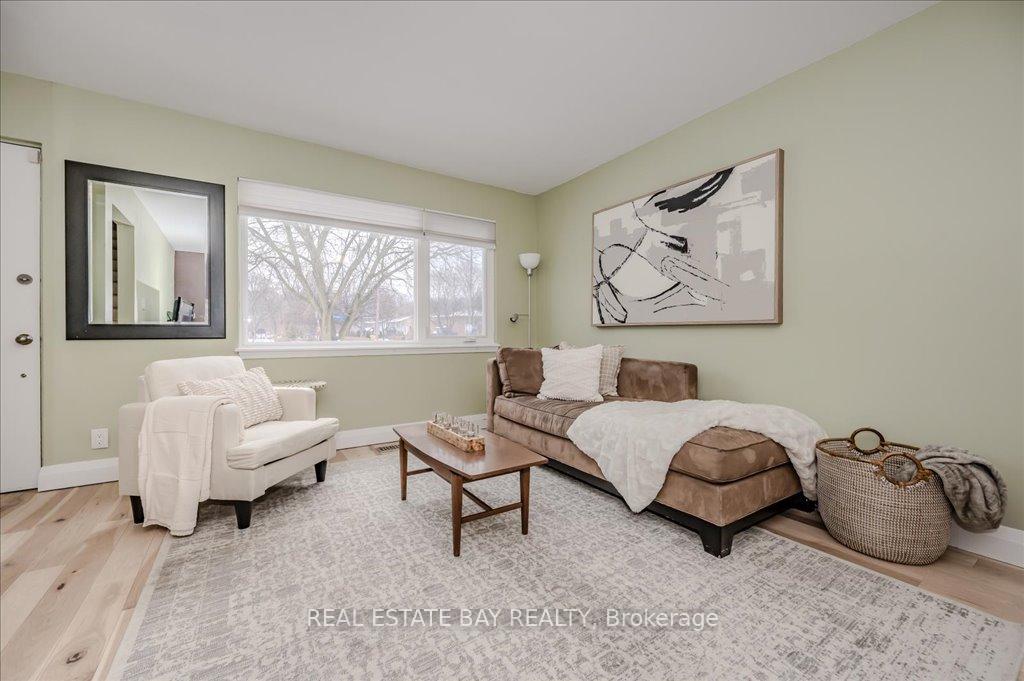
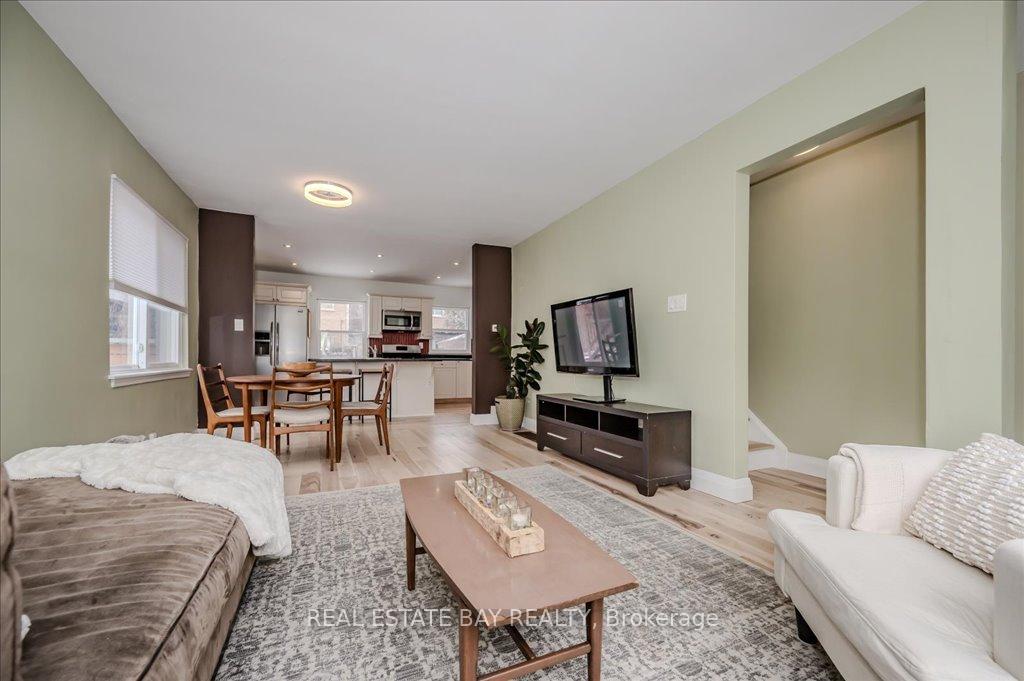
Huge corner lot nestled in the desirable neighbourhood of Humber Valley area of Lambton-Baby point. Effortless commuting due to proximity to hwy & subway. Close to Warren Park School & Florence Gell park. Two minute walk to the Humber River. Walking distance to restaurants, grocery stores & local shops. Ideal for families & nature lovers. Brand new stunning hickory flooring throughout the open concept main floor & second level. Sunlight exposure is exceptional with this south-facing, year-round light-filled home. A must see! Full bathroom & two large bedrooms on second level, easily converted back to three if desired. The basement is ideal for an additional bedroom, or flex space, offering a storage room, built in closets, above grade windows & 3 piece bath. Open house: March 8th/9th 10am-12pm - see offer date changed to Thursday March 6th @ 10am
Ask about this home
A HOMEH agent will answer your questions about this home.
Around this home
Daily convenience, out of 100, from the distances below
Schools nearby
School rating, out of 10.
Helpful calculators
Your HOMEH agent

"I would see it this week."