

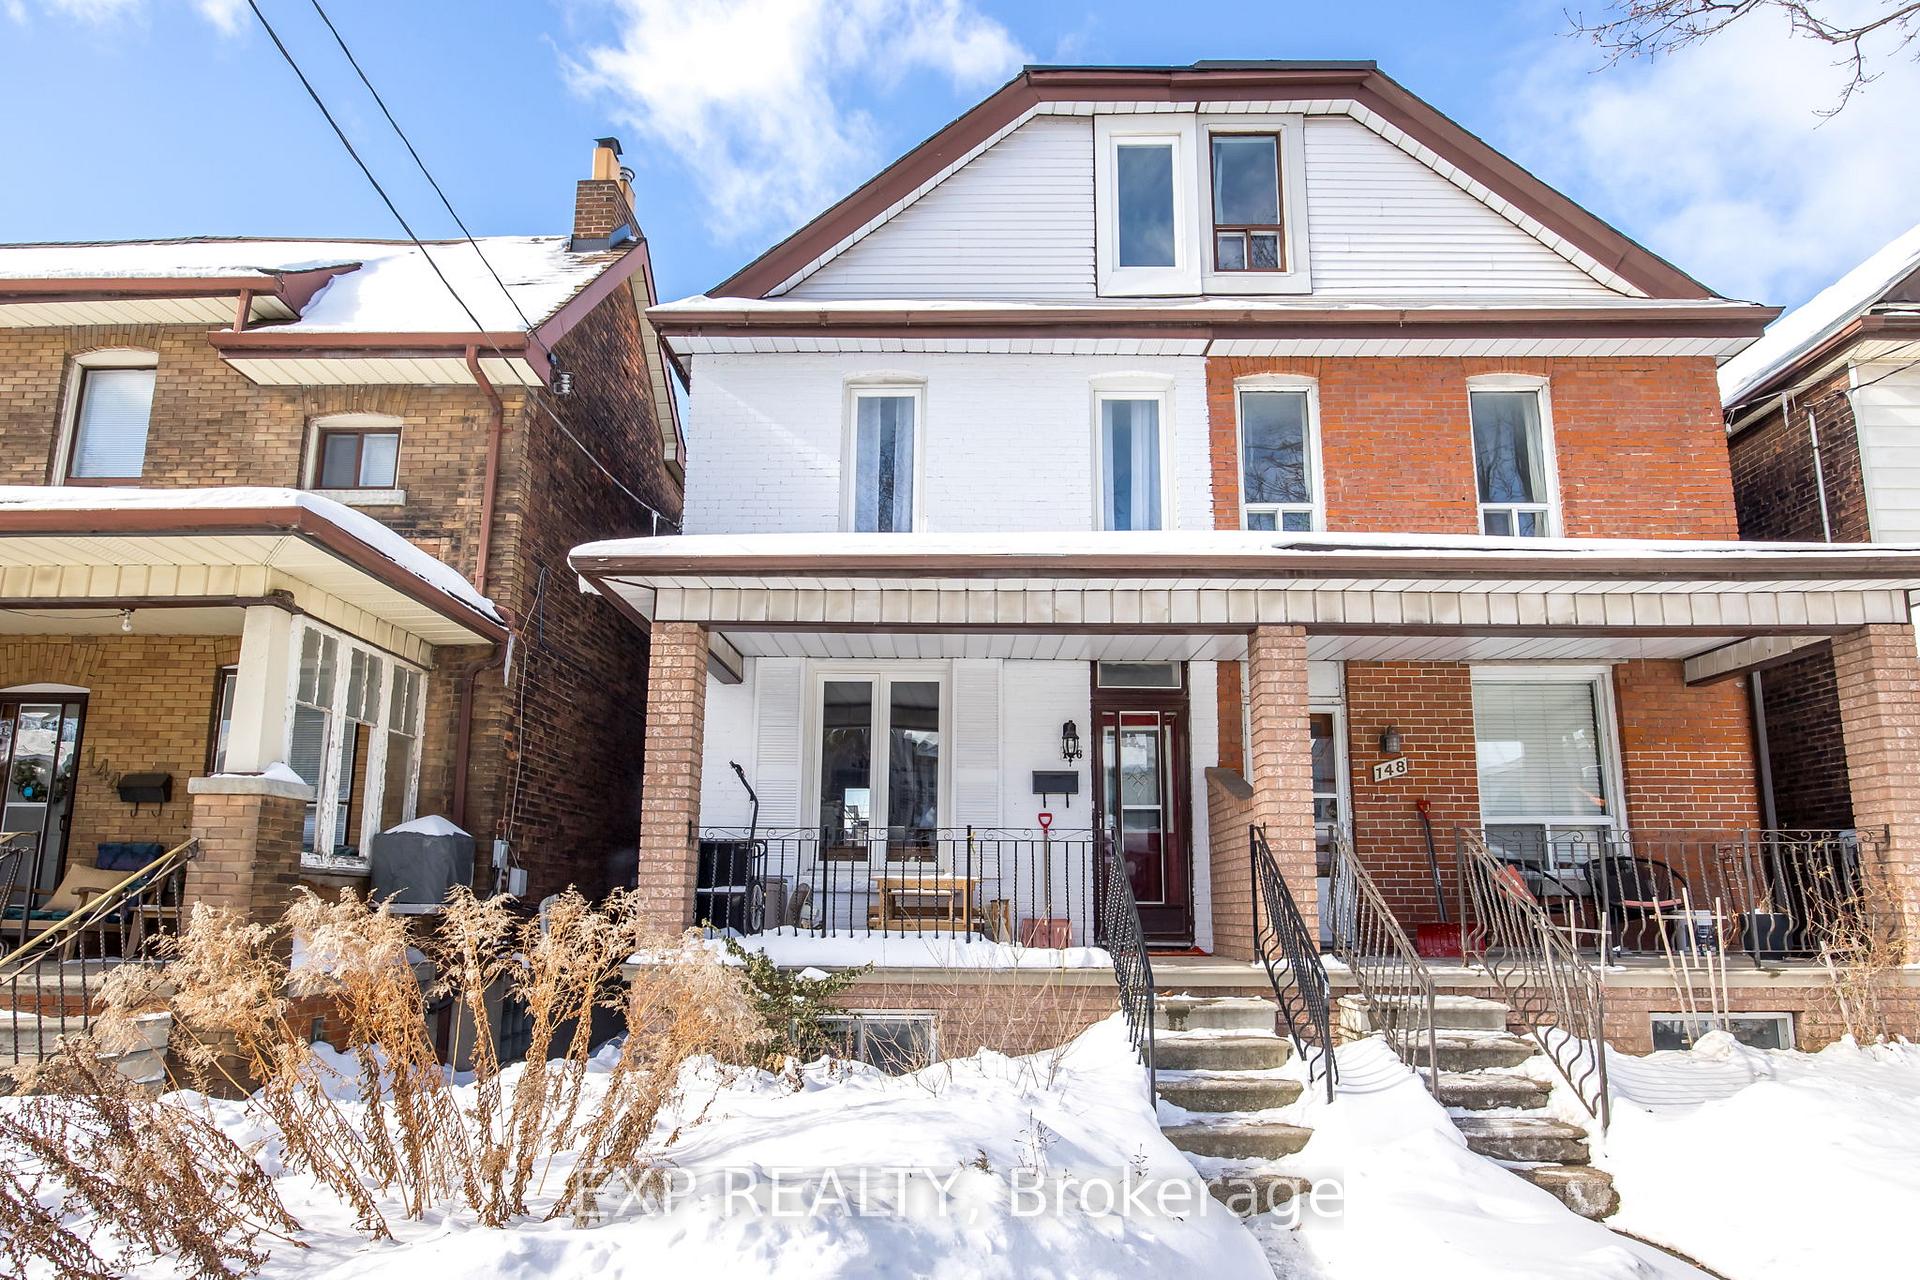
146 Symington Avenue
146 Symington Avenue
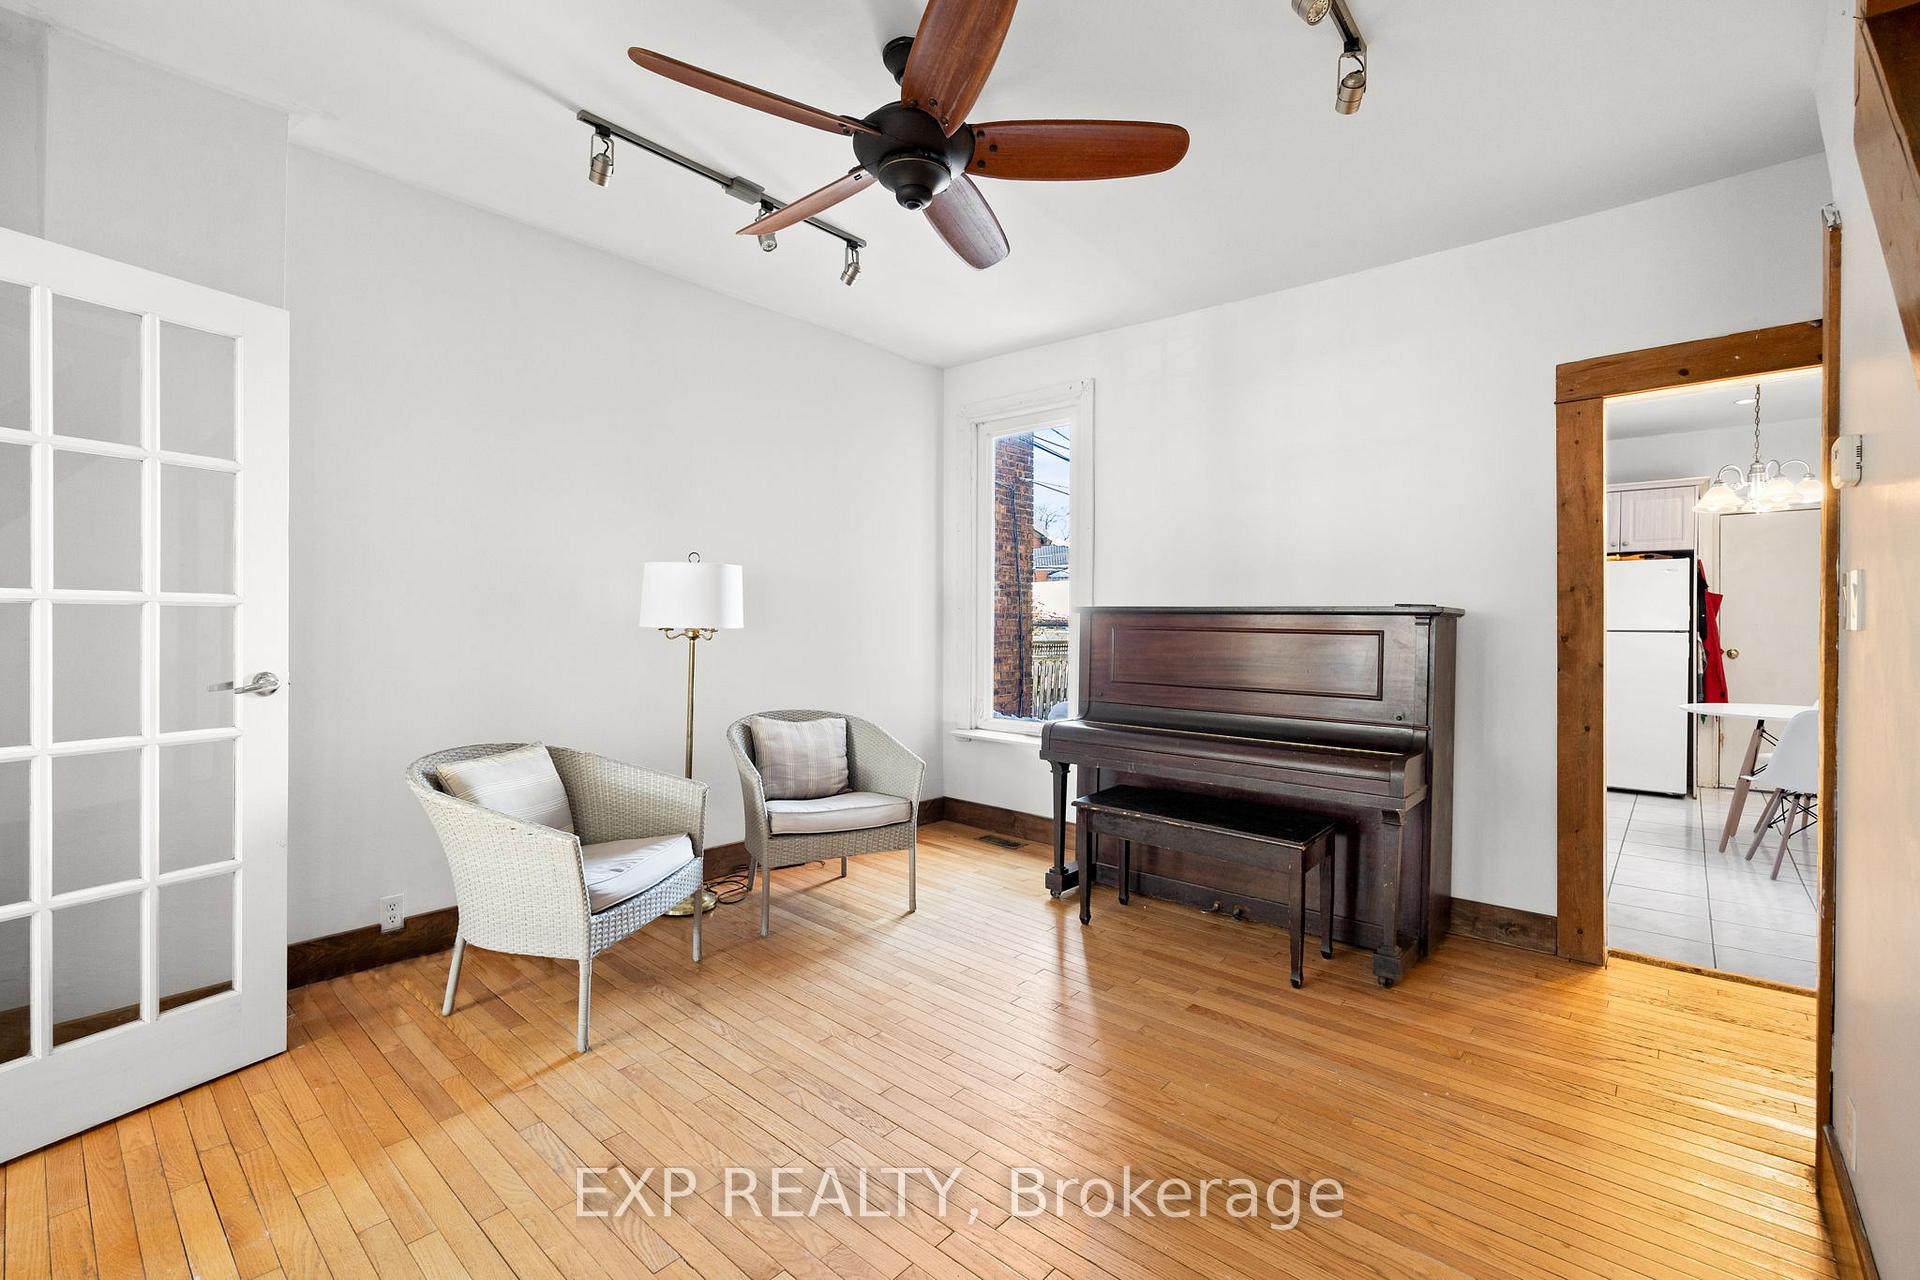 See all 34 photos
Property history
Facts and features
- BasementWalk-out
- Age of home100+
- Water, sewerMunicipal
- HeatingForced air
- Separate entrance
- Central air
The homeSemi-Detached, 2 1/2 storey, 100+
- Type: Semi-Detached
- Style: 2 1/2 storey
- Age: 100+
- Living space: 1,500–2,000 sq ft
- Basement: Finished with walk-out, separate entrance
InsideWater softener, carpet free, in-law capability, water treatment, Rooms above ground 7, Rooms in the basement 3
- Features: Water softener, carpet free, in-law capability, water treatment
- Rooms above ground: 7
- Rooms in the basement: 3
- Bedrooms: 4 + 1 in the basement
- Bathrooms: 2
- Family room: Yes
Outside and lotBrick front, Asphalt shingle, Block, concrete
- Exterior: Brick front
- Roof: Asphalt shingle
- Foundation: Block, concrete
- Features: Porch
- Size: 18.58 × 125 ft
- Zoning: Residential
Parking3 Parking, Lane
- Spaces: 3 Parking
- Driveway: Lane
Heating, water and powerForced air, gas, Central air, Municipal water
- Heating: Forced air, gas
- Cooling: Central air
- Water: Municipal water
- Sewer: Municipal sewer
Costs and taxesTaxes $4,943 a year, HST included in the price, Water heater
- Taxes, 2024: $4,943 a year
- HST: HST included in the price
- Rental items: Water heater
Included in the saleWater softener, owned; central air conditioner, owned; portable air condition, 3rd floor; wooden armoire, 3rd floor; one washer, 1 dryer, 2 fridges, 2 stoves, chest freezer, metal and wooden shelving in laundry room., Wrought iron chandelier in front room; tiffany lamp on 2nd floor and singer sewing machine in basement.
- Included: Water softener, owned; central air conditioner, owned; portable air condition, 3rd floor; wooden armoire, 3rd floor; one washer, 1 dryer, 2 fridges, 2 stoves, chest freezer, metal and wooden shelving in laundry room.
- Not included: Wrought iron chandelier in front room; tiffany lamp on 2nd floor and singer sewing machine in basement.
Listing detailsW11985158, Sold, Feb 24, 2025
- MLS® number: W11985158
- Status: Sold
- Listed on: Feb 24, 2025
- Days on market: 11
- Updated: Mar 7, 2025
- Possession: 2025-05-15 / Flexible
- Occupied by: Owner
- Listing brokerage: eXp Realty
About this home
146 Symington Avenue, Toronto (Dovercourt-Wallace Emerson-Junction), ON M6P 3W4
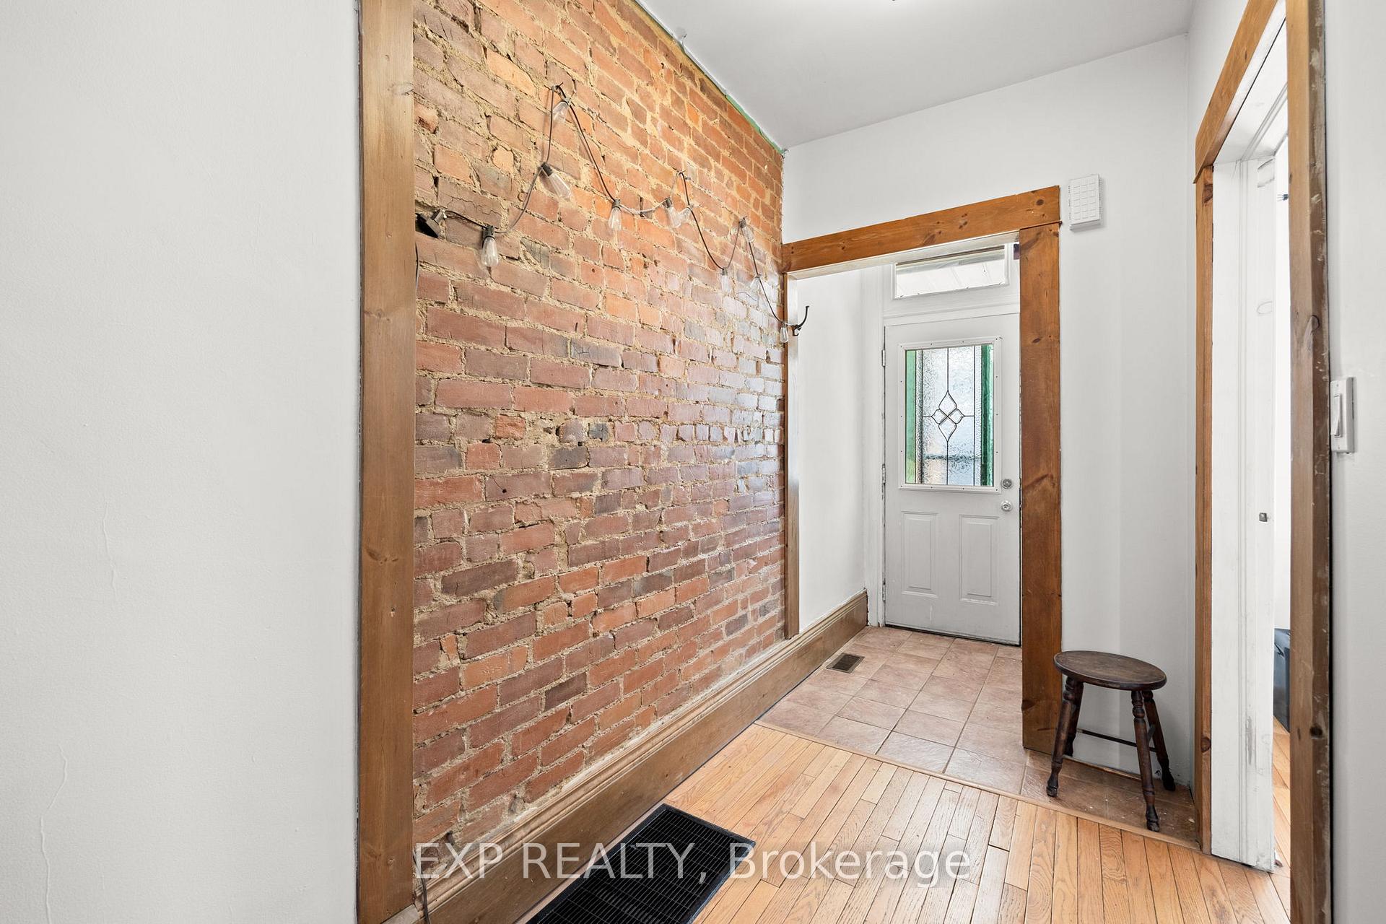
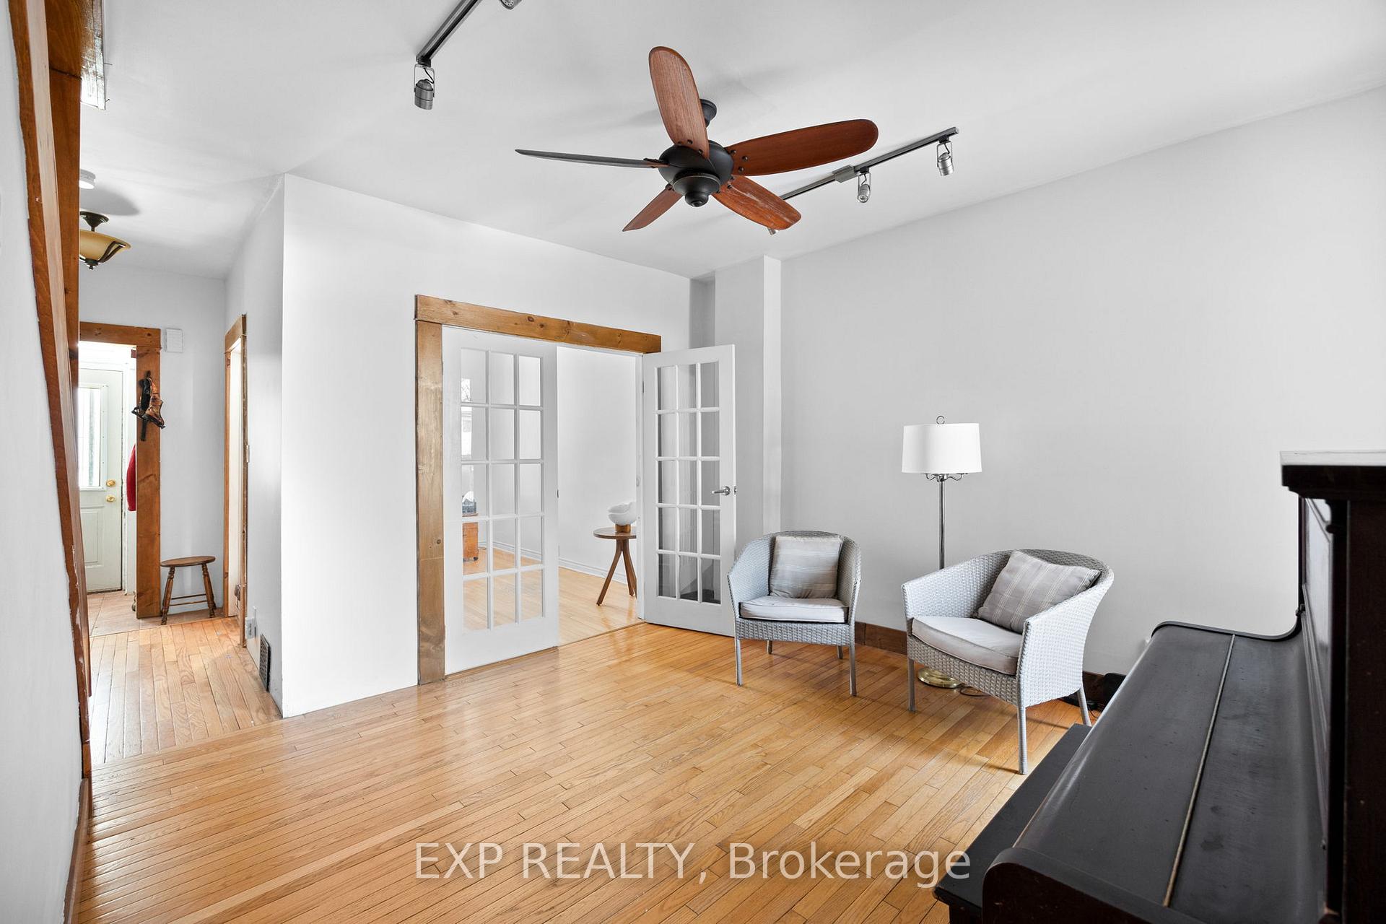
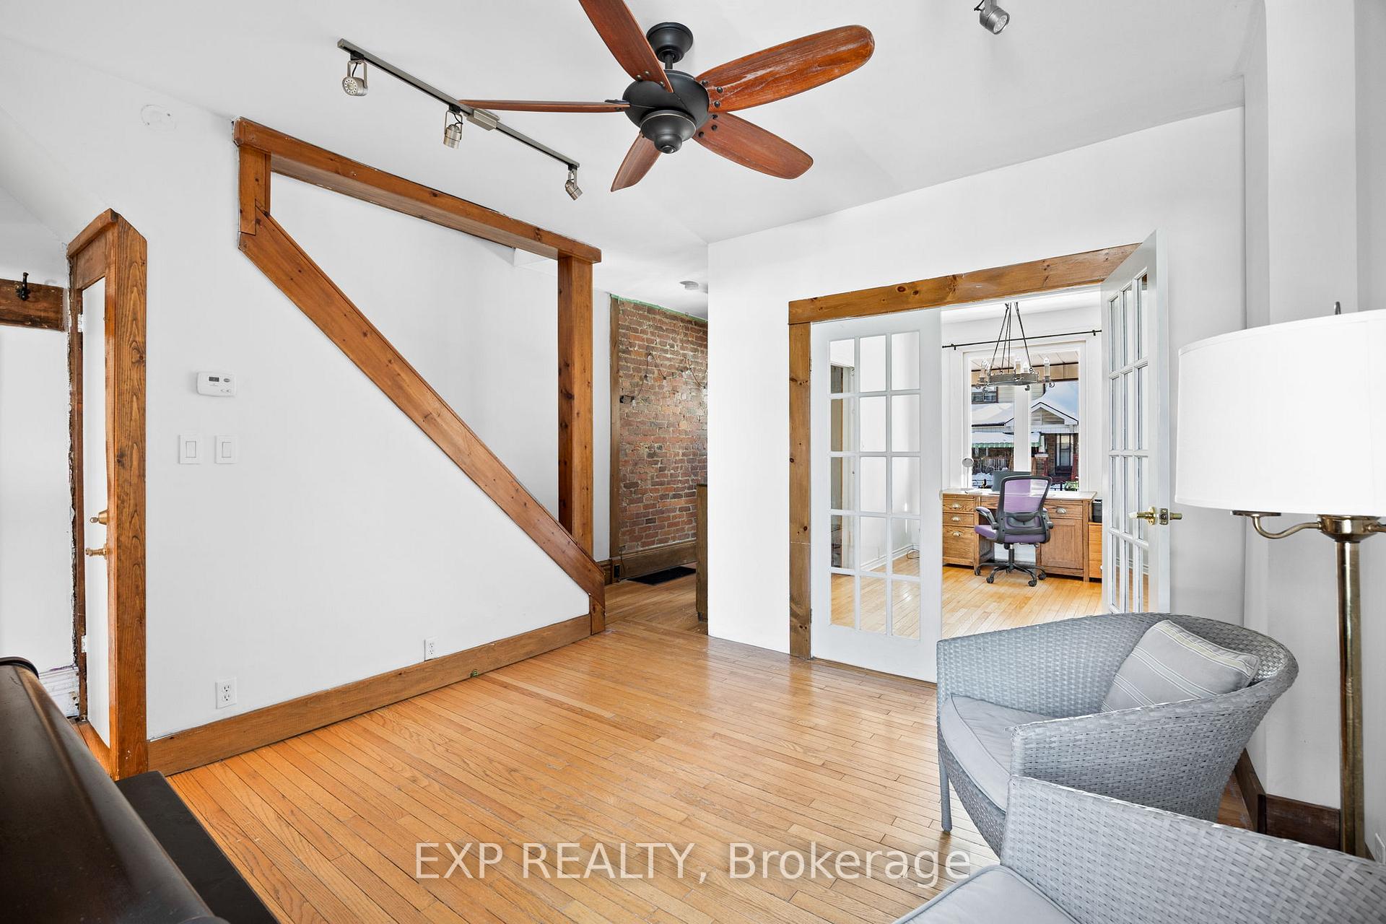
Welcome to Your Dream Home in the Heart of the Junction Triangle! Nestled in the vibrant and family-friendly Junction Triangle, this charming 2.5-storey semi-detached home blends timeless character with modern updates and endless potential. Boasting 3+1 bedrooms, 2 full baths, and two kitchens, this property is ideal for growing families, multigenerational living, or investors seeking to create 2 suites. Step inside and be greeted by warm natural light, exposed brick and an inviting flow that makes this house truly feel like home. The finished basement with a separate walk-out offers endless possibilities - an in-law suite, home office, or entertainment space. Outdoors, enjoy the fresh flavours of your herb garden in the front yard, a stunning grape arbor, and a majestic 40-foot oak tree in the backyard, a perfect oasis for summer bbqs and hangouts with friends. The home features parking for 3 vehicles (2 in the carport plus 1 extra spot), an updated chimney, roof and electrical panel (2024), ensuring peace of mind for years to come. It is located just steps from everything that makes the Junction Triangle so special: parks, schools, shops, and restaurants, as well as the iconic West Toronto Rail Path. The area is rich with history, boasting a strong industrial past while maintaining a welcoming, community vibe. Commuters will love the proximity to GO, UPS and TTC as well as the short 30-minute trip to MTU, UofT, and George Brown. Plus, enjoy convenient shopping at nearby Dufferin Mall, the Dufferin Grove Farmers Market and Stockyards Village. Whether you're a family looking for space to grow, a creative entrepreneur seeking a live/work setup, or a savvy investor looking to convert to multiple units, this home offers endless possibilities and a lifestyle to love. Don't miss this incredible opportunity to own a piece of history in one of Torontos most sought-after neighborhoods. Book your showing today!
Ask about this home
A HOMEH agent will answer your questions about this home.
Around this home
Daily convenience, out of 100, from the distances below
Schools nearby
School rating, out of 10.
Helpful calculators
Your HOMEH agent

"I would see it this week."