

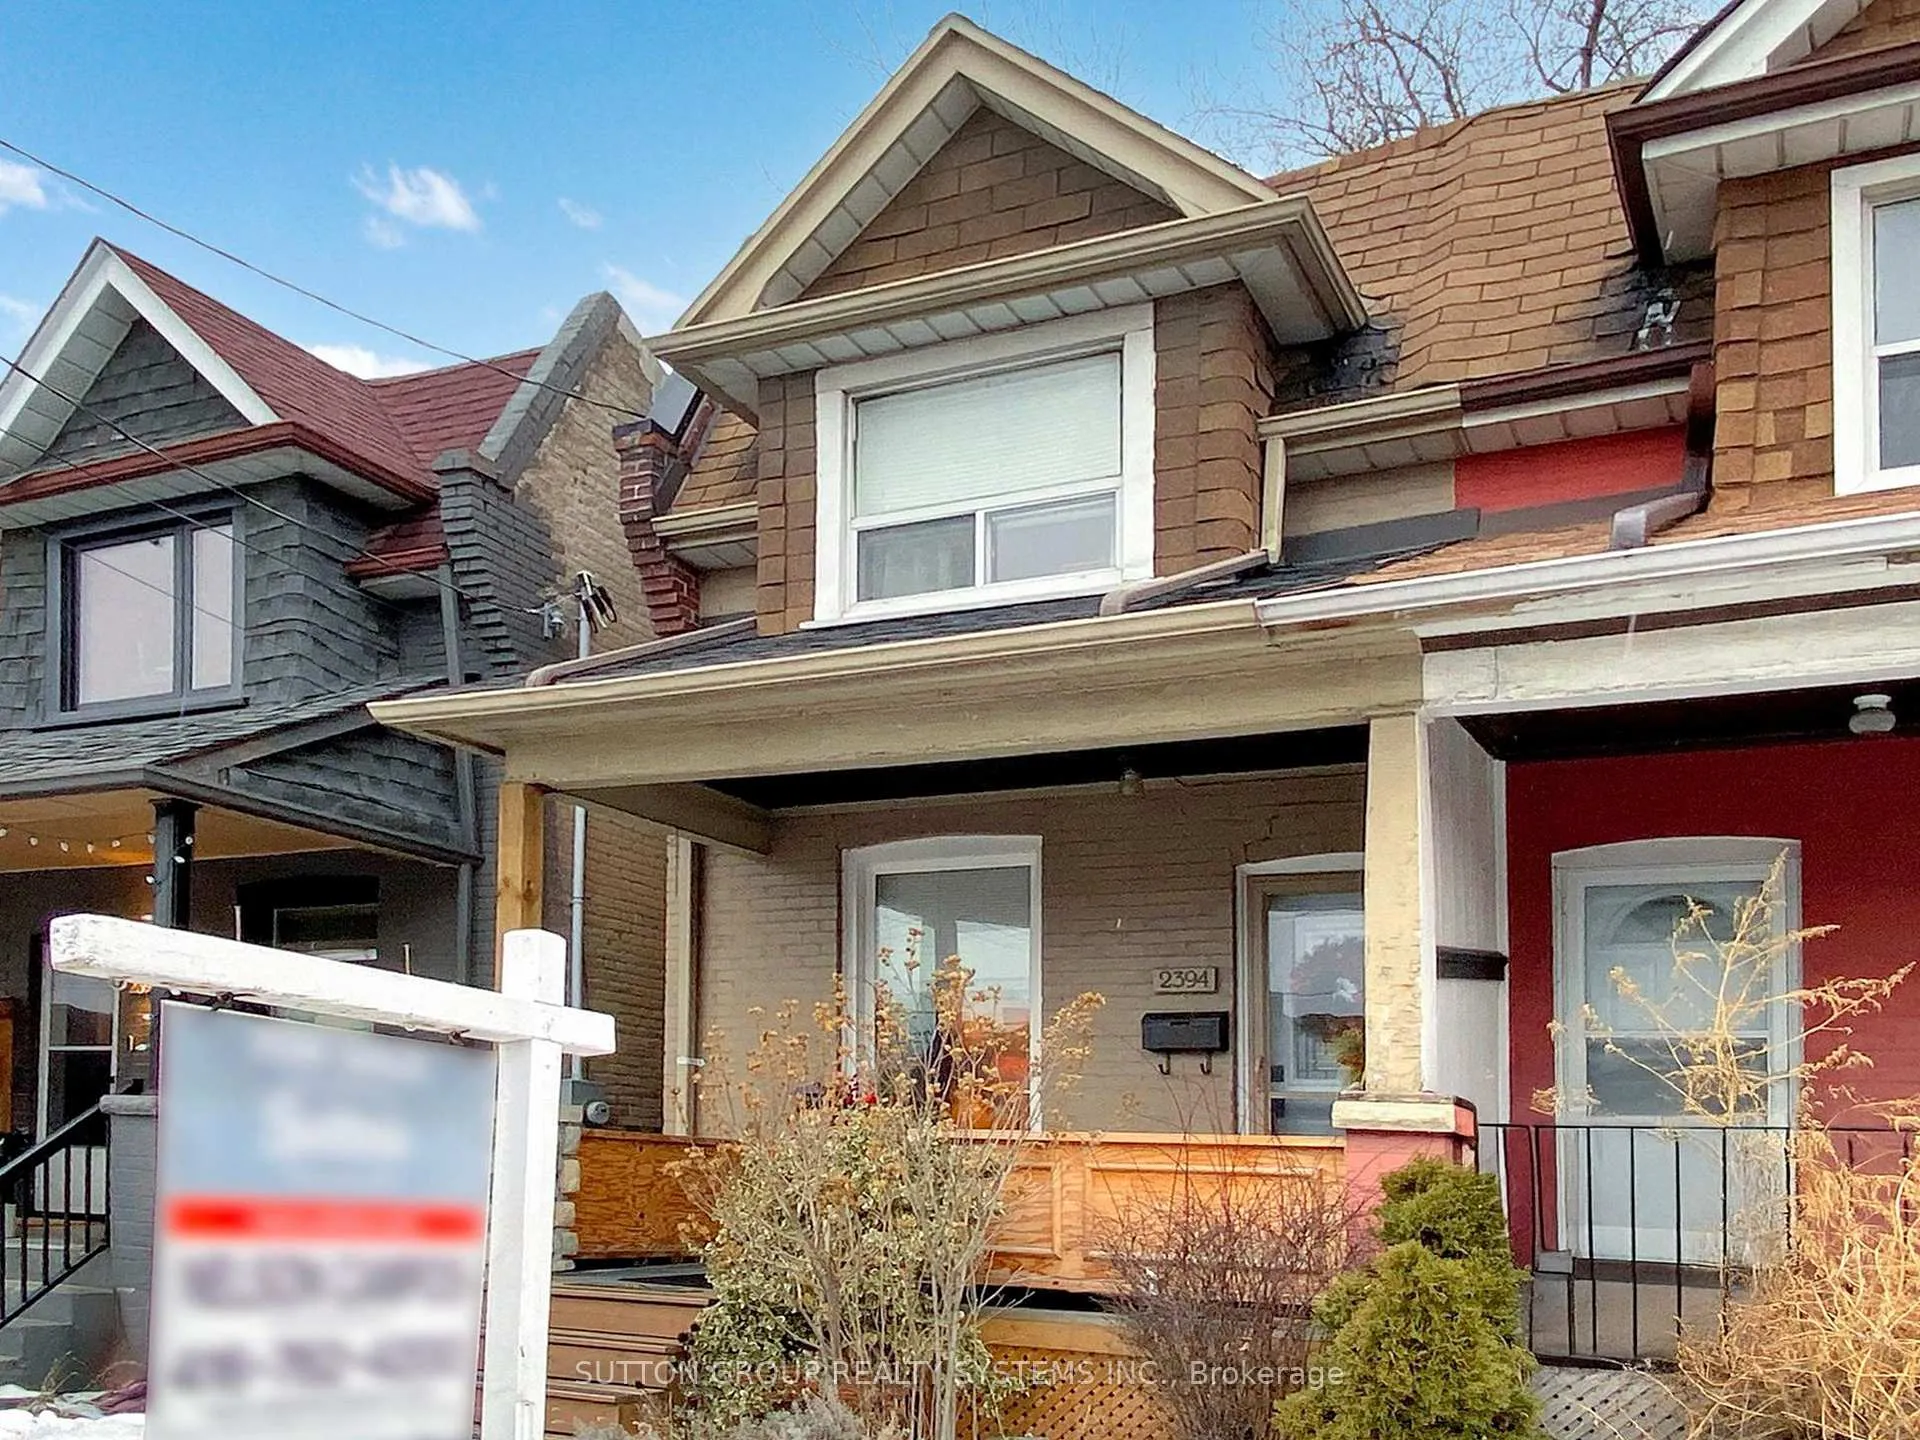
2394 St Clair Avenue W
Semi-Detached Sold
1/232394 St Clair Avenue W
Semi-Detached Sold
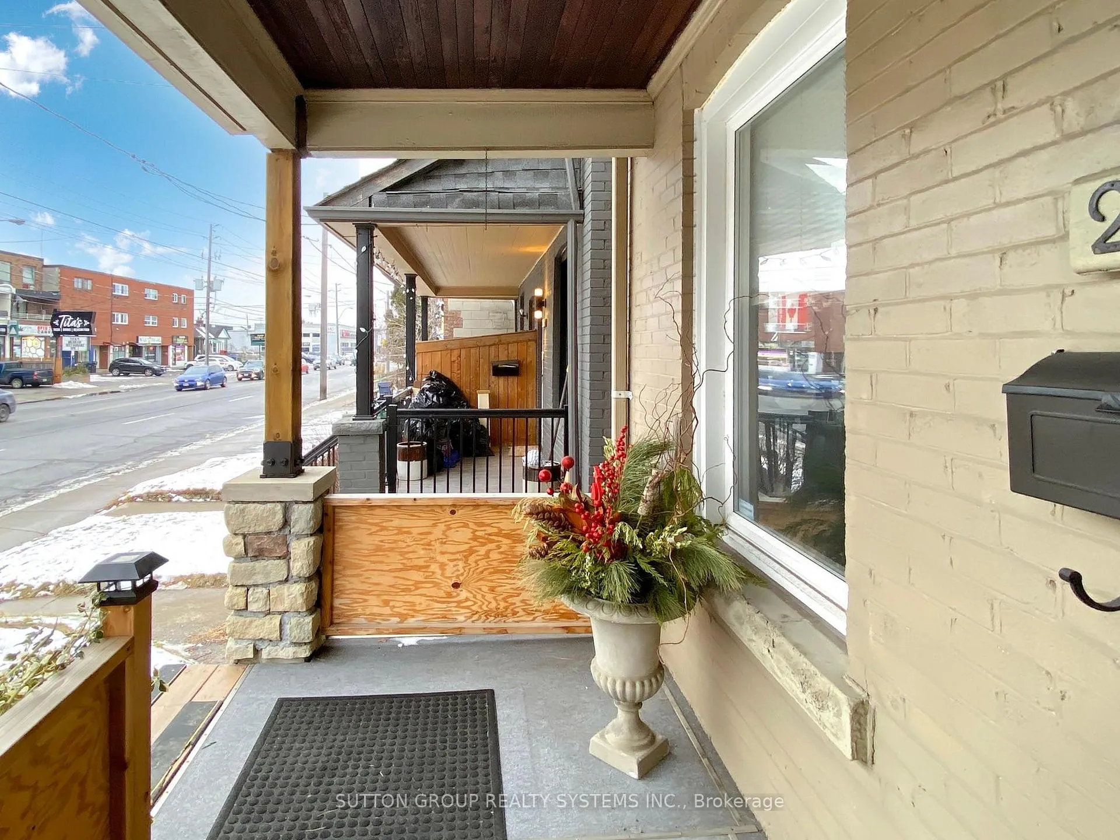
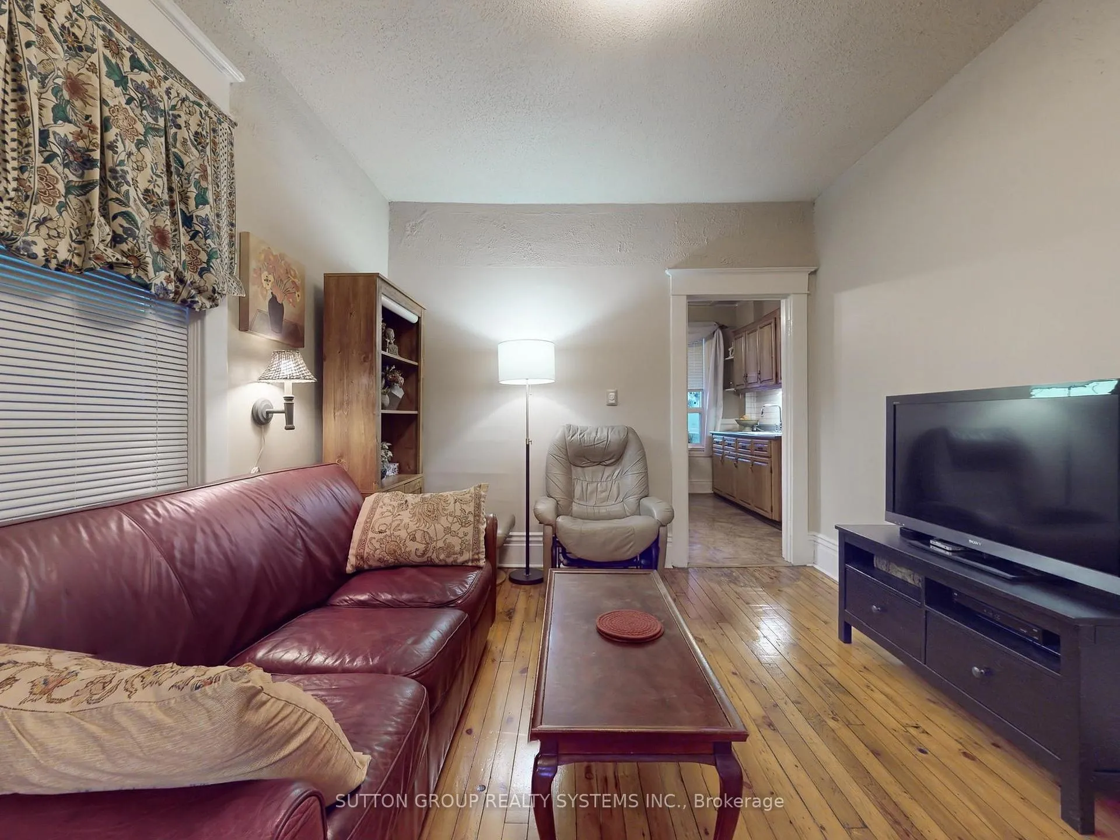
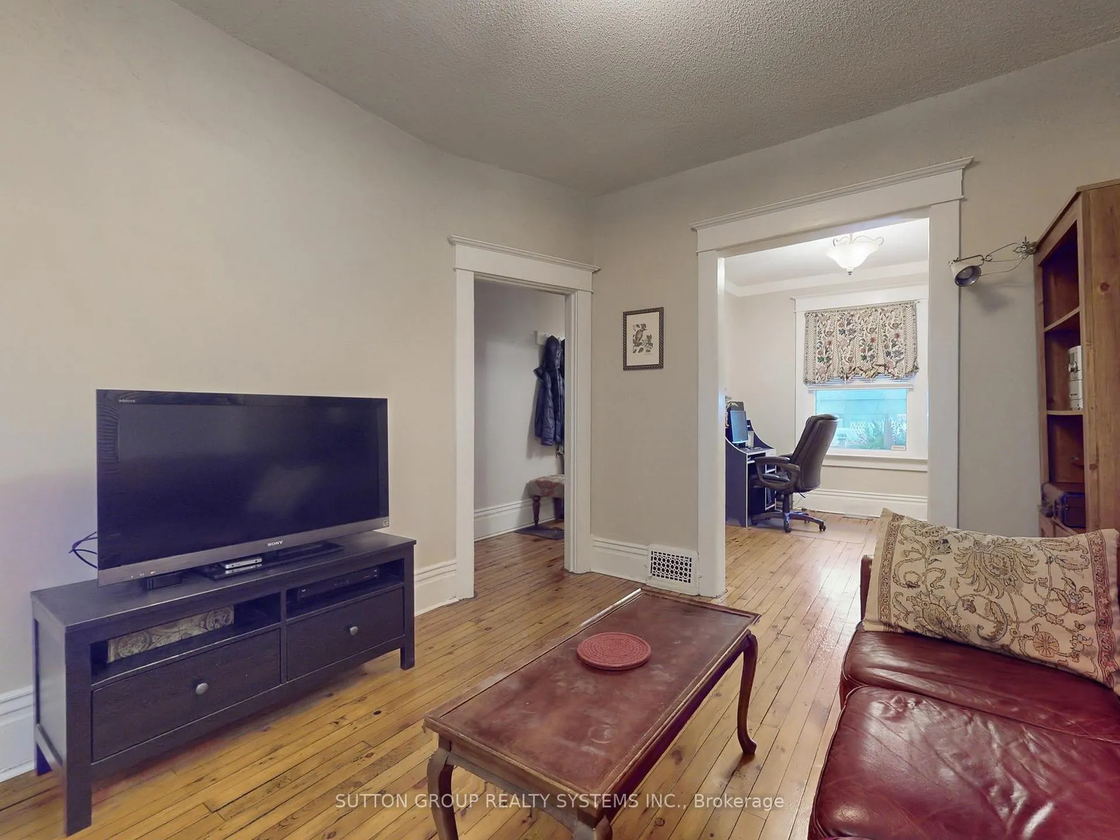
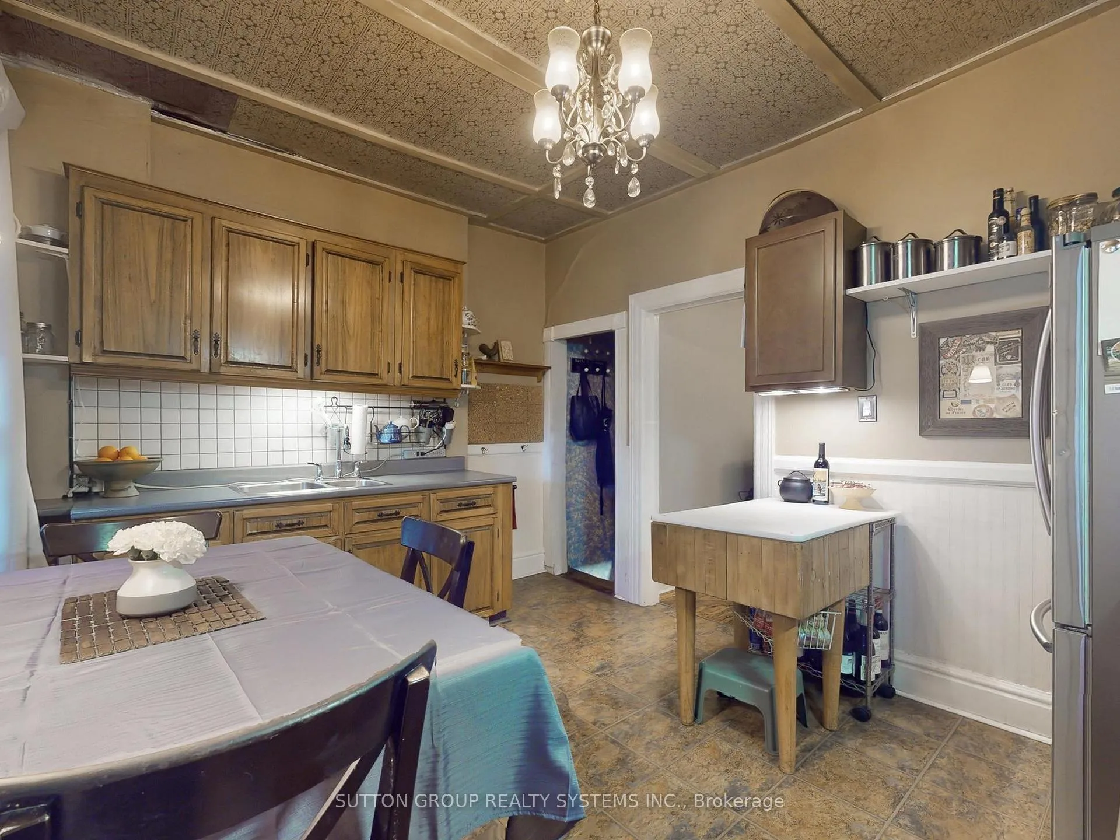 See all 23 photos
3+1 Bedrooms
1 Bathroom
1 Garage
— sq.ft
16.25×95.67 ft
$2,961/yr
Property history
Facts and features
- BasementFull
- Water, sewerMunicipal
- HeatingForced air
- CoolingCentral air
What stands out
- Hardwood floors
- Central air
The homeSemi-Detached, 2-storey, Full
- Type: Semi-Detached
- Style: 2-storey
- Basement: Full
InsideHardwood, Vinyl, Broadloom, Concrete, Other, Rooms above ground 6
- Flooring: Hardwood, Vinyl, Broadloom, Concrete
- Features: Other
- Rooms above ground: 6
- Rooms in the basement: 1
- Bedrooms: 3 + 1 in the basement
- Bathrooms: 1
- Kitchens: 1
- Family room: Yes
Outside and lotBrick, Other, Brick
Outside
- Exterior: Brick
- Roof: Other
- Foundation: Brick
- Size: 16.25 × 95.67 ft
Parking1 Garage, Other, Lane
- Spaces: 1 Garage
- Garage: Other
- Driveway: Lane
Heating, water and powerForced air, gas, Central air, Municipal water
- Heating: Forced air, gas
- Cooling: Central air
- Water: Municipal water
- Sewer: Municipal sewer
Costs and taxesTaxes $2,961 a year, HST included in the price, Hot water tank 2024
- Taxes, 2024: $2,961 a year
- HST: HST included in the price
- Rental items: Hot water tank 2024
Included in the saleStainless steel fridge, stainless steel 5 burner gas stove, stainless steel microwave, washer, dryer, all electric light fixtures, all window coverings, freezer in basement cantina
- Included: Stainless steel fridge, stainless steel 5 burner gas stove, stainless steel microwave, washer, dryer, all electric light fixtures, all window coverings, freezer in basement cantina
NearbyHospital, library, place of worship, public transit, rec./commun.centre, school bus route
- Close to: Hospital, library, place of worship, public transit, rec./commun.centre, school bus route
Listing detailsW11952163, Sold, Feb 3, 2025
- MLS® number: W11952163
- Status: Sold
- Listed on: Feb 3, 2025
- Days on market: 31
- Updated: Mar 6, 2025
- Possession: 60/90TBA
- Occupied by: Owner
- Listing brokerage: SUTTON GROUP REALTY SYSTEMS INC.
About this home
2394 St Clair Avenue W, Toronto (Junction Area), ON M6N 1L1
OtherHospitalLibraryPlace Of WorshipPublic TransitRec./Commun.Centre
Welcome to St Clair West, Attention First-Time Buyers Or Investors! 10 Feet Ceilings, 3 Bedrooms, Original Hardwood Flooring, Fire Place and Floor Plan. Laneway Access for Rear Parking. Eat-In Kitchen With Walk-Out to Covered Porch & Landscaped Private Backyard, Back Water Valve, Enjoy The Convenience This Location Offers - Walking Distance To The Junction, Walmart, Stockyards, And Nearby Amenities With A Quick 10 Minute Bus Ride To Runnymede Subway Station.
Read more
Ask about this home
A HOMEH agent will answer your questions about this home.
Ask a question
Thinking of selling your home?See what your home is worth today.
Around this home
St Clair/Runnymede
Errands
Parks
Schools
Daily convenience, out of 100, from the distances below
ParkHenrietta Park · 11 within 1 km2 min walk153 m
GrocerySan Jose Mexican Foods1 min walk44 m
SchoolIqra Nejasni Islamic School10 min walk620 m
PharmacyShoppers Drug Mart9 min walk571 m
Cafés & foodThe Stockyards Grind · 15 within 1 km1 min walk59 m
Gym & rec centreIslamic Social Services and Resources1 min walk69 m
LibraryToronto Public Library - Daniel G. Hill15 min walk935 m
HospitalRunnymede Healthcare Centre9 min walk578 m
WalkDriveStraight-line distance, open map data
Grocery0.0 km
Park0.2 km
Coffee0.1 km
Dining0.1 km
Gym0.4 km
Hospital0.6 km
Schools nearby
School rating, out of 10.
Iqra Nejasni Islamic Schoolelementary · Private · 0.6 km
—
Virtual Secondary School Secondary Schoolsecondary · Public · 0.7 km
5.3/10Fair
Rockcliffe Middle Schoolelementary · Public · 0.7 km
—
Contact agent
Helpful calculators
Mortgage
Affordability
Closing costs
Land transfer tax
Property tax
Down payment
CMHC insurance
Stress test
Cashback Rebate
Your HOMEH agent

KimHOMEH agent · Toronto
"I would see it this week."
Ask Kim