

831 Dupont Street
831 Dupont Street
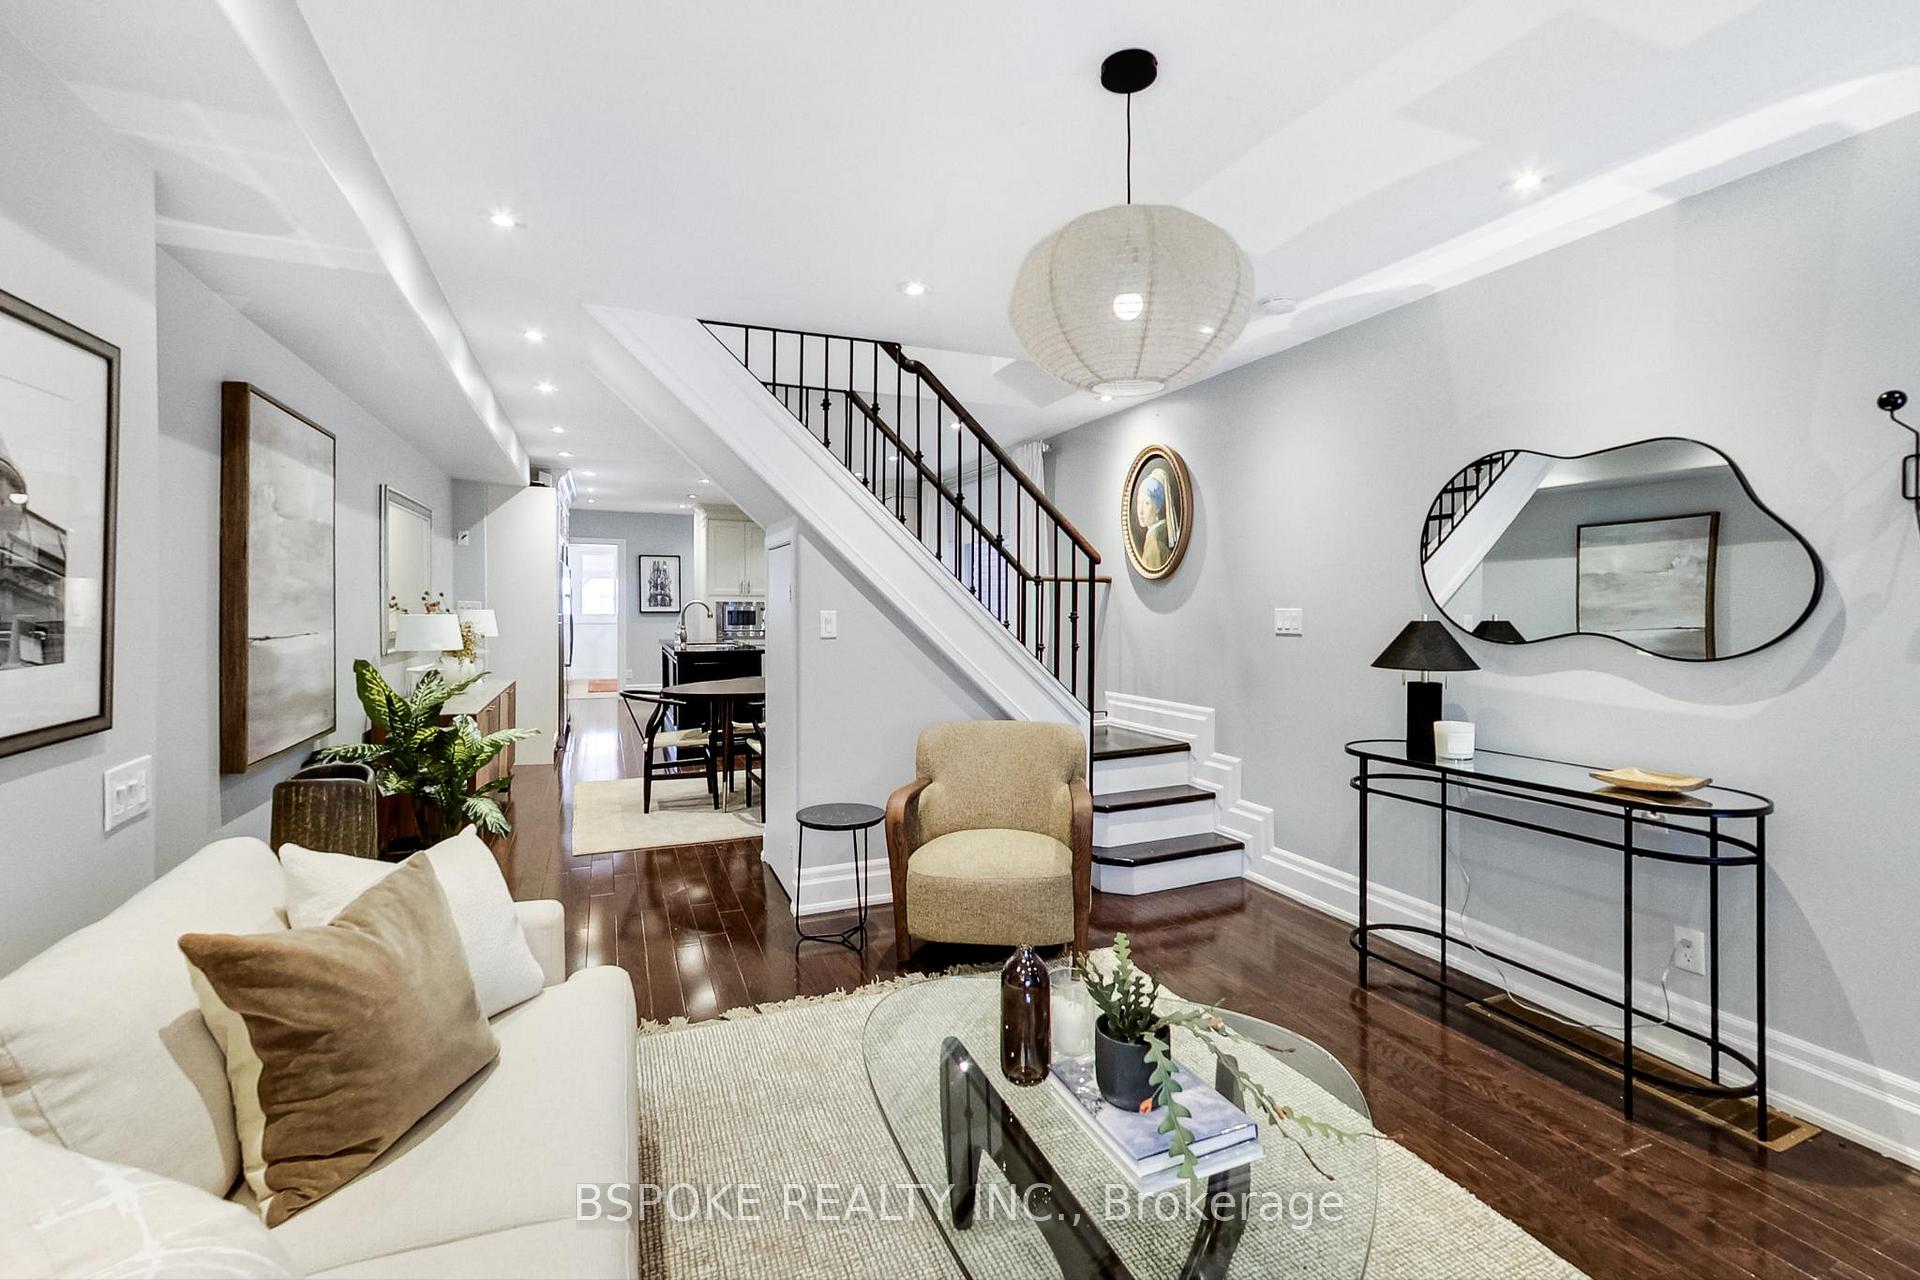 See all 36 photos
Property history
Facts and features
- BasementWalk-out
- Water, sewerMunicipal
- HeatingForced air
- CoolingCentral air
- Second kitchen
- Hardwood floors
- Central air
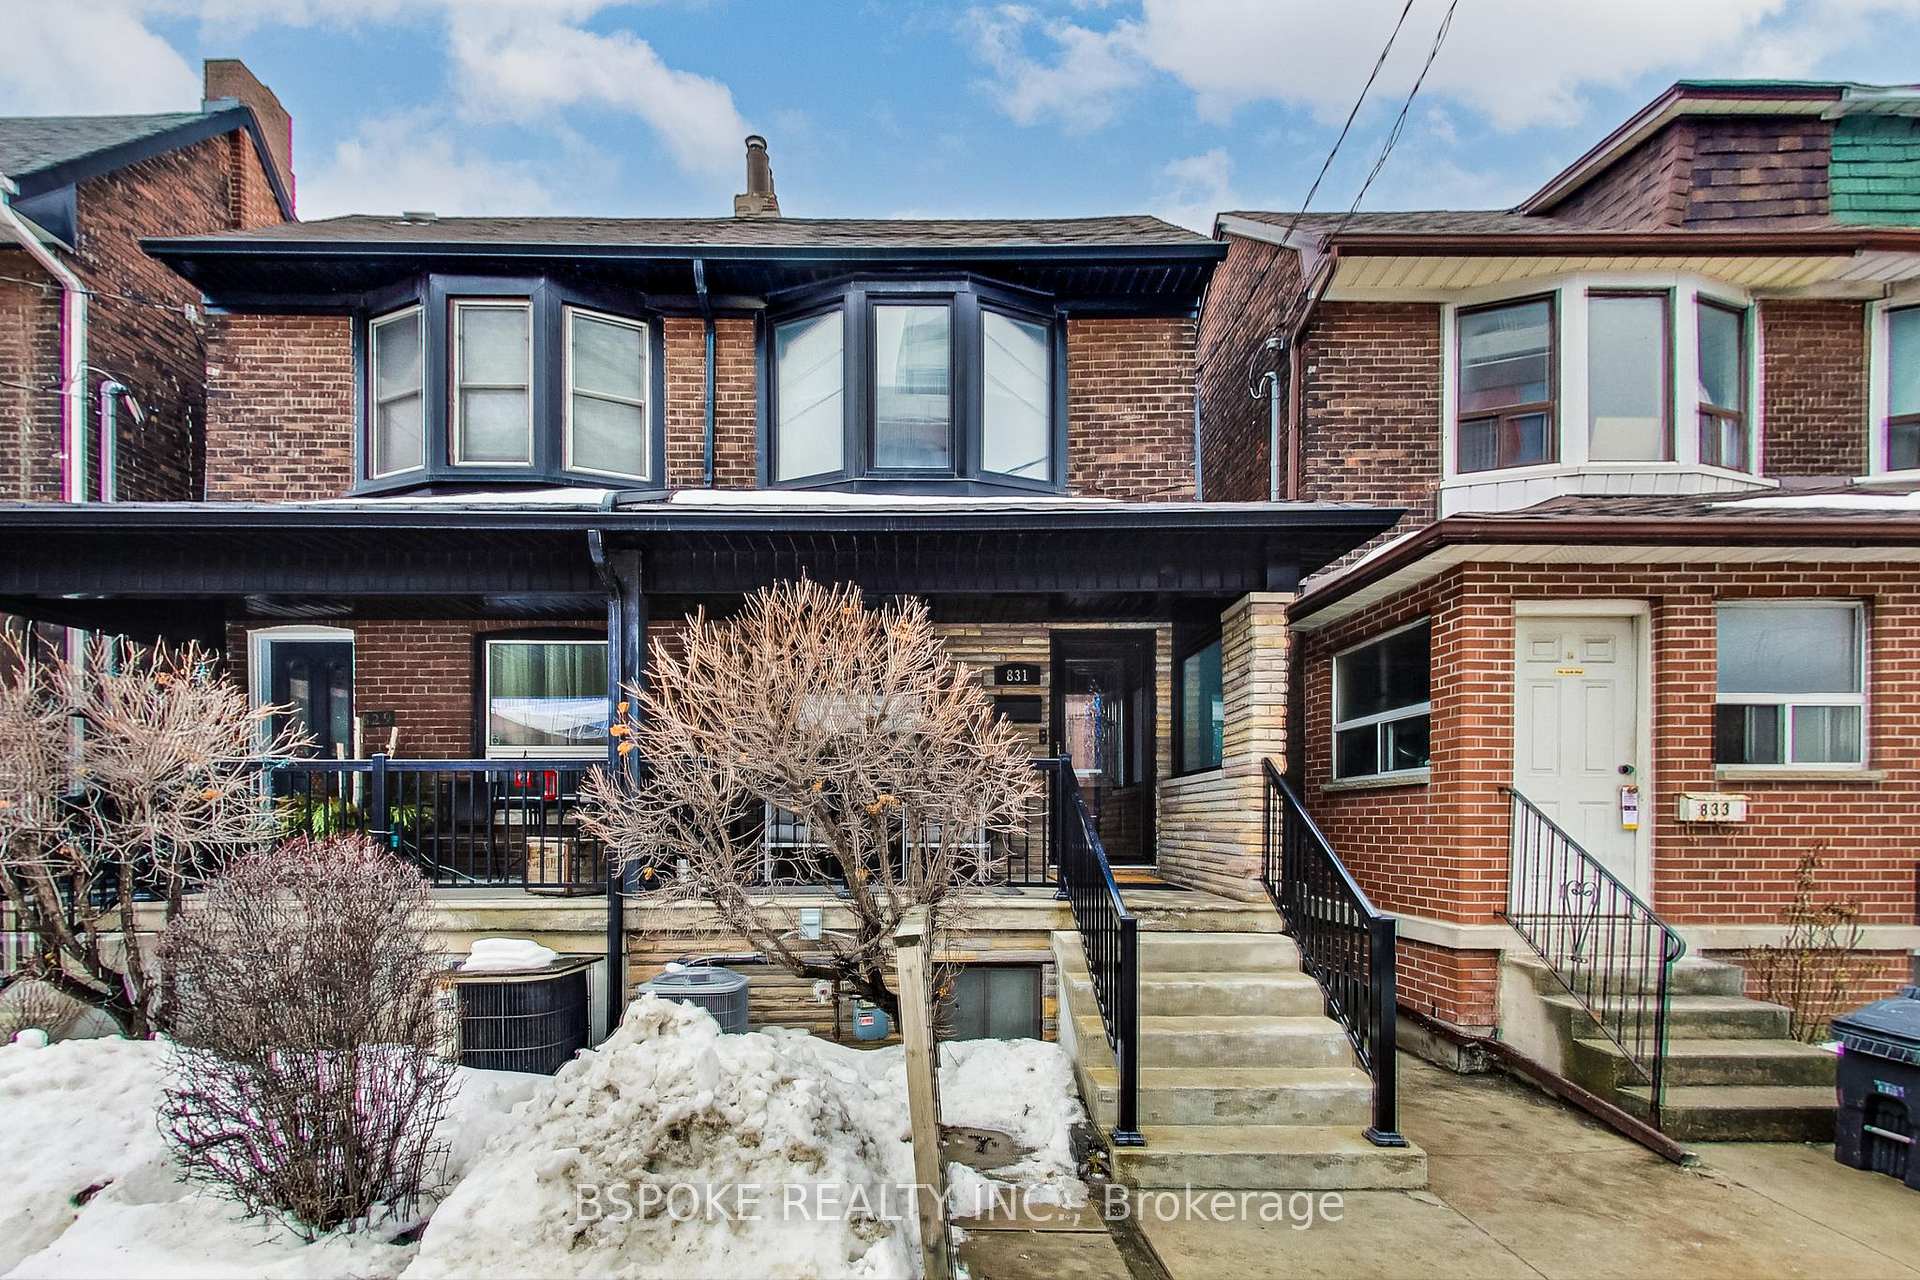
The homeSemi-Detached, 2-storey, Finished with walk-out
- Type: Semi-Detached
- Style: 2-storey
- Basement: Finished with walk-out
InsideHardwood, Lower level, Carpet free, water heater
- Flooring: Hardwood
- Laundry: Lower level
- Features: Carpet free, water heater
- Rooms above ground: 6
- Rooms in the basement: 2
- Bedrooms: 3 + 1 in the basement
- Bathrooms: 2
- Kitchens: 2
Outside and lotBrick, Unknown, Unknown
- Exterior: Brick
- Roof: Unknown
- Foundation: Unknown
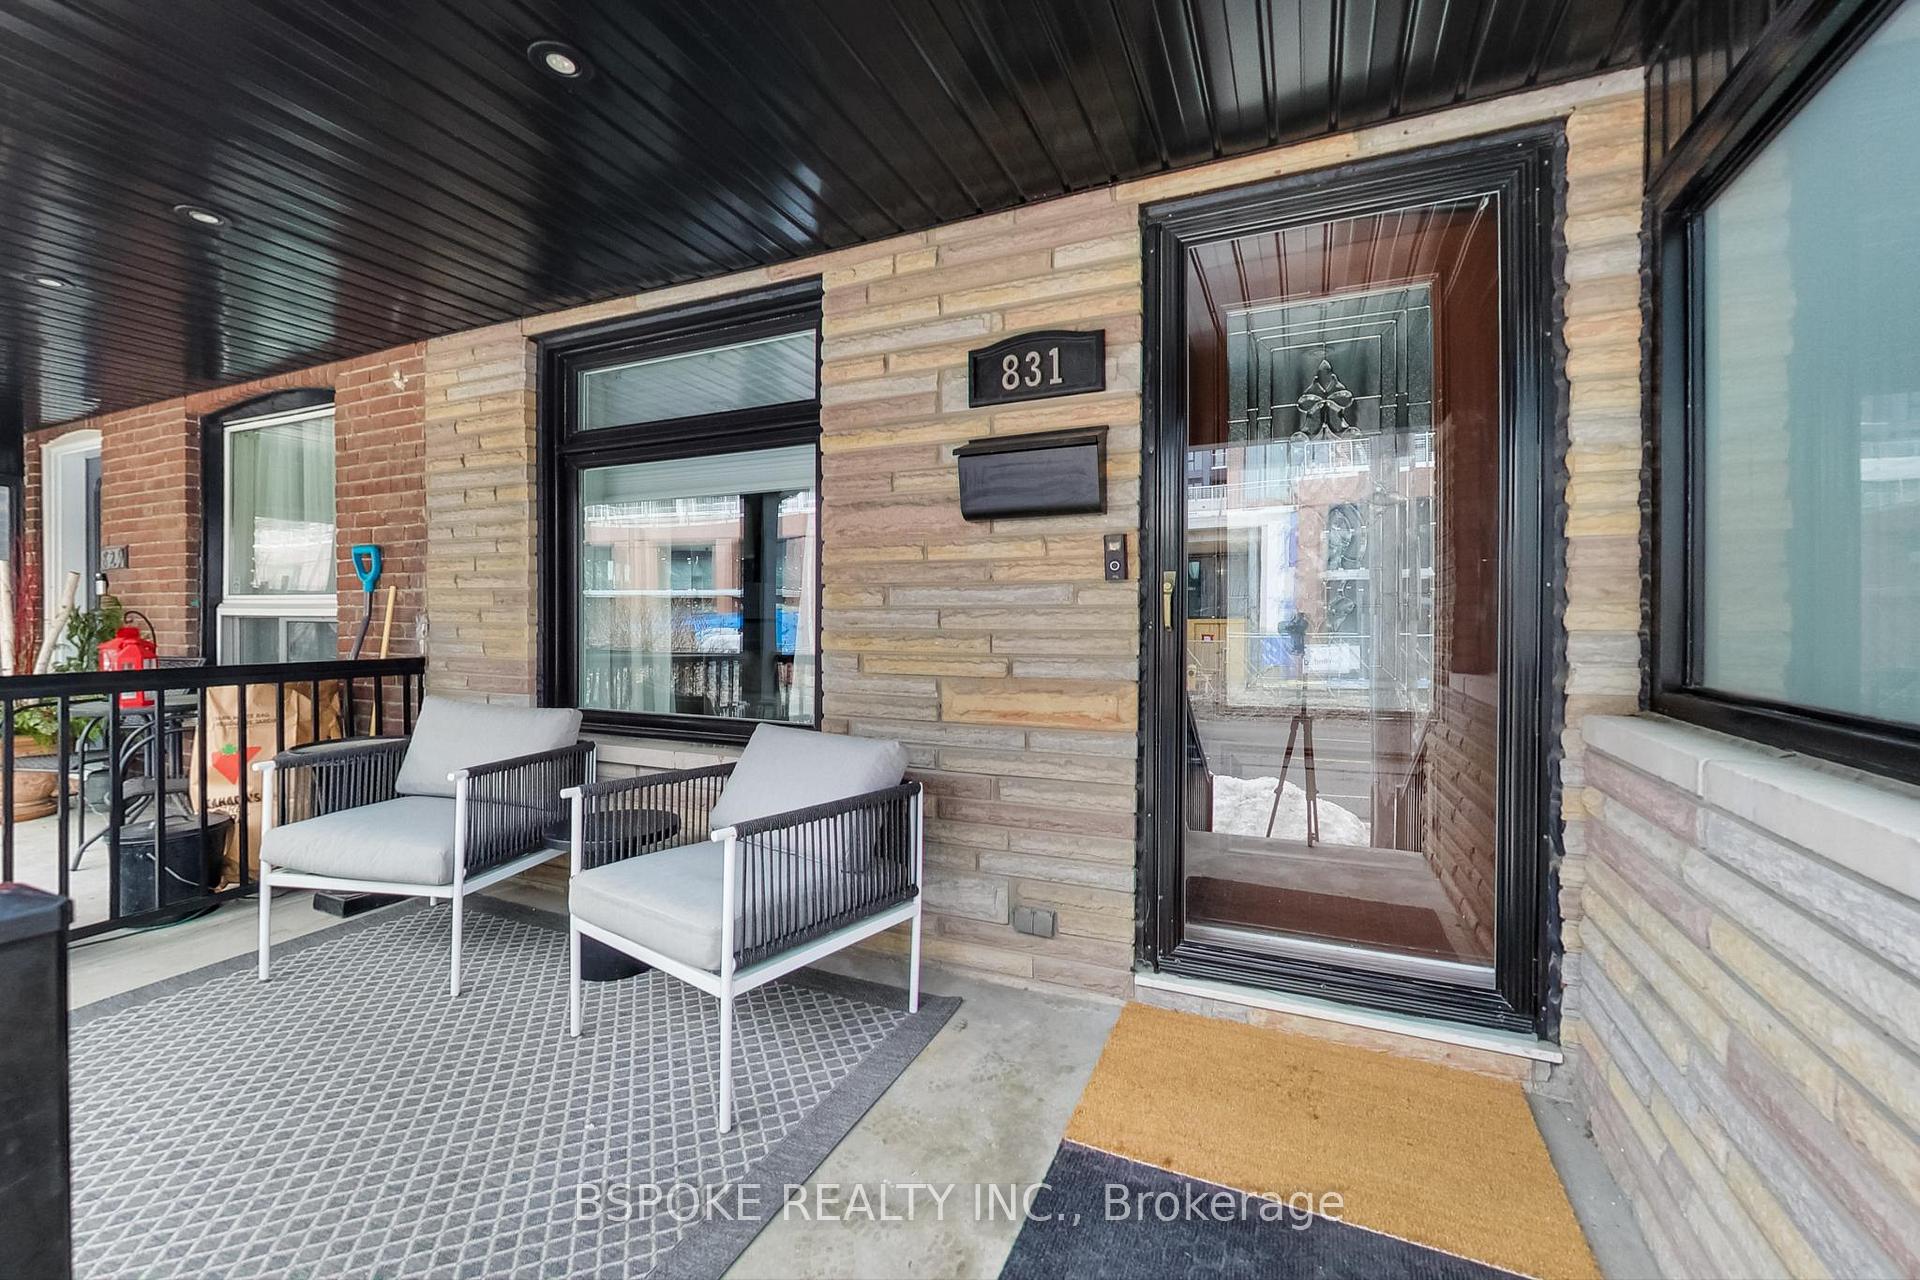
- Features: Porch, paved yard
- Other structures: Shed
- Size: 18.18 × 108 ft
Heating, water and powerForced air, gas, Central air, Municipal water
- Heating: Forced air, gas
- Cooling: Central air
- Water: Municipal water
- Sewer: Municipal sewer
Costs and taxesTaxes $4,764 a year, HST included in the price, Hot water tank (enercare)
- Taxes, 2024: $4,764 a year
- HST: HST included in the price
- Rental items: Hot water tank (enercare)
Included in the saleMain floor: fridge/freezer, stove, dishwasher, microwave, wine fridge. bsmt: fridge and stove. washer, dryer, window coverings (that don't belong to the stagers), elf's., All staging items. firepit in backyard.
- Included: Main floor: fridge/freezer, stove, dishwasher, microwave, wine fridge. bsmt: fridge and stove. washer, dryer, window coverings (that don't belong to the stagers), elf's.
- Not included: All staging items. firepit in backyard.
NearbyLibrary, park, public transit, school
- Close to: Library, park, public transit, school
Listing detailsW11997673, Sold, Mar 3, 2025
- MLS® number: W11997673
- Status: Sold
- Listed on: Mar 3, 2025
- Days on market: 4
- Updated: Mar 7, 2025
- Possession: 30-59 days
- Occupied by: Vacant
- Listing brokerage: BSPOKE REALTY INC.
About this home
831 Dupont Street, Toronto (Dovercourt-Wallace Emerson-Junction), ON M6G 1Z7
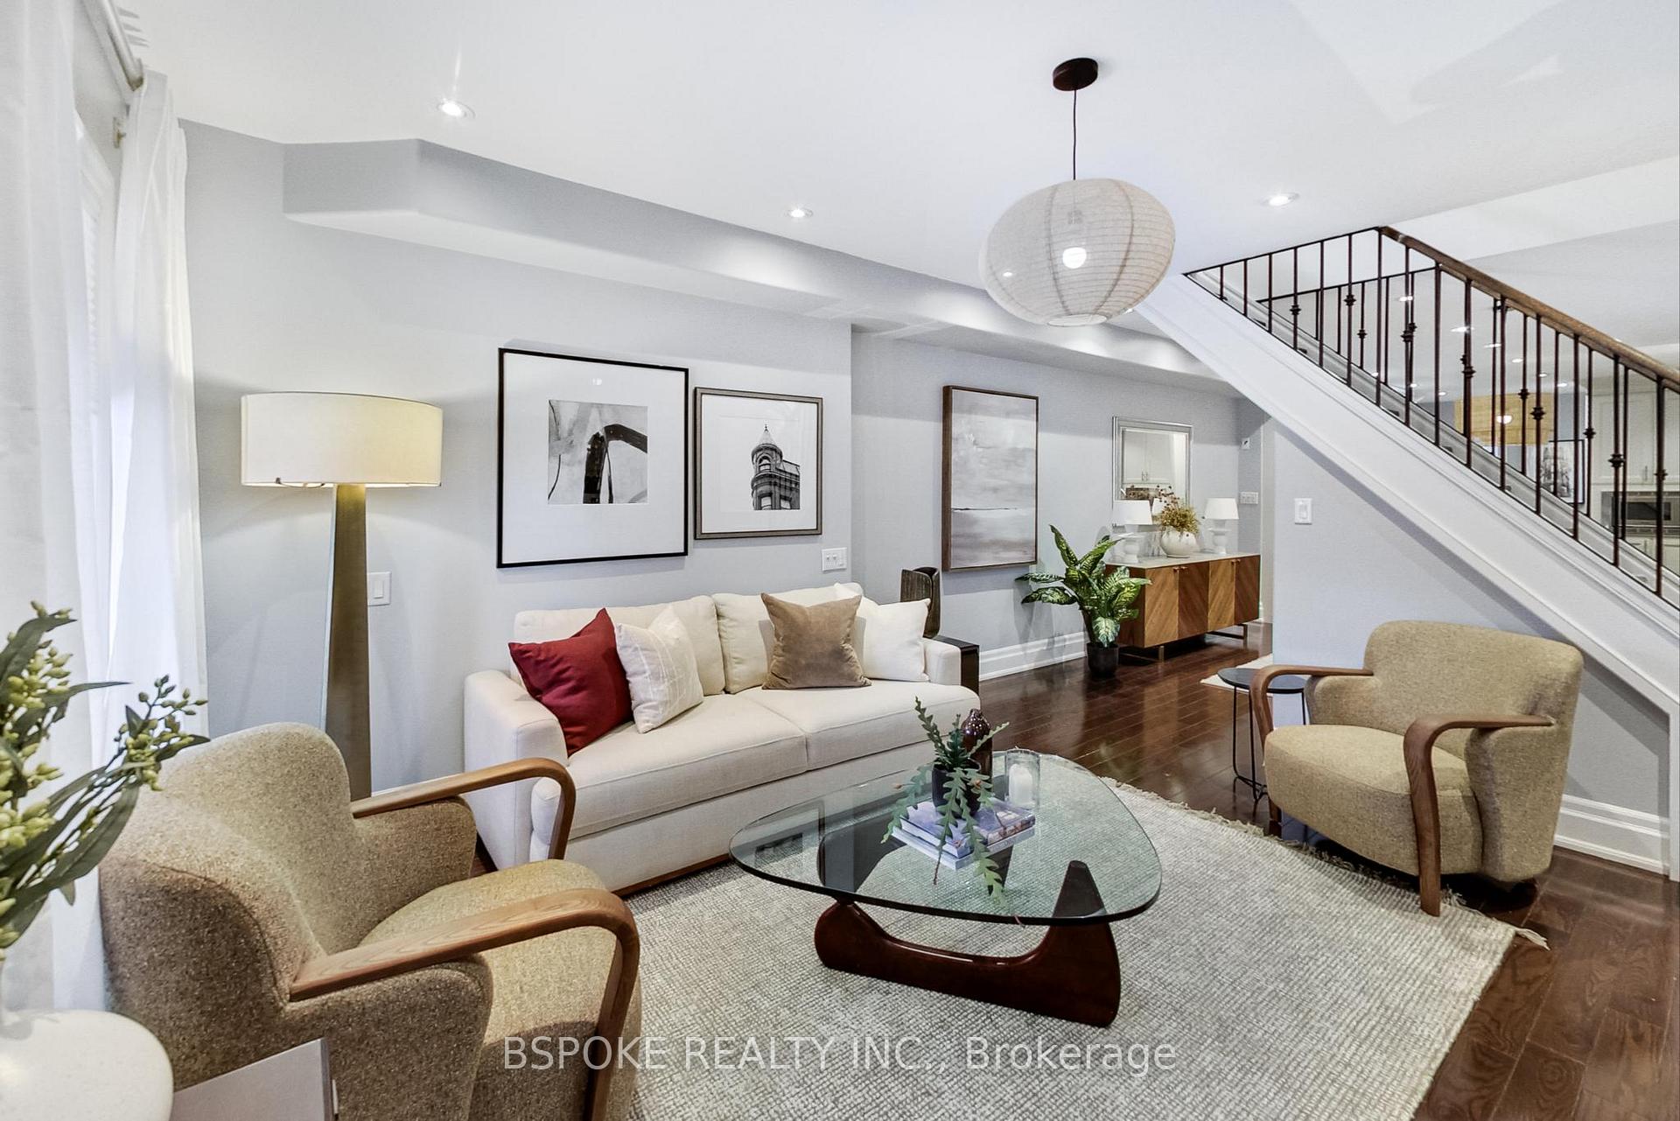
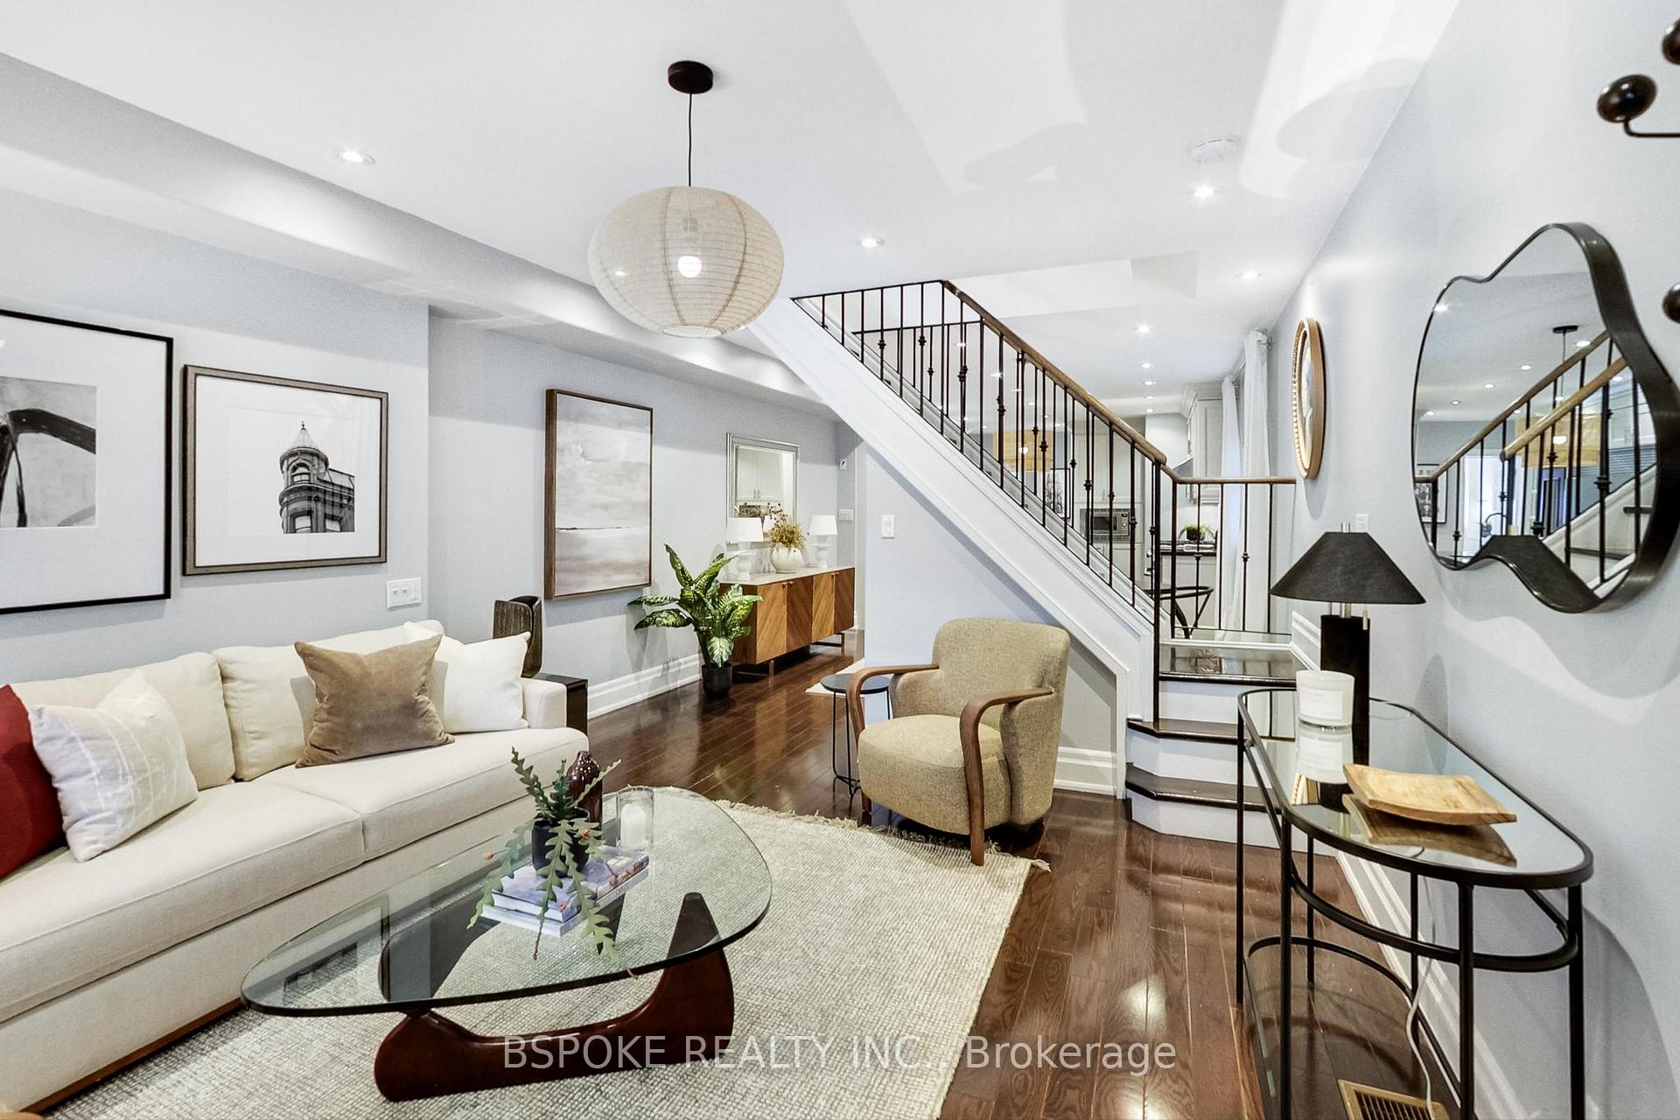
This stylish and spacious semi-detached home in Dovercourt Village is city living at its best - without sacrificing space or comfort. With three bedrooms and two bathrooms, this property boasts a functional layout that makes it feel like home. The chef's kitchen is a dream for foodies and entertainers alike, featuring an industrial-sized fridge and freezer, a large wine fridge, and plenty of prep space. The primary bedroom is a show stopper with soaring cathedral ceilings and a cozy bay window, creating the perfect retreat. Need a home office? The built-in desk, ample storage, and backyard view make this space ideal for working from home. Outside, the fully paved and partially covered backyard is designed for hosting, complete with a custom 10+ seater dining table. Plus, there's a large shed for extra storage. The basement suite features a walkout, separate bedroom, full kitchen, and a four-piece bathroom. One of the biggest highlights? The incredible location. This home is conveniently located with easy access to TTC and is within walking distance to supermarkets, cafes, restaurants, and parks. You're also steps from the trendy Geary Strip, home to hotspots like General Public, Parallel, Paradise Grapevine, and North of Brooklyn. A perfect blend of city convenience, modern updates, and a warm, inviting layout - come see for yourself!
Ask about this home
A HOMEH agent will answer your questions about this home.
Around this home
Daily convenience, out of 100, from the distances below
Schools nearby
School rating, out of 10.
Helpful calculators
Your HOMEH agent

"I would see it this week."