

197 Maria Street
197 Maria Street
 See all 42 photos
Property history
- $999,000TerminatedList: 2025-02-25|End: 2025-03-04|7 daysW11987650
Facts and features
- BasementPart finished
- Age of home100+
- Price per sq ft~$768
- Water, sewerMunicipal
- Hardwood floors
- Central air
The homeFreehold Townhouse, 2-storey, 100+
- Type: Freehold Townhouse
- Style: 2-storey
- Age: 100+
- Living space: 1,100–1,500 sq ft
- Basement: Partially finished
InsideHardwood, Tile, Vinyl, Lower level, Sump pump, storage, upgraded insulation
- Flooring: Hardwood, Tile, Vinyl
- Laundry: Lower level
- Features: Sump pump, storage, upgraded insulation
- Rooms above ground: 6
- Rooms in the basement: 1
- Bedrooms: 2
- Bathrooms: 1
- Kitchens: 1
- Family room: Yes
Outside and lotVinyl siding, stucco (plaster), Asphalt shingle, rolled, Brick
- Exterior: Vinyl siding, stucco (plaster)
- Roof: Asphalt shingle, rolled
- Foundation: Brick
- Features: Deck, landscaped, privacy, patio
- Size: 16.08 × 123.83 ft
Parking1 Parking, Lane
- Spaces: 1 Parking
- Driveway: Lane
Heating, water and powerForced air, gas, Central air, Municipal water
- Heating: Forced air, gas
- Cooling: Central air
- Water: Municipal water
- Sewer: Municipal sewer
Costs and taxesTaxes $4,935 a year, HST No HST, Hot water tank
- Taxes, 2024: $4,935 a year
- HST: No HST
- Rental items: Hot water tank
- Under contract: Hot water heater
Included in the saleStainless steel kenmore gas stove, stainless steel lg refrigerator, stainless steel built-in lg dishwasher, stainless steel range hood, white front loading lg dryer, white front loading midea washing machine, google nest thermostat, mirror in bathroom, wardrobes in 2nd floor hallway, storage cabinetry in main floor family room, all blinds and window hardware, all electric light fixtures & ceiling fans, All window curtains, wine fridge
- Included: Stainless steel kenmore gas stove, stainless steel lg refrigerator, stainless steel built-in lg dishwasher, stainless steel range hood, white front loading lg dryer, white front loading midea washing machine, google nest thermostat, mirror in bathroom, wardrobes in 2nd floor hallway, storage cabinetry in main floor family room, all blinds and window hardware, all electric light fixtures & ceiling fans
- Not included: All window curtains, wine fridge
NearbyFenced yard
- Close to: Fenced yard
Listing detailsW11987650, Terminated, Feb 25, 2025
- MLS® number: W11987650
- Status: Terminated
- Listed on: Feb 25, 2025
- Days on market: 7
- Updated: Mar 4, 2025
- Possession: Flexible
- Occupied by: Owner
- Listing brokerage: SUTTON GROUP OLD MILL REALTY INC.
About this home
197 Maria Street, Toronto (Junction Area), ON M6P 1W6
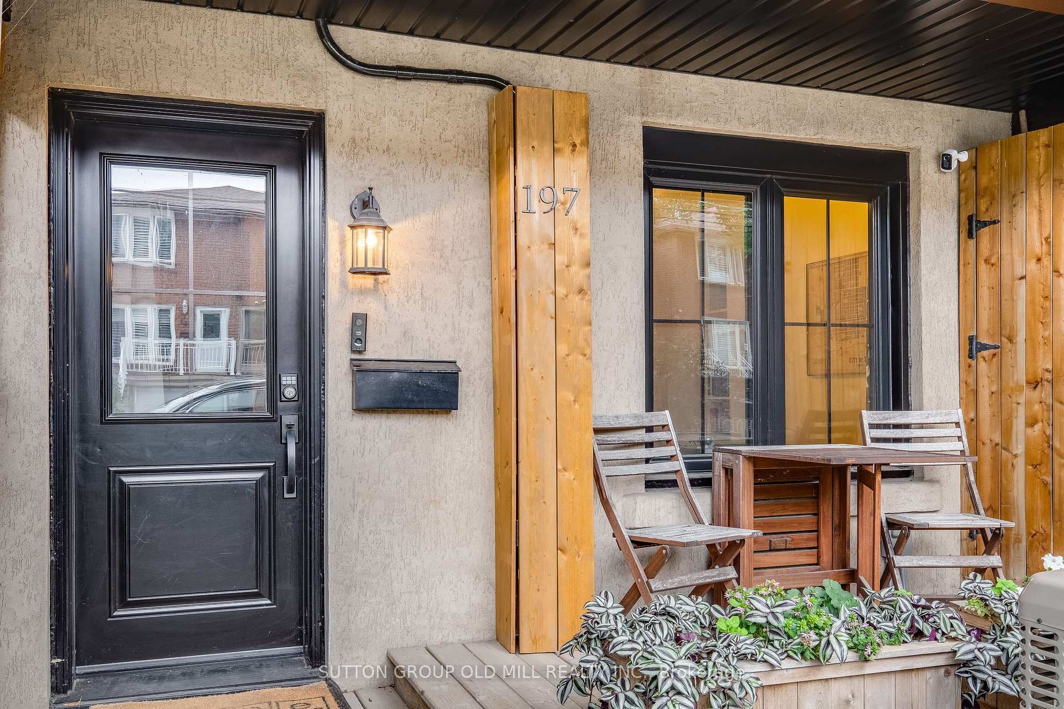
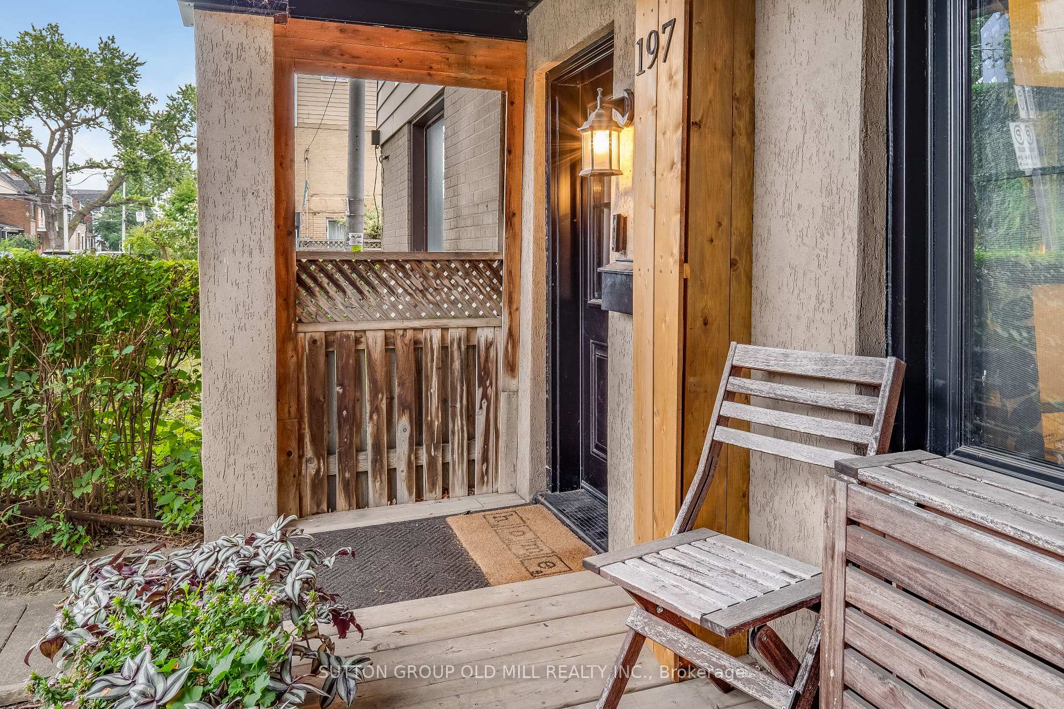
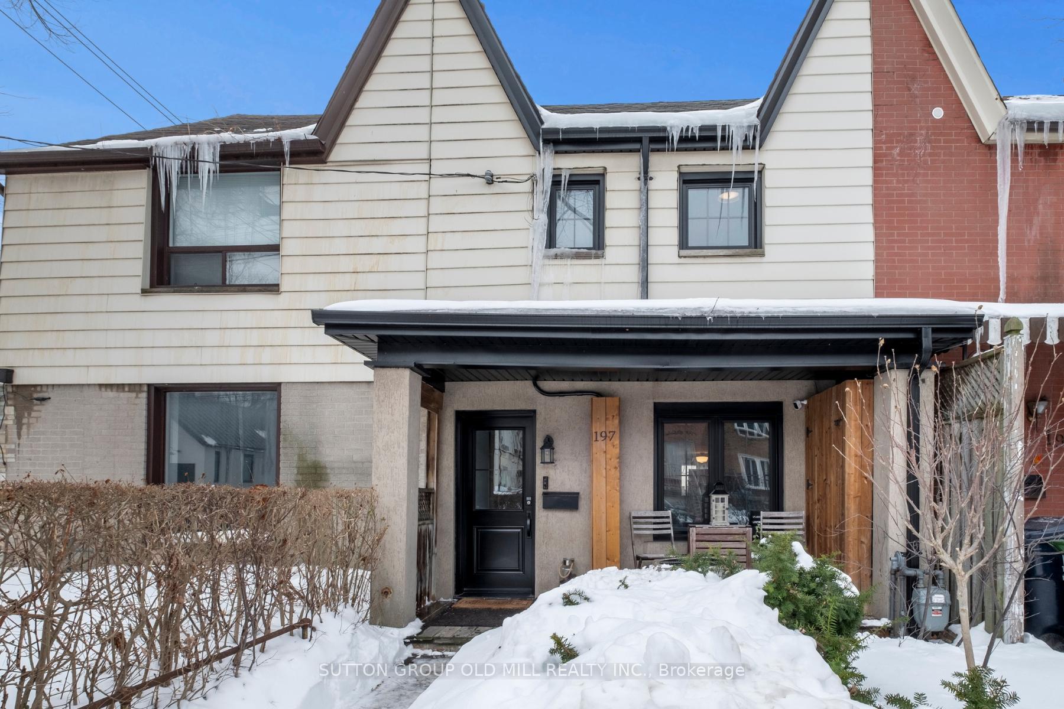
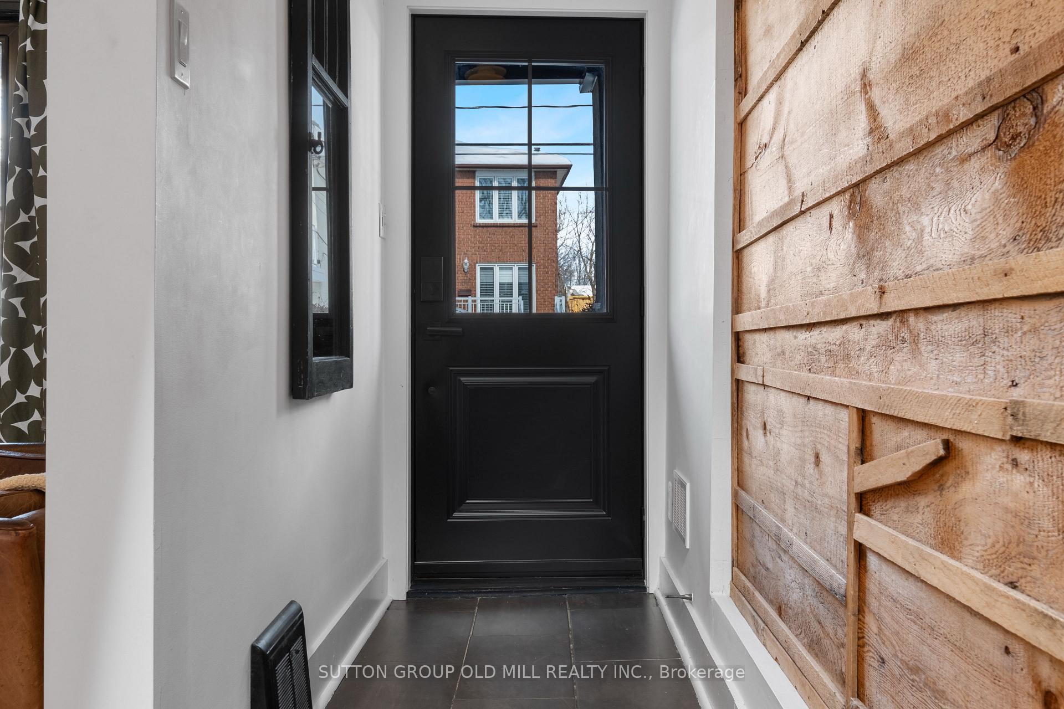
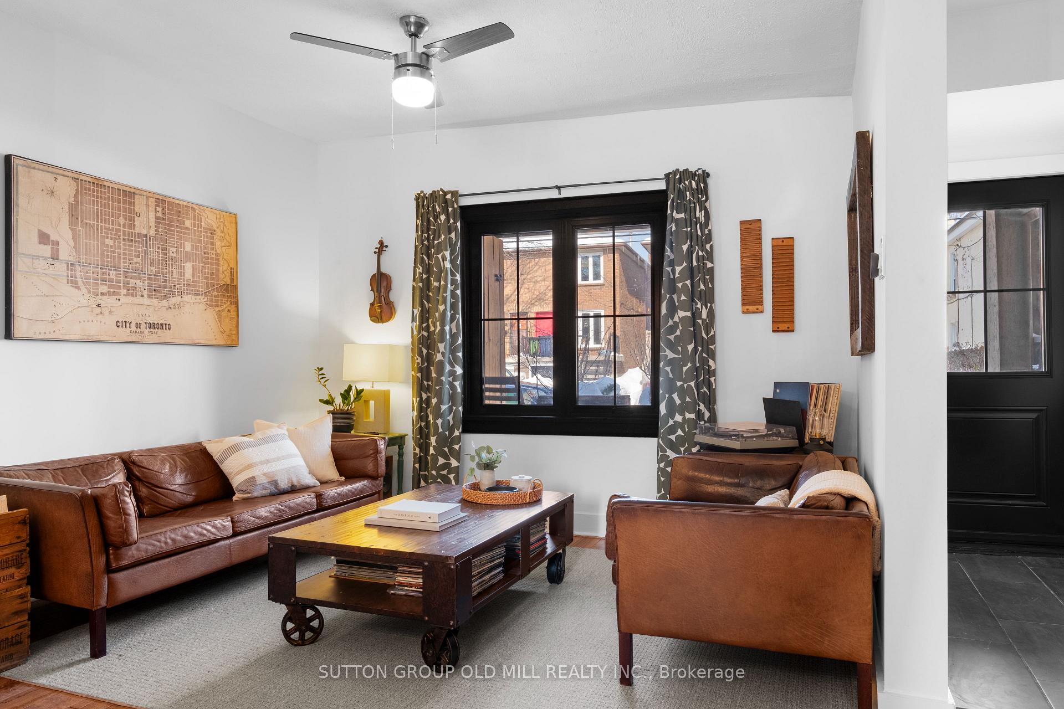
Welcome to The Junction! Tucked away in one of the city's best neighbourhoods, this charming Victorian row house combines modern conveniences with all the classic charm you could ask for. This row house is truly a standout with its abundance of natural light, thanks to its extra large windows and the smart design of the fully detached rear extension. The exposed wood and lath feature wall, paired with sleek black window frames, create a warm and inviting atmosphere throughout the home. The open concept living and dining areas flow effortlessly into the stylish, fully updated kitchen featuring stainless steel appliances including a gas range, white Corian countertops, an apron front double sink & new cabinetry. A large kitchen window frames the charming view of the "secret courtyard" outside. A rare fully detached rear addition expands the main floor, offering a spacious family room with hardwood floors and functional storage. Step outside to back garden, ideal for al fresco dining and enjoy your sun-drenched, south-facing backyard, featuring a multi-tiered deck and lush perennial gardens, including hydrangeas, peonies, and lilies. Upstairs, the primary bedroom is smartly finished with a built-in wardrobe and custom organizers, while a second bedroom, a beautifully renovated 4-piece bath, and additional built-in storage complete the second level. {The large one storey rear addition provides the ideal footprint to one day, add a spacious primary bedroom retreat on the 2nd storey.)The lower level offers a versatile bonus space, ideal for a guest room, office, or playroom, as well as a laundry area and ample storage. With convenient lane access, parking is a breeze. Located just steps from the Junction's best restaurants, shopping, parks & schools this home combines modern living with the energy of a dynamic, sought-after community. Updated mechanicals including furnace, A/C, roof, sump pump, interior soundproofing, and more! Just move in and enjoy!
Ask about this home
A HOMEH agent will answer your questions about this home.
Around this home
Daily convenience, out of 100, from the distances below
Schools nearby
School rating, out of 10.
Helpful calculators
Your HOMEH agent

"Priced 16% over the Hestimate. I would see it this week."