

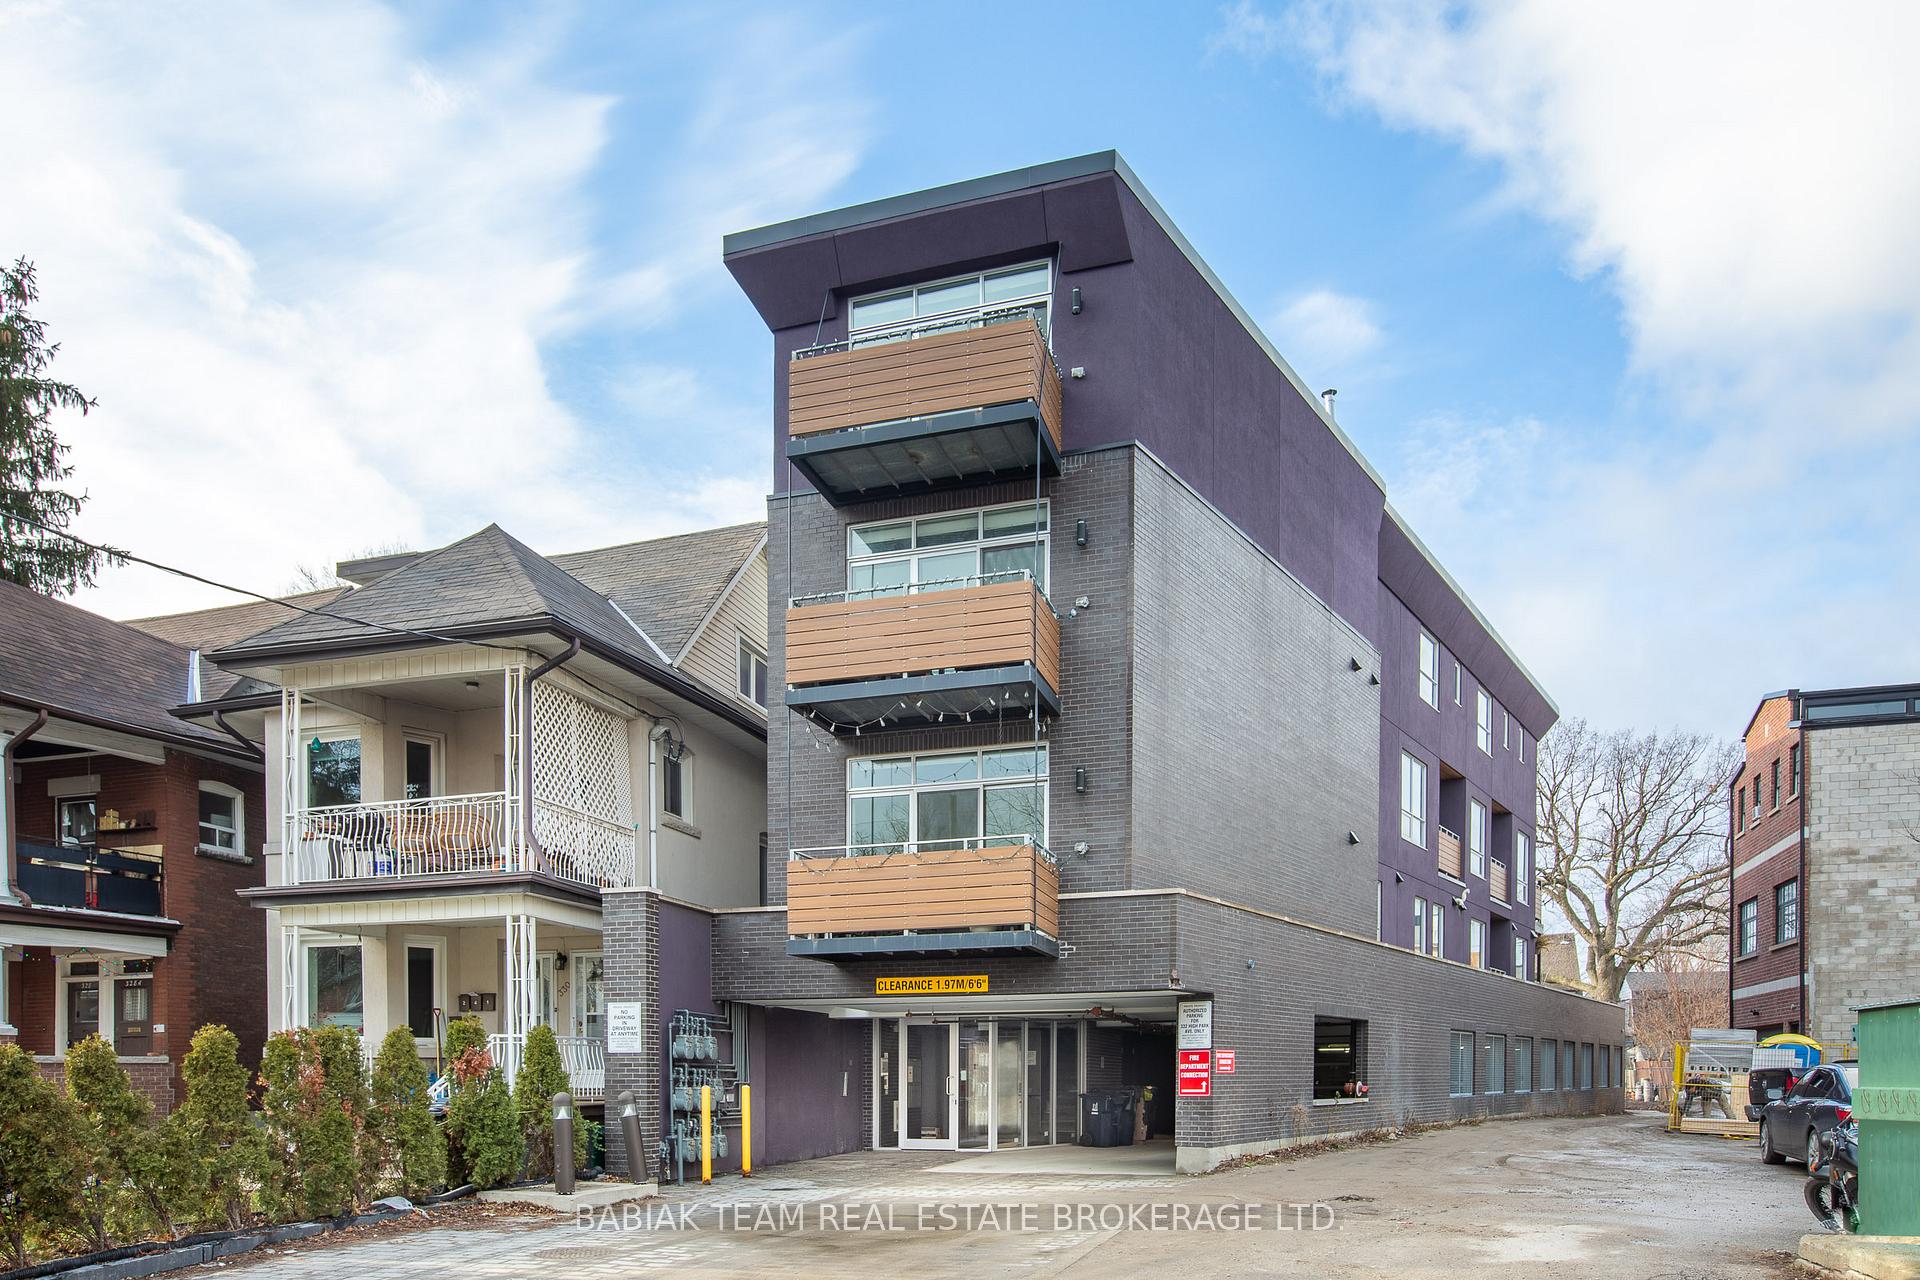
Unit 306, 332 High Park Avenue
Unit 306, 332 High Park Avenue
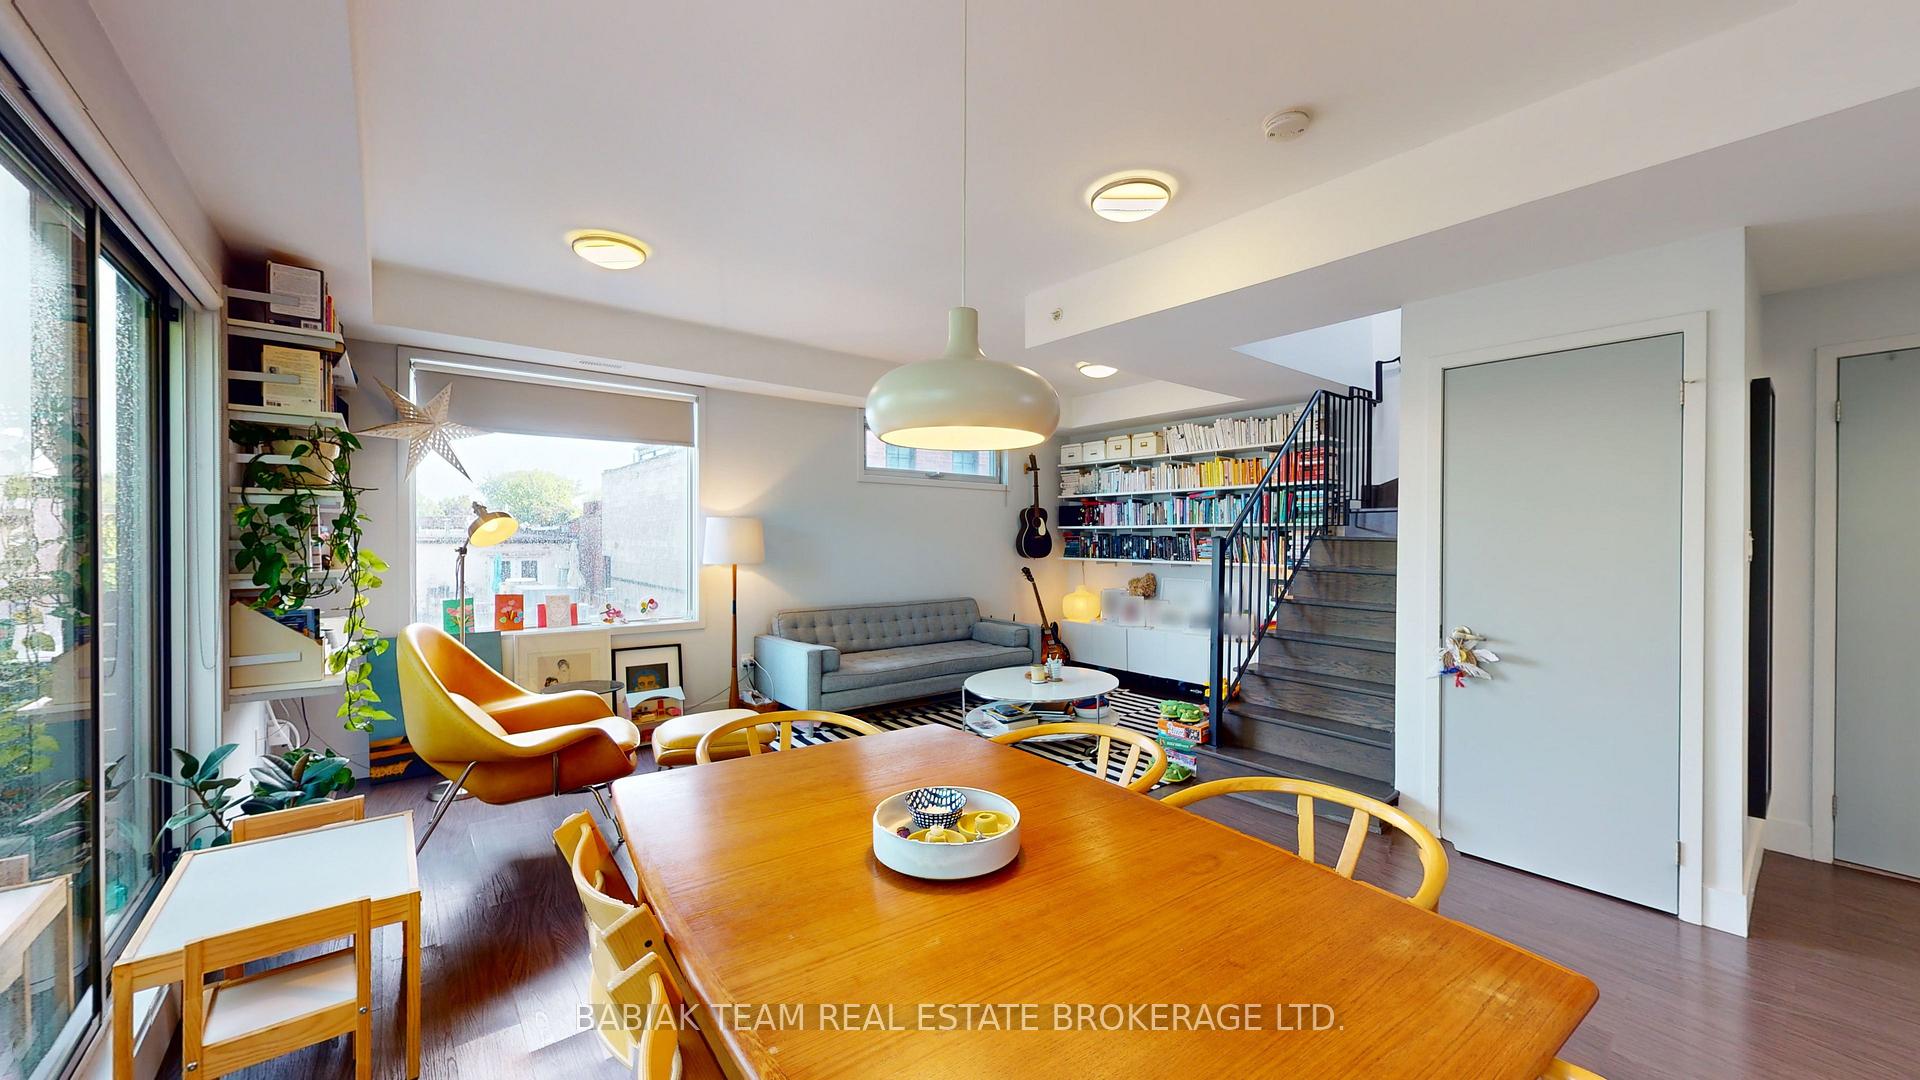 See all 30 photos
Property history
Facts and features
- BasementNone
- Lease term12 months
- FurnishedUnfurnished
- Age of home6–15 years
- Central air
The homeMultiplex, Apartment, Age 6–15 years
- Type: Multiplex
- Style: Apartment
- Age: 6–15 years
- Living space: 1,100–1,500 sq ft
- Basement: None
InsideEnsuite, upper level, Carpet free, separate hydro meter, separate heating controls, Elevator Yes
- Laundry: Ensuite, upper level
- Features: Carpet free, separate hydro meter, separate heating controls
- Elevator: Yes
- Rooms above ground: 6
- Bedrooms: 2 + 1 in the basement
- Bathrooms: 2
- Kitchens: 1
Outside and lotBrick, Flat, Concrete
- Exterior: Brick
- Roof: Flat
- Foundation: Concrete
- Features: Controlled entry
Parking1 Parking, Built-in, Private
- Spaces: 1 Parking
- Garage: Built-in
- Driveway: Private
Heating, water and powerForced air, gas, Central air, Municipal water
- Heating: Forced air, gas
- Cooling: Central air
- Water: Municipal water
- Sewer: Municipal sewer
Rent and termsRent $4,000 a month, Other, Unfurnished
- Rent: $4,000 a month
- Space for rent: Other
- Furnished: Unfurnished
- Lease: 12 months
- Rent includes: Parking, common elements
- Deposit: Required
- Credit check: Required
- Employment letter: Required
- Rental application: Required
- References: Required
NearbyLibrary, park, place of worship, public transit, rec./commun.centre, school
- Close to: Library, park, place of worship, public transit, rec./commun.centre, school
Listing detailsW12377568, Rented, Sep 3, 2025
- MLS® number: W12377568
- Status: Rented
- Listed on: Sep 3, 2025
- Days on market: 19
- Updated: Sep 22, 2025
- Possession: 2025-11-01 / Flexible
- Occupied by: Tenant
- Listing brokerage: BABIAK TEAM REAL ESTATE BROKERAGE LTD.
About this home
Unit 306, 332 High Park Avenue, Toronto (Junction Area), ON M6P 2S7
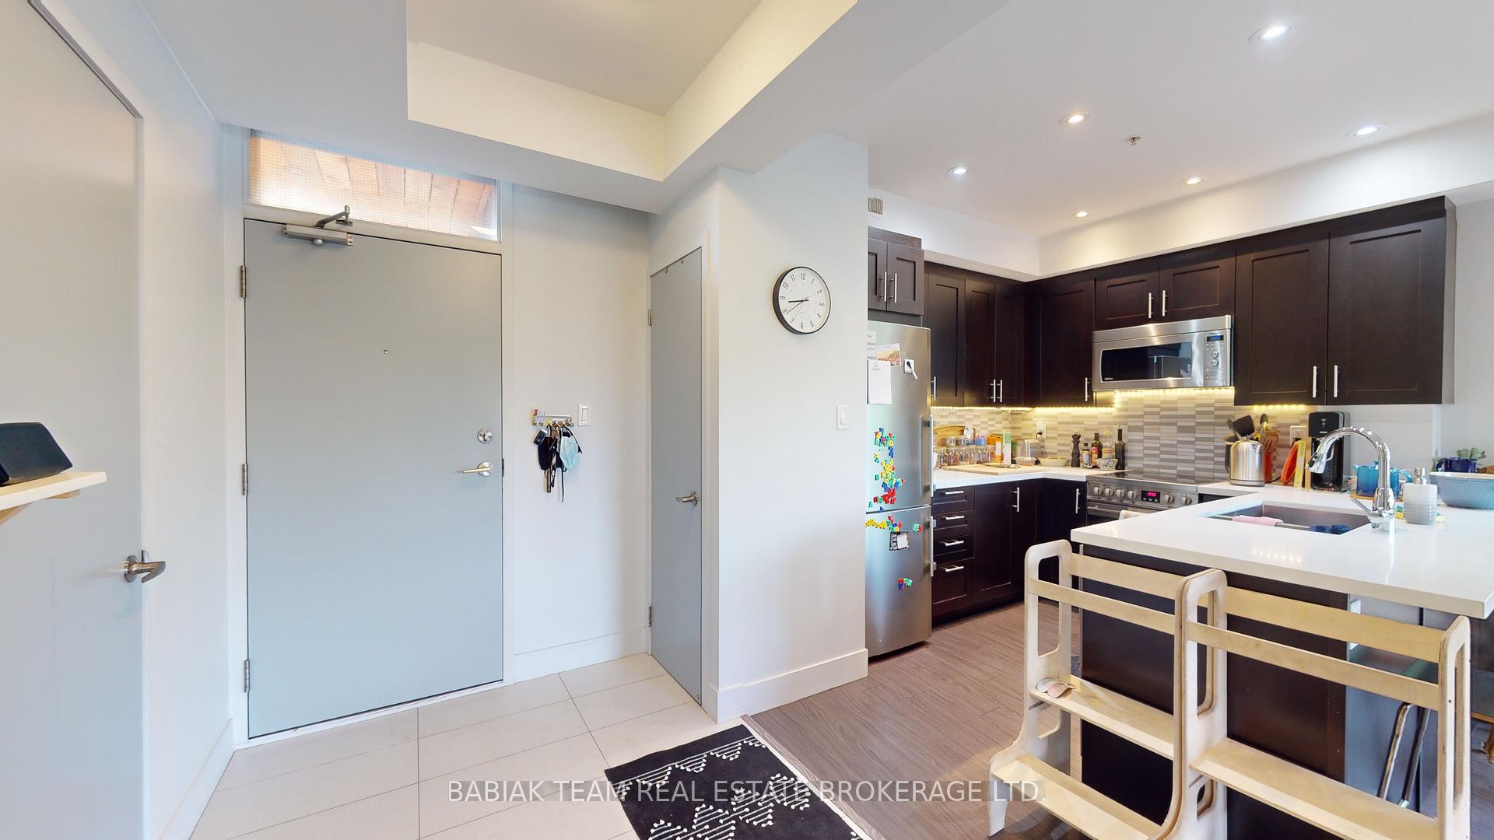
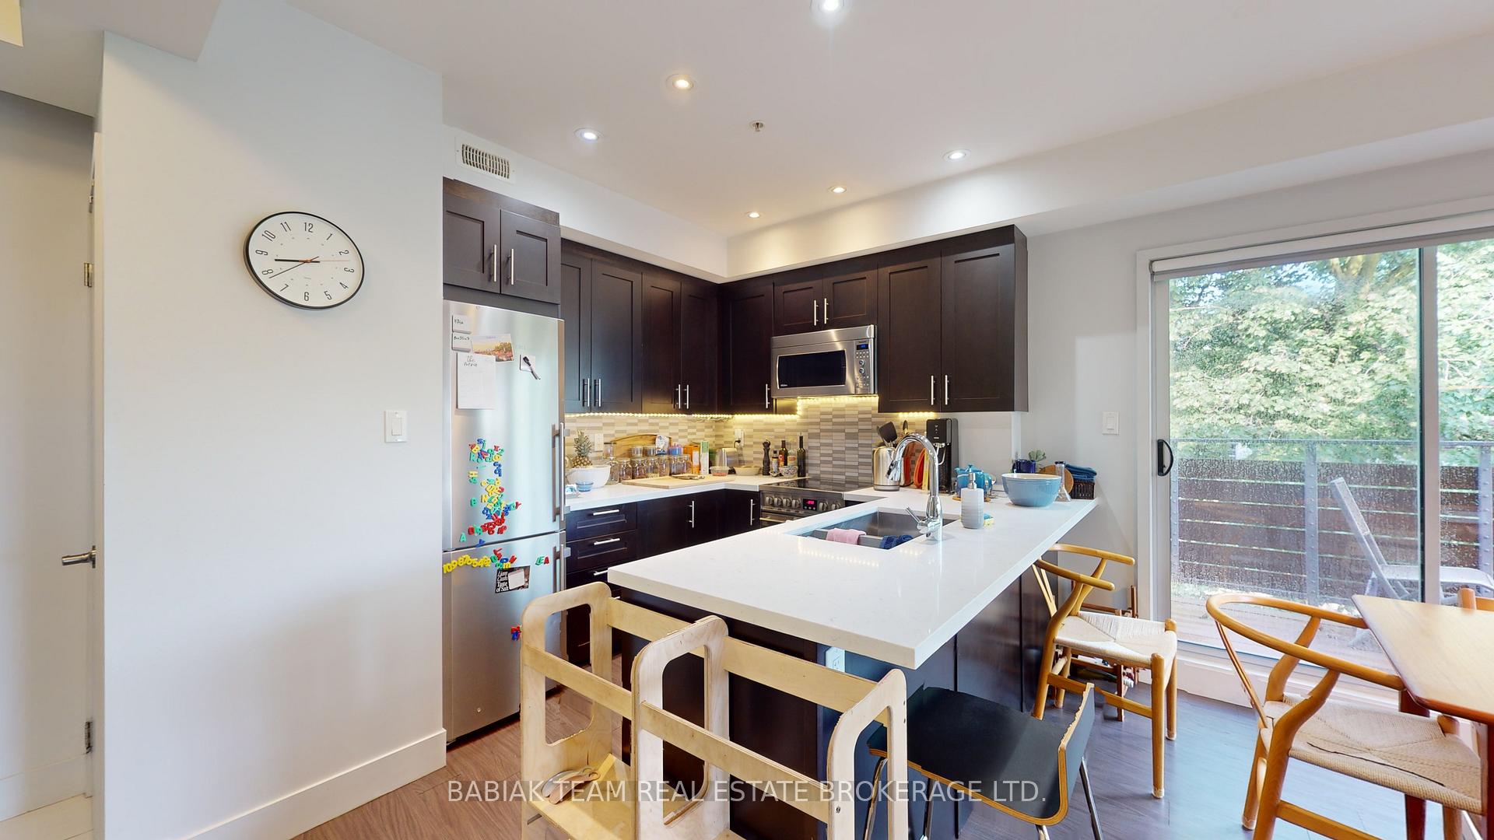
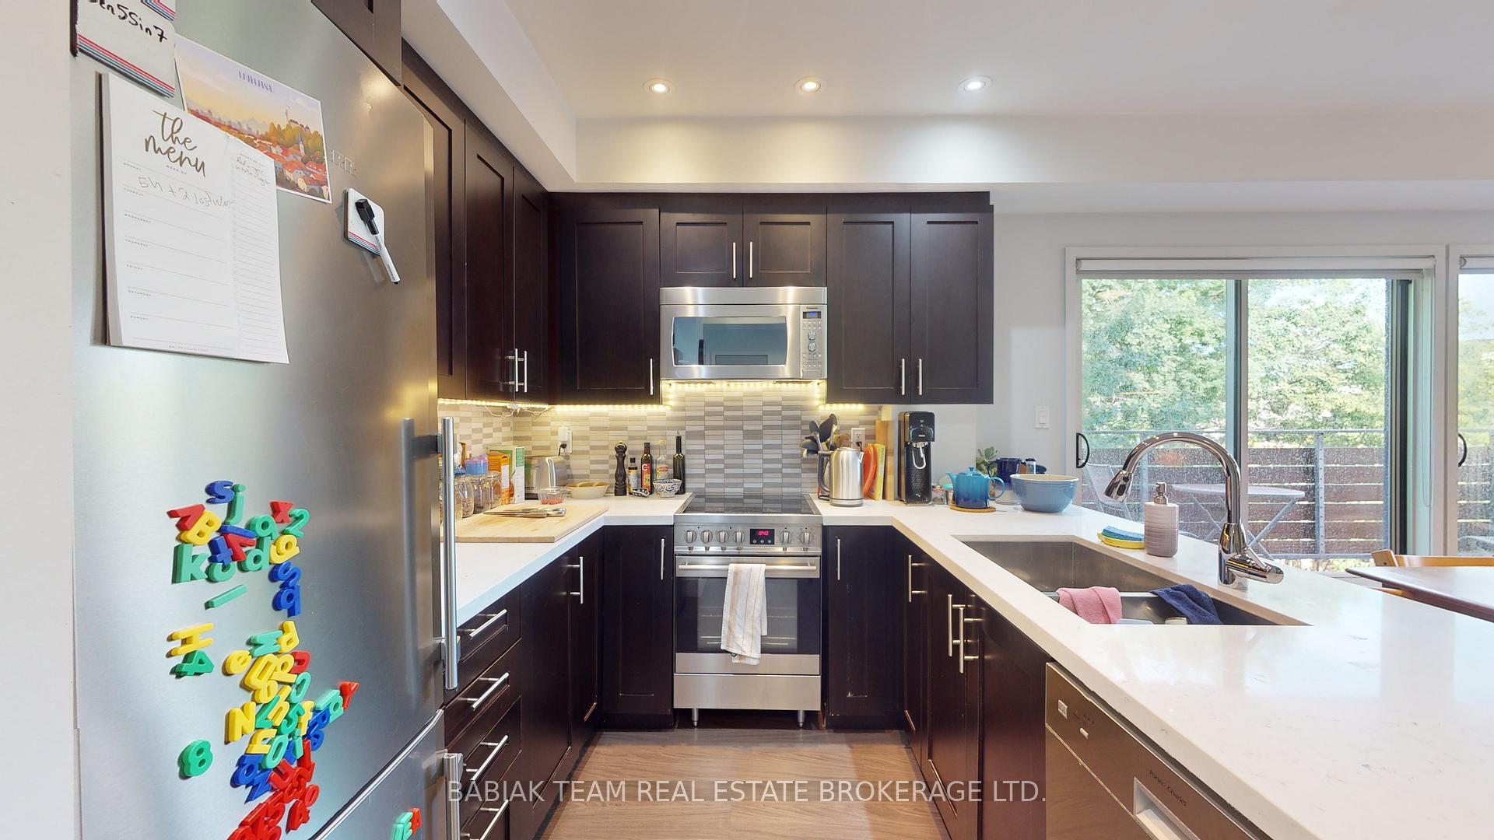
Prime Junction! Enjoy over 1100 sq. ft. of functional living space in this two-level modern & bright 2+1 bedroom, 1.5 bath condo-style apartment. The open plan first level boasts an abundance of natural light; a contemporary Italian kitchen with quartz counters and stainless steel appliances; separate living & dining areas with a walk-out to a 113 sq. ft. private west facing balcony; a den; and a convenient powder room. The bright upper level features two skylights; a large primary bedroom with walk-in closet and a walk-out to a 150 sq. ft. south facing balcony, a second bedroom with mirrored double closet; in-suite stacked laundry; and a 4-piece family bath with separate bathtub & walk in stand up shower. 9' ceilings throughout. Enjoy a shared private courtyard with a covered BBQ area. Building is equipped with an elevator and is rent controlled. With a Walkscore of 94, you are just steps to Junction shopping & dining. The convenient location offers easy access to High Park, Bloor West Village, Roncesvalles, TTC, Go Train and the UP Express. Includes 1 indoor parking space and indoor bike racks are available. Hydro, gas, water are extra. Earlier occupancy is possible.
Ask about this home
A HOMEH agent will answer your questions about this home.
Around this home
Daily convenience, out of 100, from the distances below
Schools nearby
School rating, out of 10.
Helpful calculators
Your HOMEH agent

"I would see it this week."