

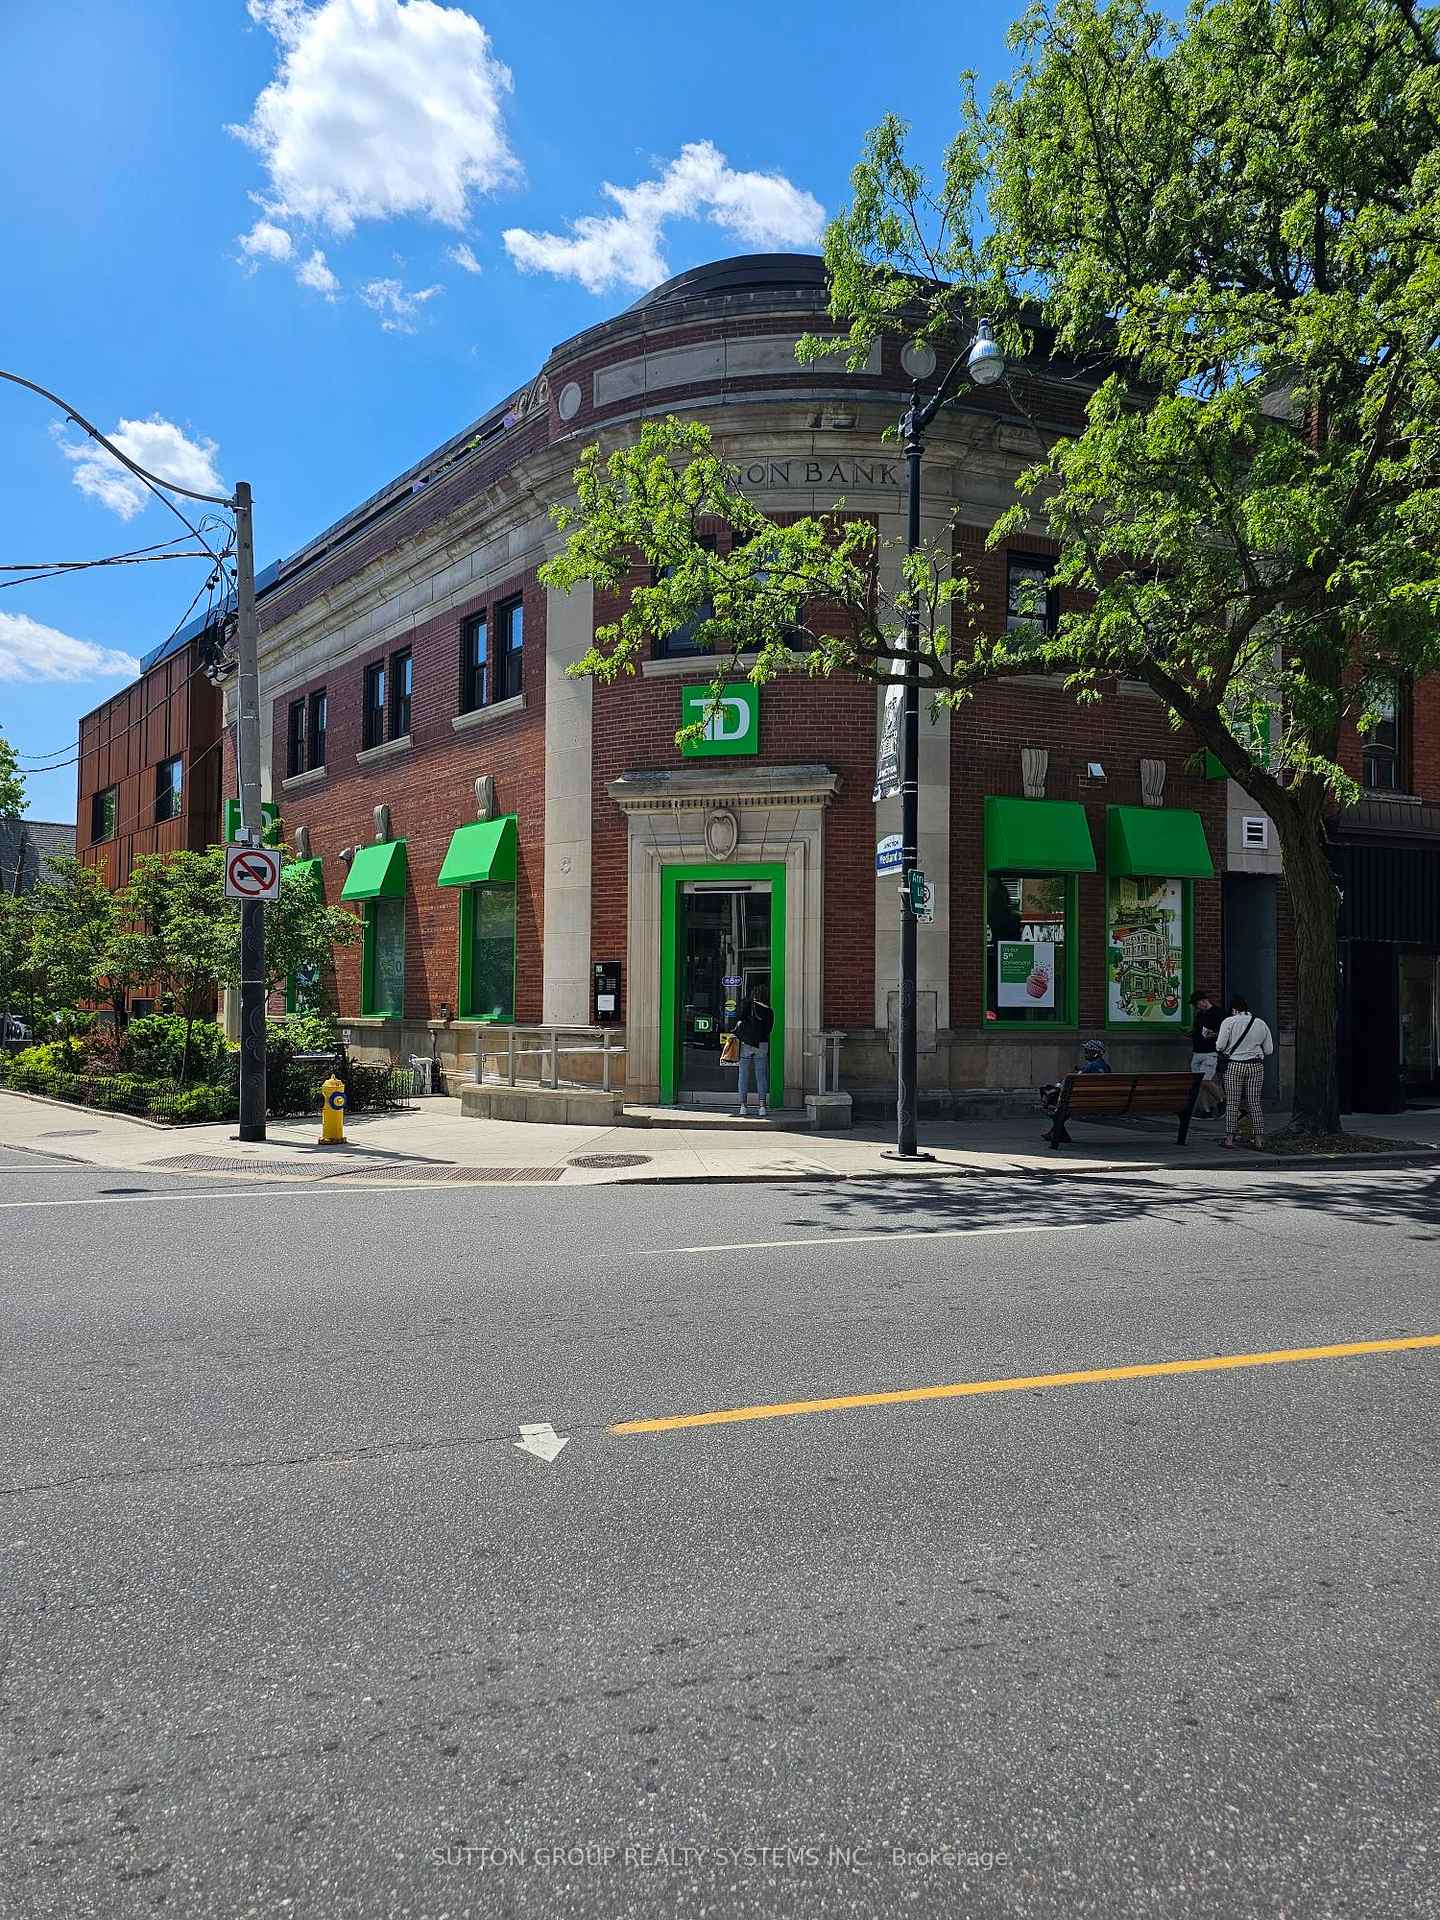
Unit 4, 2945 Dundas Street W
Upper Level Terminated
1/9Unit 4, 2945 Dundas Street W
Upper Level Terminated
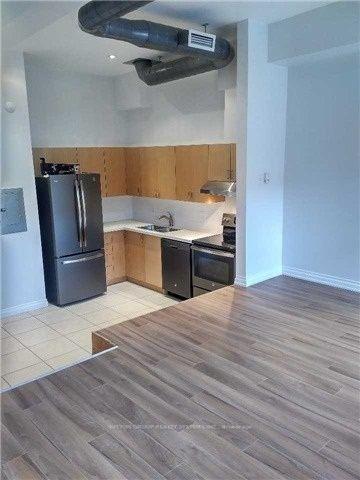
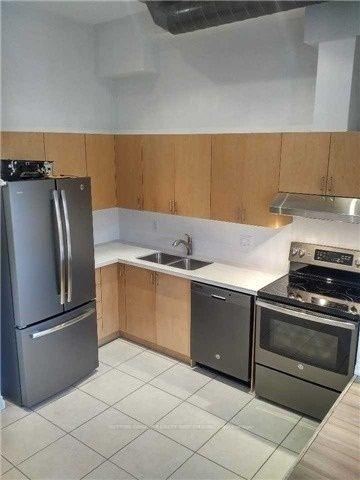
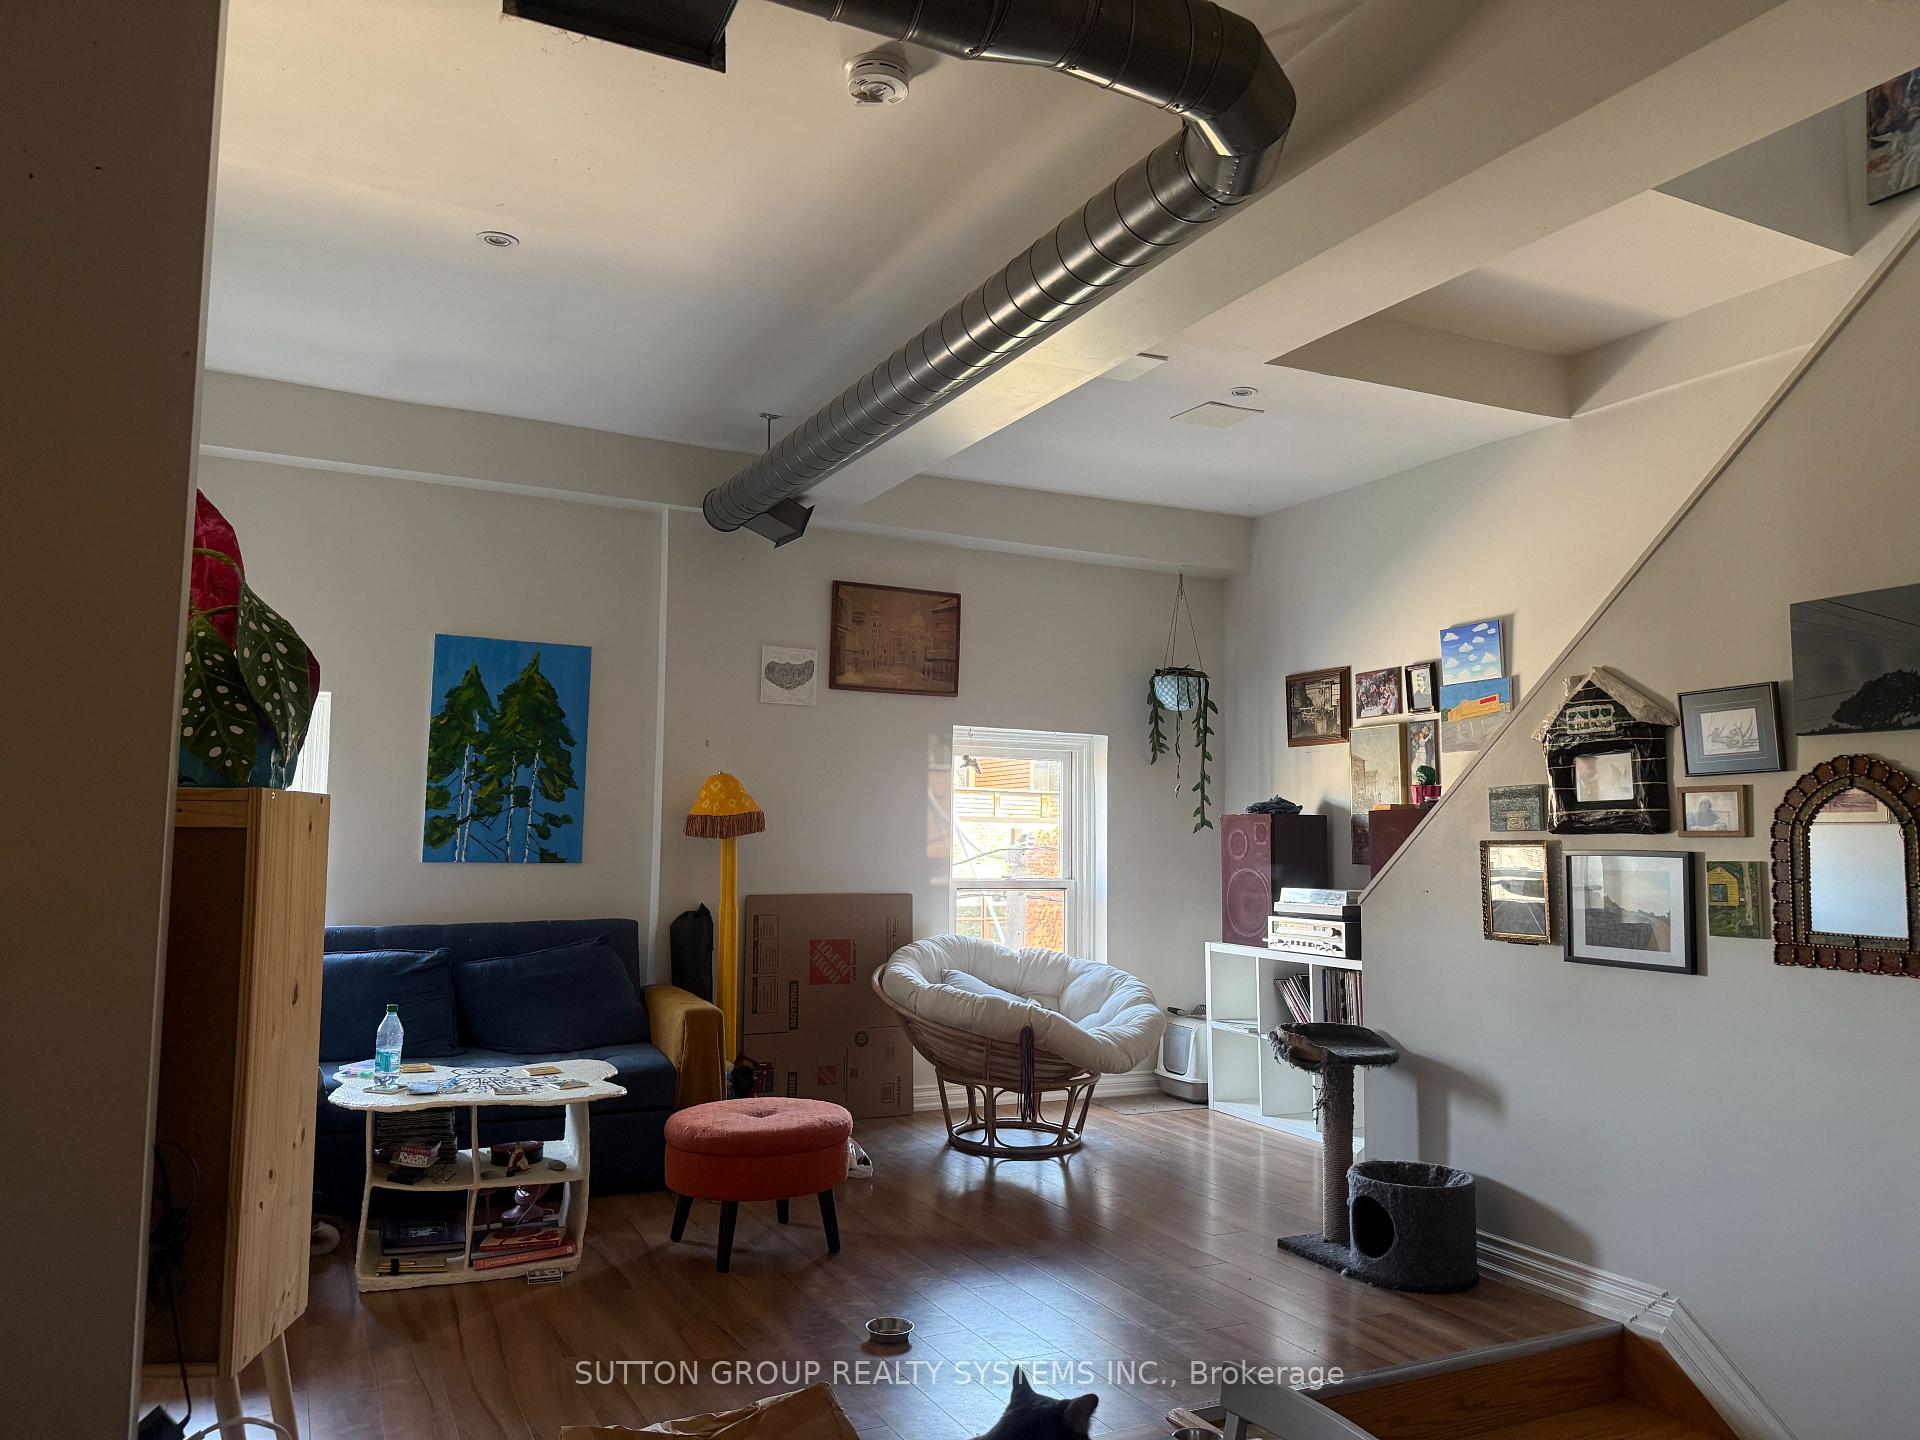
 See all 9 photos
1 Bedroom
1 Bathroom
0 Garage
700–1.1K sq.ft
Entire Home
— Unit
Property history
- $2,550TerminatedList: 2025-09-07|End: 2025-09-19|12 daysW12387198
Facts and features
- BasementNone
- Lease term12 months
- FurnishedUnfurnished
- LaundryShared
What stands out
- Central air
The homeUpper Level, Apartment, 700–1,100 sq ft
- Type: Upper Level
- Style: Apartment
- Living space: 700–1,100 sq ft
- Basement: None
InsideCeramic, Shared, lower level, Rooms above ground 4
- Flooring: Ceramic
- Laundry: Shared, lower level
- Rooms above ground: 4
- Bedrooms: 1
- Bathrooms: 1
- Kitchens: 1
Outside and lotBrick, stone, Unknown, Unknown
- Exterior: Brick, stone
- Roof: Unknown
- Foundation: Unknown
ParkingOther
- Driveway: Other
Heating, water and powerForced air, gas, Central air, Municipal water
- Heating: Forced air, gas
- Cooling: Central air
- Water: Municipal water
- Sewer: Municipal sewer
- Natural gas: No
- Hydro: No
- Cable: No
- Telephone: No
Rent and termsRent $2,550 a month, Entire property, Unfurnished
- Rent: $2,550 a month
- Space for rent: Entire property
- Furnished: Unfurnished
- Lease: 12 months
- Rent includes: Water
- Deposit: Required
- Credit check: Required
- Employment letter: Required
- Rental application: Required
- References: Required
IncludedAppliances include: stove, dishwasher, range hood, fridge w/ ice maker., Tenant pays hydro and gas
- Included: Appliances include: stove, dishwasher, range hood, fridge w/ ice maker.
- Not included: Tenant pays hydro and gas
NearbyClear view, library, public transit
- Close to: Clear view, library, public transit
Listing detailsW12387198, Terminated, Sep 7, 2025
- MLS® number: W12387198
- Status: Terminated
- Listed on: Sep 7, 2025
- Days on market: 12
- Updated: Sep 19, 2025
- Possession: 2025-10-01 / Flexible
- Occupied by: Tenant
- Listing brokerage: SUTTON GROUP REALTY SYSTEMS INC.
About this home
Unit 4, 2945 Dundas Street W, Toronto (Junction Area), ON M6P 1Z2
Clear ViewLibraryPublic Transit
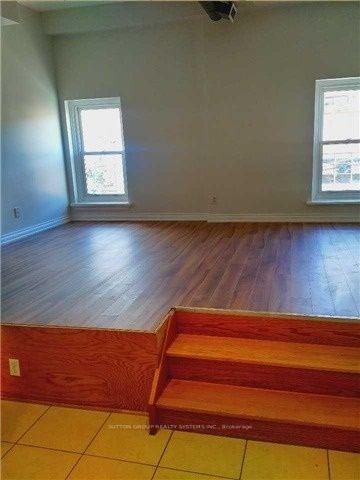
Large One Bedroom + Den Loft In Junction Neighborhood. High Ceilings, Bright, Two Floor Layout With Large Private Balcony. Laminate Flooring, Stone Counter In Kitchen, Under Cabinet Lighting, Open Concept, Main Level with Eat In Kitchen. Top Floor bedroom With Den Alcove, Bathroom + W/O To Balcony. Shared Laundry, Lower Level, Separate Bike Storage. Walk To Cafes, Shops + Restaurant In Area. Great Transit Connections. See Floor Plans.
Read more
Ask about this home
A HOMEH agent will answer your questions about this home.
Ask a question
Around this home
Dundas St W & Keele
Errands
Parks
Schools
Daily convenience, out of 100, from the distances below
ParkVine Avenue Playground · 12 within 1 km6 min walk350 m
GroceryJunction Gardens Grand Bargain1 min walk56 m
SchoolGreat Lakes College of Toronto, the5 min walk290 m
PharmacyPharmasave1 min walk60 m
Cafés & foodMomotaro Sushi · 15 within 1 km1 min walk47 m
Gym & rec centreOntario Early Years Centre1 min walk40 m
LibraryToronto Public Library - Annette Street4 min walk219 m
WalkDriveStraight-line distance, open map data
Grocery0.1 km
Park0.3 km
Coffee0.1 km
Dining0.0 km
Gym0.2 km
Schools nearby
School rating, out of 10.
Great Lakes College of Toronto, thesecondary · Private · 0.3 km
—
Lucy McCormick Senior Schoolelementary · Public · 0.6 km
—
High Park Alternative School Juniorelementary · Public · 0.6 km
8.2/10Excellent
Contact agent
Helpful calculators
Rent vs buy
Affordability
Mortgage
Down payment
Stress test
CMHC insurance
Your HOMEH agent

NimaHOMEH agent · Toronto
"I would see it this week."
Ask Nima