

86 Salem Avenue
86 Salem Avenue
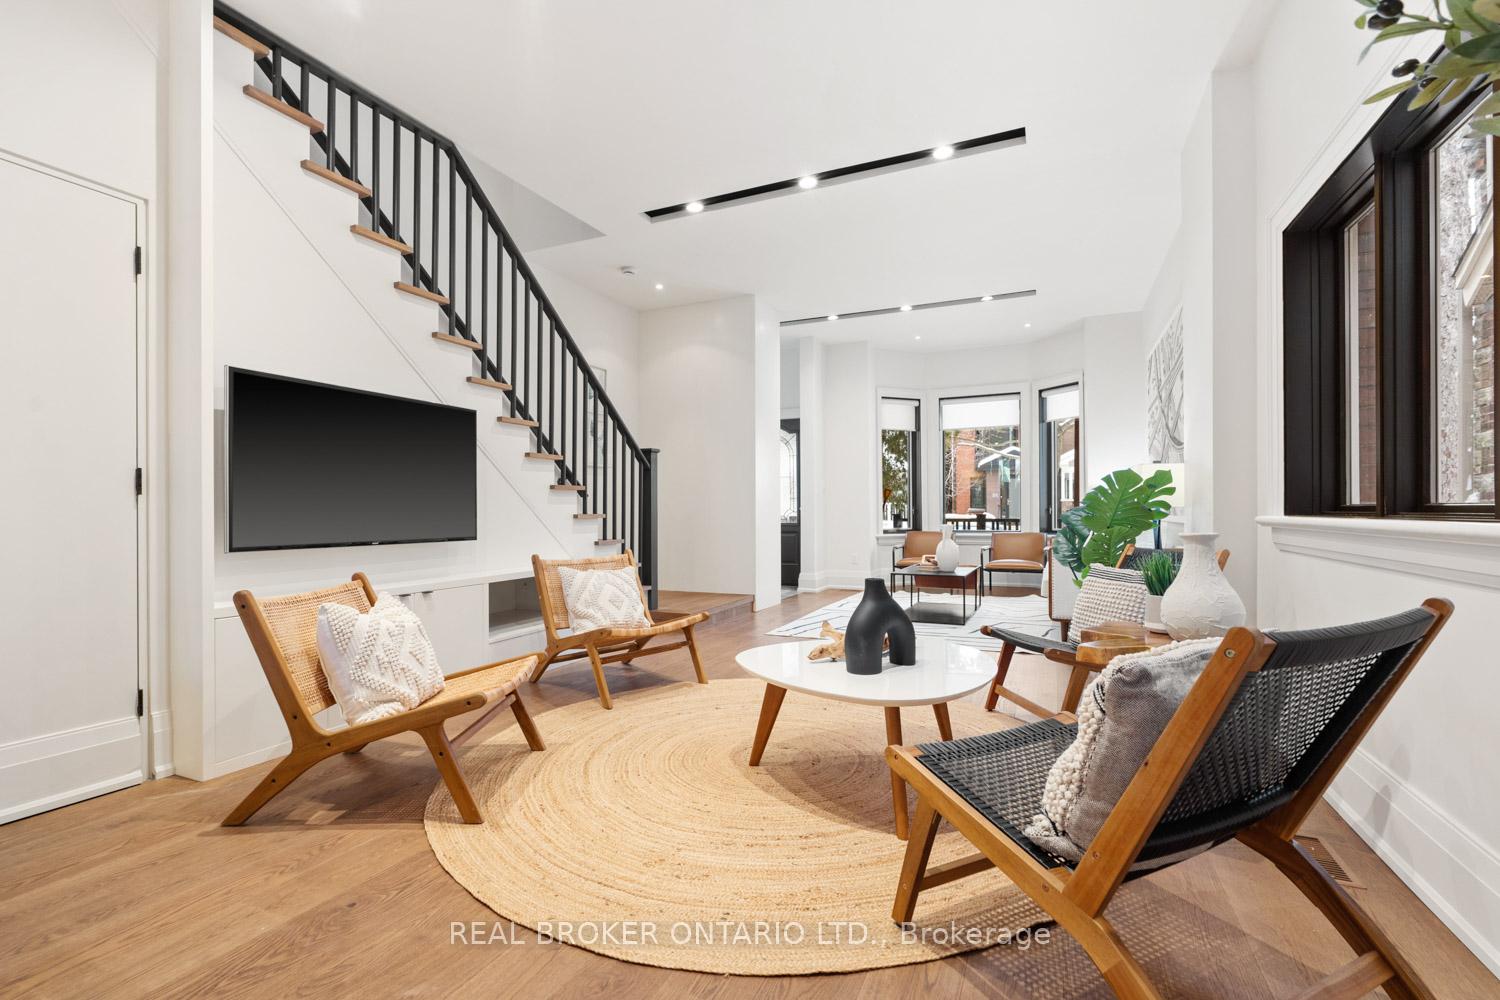 See all 38 photos
Property history
Facts and features
- BasementPart finished
- Age of home100+
- Water, sewerMunicipal
- HeatingForced air
- Hardwood floors
- Central air
The homeDetached, 2-storey, 100+
- Type: Detached
- Style: 2-storey
- Age: 100+
- Living space: 2,000–2,500 sq ft
- Basement: Partially finished
InsideTile, Hardwood, Concrete, Upper level, Carpet free, storage
- Flooring: Tile, Hardwood, Concrete
- Laundry: Upper level
- Features: Carpet free, storage
- Rooms above ground: 9
- Rooms in the basement: 2
- Bedrooms: 4
- Bathrooms: 4
- Kitchens: 1
Outside and lotBrick, stucco (plaster), Asphalt shingle, Concrete
- Exterior: Brick, stucco (plaster)
- Roof: Asphalt shingle
- Foundation: Concrete
- Features: Deck
- Other structures: Shed
- Size: 25 × 130 ft
Parking2 Parking, Private
- Spaces: 2 Parking
- Driveway: Private
Heating, water and powerForced air, gas, Central air, Municipal water
- Heating: Forced air, gas
- Cooling: Central air
- Water: Municipal water
- Sewer: Municipal sewer
Costs and taxesTaxes $8,612 a year, HST included in the price, Rental items None.
- Taxes, 2024: $8,612 a year
- HST: HST included in the price
- Rental items: None.
Included in the saleAppliances: refrigerator, stove, exhaust fan, dishwasher, stacked washer & dryer. all existing electrical light fixtures, window coverings, washroom mirrors and wall-mounted shelving. ecobee thermostat. alarm system hardware. central vacuum & accessories (hose as-is). owned: furnace, ac & hot water heater., All furniture, decor and accessories associated with staging, as well as the curtains in the primary bedroom and the backyard play equipment.
- Included: Appliances: refrigerator, stove, exhaust fan, dishwasher, stacked washer & dryer. all existing electrical light fixtures, window coverings, washroom mirrors and wall-mounted shelving. ecobee thermostat. alarm system hardware. central vacuum & accessories (hose as-is). owned: furnace, ac & hot water heater.
- Not included: All furniture, decor and accessories associated with staging, as well as the curtains in the primary bedroom and the backyard play equipment.
NearbyArts centre, hospital, park, place of worship, public transit, school
- Close to: Arts centre, hospital, park, place of worship, public transit, school
Listing detailsW11978249, Sold, Feb 19, 2025
- MLS® number: W11978249
- Status: Sold
- Listed on: Feb 19, 2025
- Days on market: 7
- Updated: Feb 26, 2025
- Possession: 2025-04-29 / April 29, 2025
- Occupied by: Owner
- Listing brokerage: REAL BROKER ONTARIO LTD.
About this home
86 Salem Avenue, Toronto (Dovercourt-Wallace Emerson-Junction), ON M6H 3C1
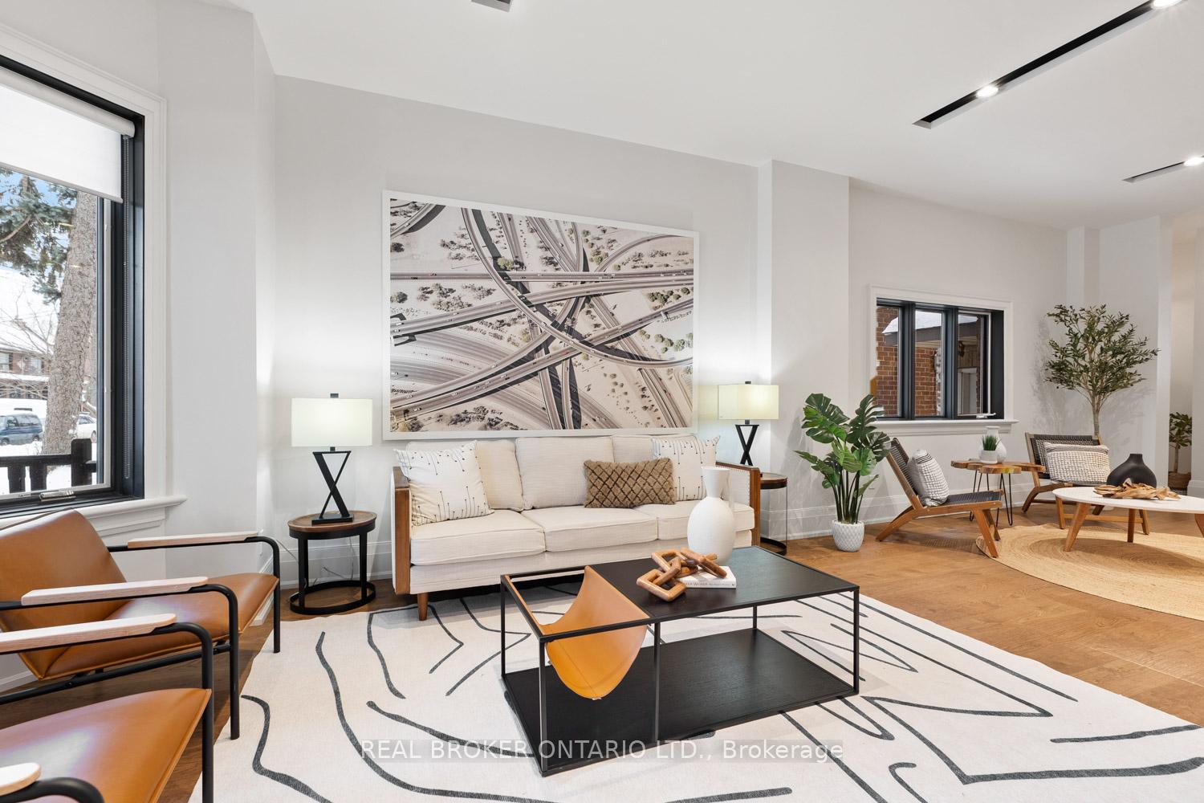
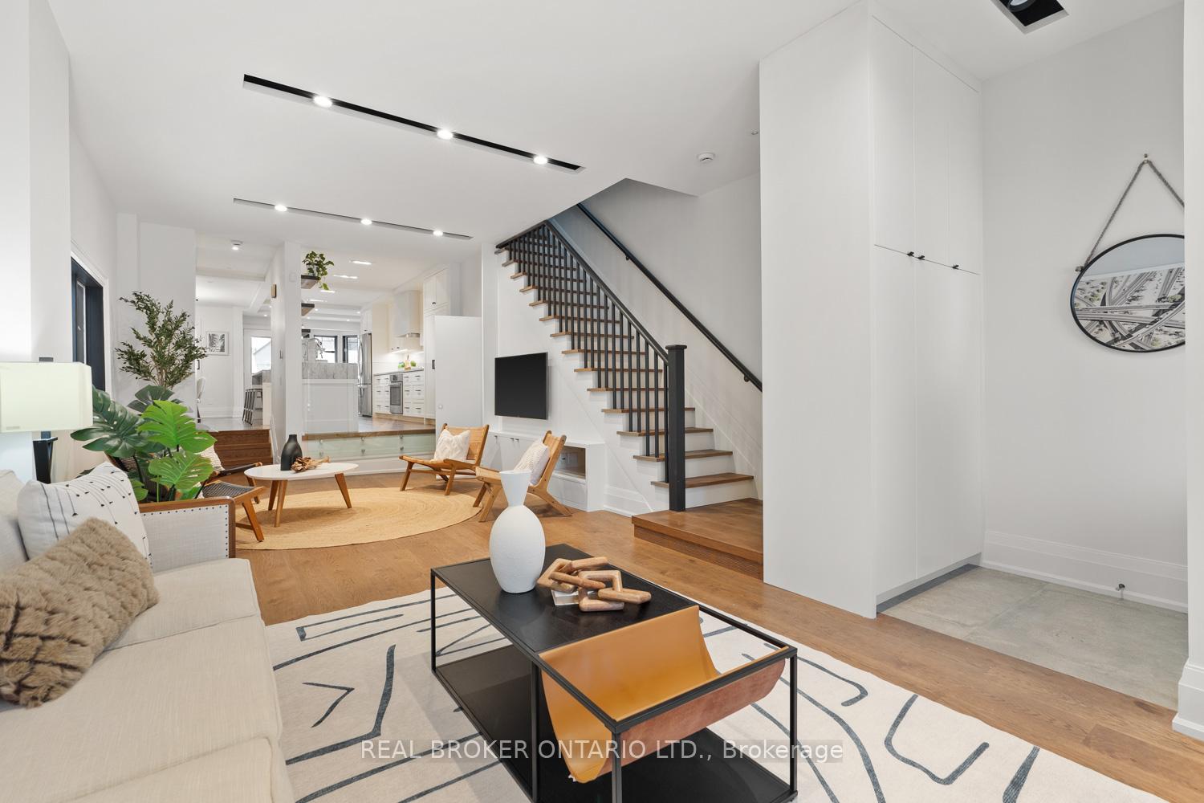
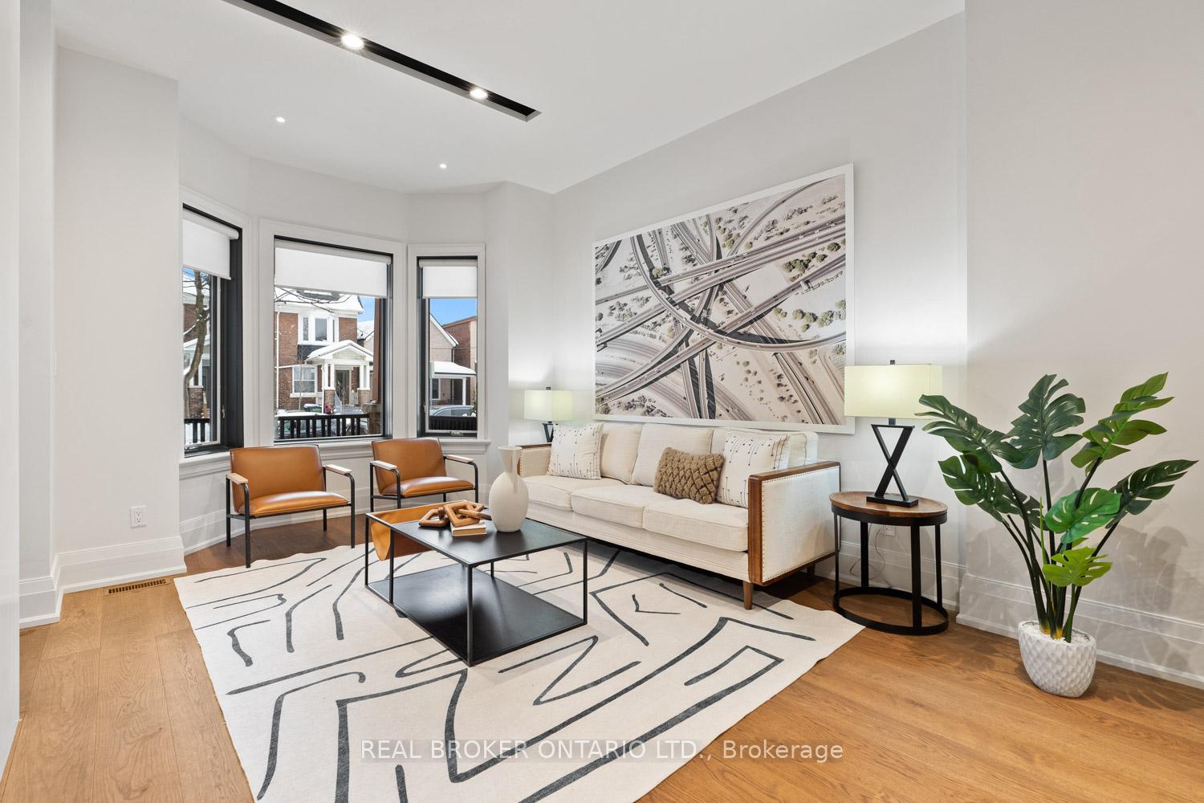
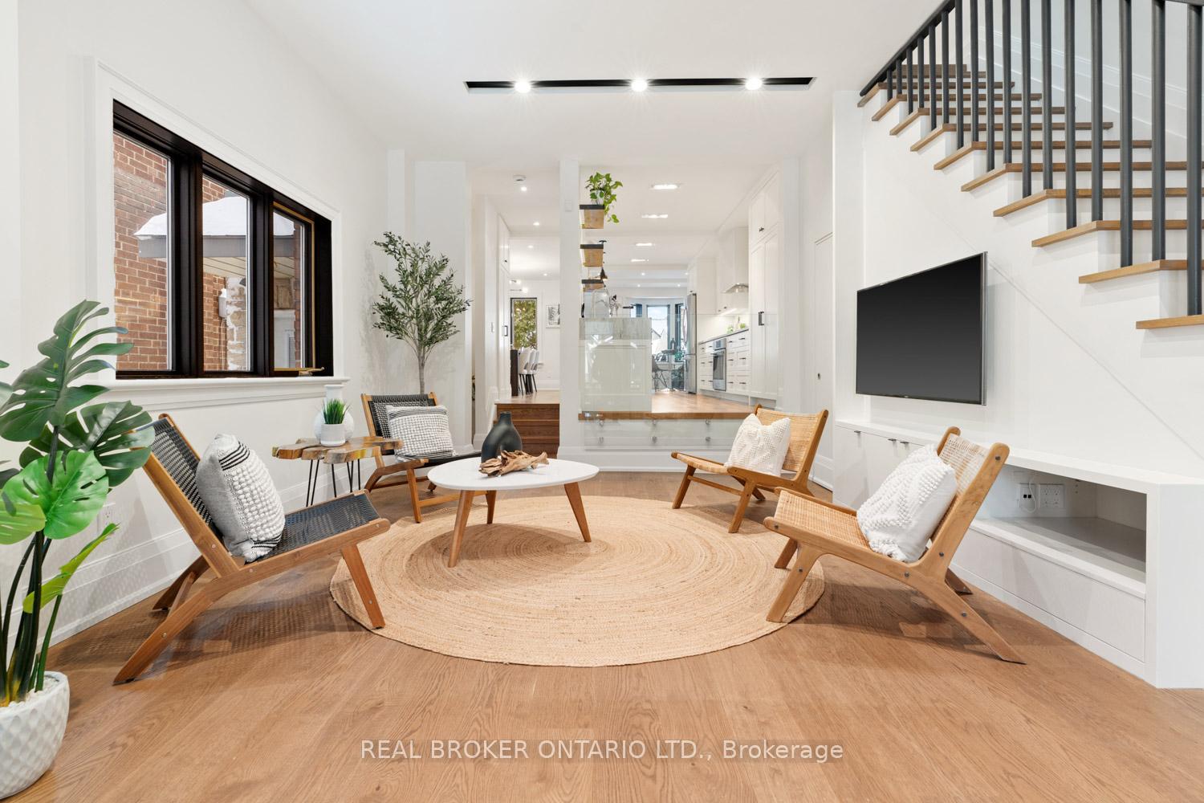
When our clients first stepped through the front door in 2002, they didn't see a dream home - they saw a blank canvas. So they got to work, putting care into every space, every corner, and every detail to make it their own. What began as a project became a home. Over the years, that home became the backdrop to a life well lived. It adapted, expanded and embraced each chapter - offering space for a renter upstairs in the early years, then growing alongside their family as their needs changed. At 86 Salem Ave, life unfolded in ways big and small. A child's first steps and gentle falls. Sleepovers filled with laughter, quiet movie nights with freshly popped popcorn. And at the heart of it all - the kitchen. Designed for comfort and connection, just as perfect for slow Sunday breakfasts as it was for milestone celebrations that filled the house with friends, family. Whether it was an intimate dinner or a gathering that stretched long into the night, the kitchen always rose to the occasion. Mornings here will likely begin by the bay window, coffee in hand, as the neighbourhood stirs to life. On those magical days when you're up with the rising sun, you'll feel its warmth spilling through the glass igniting the day ahead. 86 Salem isn't just a house - its a space that evolves with you. A place where each day adds another brushstroke to the life you're creating. Whether its quiet solitude or the joyful chaos of a full house, this home is ready to shape your story and hold the ones still waiting to be written. A home is more than walls and a roof - it's the rhythm of the streets, the neighbours who wave hello, the daily rituals that make a place your own. It's coffee from The Common, a quick subway ride to endless possibilities, the unspoken energy of a community that feels like home the moment you arrive. And this is where you don't just live - you belong.
Ask about this home
A HOMEH agent will answer your questions about this home.
Around this home
Daily convenience, out of 100, from the distances below
Schools nearby
School rating, out of 10.
Helpful calculators
Your HOMEH agent

"I would see it this week."