

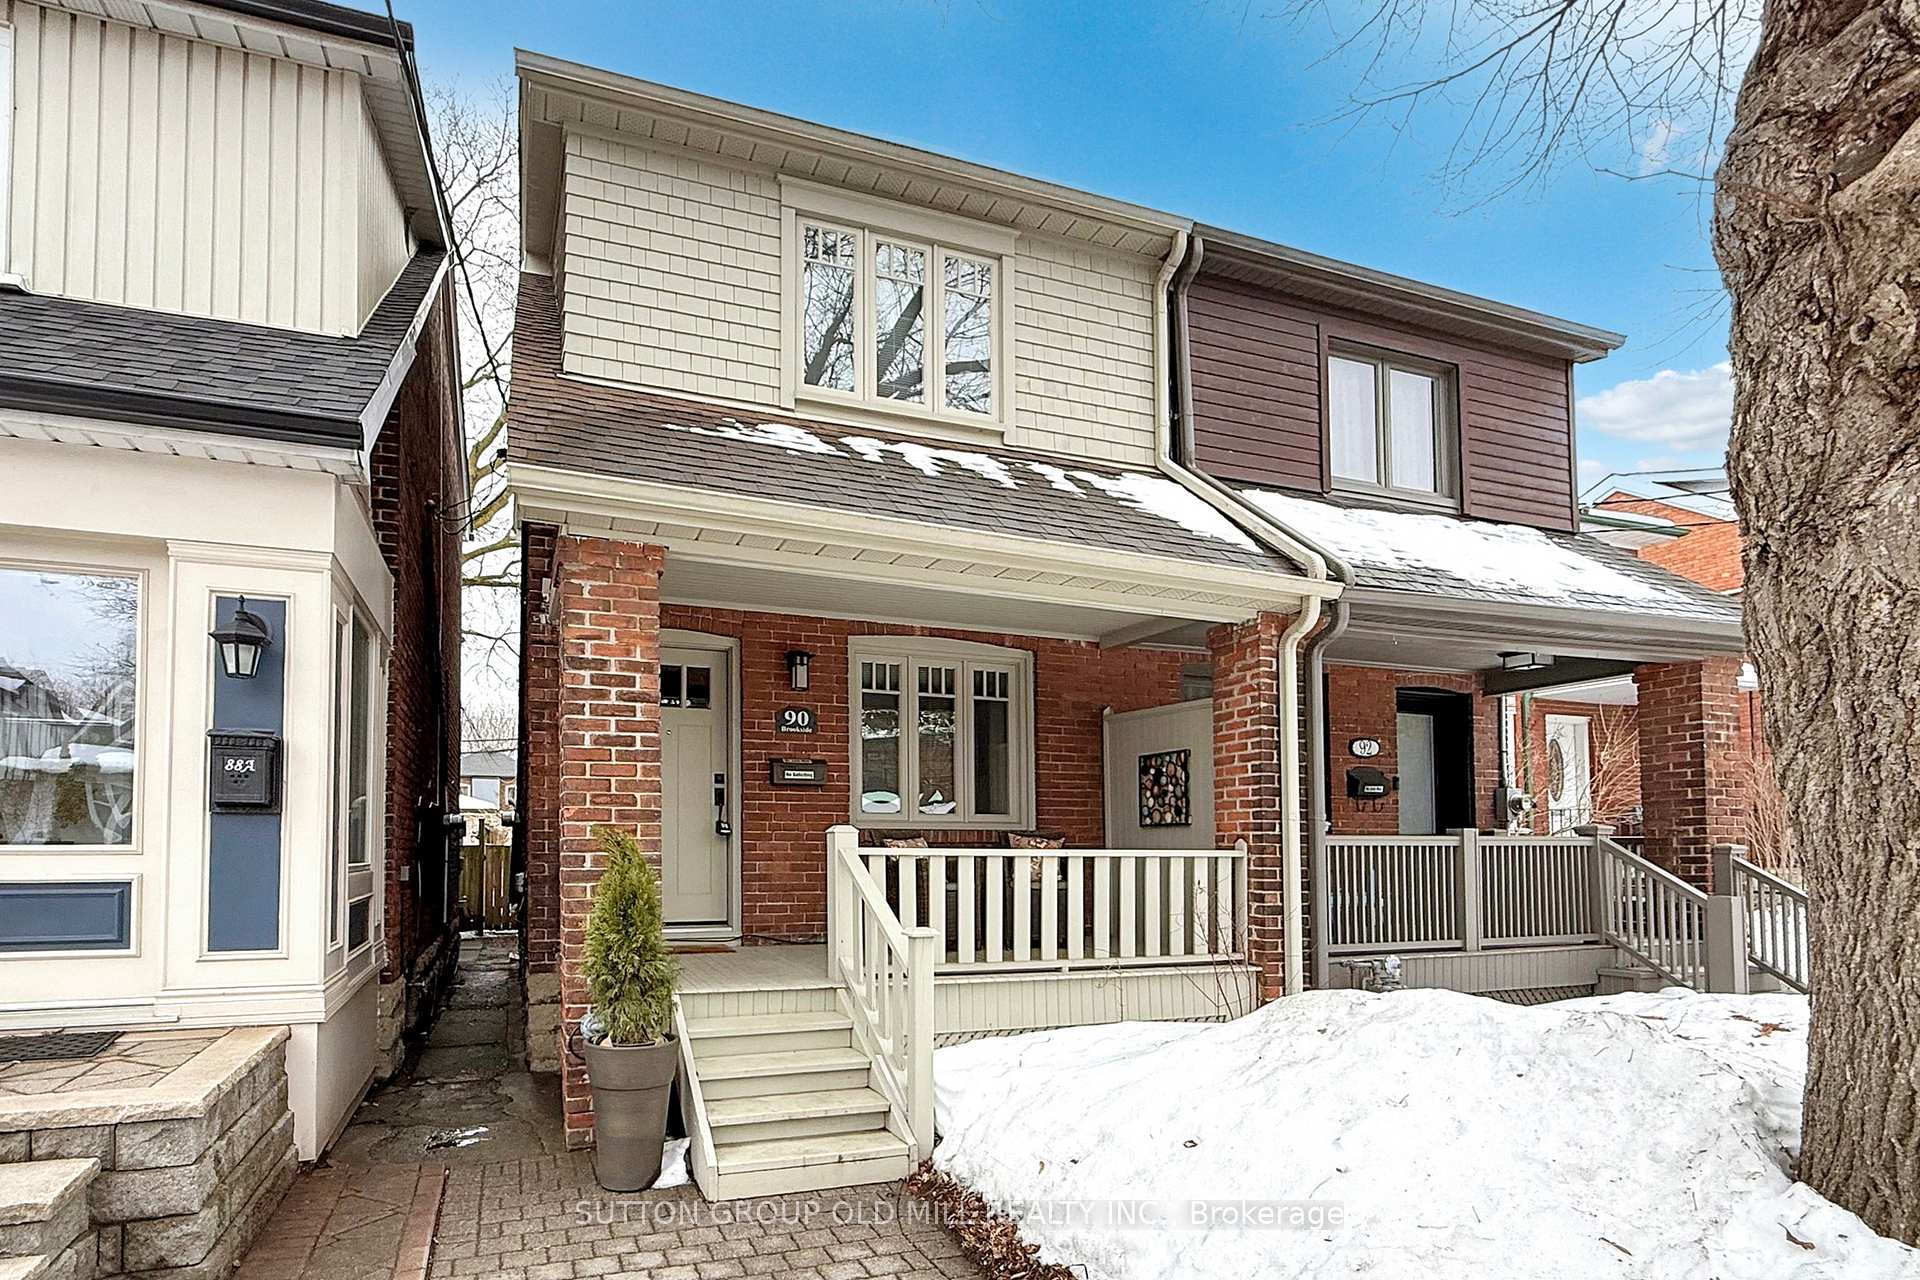
90 Brookside Avenue
90 Brookside Avenue
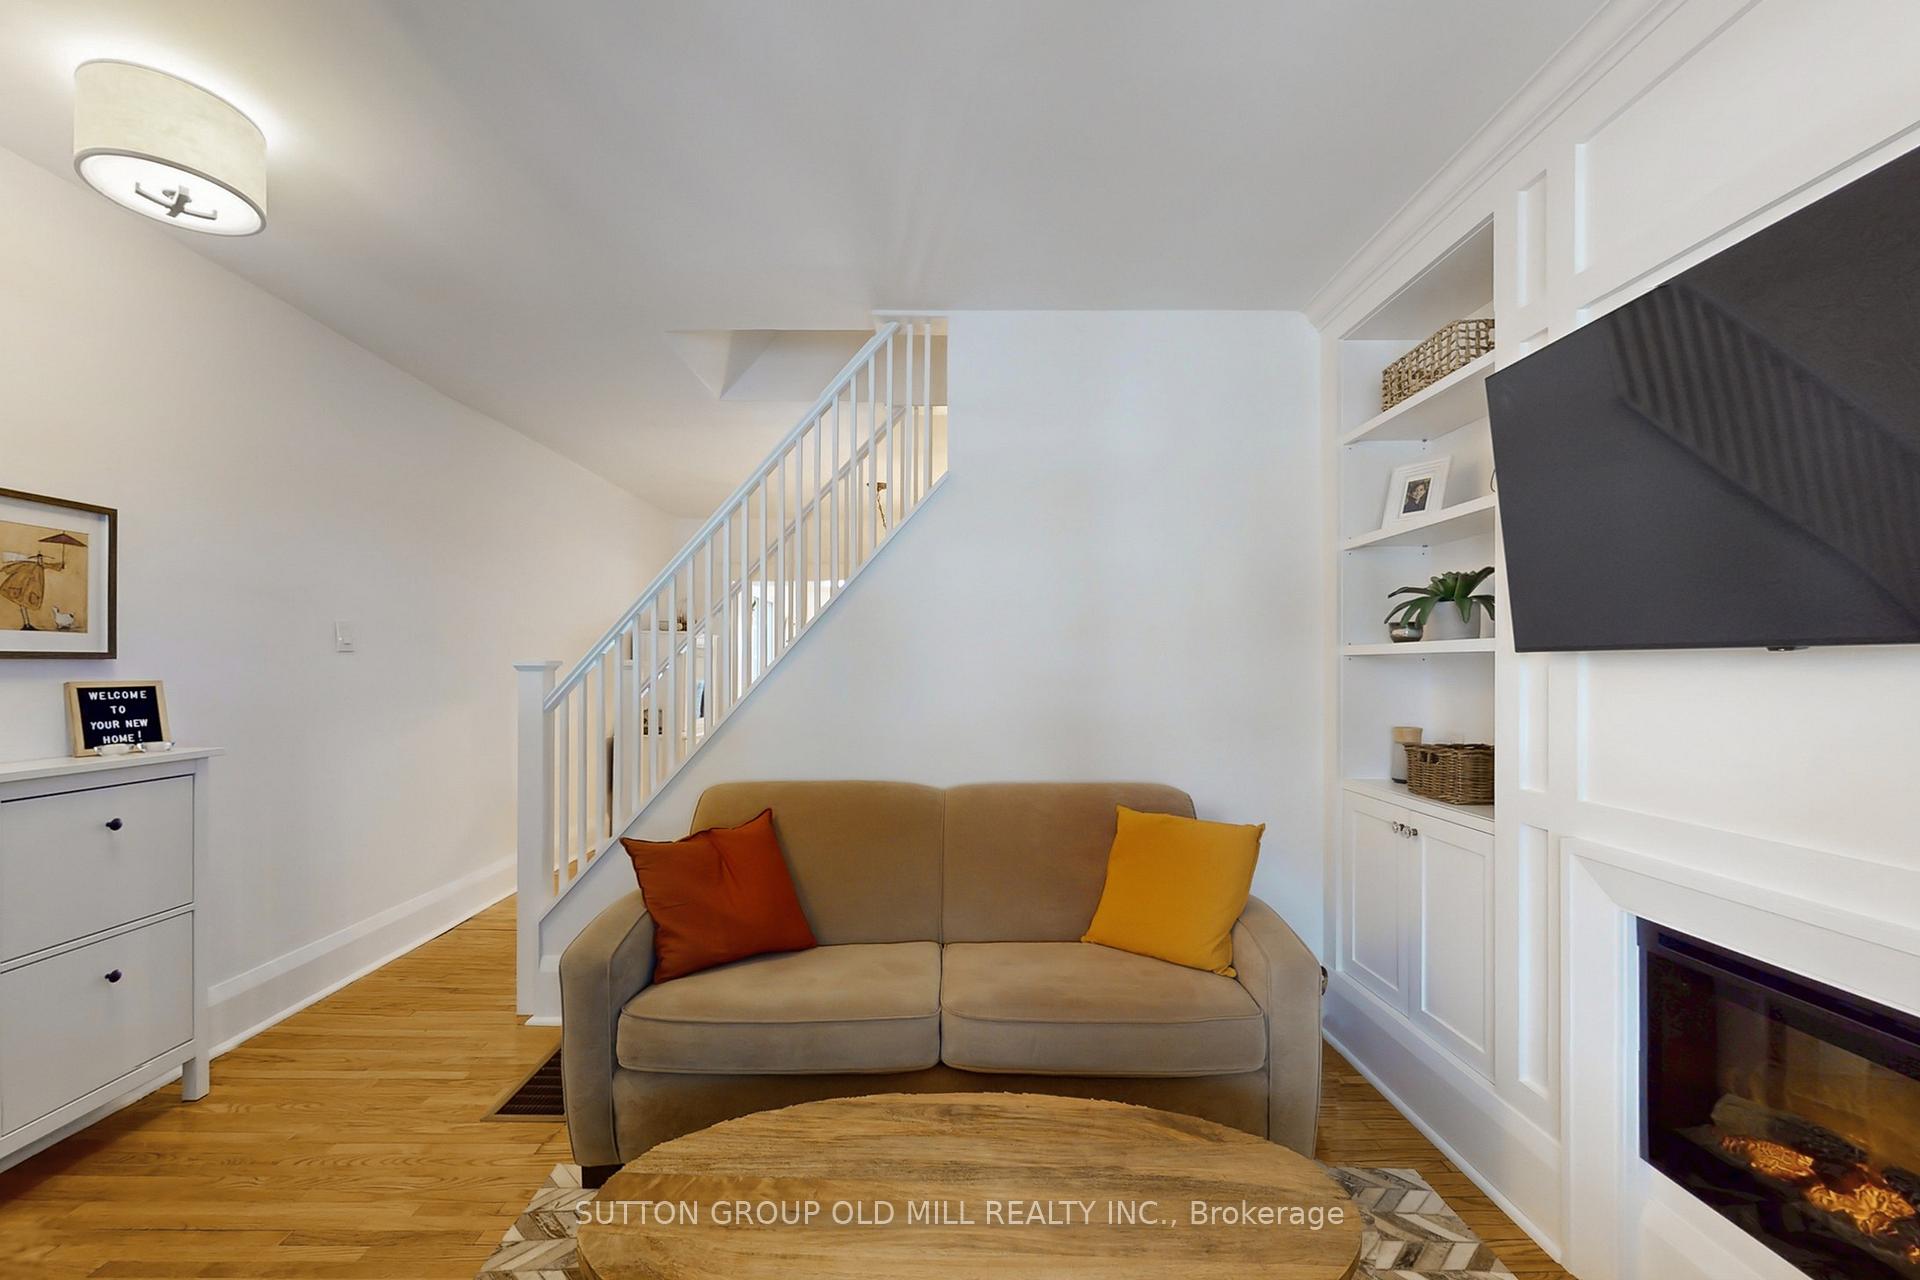 See all 37 photos
Property history
Facts and features
- BasementWalk-out
- Water, sewerMunicipal
- HeatingForced air
- CoolingCentral air
- Hardwood floors
- Fireplace
- Central air
The homeSemi-Detached, 2-storey, Finished with walk-out
- Type: Semi-Detached
- Style: 2-storey
- Basement: Finished with walk-out
InsideFireplace Yes, electric, Hardwood, Concrete, Cork, Lower level
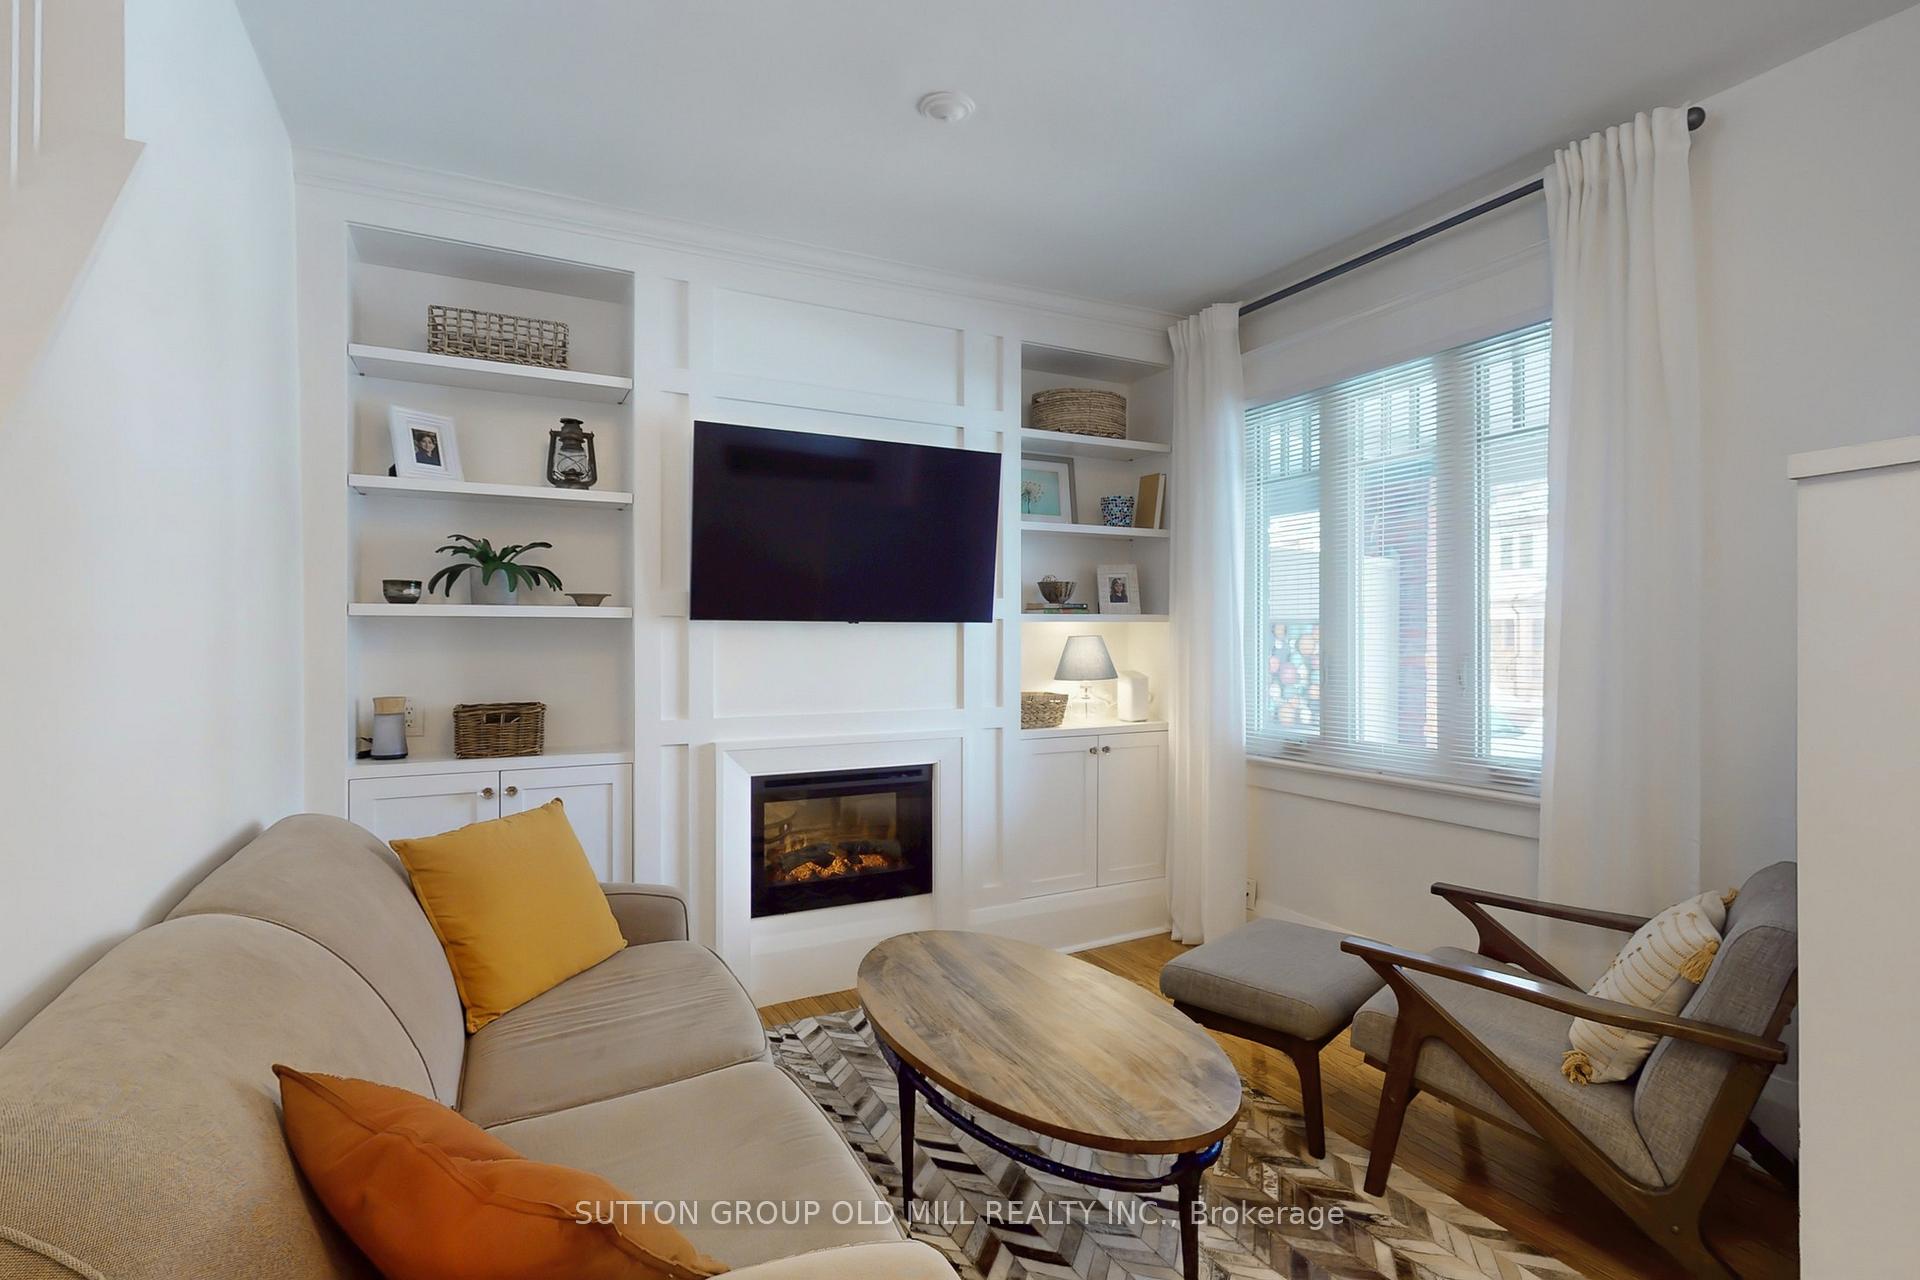
- Fireplace: Yes, electric
- Flooring: Hardwood, Concrete, Cork
- Laundry: Lower level
- Features: Auto garage door remote
- Security: Smoke detector, carbon monoxide detectors
- Rooms above ground: 5
- Rooms in the basement: 2
- Bedrooms: 2
- Bathrooms: 2
- Kitchens: 1
Outside and lotBrick, Asphalt shingle, Unknown
- Exterior: Brick
- Roof: Asphalt shingle
- Foundation: Unknown
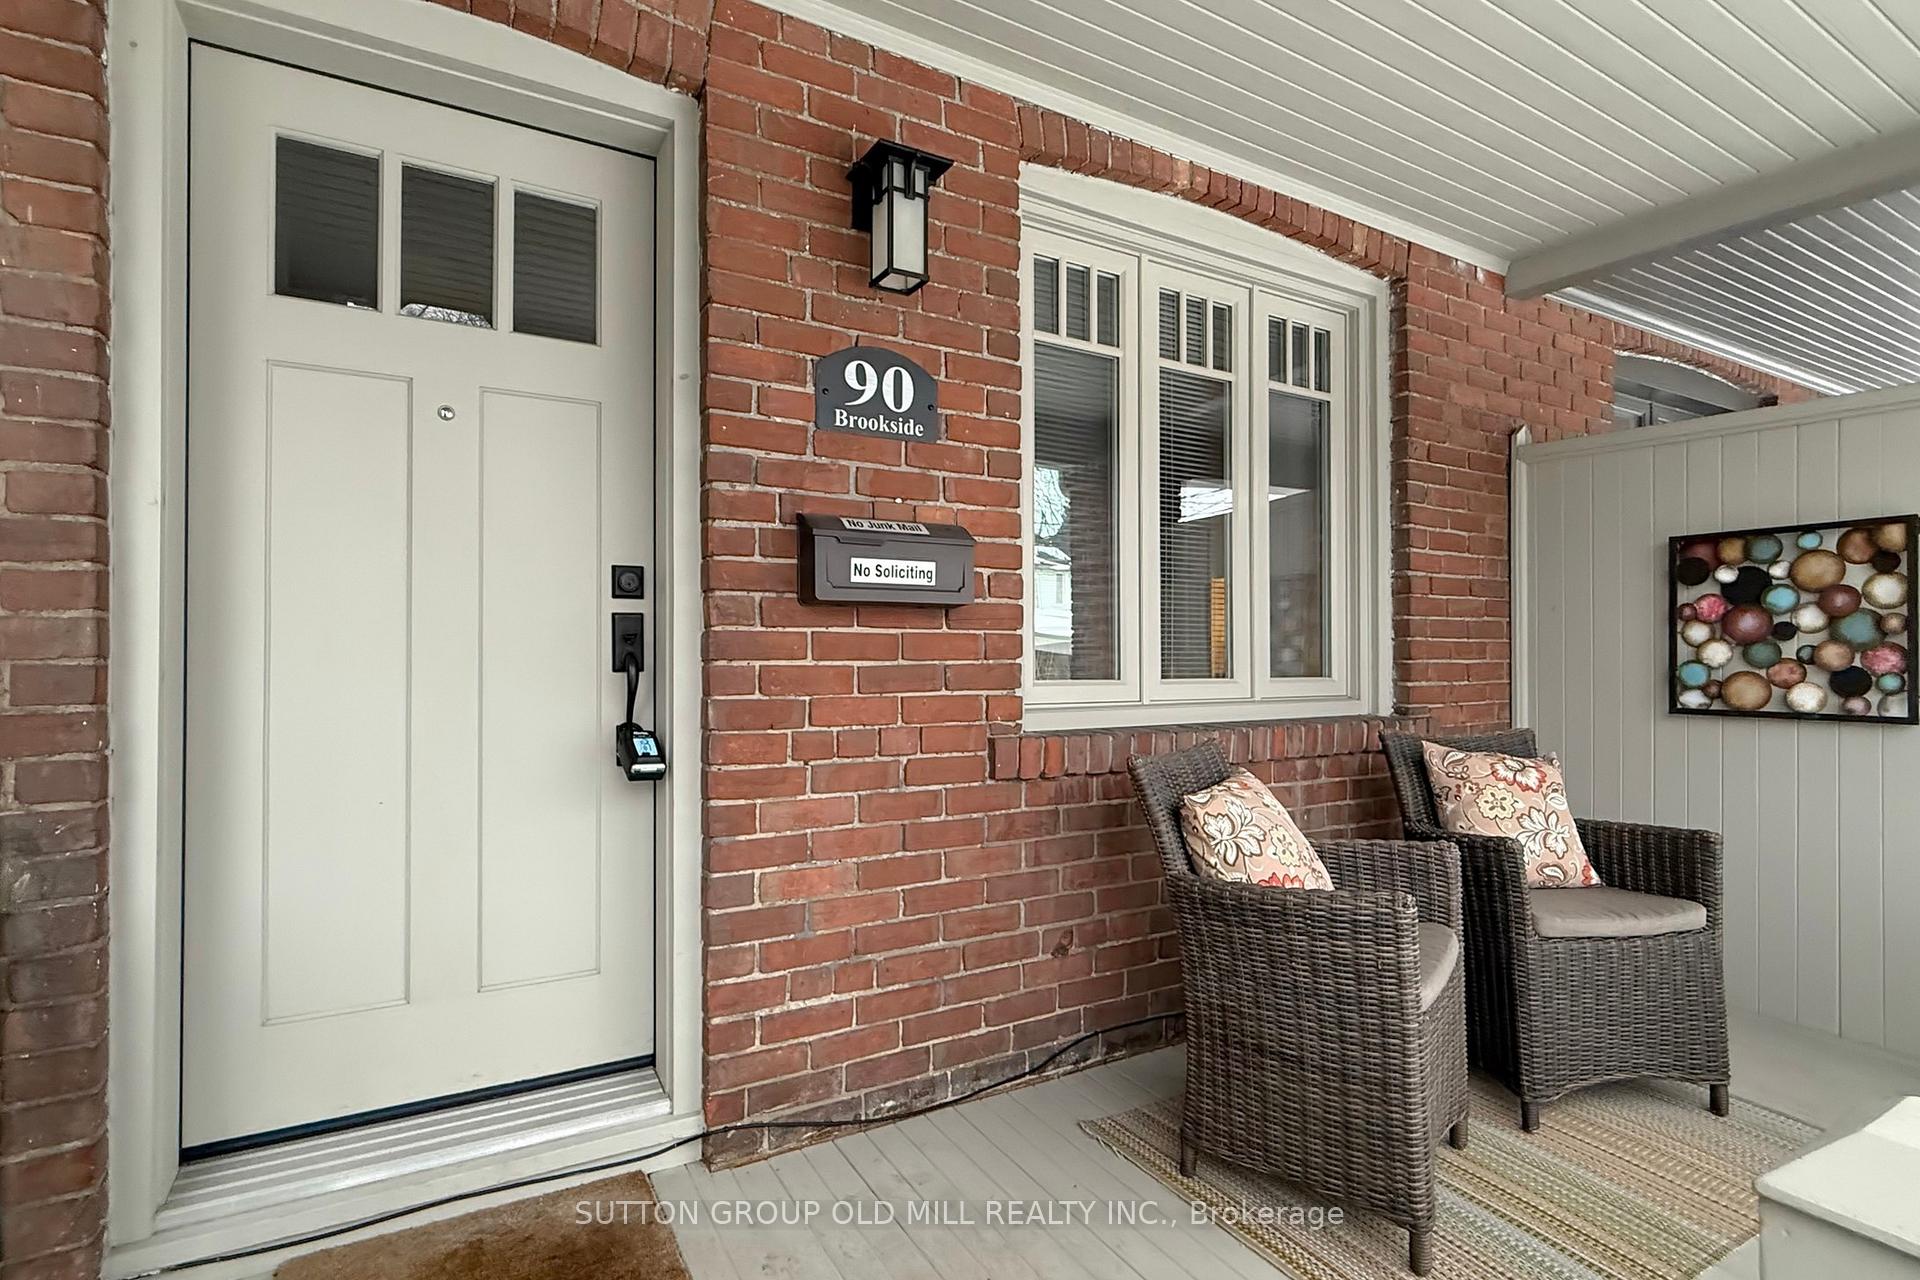
- Features: Porch, landscaped
- Size: 16 × 111 ft
- Zoning: Residential
Parking1 Garage, Detached, Lane
- Spaces: 1 Garage
- Garage: Detached
- Driveway: Lane
Heating, water and powerForced air, gas, Central air, Municipal water
- Heating: Forced air, gas
- Cooling: Central air
- Water: Municipal water
- Sewer: Municipal sewer
Costs and taxesTaxes $4,807 a year, HST included in the price, Hot water tank
- Taxes, 2025: $4,807 a year
- HST: HST included in the price
- Rental items: Hot water tank
- Under contract: Hot water tank-gas
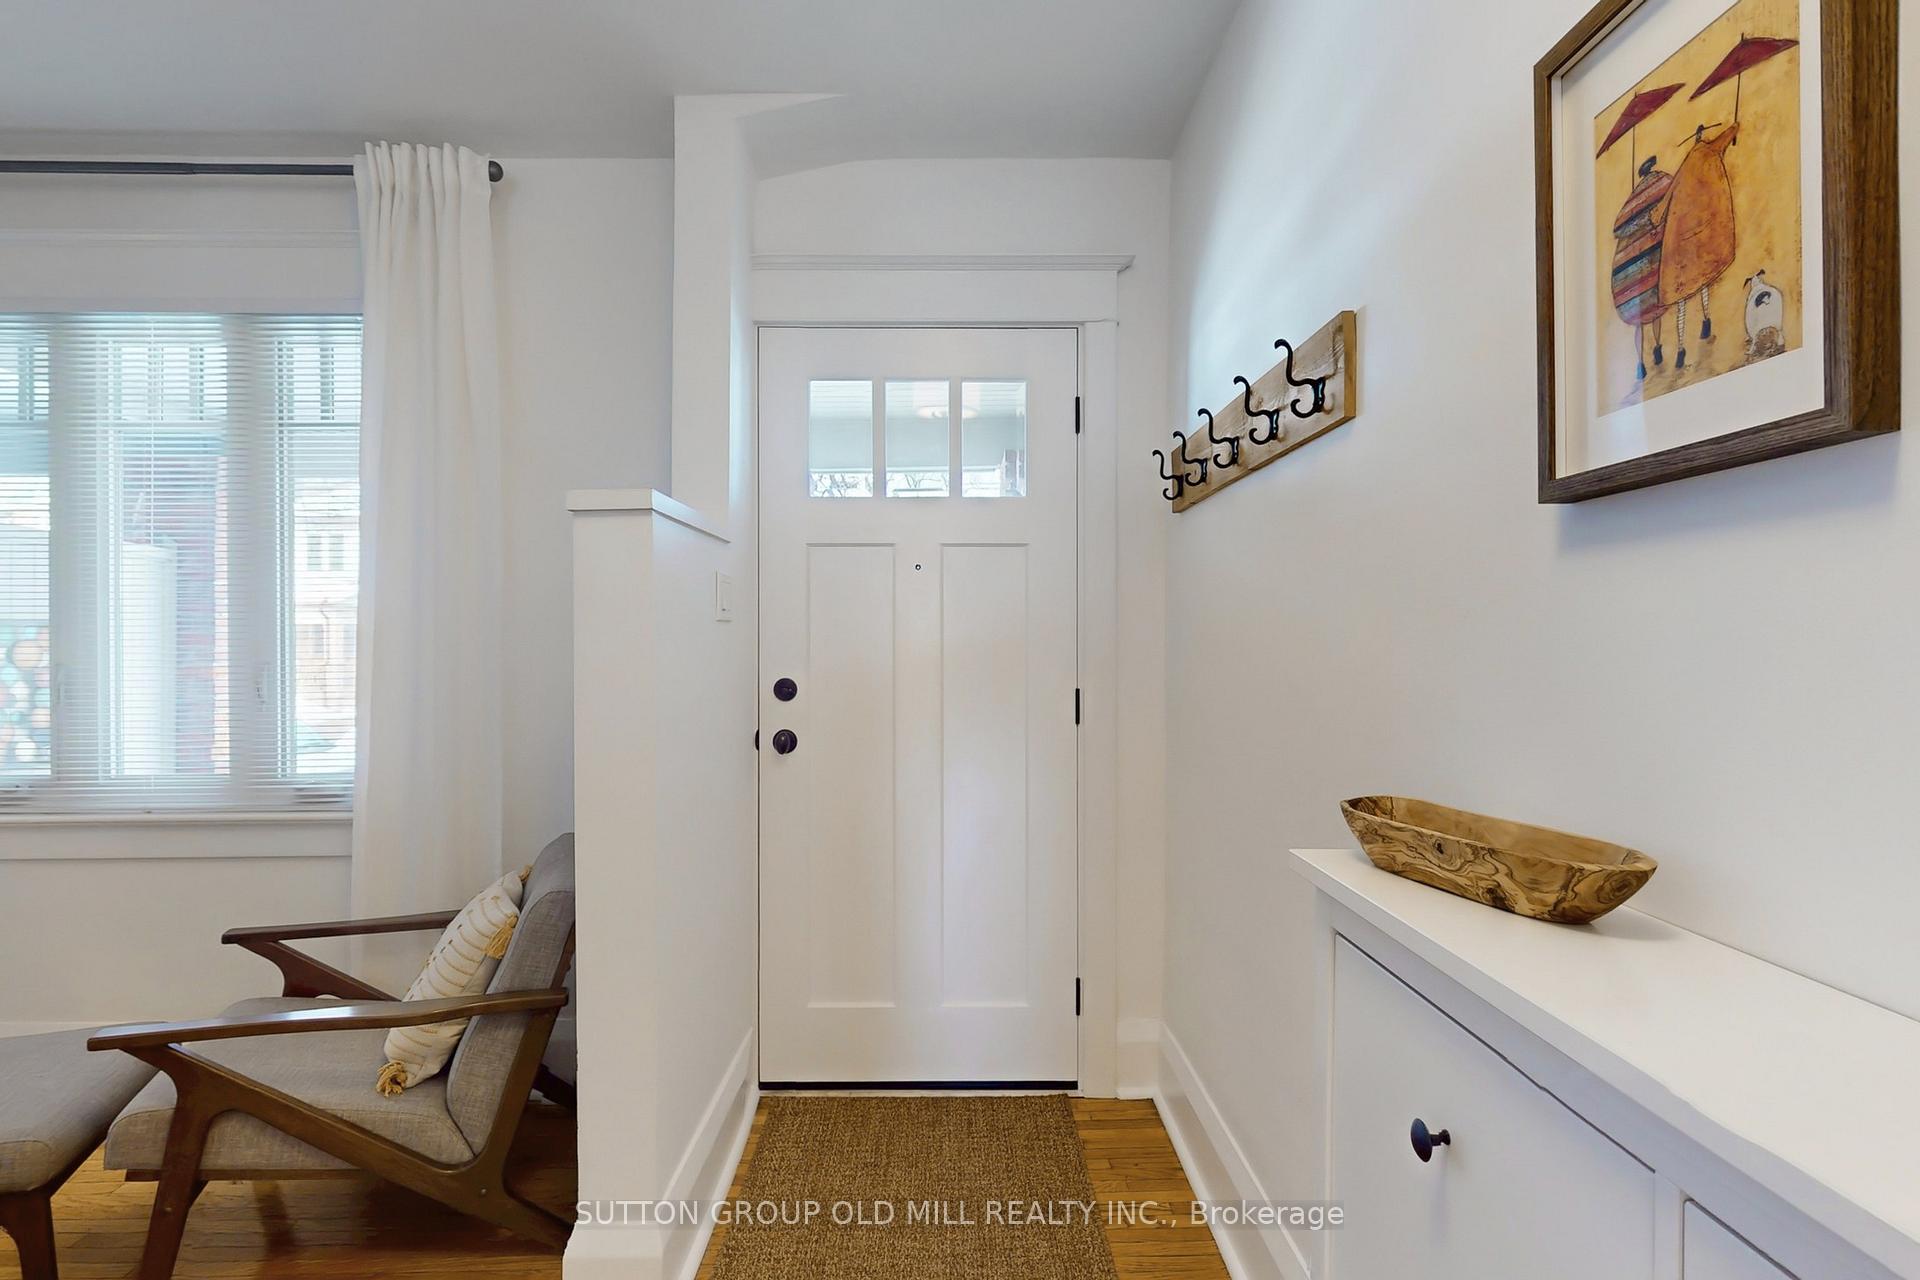
Included in the saleGas stove, fridge, dishwasher, microwave, front load washer/dryer, all electrical light fixtures, window coverings, custom wooden tv stand in basement, shoe rack at entrance and coat rack. roof reshingled 2015. all new windows & doors 2016. new siding, soffits, fascia, troughs & downspouts 2016. kitchen completely gutted & reno'd with new appliances, counter tops and cabinets, blown foam insulation, both bathrooms gutted and reno'd 2016. basement gutted & reno'd with blown foam insulation 2016. new hi-efficiency gas furnace, water heater, air conditioner & humidifier installed 2022. additional blown in insulation added to attic 2016. garage was reshingled and new siding installed approximately 2022., Curtains in primary.
- Included: Gas stove, fridge, dishwasher, microwave, front load washer/dryer, all electrical light fixtures, window coverings, custom wooden tv stand in basement, shoe rack at entrance and coat rack. roof reshingled 2015. all new windows & doors 2016. new siding, soffits, fascia, troughs & downspouts 2016. kitchen completely gutted & reno'd with new appliances, counter tops and cabinets, blown foam insulation, both bathrooms gutted and reno'd 2016. basement gutted & reno'd with blown foam insulation 2016. new hi-efficiency gas furnace, water heater, air conditioner & humidifier installed 2022. additional blown in insulation added to attic 2016. garage was reshingled and new siding installed approximately 2022.
- Not included: Curtains in primary.
NearbyLibrary
- Close to: Library
Listing detailsW11988695, Sold, Feb 26, 2025
- MLS® number: W11988695
- Status: Sold
- Listed on: Feb 26, 2025
- Days on market: 2
- Updated: Feb 28, 2025
- Possession: Flexible
- Occupied by: Owner
- Listing brokerage: SUTTON GROUP OLD MILL REALTY INC.
About this home
90 Brookside Avenue, Toronto (Runnymede-Bloor West Village), ON M6S 4G9
Welcome to Brookside Avenue! This Stunning Renovated 2 Bedroom, 2 Bathroom Home is located In Upper Bloor West Village and within walking distance to shops, TTC, schools, parks and is in the catchment area of the exclusive Baby Point Club! Highly rated french immersion school down the street, the Baby Point Club offers tennis, popular games day, euchre and trivia nights, social lawn bowling and so much more for a nominal fee! This Bright & Stylish Space features a cozy living room with an electric fireplace, dining room with built-in shelves, chef's kitchen with newer appliances and walk out to private backyard. The basement has cork flooring, plenty of space for a recreational room or additional bedroom. Separate entrance that walks up to the backyard. Single car garage on one of the best laneways in the neighbourhood that fits a full size SUV. Future in-law suite/rental income potential as per attached Laneway Housing report. Pre-home inspection report reveals the home has been extensively maintained and upgraded throughout and is available upon request. This neighbourhood is family friendly, quiet and has easy access to downtown, airport, the Junction and Bloor St. Just move in and reap the rewards of this special street.
Ask about this home
A HOMEH agent will answer your questions about this home.
Around this home
Daily convenience, out of 100, from the distances below
Schools nearby
School rating, out of 10.
Helpful calculators
Your HOMEH agent

"I would see it this week."