

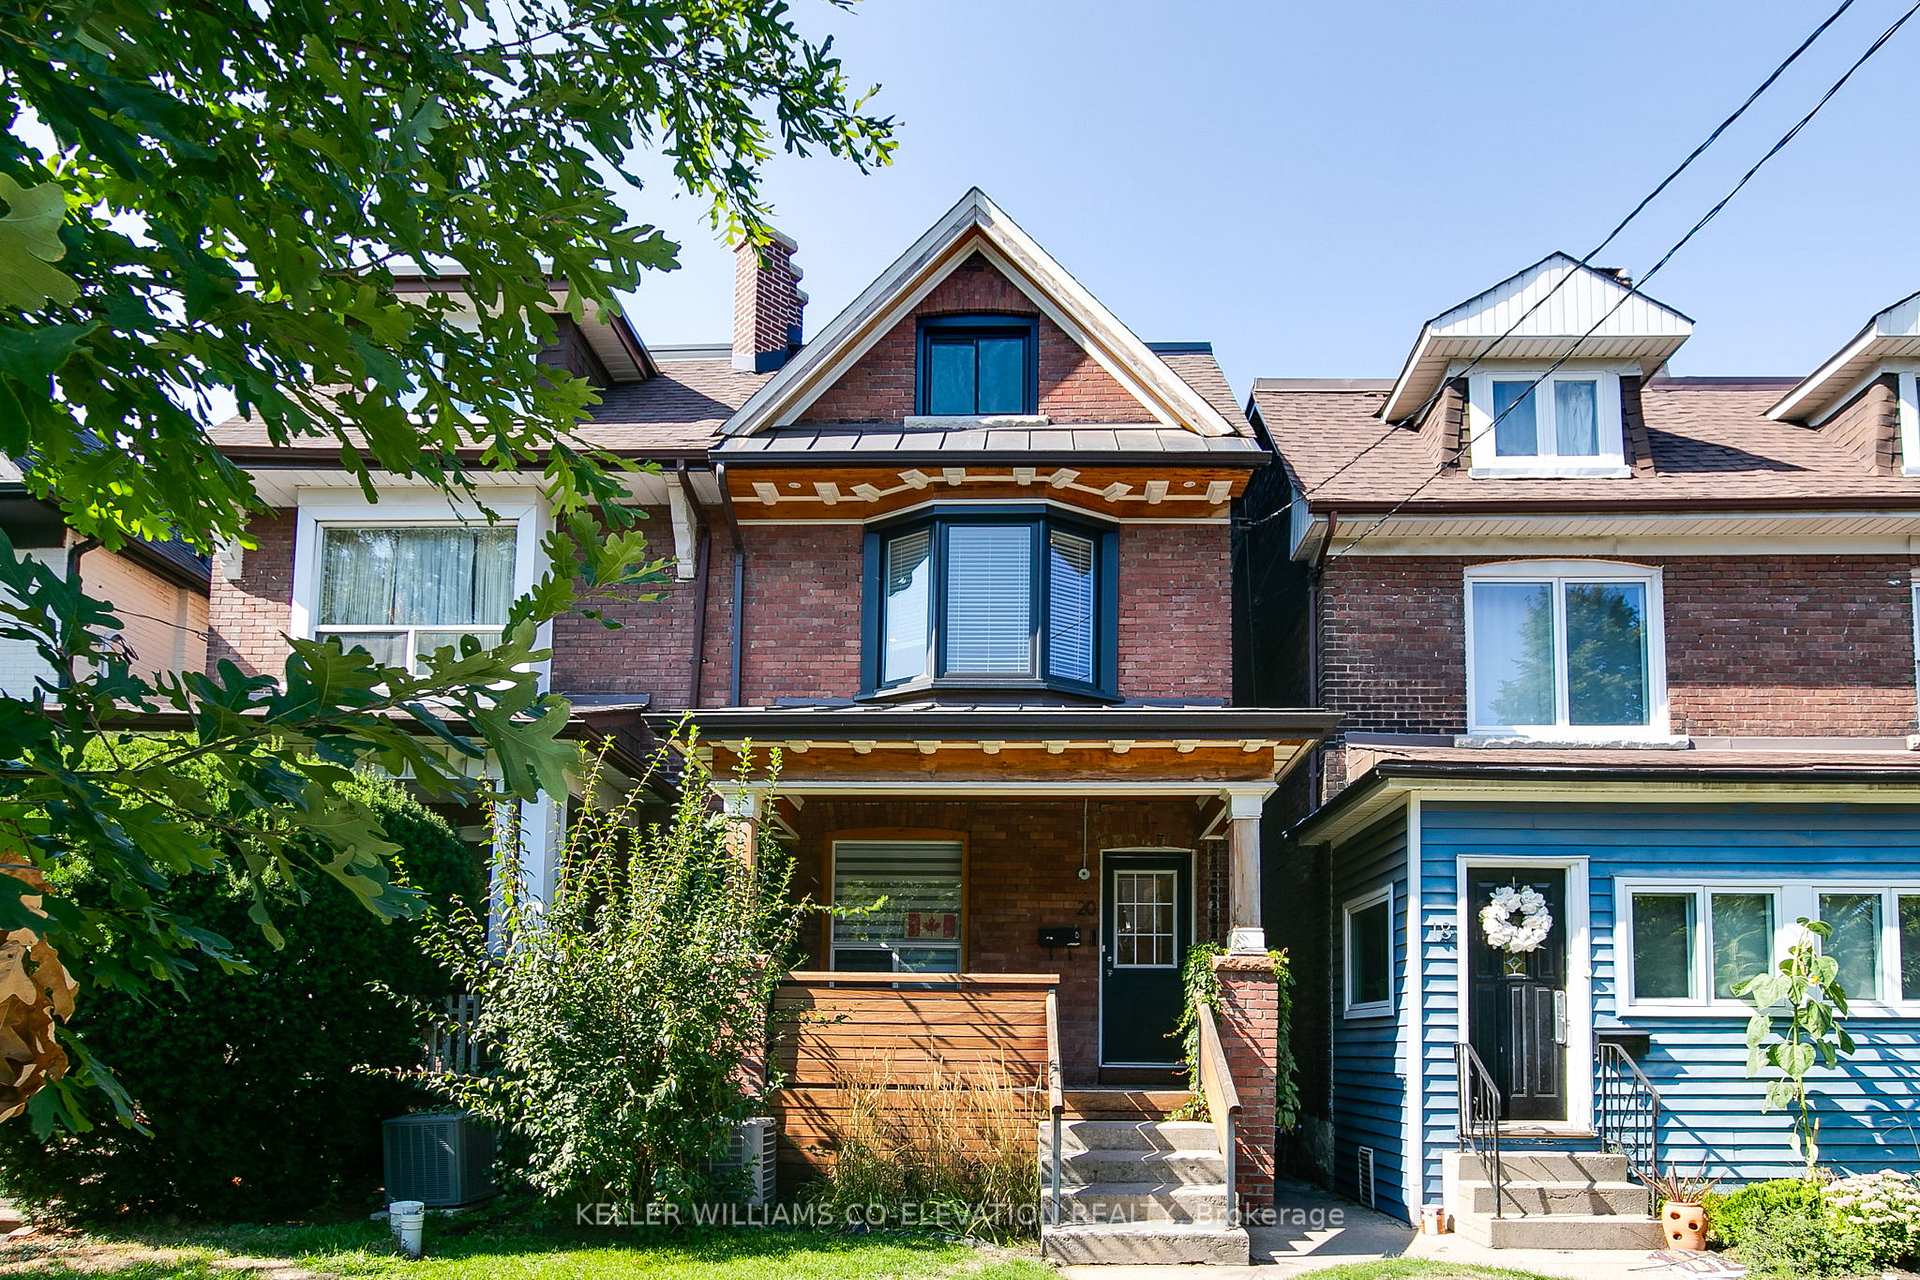
Upper, 20 Kenneth Avenue
Upper, 20 Kenneth Avenue
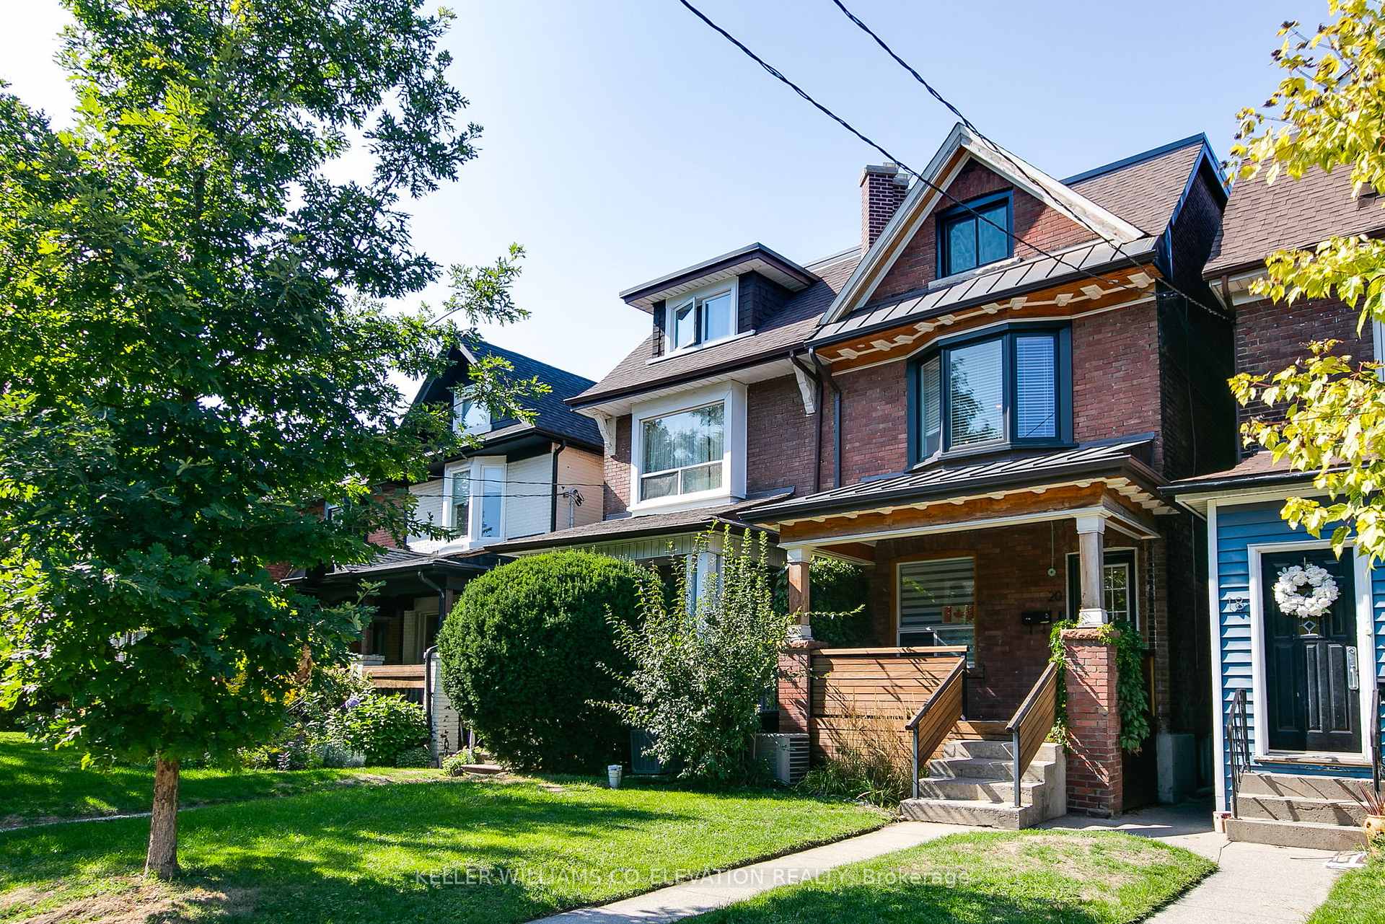
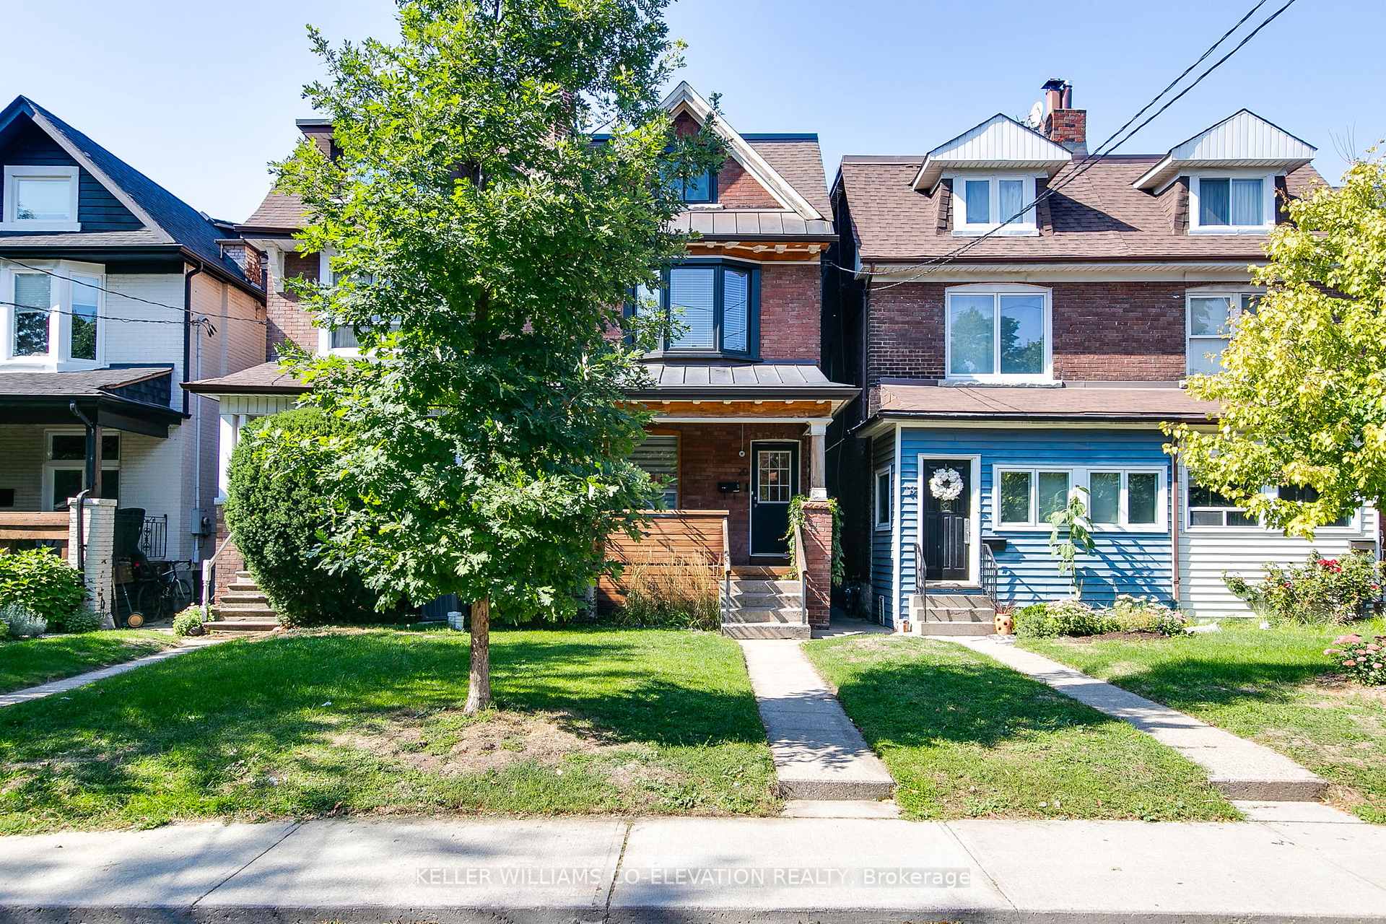
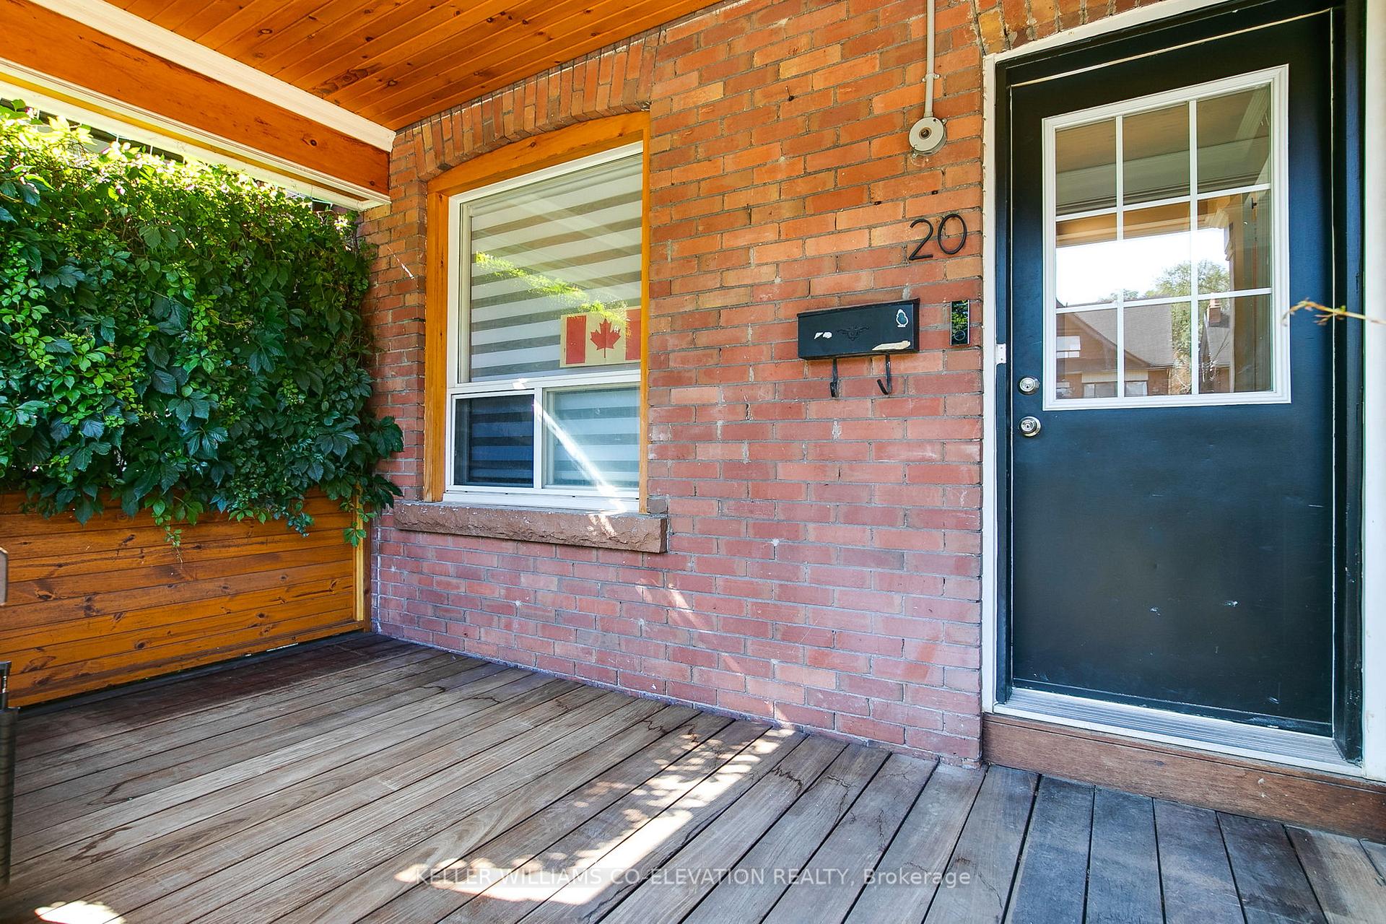
 See all 37 photos
Property history
Facts and features
- BasementNone
- Lot size18 × 111 ft
- Lease term12 months
- FurnishedUnfurnished
- Hardwood floors
- Central air
The homeFreehold Townhouse, 3-storey, 1,100–1,500 sq ft
- Type: Freehold Townhouse
- Style: 3-storey
- Living space: 1,100–1,500 sq ft
- Basement: None
InsideHardwood, In-suite laundry, Primary bedroom - main floor, separate heating controls, storage
- Flooring: Hardwood
- Laundry: In-suite laundry
- Features: Primary bedroom - main floor, separate heating controls, storage
- Rooms above ground: 6
- Bedrooms: 2 + 1 in the basement
- Bathrooms: 2
- Kitchens: 1
Outside and lotBrick, Asphalt rolled, asphalt shingle, Concrete
- Exterior: Brick
- Roof: Asphalt rolled, asphalt shingle
- Foundation: Concrete
- Size: 18.21 × 111 ft
Parking1 Parking, Lane
- Spaces: 1 Parking
- Driveway: Lane
Heating, water and powerForced air, gas, Central air, Municipal water
- Heating: Forced air, gas
- Cooling: Central air
- Water: Municipal water
- Sewer: Municipal sewer
Rent and termsRent $4,850 a month, 2nd floor, 3rd floor, Unfurnished
- Rent: $4,850 a month
- Space for rent: 2nd floor, 3rd floor
- Furnished: Unfurnished
- Lease: 12 months
- Paid: Monthly
- Rent includes: All inclusive
- Deposit: Required
- Credit check: Required
- Employment letter: Required
- Rental application: Required
- References: Required
IncludedStainless steel: fridge, stove, dishwasher, built-in microwave and hood fan. stacked washer and dryer. 3 ceiling fans. one open parking space with e/v charger., Not included None
- Included: Stainless steel: fridge, stove, dishwasher, built-in microwave and hood fan. stacked washer and dryer. 3 ceiling fans. one open parking space with e/v charger.
- Not included: None
Listing detailsW12394829, Rented, Sep 10, 2025
- MLS® number: W12394829
- Status: Rented
- Listed on: Sep 10, 2025
- Days on market: 6
- Updated: Sep 16, 2025
- Possession: Immediate
- Occupied by: Vacant
- Listing brokerage: KELLER WILLIAMS CO-ELEVATION REALTY
About this home
Upper, 20 Kenneth Avenue, Toronto (High Park North), ON M6P 1H9
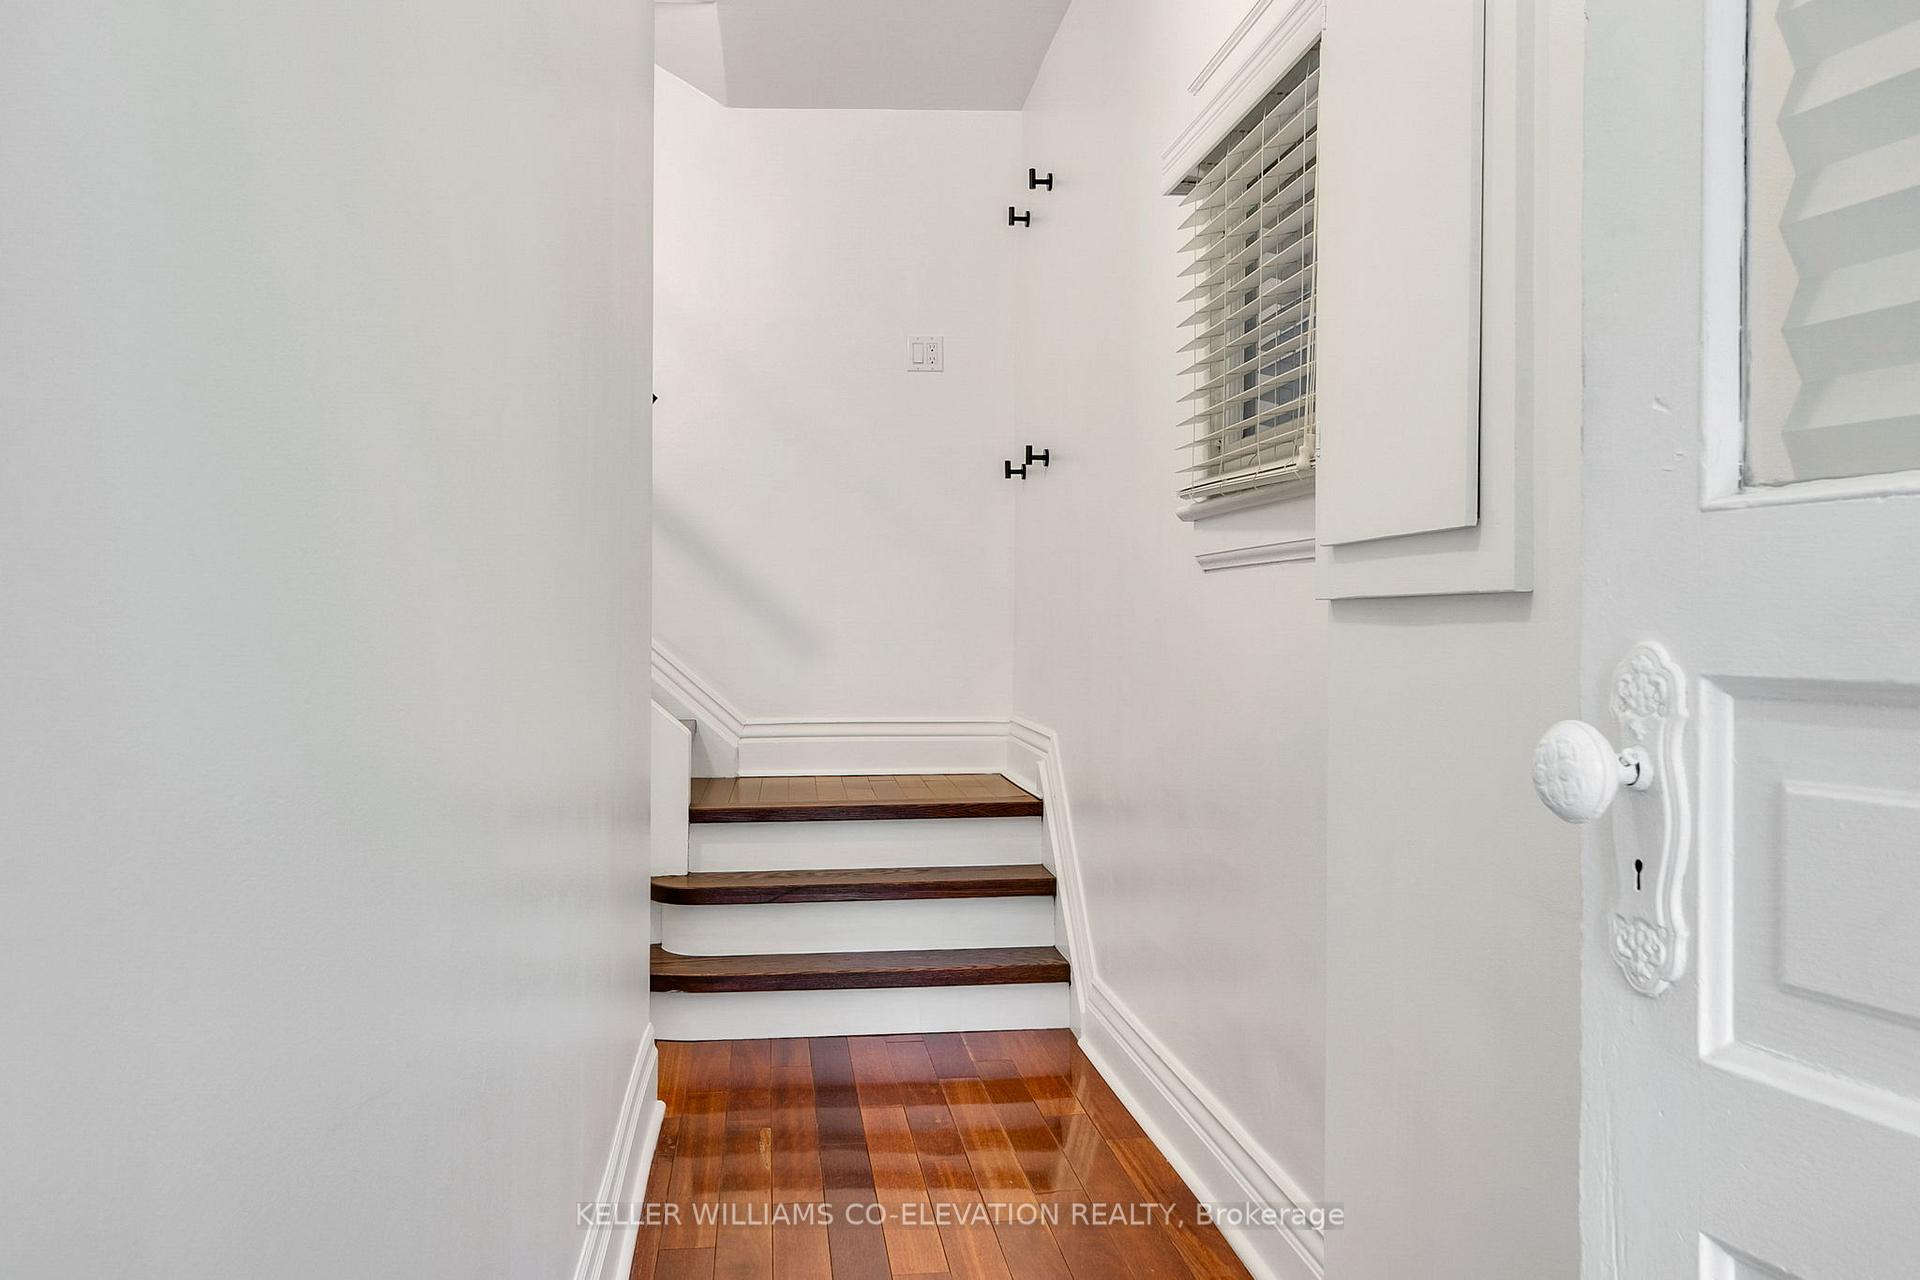
Welcome to 20 Kenneth Avenue! Nestled In The Kid-Transit-Walking Friendly West Bend Pocket Of High Park. Meticulously Renovated 2 + 1 Gorgeous Home Is Set On A Sunny South-Facing Lot & Is A Real Opportunity to enjoy the neighbourhood. Light décor and Hardwood floors throughout. 2 full baths. Hi-ceilings grace the open second-floor, generously-sized living and dining room areas. The living room features numerous built-in storage areas that can accommodate a wide range of items. Open dedicated parking space off the private lane, featuring an EV charger and bike shed. Enjoy the newly renovated modern galley kitchen, accompanied by a separate, private den/office/study with a north-facing window outlook. The upper floor features two bedrooms, including the primary bedroom, complete with a built-in closet, a 3-piece bath, and a private 12' x 11' walk-out sundeck. The second bedroom features a built-in closet and a sun-drenched alcove, perfect for placing a desk with a pleasant south view. Heated Floors in Both Bathrooms. Ceiling fans in both bedrooms. In-suite laundry for convenience and a 5-piece bath on the second floor. Main floor foyer with an alcove for coats and other items. Exclusive use of front porch and upper floor sundeck. All utilities, Bell Fibre Internet and Fibe TV with Crave, are included JUST MOVE IN!Kenneth Avenue is Much Sought After Street in West Bend! Amazing Neighbours! Little Ones Love Indian Road P.S. & Humberside C.I. Is Nearby For Teens. EASY WALK To One Of Toronto's Most Extensive Transit Hubs W/ Subway, UP Express or GO! Many exciting restos and shops are in the nearby Junction. Many neighbourhood parks, including High Park nearby.
Ask about this home
A HOMEH agent will answer your questions about this home.
Around this home
Daily convenience, out of 100, from the distances below
Schools nearby
School rating, out of 10.
Helpful calculators
Your HOMEH agent

"I would see it this week."