

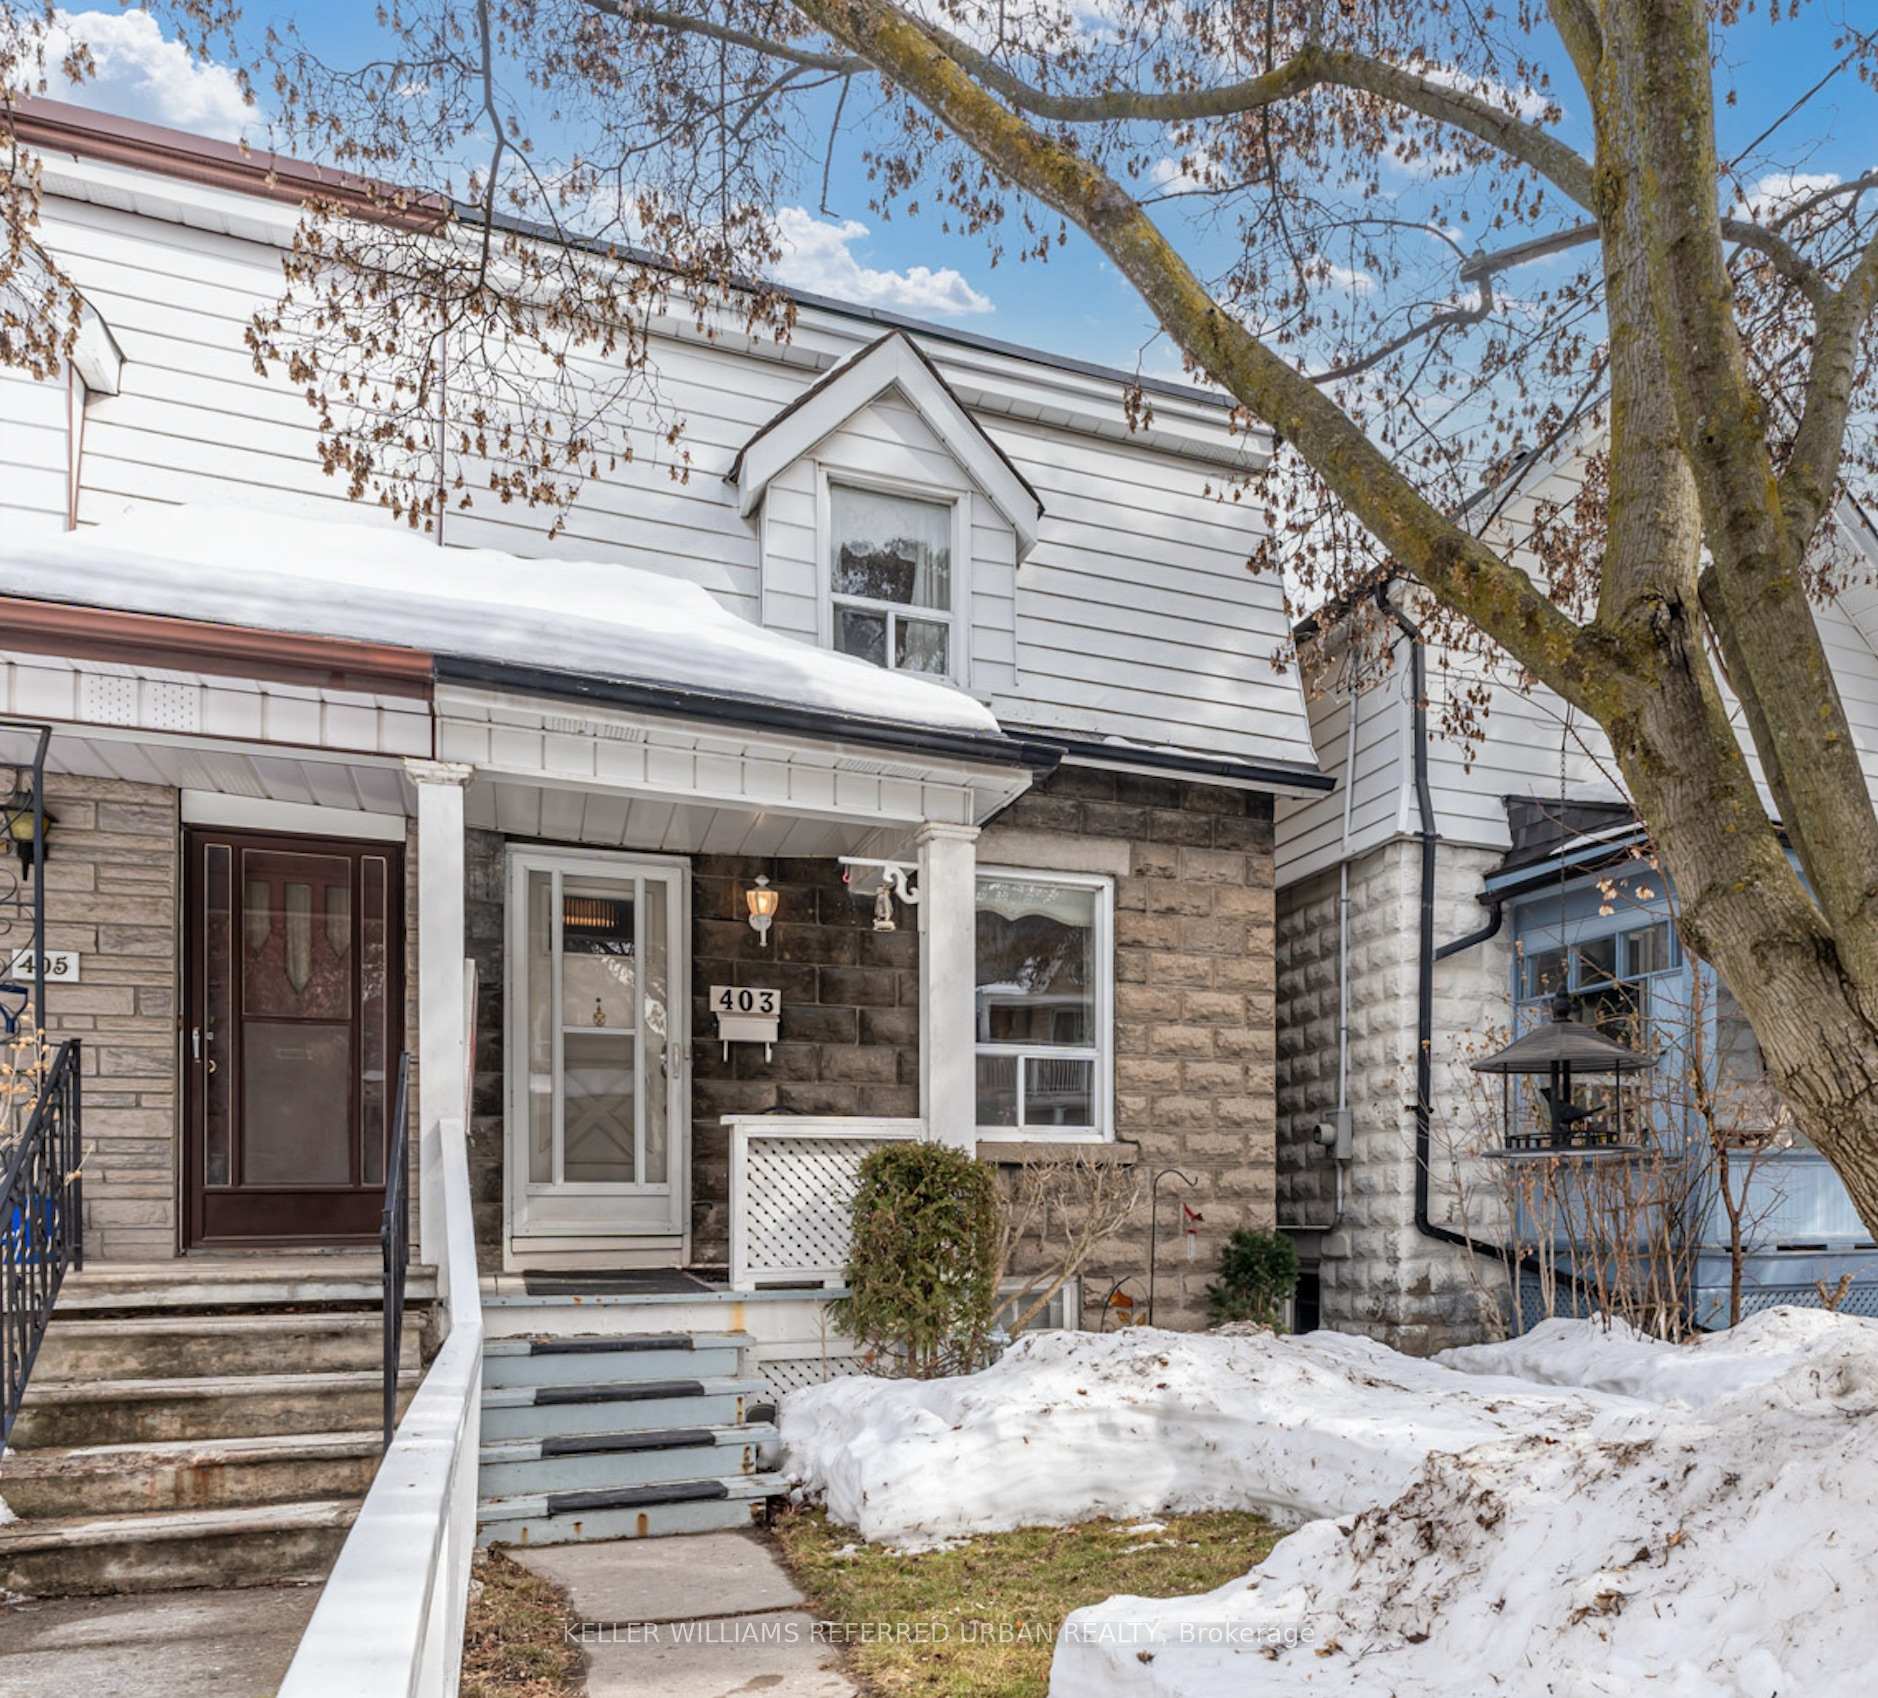
403 Westmoreland Avenue N
403 Westmoreland Avenue N
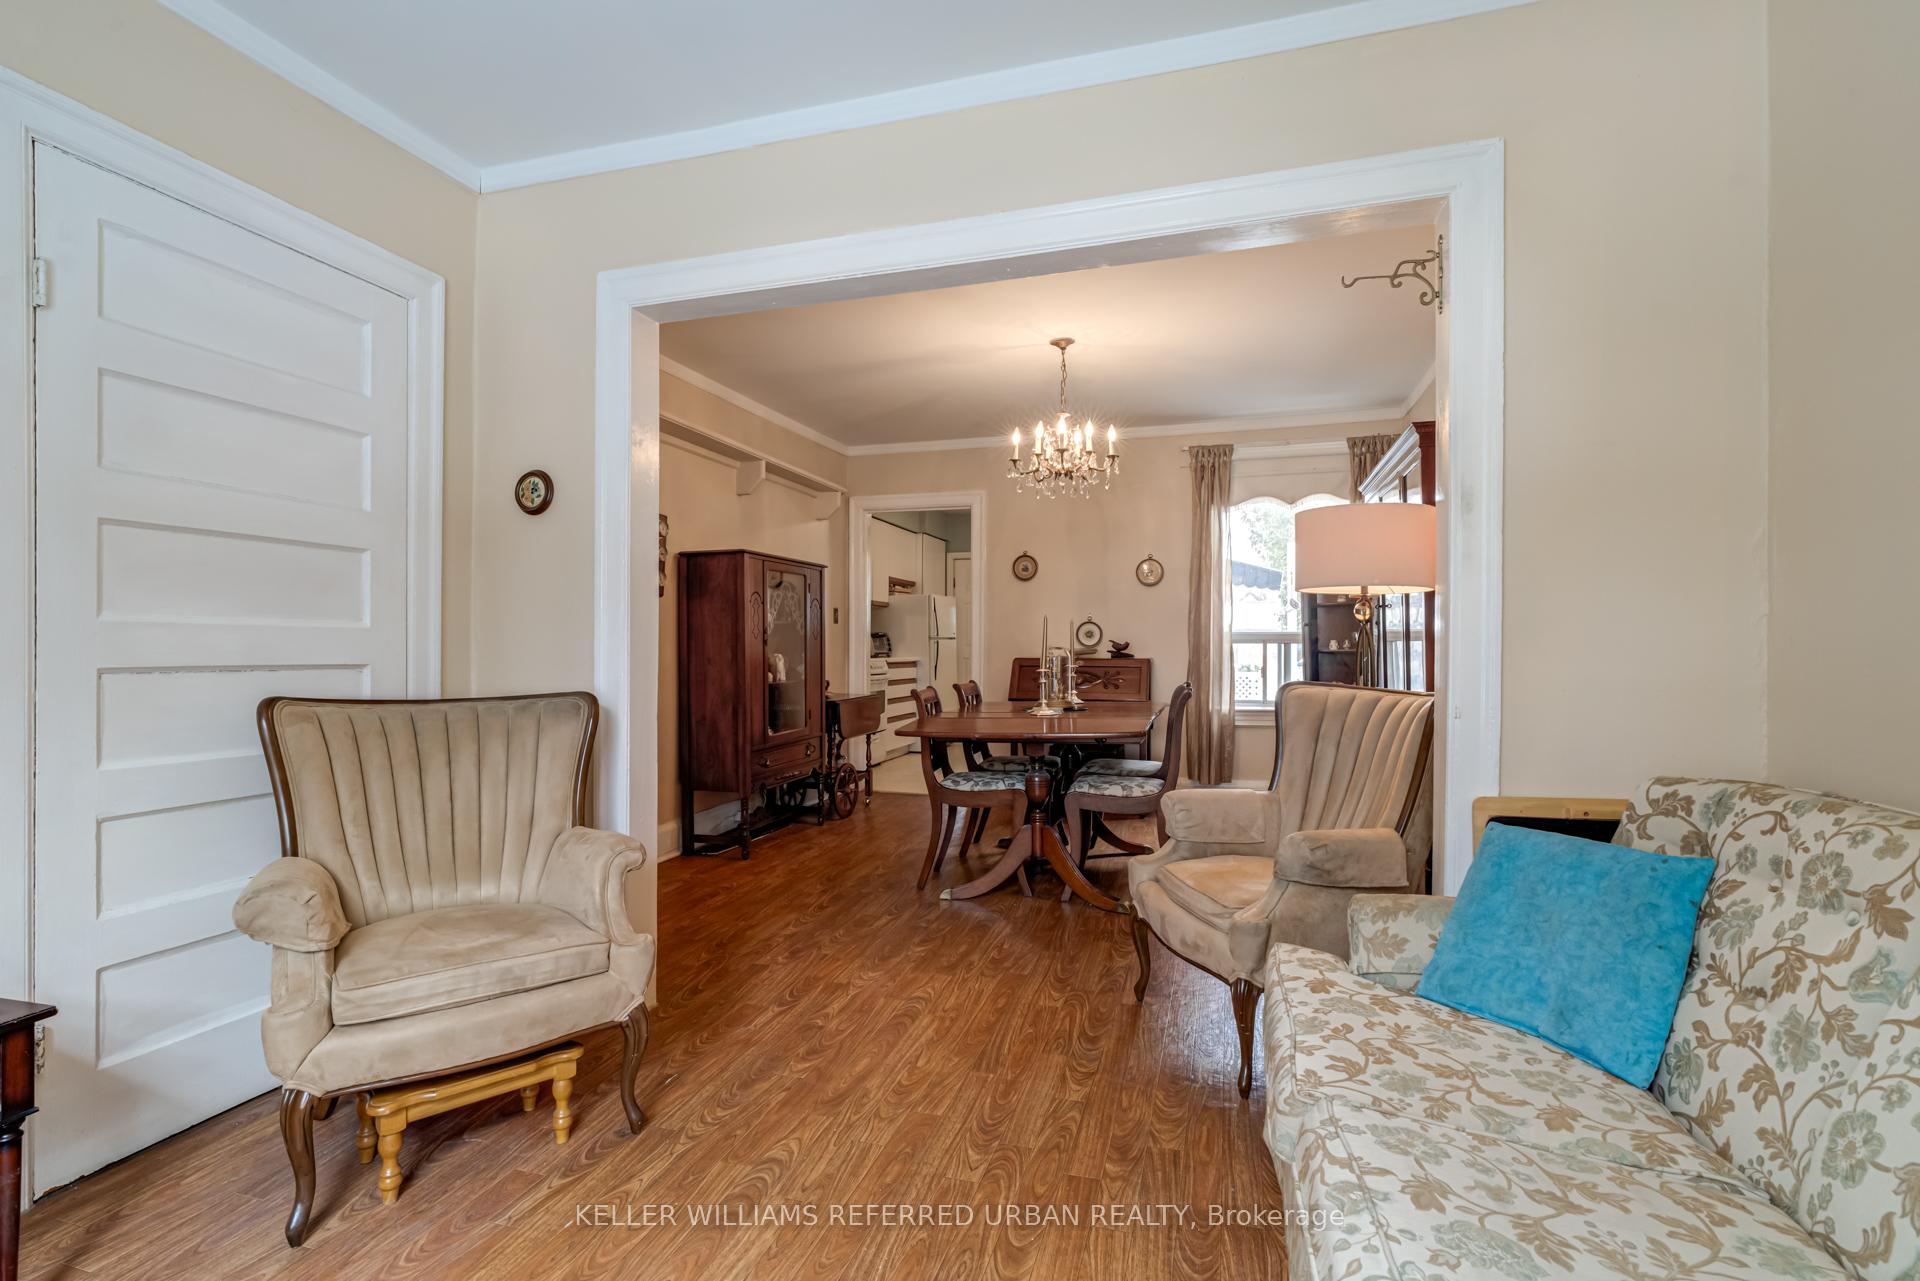 See all 29 photos
Property history
Facts and features
- BasementWalk-out
- Age of home100+
- Water, sewerMunicipal
- HeatingForced air
- Separate entrance
- Central air
The homeSemi-Detached, 2-storey, 100+
- Type: Semi-Detached
- Style: 2-storey
- Age: 100+
- Living space: 700–1,100 sq ft
- Basement: Separate entrance, walk-out
InsideLower level, Storage, workbench, Rooms above ground 6
- Laundry: Lower level
- Features: Storage, workbench
- Rooms above ground: 6
- Bedrooms: 3
- Bathrooms: 1
- Kitchens: 1
Outside and lotConcrete block, metal/steel siding, Shingles, asphalt shingle, flat, Concrete block
- Exterior: Concrete block, metal/steel siding
- Roof: Shingles, asphalt shingle, flat
- Foundation: Concrete block
- Features: Porch, porch enclosed
- Size: 17.67 × 123 ft
Parking2 Parking, Private double
- Spaces: 2 Parking
- Driveway: Private double
Heating, water and powerForced air, gas, Central air, Municipal water
- Heating: Forced air, gas
- Cooling: Central air
- Water: Municipal water
- Sewer: Municipal sewer
- Natural gas: Yes
- Hydro: Yes
Costs and taxesTaxes $4,213 a year, HST included in the price, Hot water tank $25/mo
- Taxes, 2024: $4,213 a year
- HST: HST included in the price
- Rental items: Hot water tank $25/mo
- Under contract: Hot water heater
Included in the saleExisting fridge, gas stove, washer, dryer, electric light fixtures, window blinds., Chair lift, storage shed, dishwasher (not working)
- Included: Existing fridge, gas stove, washer, dryer, electric light fixtures, window blinds.
- Not included: Chair lift, storage shed, dishwasher (not working)
NearbyHospital, public transit, park, fenced yard
- Close to: Hospital, public transit, park, fenced yard
Listing detailsW11995170, Sold, Mar 1, 2025
- MLS® number: W11995170
- Status: Sold
- Listed on: Mar 1, 2025
- Days on market: 2
- Updated: Mar 3, 2025
- Possession: 2025-05-01 / Flexible
- Occupied by: Owner
- Listing brokerage: KELLER WILLIAMS REFERRED URBAN REALTY
About this home
403 Westmoreland Avenue N, Toronto (Dovercourt-Wallace Emerson-Junction), ON M6H 3A6
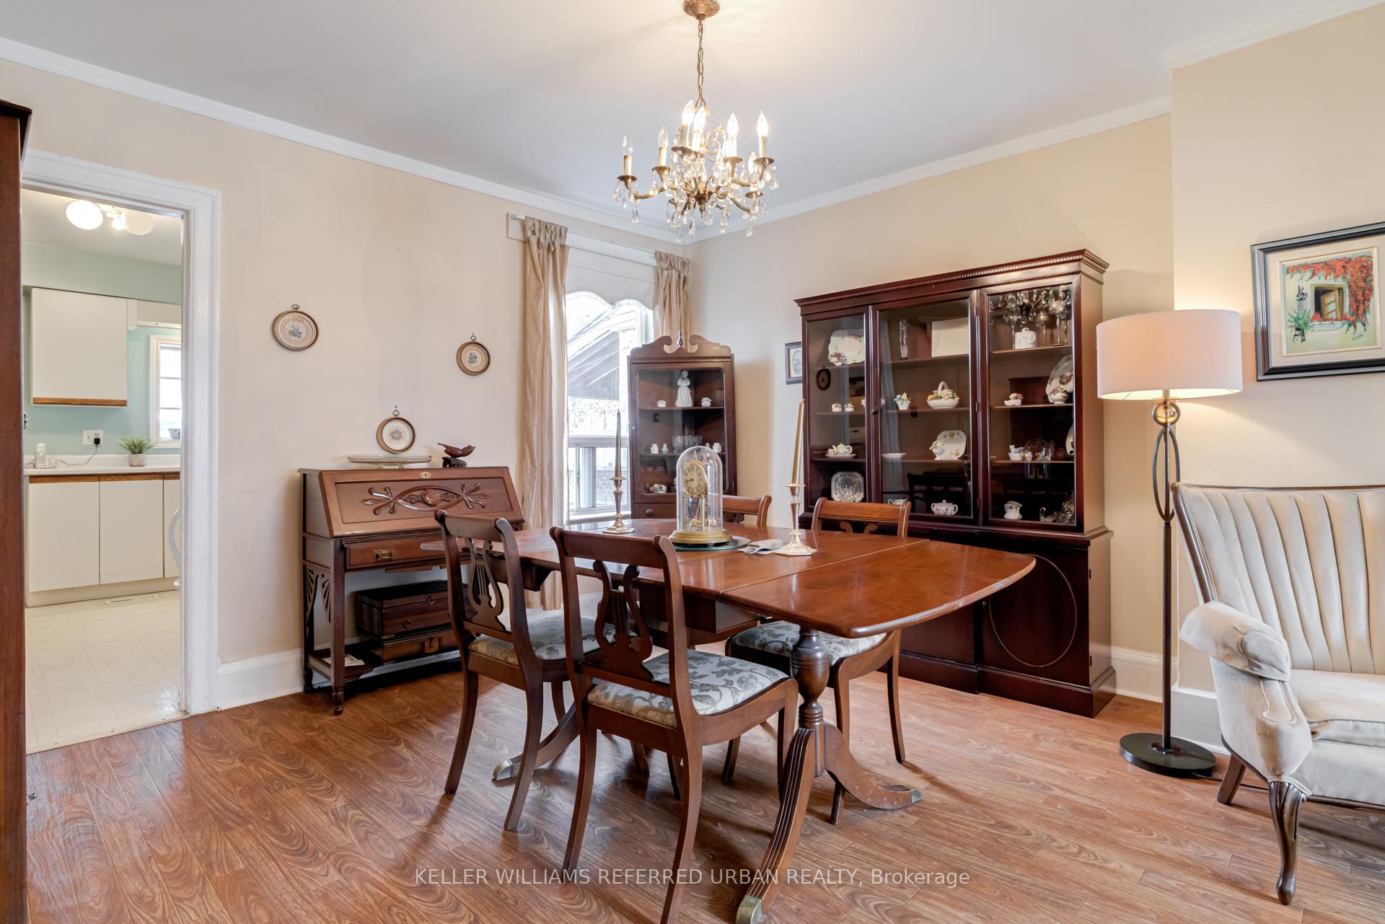
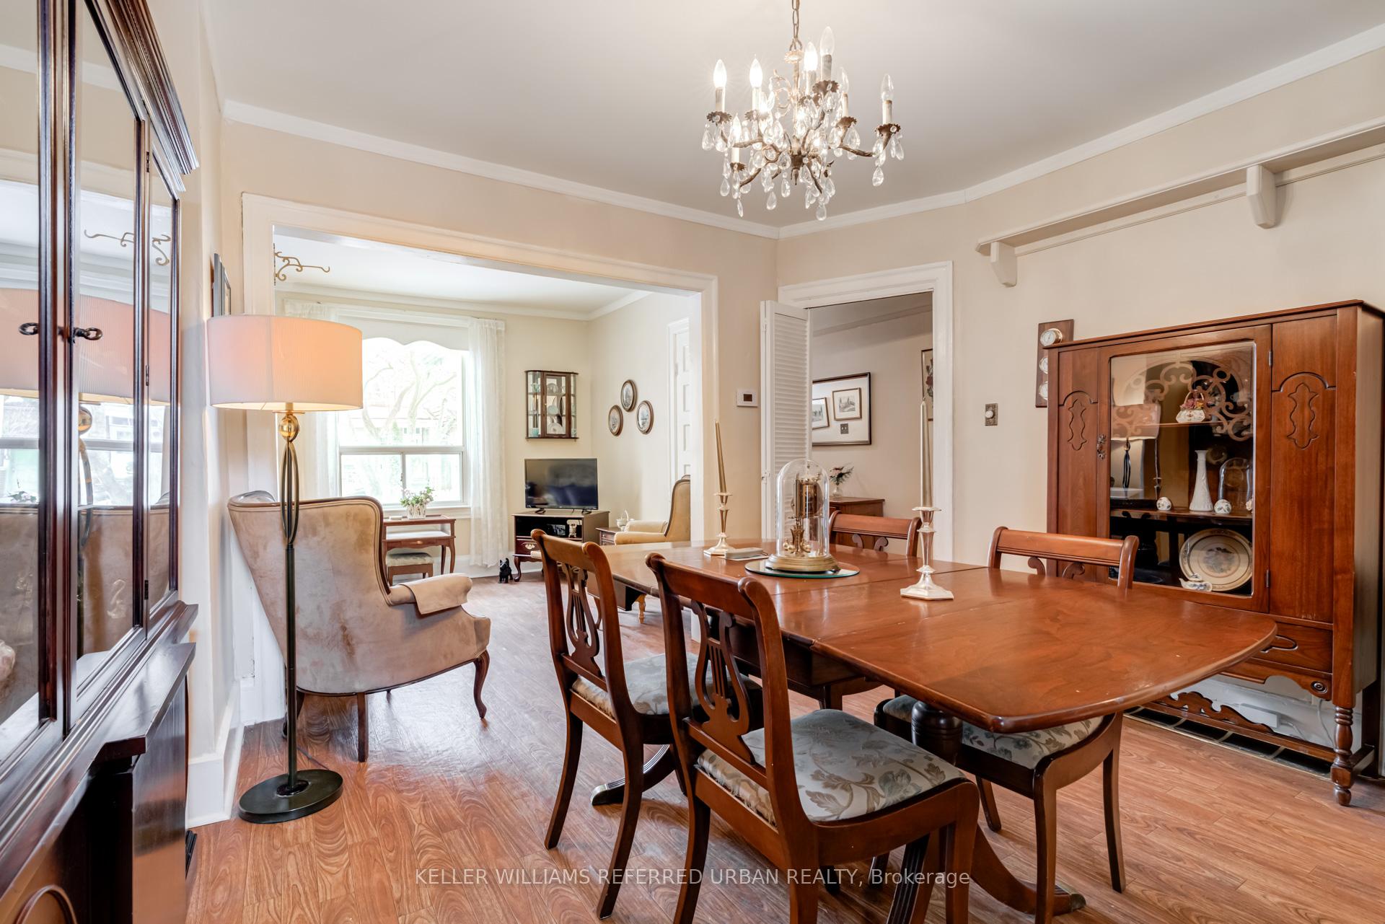
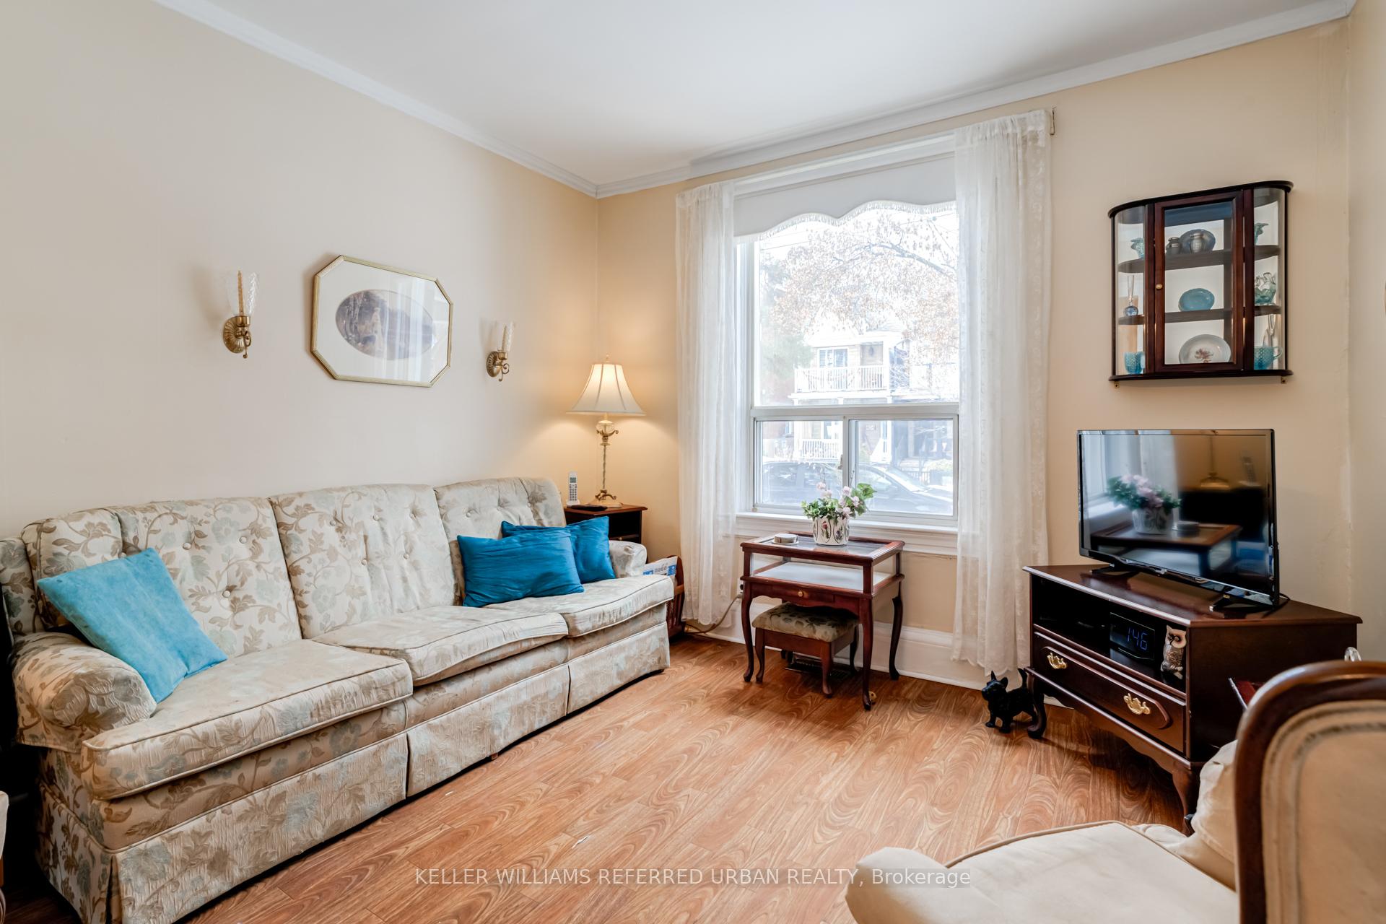
A fantastic opportunity to get into this sought-after area at an affordable price - perfect for first-time buyers looking to customize and add value over time! The main floor boasts 9-foot ceilings and large windows that flood the space with natural light. Upstairs, you'll find 3 bedrooms and a spacious principal bedroom with a double closet. The basement has a separate entrance offering potential for additional living space and storage. Situated on a deep, private lot with two-car parking off the lane. Nestled in a vibrant neighbourhood, you're just steps from Amelias Market, Geary Market, Famiglia Baldassarre, Black Horse Coffee, dog parks and a variety of shops and restaurants. On 4 bus routes for convenient TTC access. Family owned for over 100 years, this historic gem was one of the first homes built on the street. Lovingly maintained, the home offers timeless charm with an opportunity to update to your taste. Dont miss this chance to make this charming home your own! Recent upgrades include a brand-new furnace (2025), a 2022 roof replacement, and a two-year-old water heater, Back-water flow preventer, Private Lane access, Basement w/ Separate Entrance. This property also qualifies for a 1,100 sq.ft laneway house plus garage. See Virtual Tour!
Ask about this home
A HOMEH agent will answer your questions about this home.
Around this home
Daily convenience, out of 100, from the distances below
Schools nearby
School rating, out of 10.
Helpful calculators
Your HOMEH agent

"I would see it this week."