

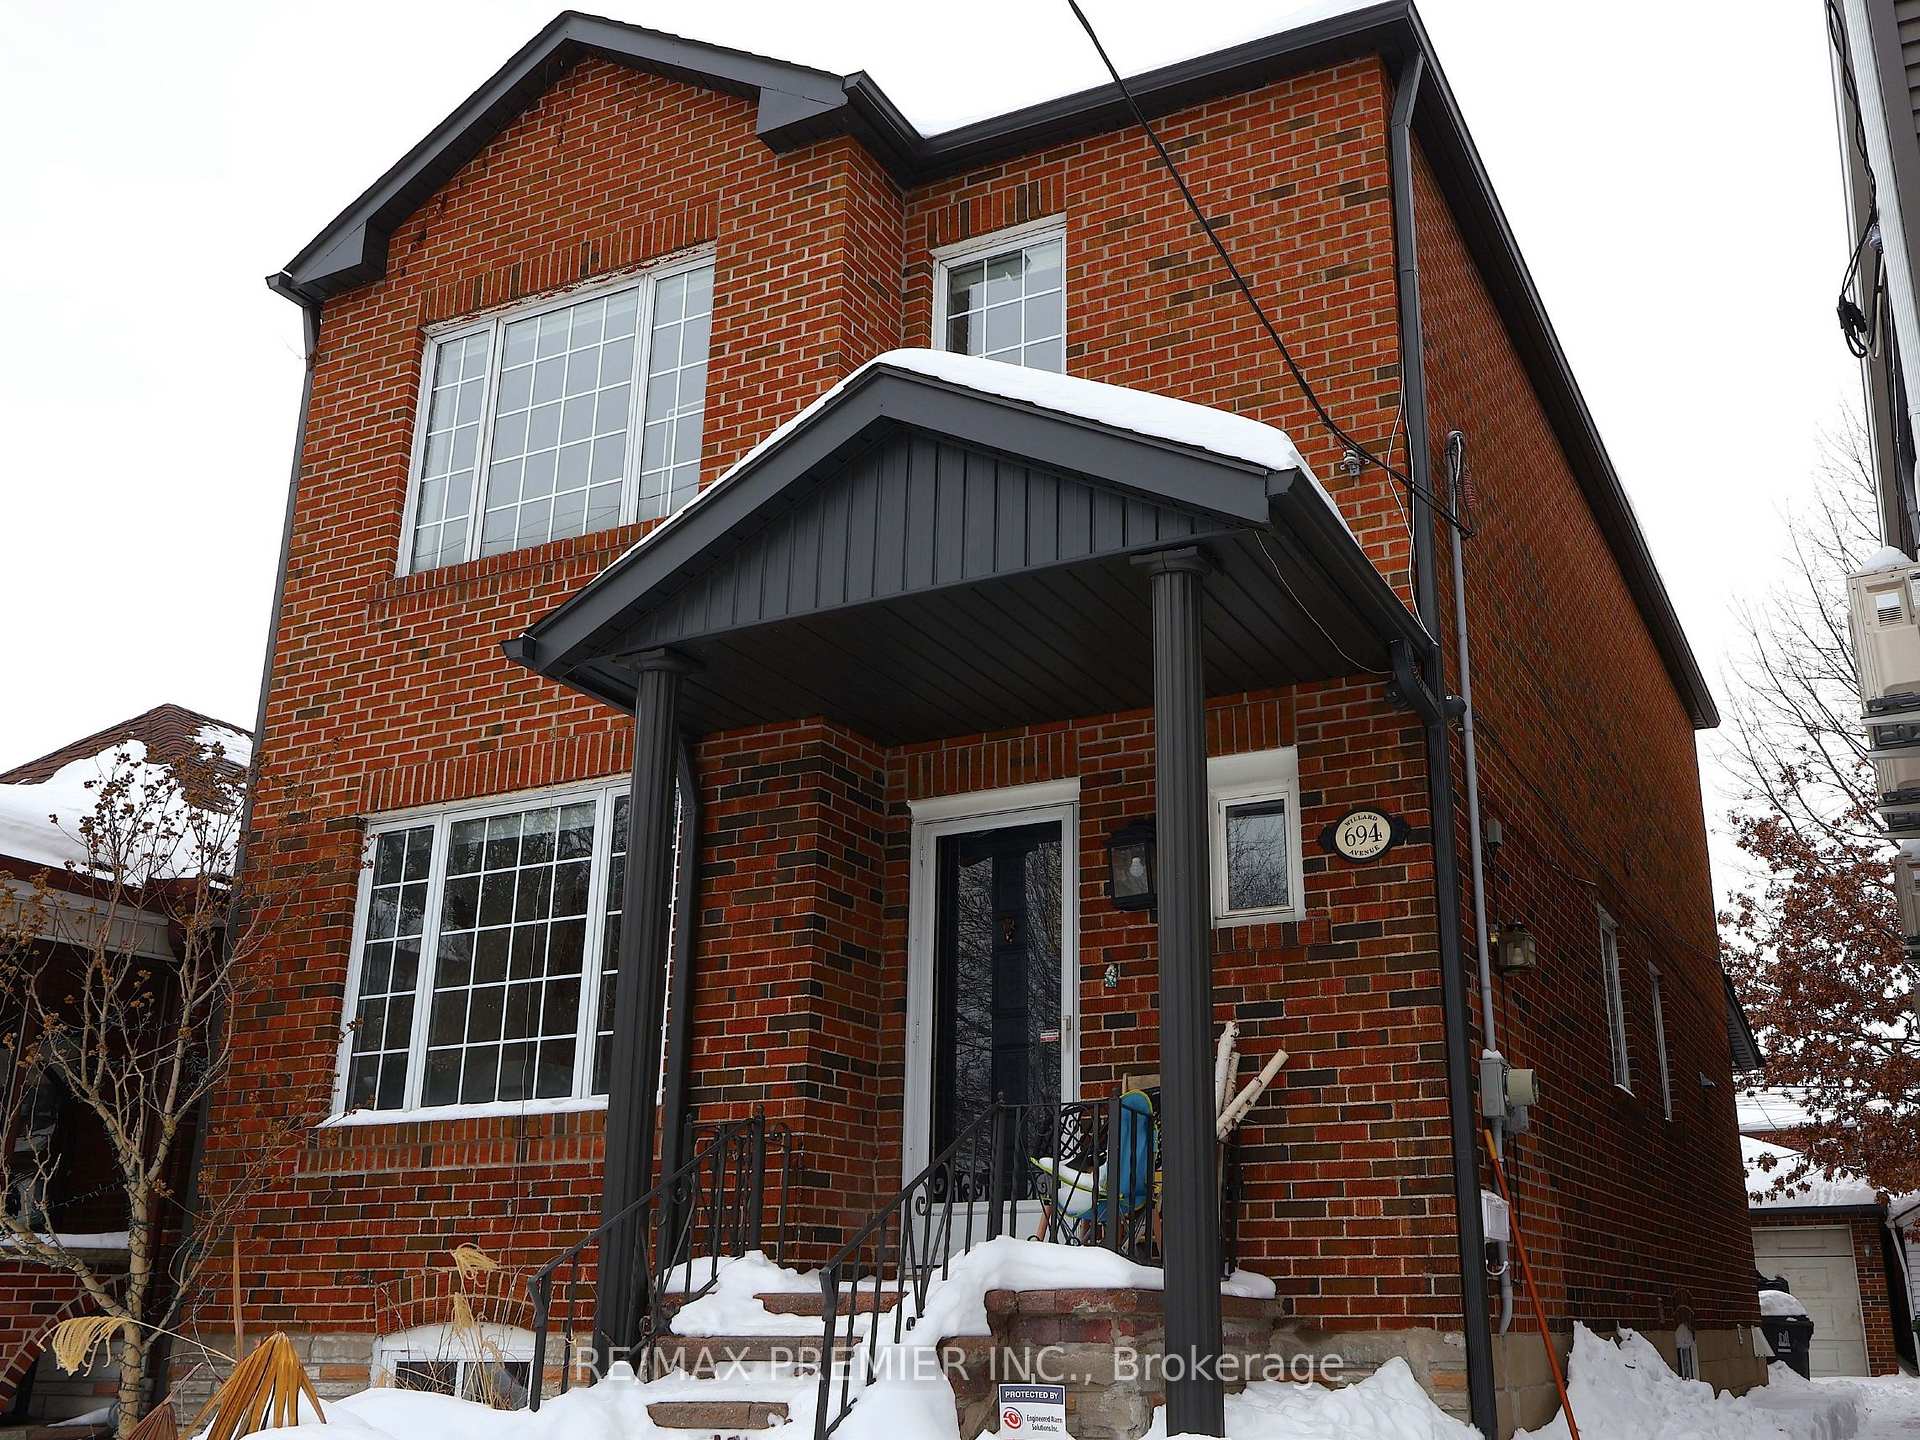
694 Willard Avenue
Detached Sold
1/24694 Willard Avenue
Detached Sold
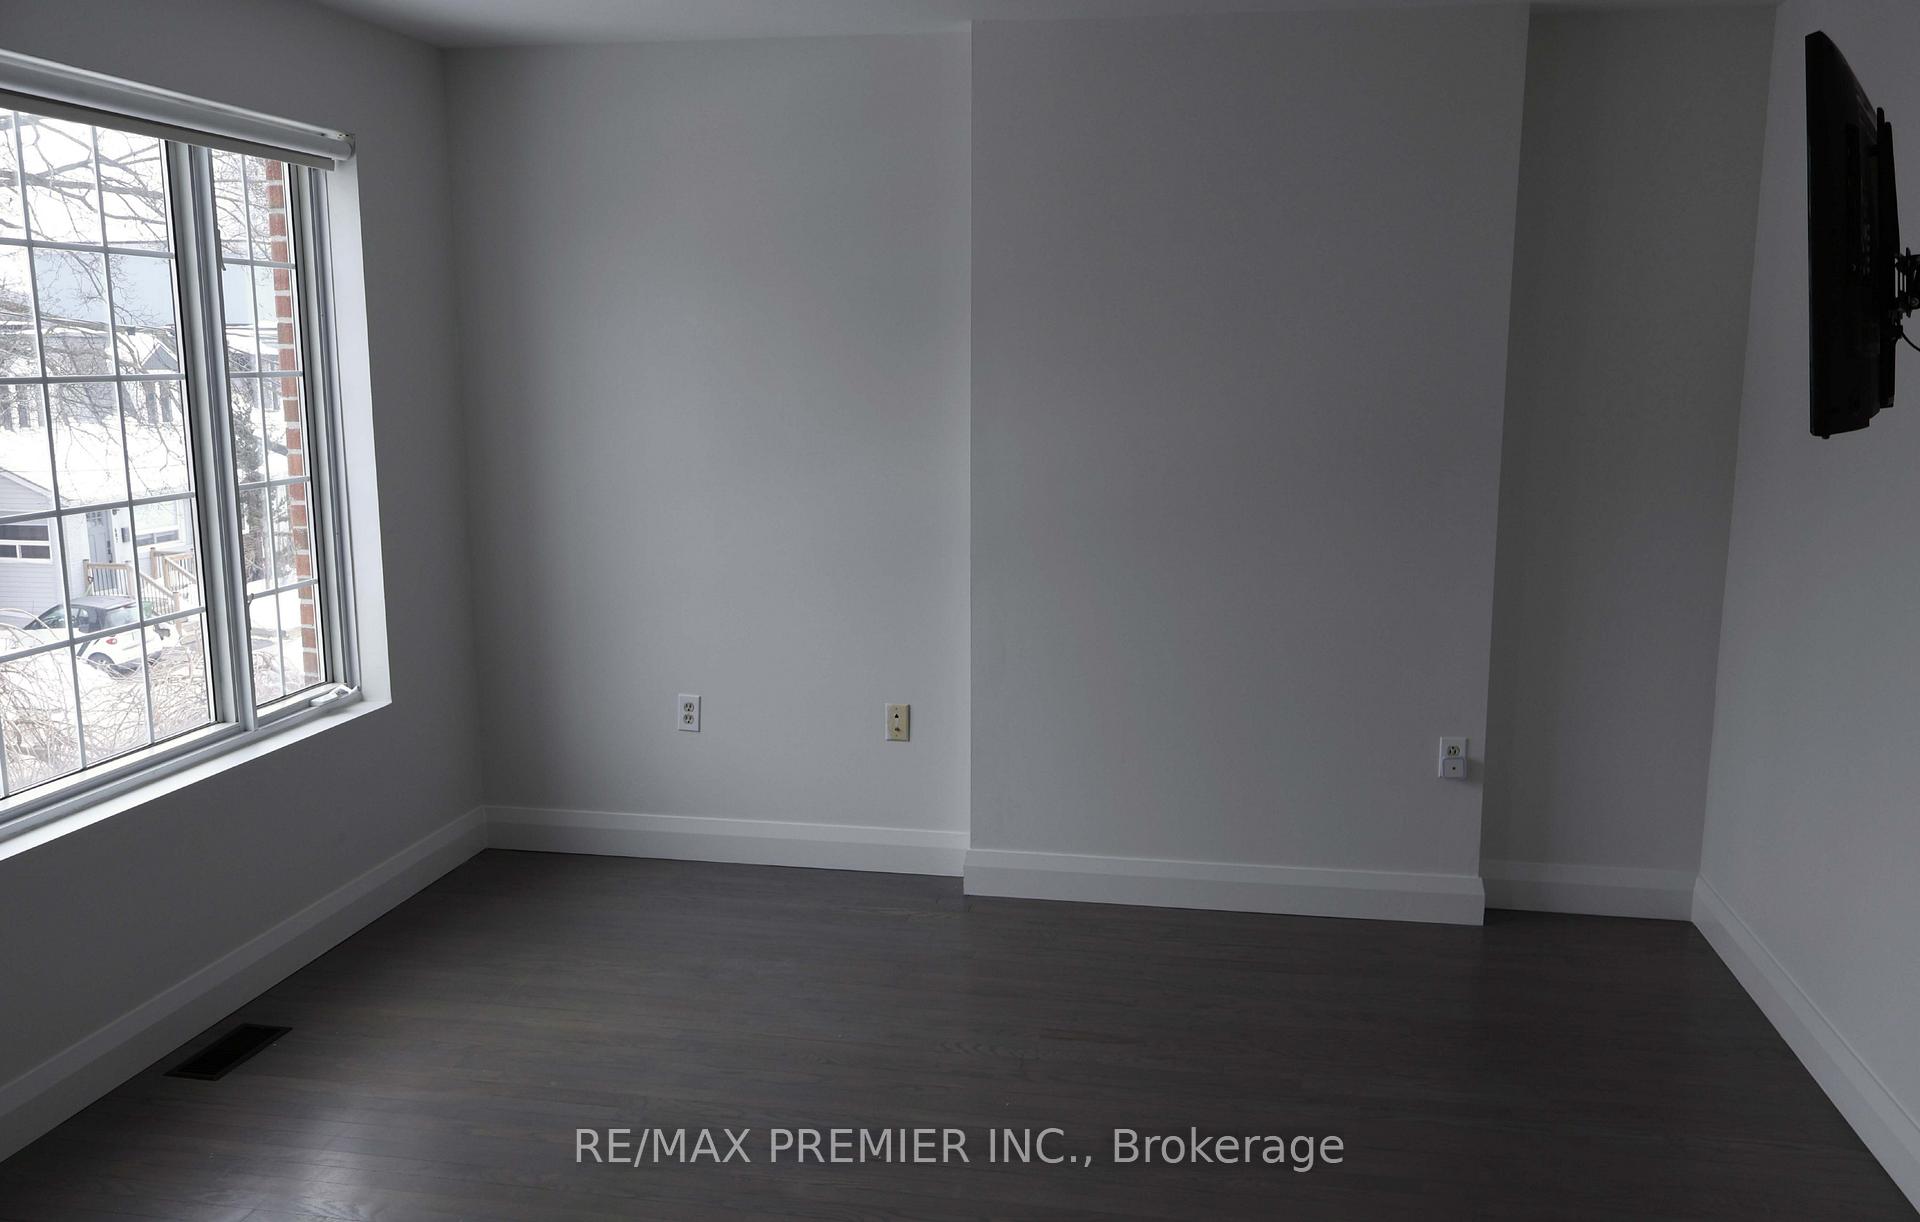 See all 24 photos
Asked for: $1,300,000Sold Mar 11, 2025
3+1 Bedrooms
2 Bathrooms
1 Garage
— sq.ft
25×100 ft
$6,602/yr
Property history
Facts and features
- BasementApartment
- Water, sewerMunicipal
- HeatingForced air
- CoolingCentral air
What stands out
- Second kitchen
- Hardwood floors
- Central air
The homeDetached, 2-storey, Apartment, walk-up
- Type: Detached
- Style: 2-storey
- Basement: Apartment, walk-up
- Waterfront: None
InsideHardwood, Accessory apartment, Alarm system
- Flooring: Hardwood
- Features: Accessory apartment
- Security: Alarm system
- Rooms above ground: 4
- Rooms in the basement: 3
- Bedrooms: 3 + 1 in the basement
- Bathrooms: 2
- Kitchens: 2
- Family room: Yes
Outside and lotBrick, Asphalt shingle, Concrete
Outside
- Exterior: Brick
- Roof: Asphalt shingle
- Foundation: Concrete
- Features: Patio
- Size: 25 × 100 ft
Parking1 Garage, Detached, Mutual
- Spaces: 1 Garage
- Garage: Detached
- Driveway: Mutual
Heating, water and powerForced air, electric, Central air, Municipal water
- Heating: Forced air, electric
- Cooling: Central air
- Water: Municipal water
- Sewer: Municipal sewer
Costs and taxesTaxes $6,602 a year, HST included in the price
- Taxes, 2024: $6,602 a year
- HST: HST included in the price
NearbySchool
- Close to: School
Listing detailsW11986819, Sold, Feb 25, 2025
- MLS® number: W11986819
- Status: Sold
- Listed on: Feb 25, 2025
- Days on market: 14
- Updated: Mar 11, 2025
- Possession: 2025-03-25 / 30-59 days
- Occupied by: Vacant
- Listing brokerage: RE/MAX PREMIER INC.
About this home
694 Willard Avenue, Toronto (Runnymede-Bloor West Village), ON M6S 3S5
Accessory ApartmentSchoolPatio
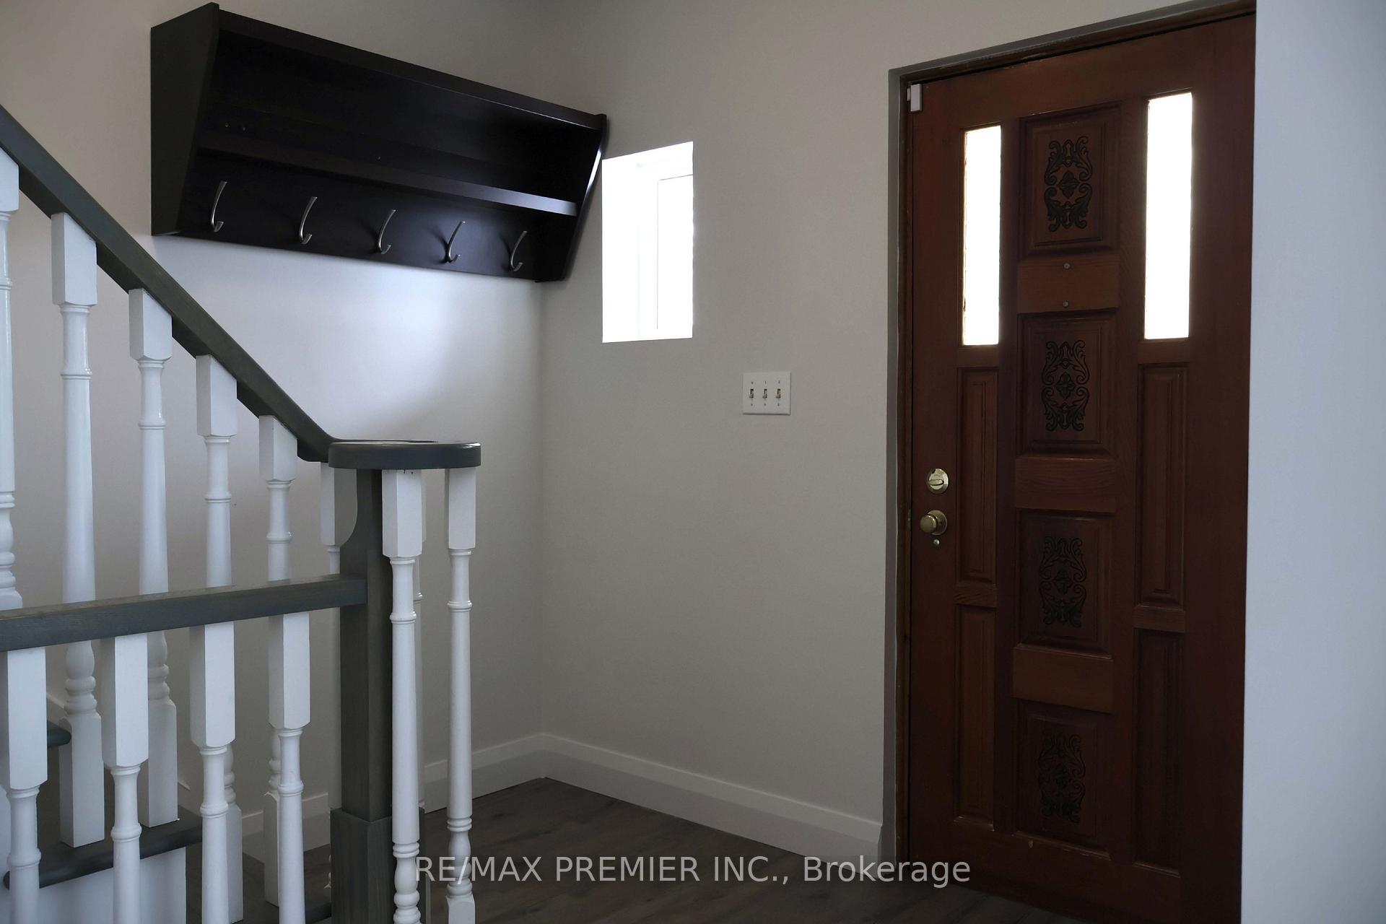
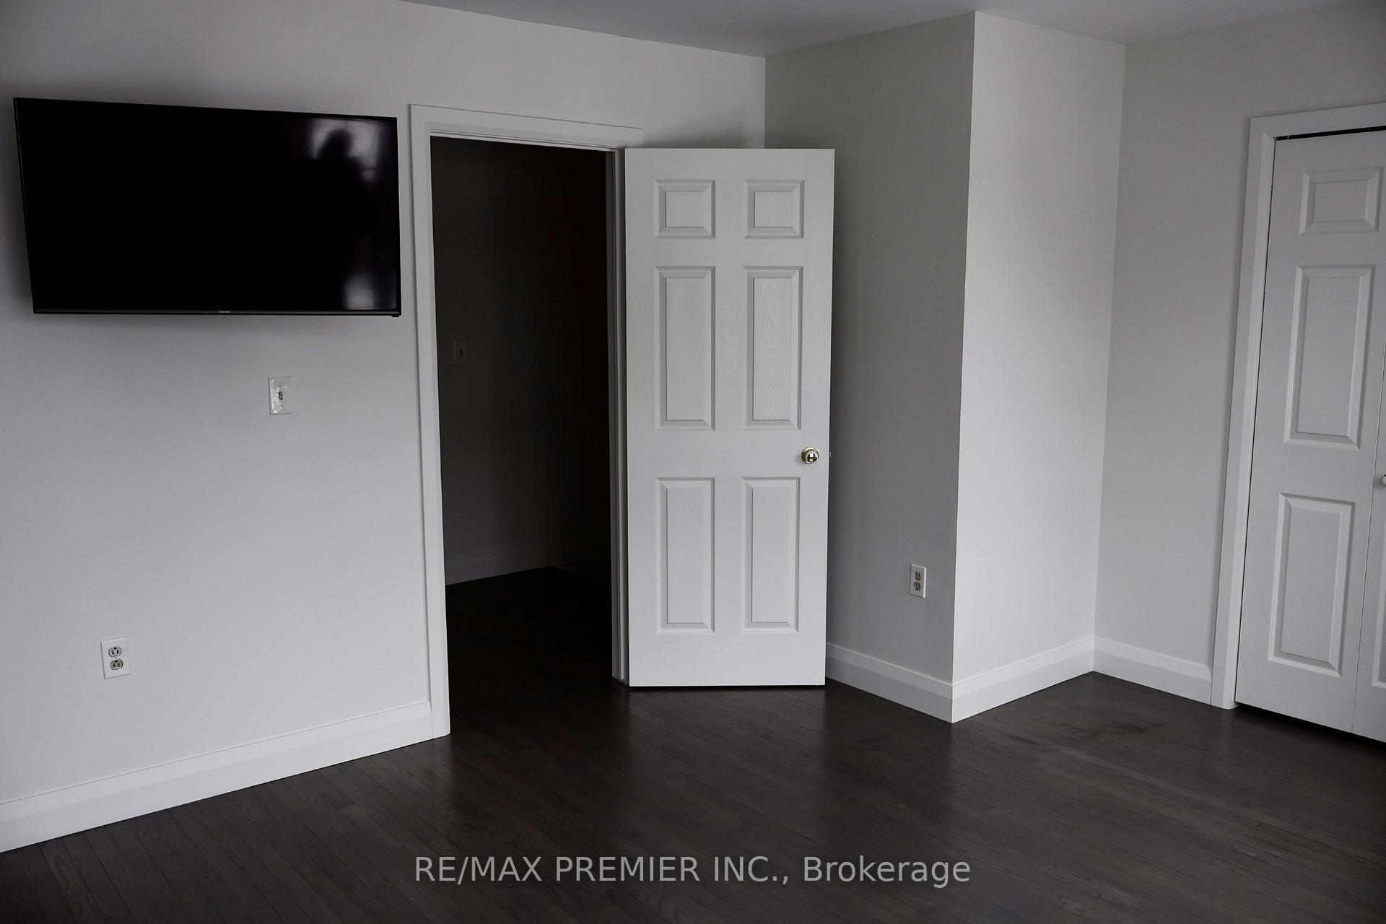
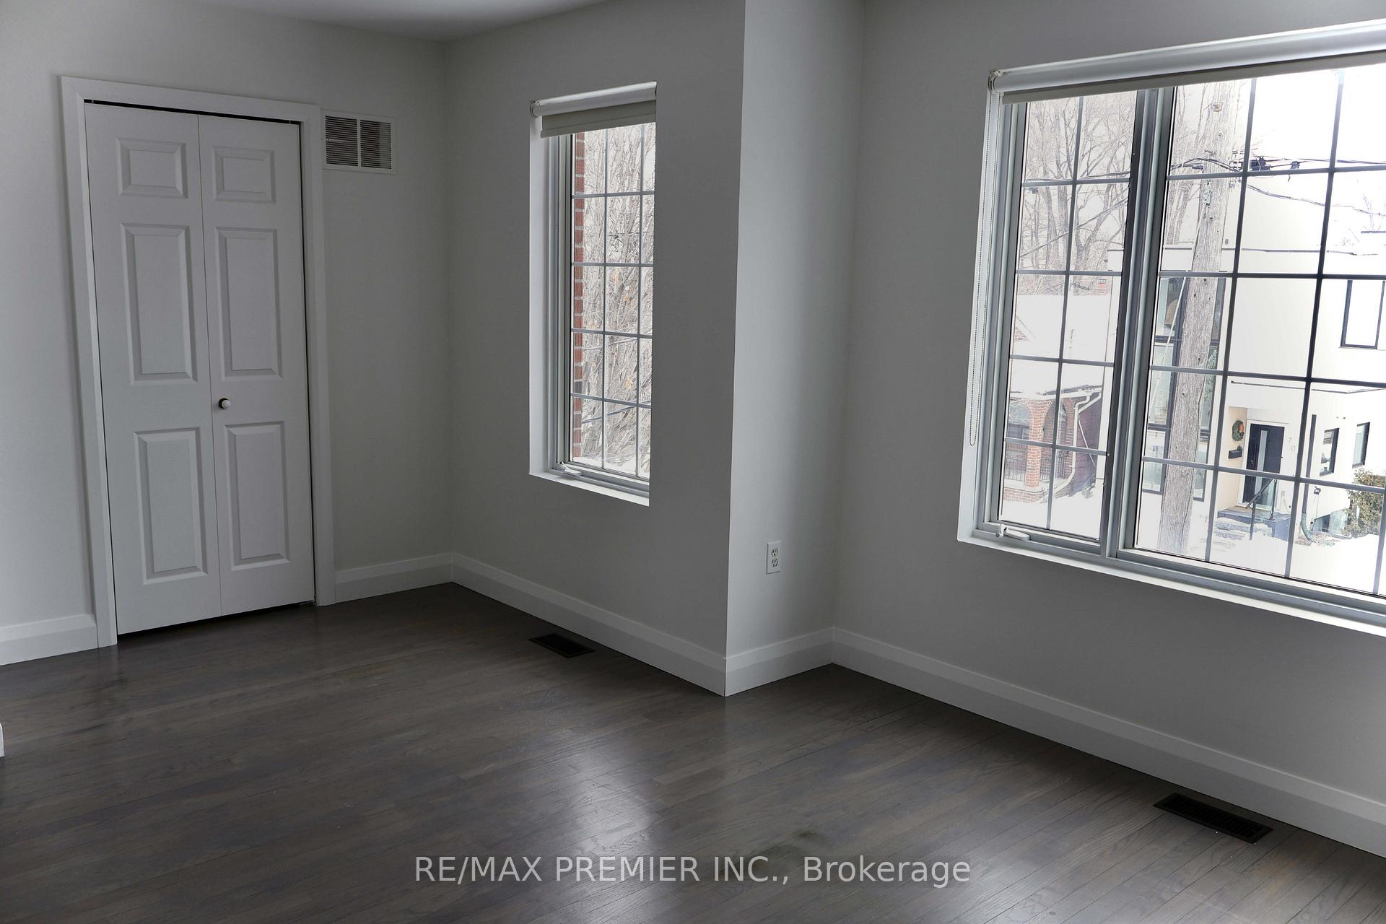
Freshly painted. Grand 3 Bedroom House In An Established Neighborhood, Conveniently Located In A Very Good School District. Open Space Concept On The Main Floor With Kitchen, Living And Dining Room. Garage In The Backyard Accessible Through Mutual Drive. Basement Apartment With Separate Entrance.
Read more
Ask about this home
A HOMEH agent will answer your questions about this home.
Ask a question
Thinking of selling your home?See what your home is worth today.
Around this home
Willard Avenue/Dundas Street West
Errands
Parks
Schools
Daily convenience, out of 100, from the distances below
ParkMaria Street Parkette · 9 within 1 km10 min walk640 m
GroceryEsso3 min walk157 m
SchoolKing George Junior Public School2 min walk140 m
PharmacyShoppers Drug Mart4 min walk235 m
Cafés & foodTim Hortons · 15 within 1 km2 min walk138 m
Gym & rec centreStay Gold Fit4 min walk233 m
LibraryToronto Public Library - Daniel G. Hill5 min walk326 m
HospitalRunnymede Healthcare Centre9 min walk551 m
WalkDriveStraight-line distance, open map data
Grocery0.2 km
Park0.6 km
Coffee0.1 km
Dining0.2 km
Gym0.2 km
Hospital0.6 km
Schools nearby
School rating, out of 10.
King George Junior Public Schoolelementary · Public · 0.1 km
9.0/10Excellent
Runnymede Collegiate Institutesecondary · Public · 0.2 km
4.0/10Low
James Culnan Catholic Schoolelementary · Catholic · 0.4 km
5.1/10Fair
Contact agent
Helpful calculators
Mortgage
Affordability
Closing costs
Land transfer tax
Property tax
Down payment
CMHC insurance
Stress test
Cashback Rebate
Your HOMEH agent

NimaHOMEH agent · Toronto
"I would see it this week."
Ask Nima