

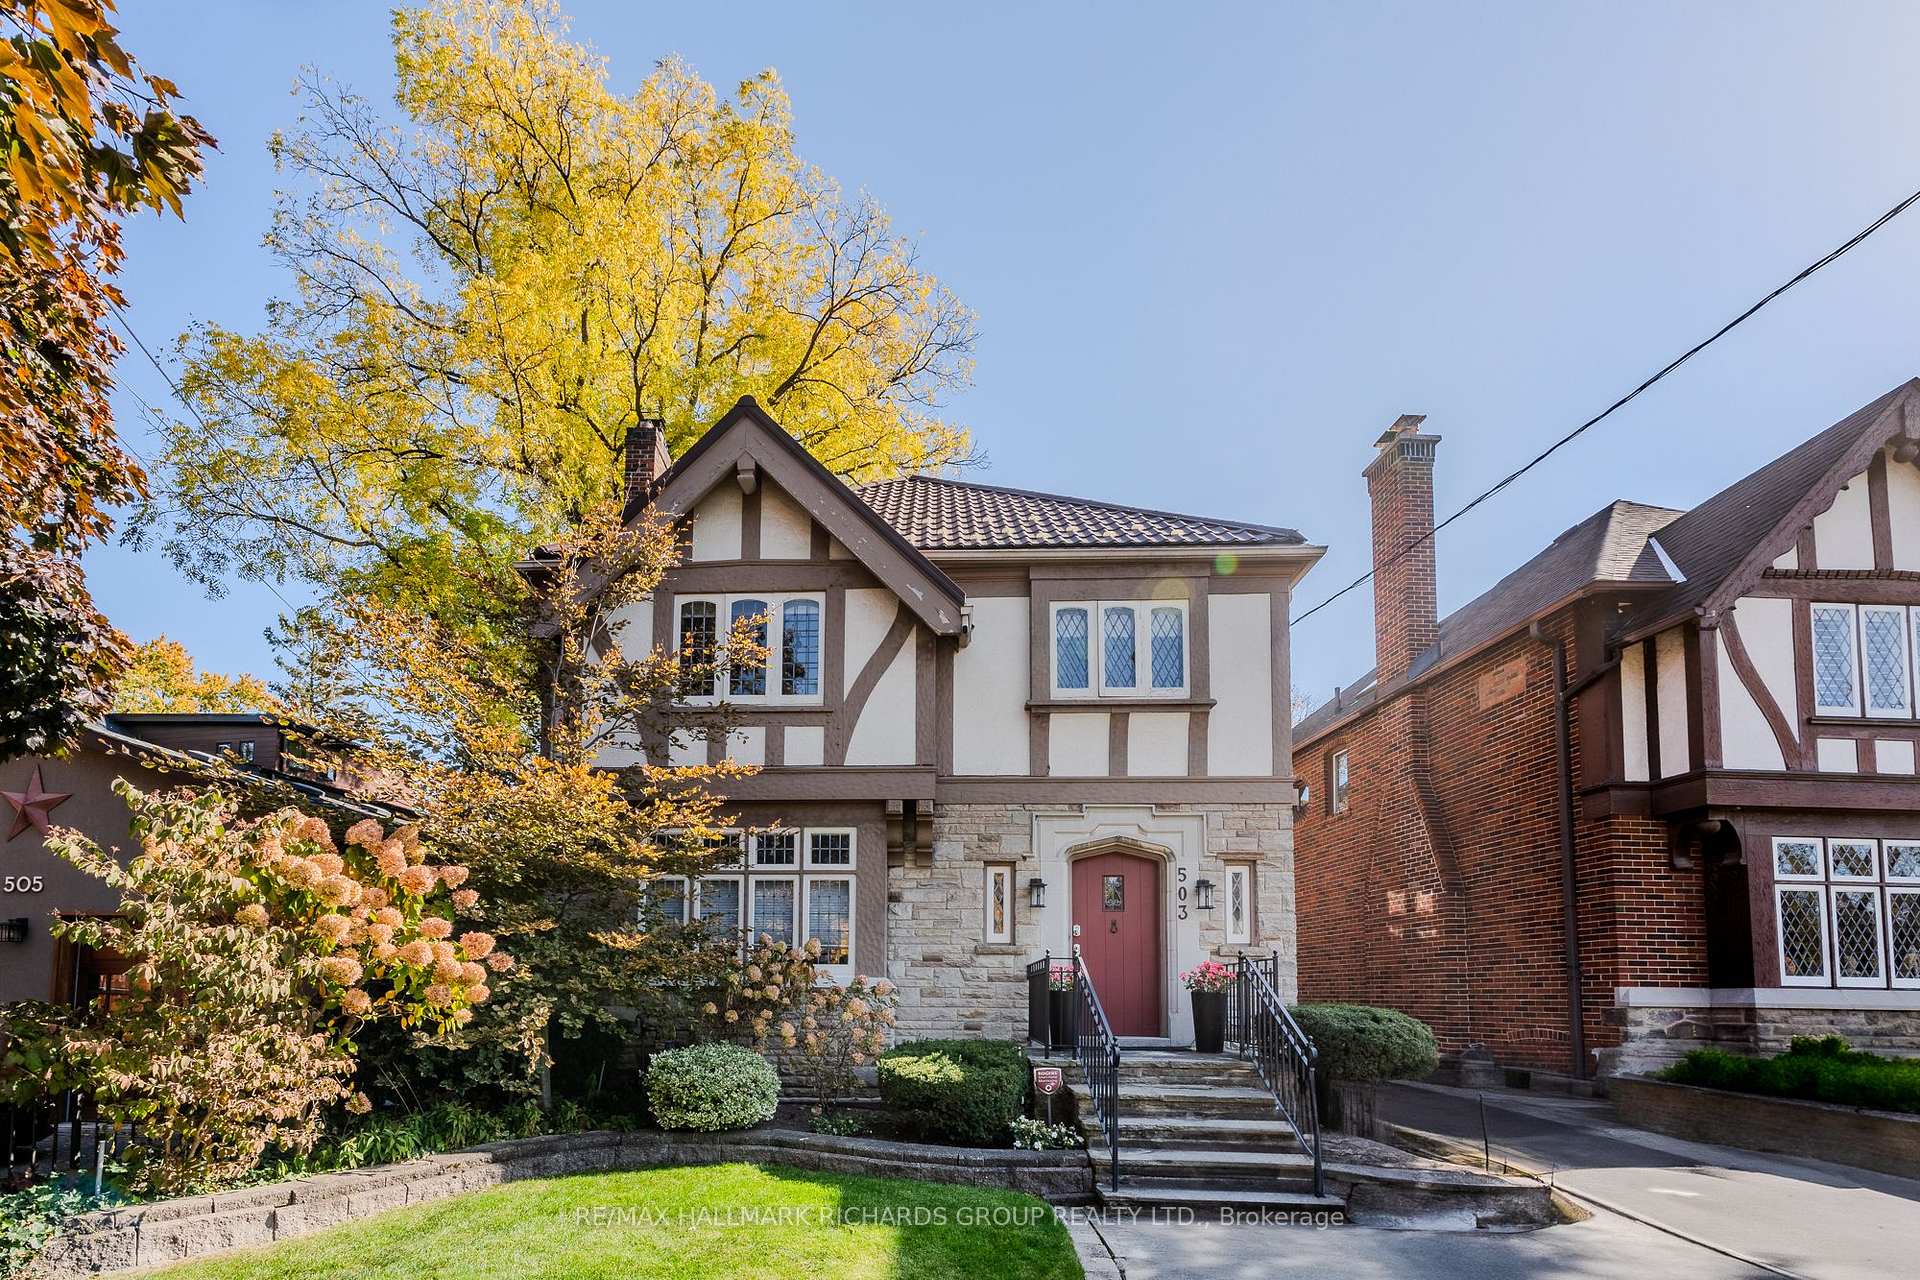
503 Riverside Drive
503 Riverside Drive
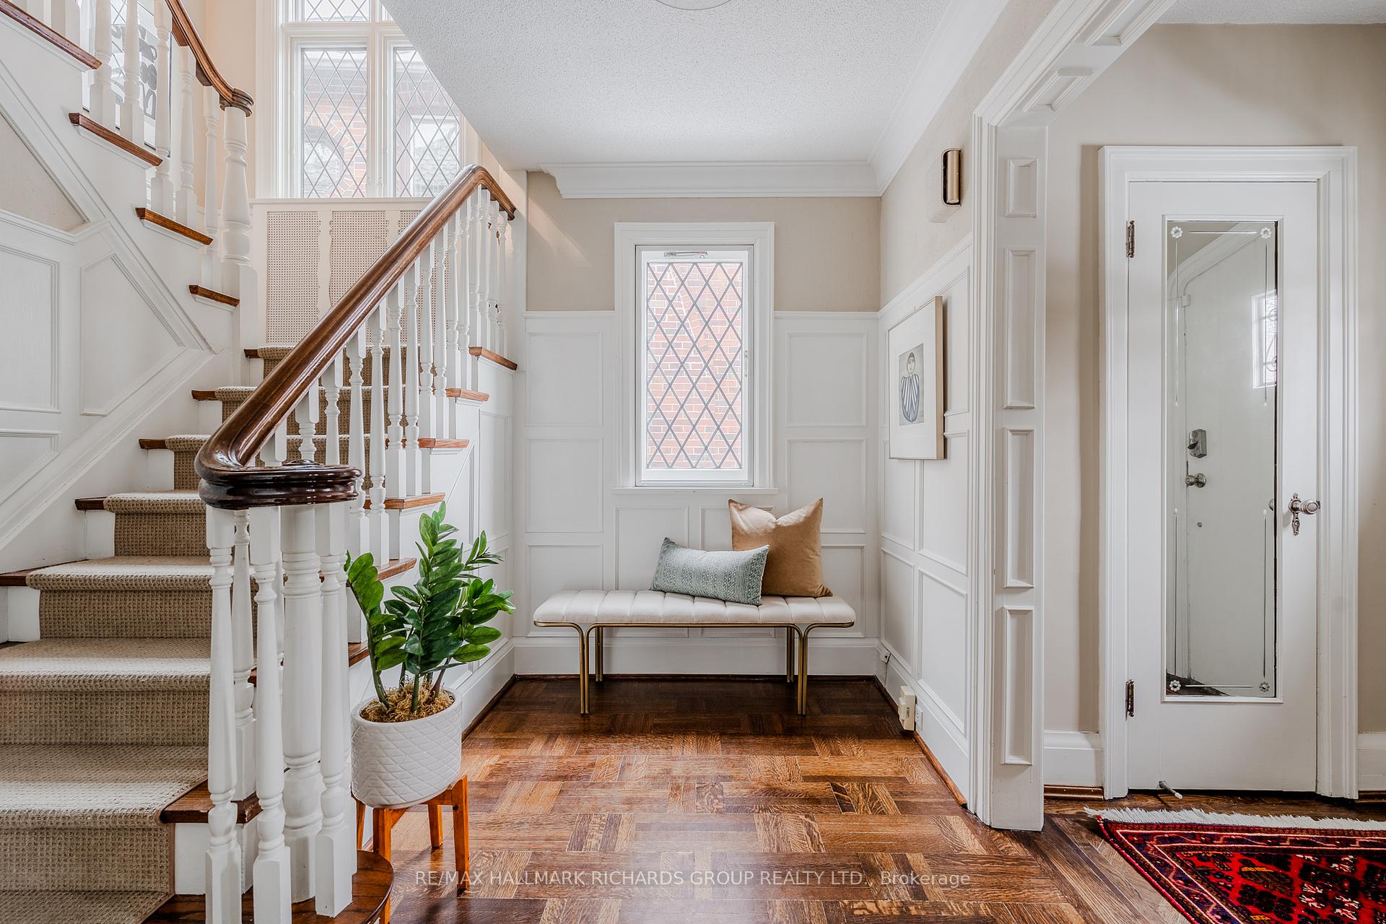
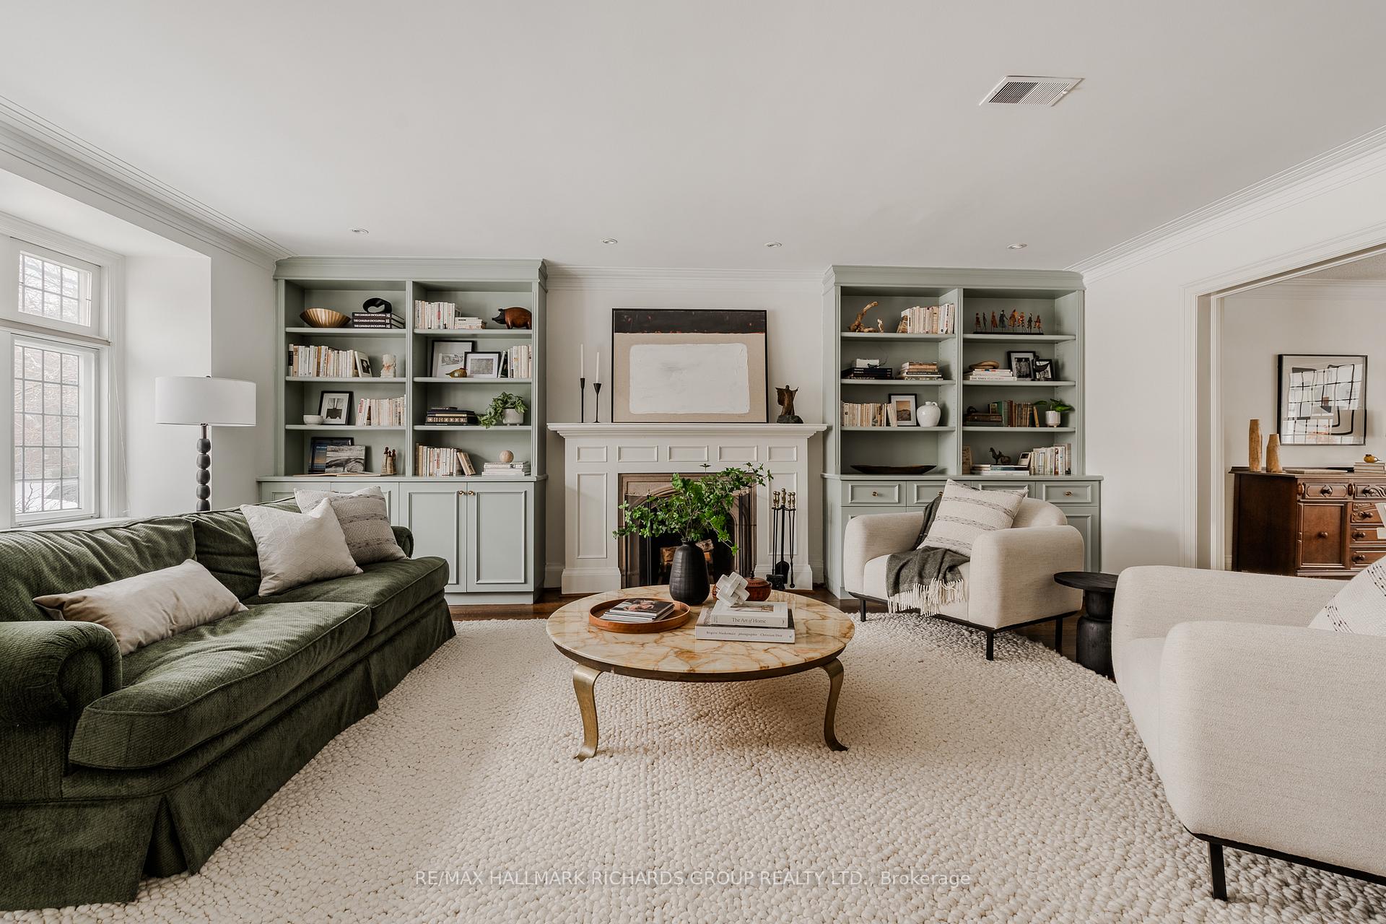
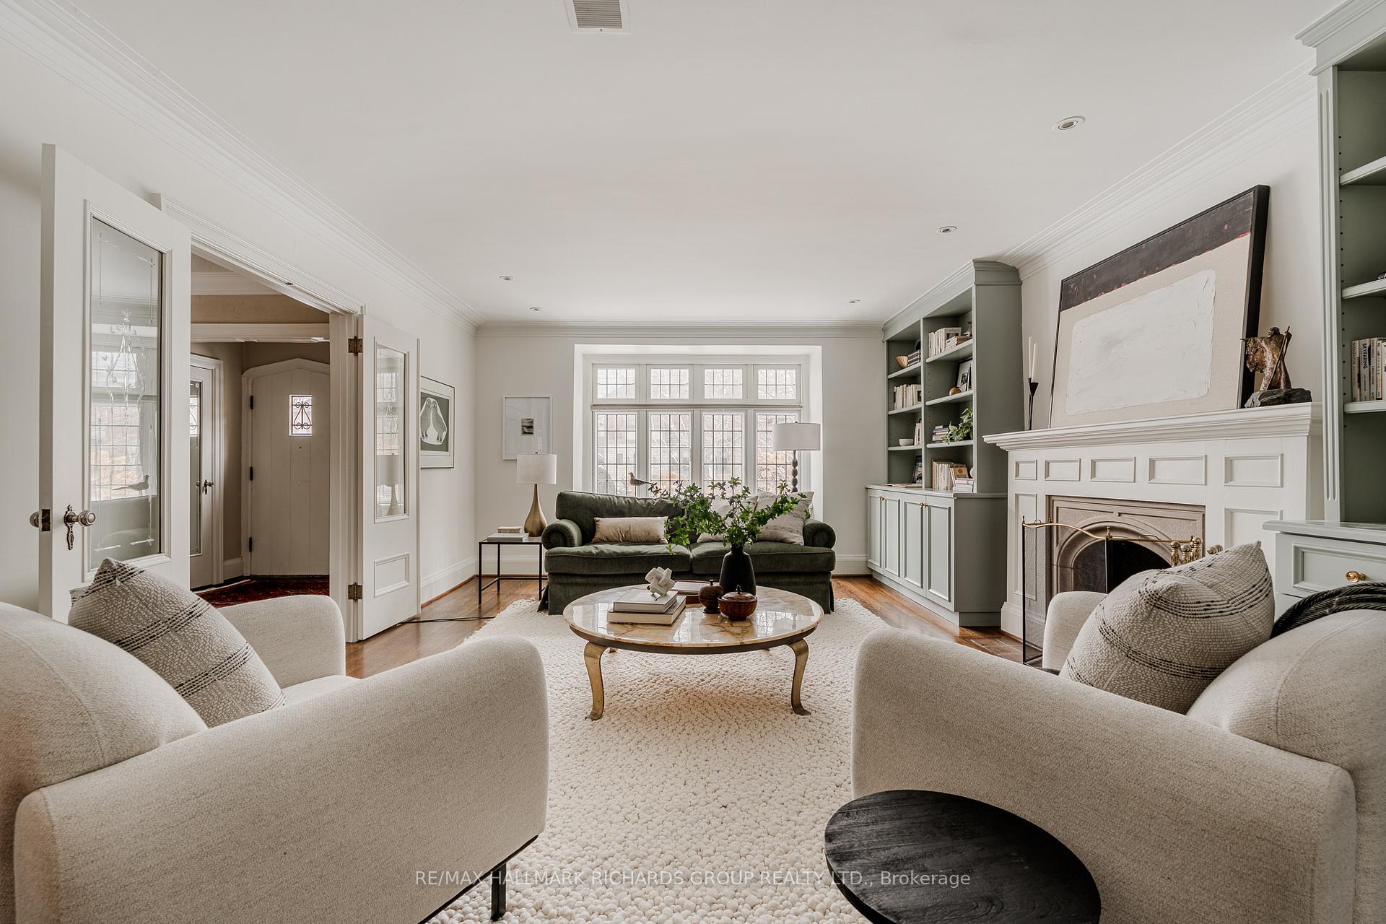
 See all 26 photos
Property history
Facts and features
- BasementFinished
- Water, sewerMunicipal
- HeatingRadiant
- CoolingCentral air
- Hardwood floors
- Fireplace
- Central air
The homeDetached, 2-storey, Finished
- Type: Detached
- Style: 2-storey
- Basement: Finished
InsideFireplace Yes, Hardwood, Floor drain, guest accommodations, in-law capability, on demand water heater, separate hydro meter, water meter, workbench
- Fireplace: Yes
- Flooring: Hardwood
- Features: Floor drain, guest accommodations, in-law capability, on demand water heater, separate hydro meter, water meter, workbench
- Rooms above ground: 12
- Rooms in the basement: 4
- Bedrooms: 4 + 1 in the basement
- Bathrooms: 4
- Kitchens: 1
- Family room: Yes
Outside and lotBrick, stucco (plaster), Flat, metal, Concrete block
- Exterior: Brick, stucco (plaster)
- Roof: Flat, metal
- Foundation: Concrete block
- Size: 40 × 125.56 ft
Parking3 Parking, Private
- Spaces: 3 Parking
- Driveway: Private
Heating, water and powerRadiant, gas, Central air, Municipal water
- Heating: Radiant, gas
- Cooling: Central air
- Water: Municipal water
- Sewer: Municipal sewer
Costs and taxesTaxes $10,694 a year, HST included in the price
- Taxes, 2024: $10,694 a year
- HST: HST included in the price
Included in the saleFridge x 2, stove, dishwasher, microwave, washer, dryer, mirrors, fixed lighting and blinds
- Included: Fridge x 2, stove, dishwasher, microwave, washer, dryer, mirrors, fixed lighting and blinds
Listing detailsW11971849, Sold, Feb 13, 2025
- MLS® number: W11971849
- Status: Sold
- Listed on: Feb 13, 2025
- Days on market: 26
- Updated: Mar 11, 2025
- Possession: To Be Determined
- Occupied by: Owner
- Listing brokerage: RE/MAX HALLMARK RICHARDS GROUP REALTY LTD.
About this home
503 Riverside Drive, Toronto (Lambton Baby Point), ON M6S 4B6
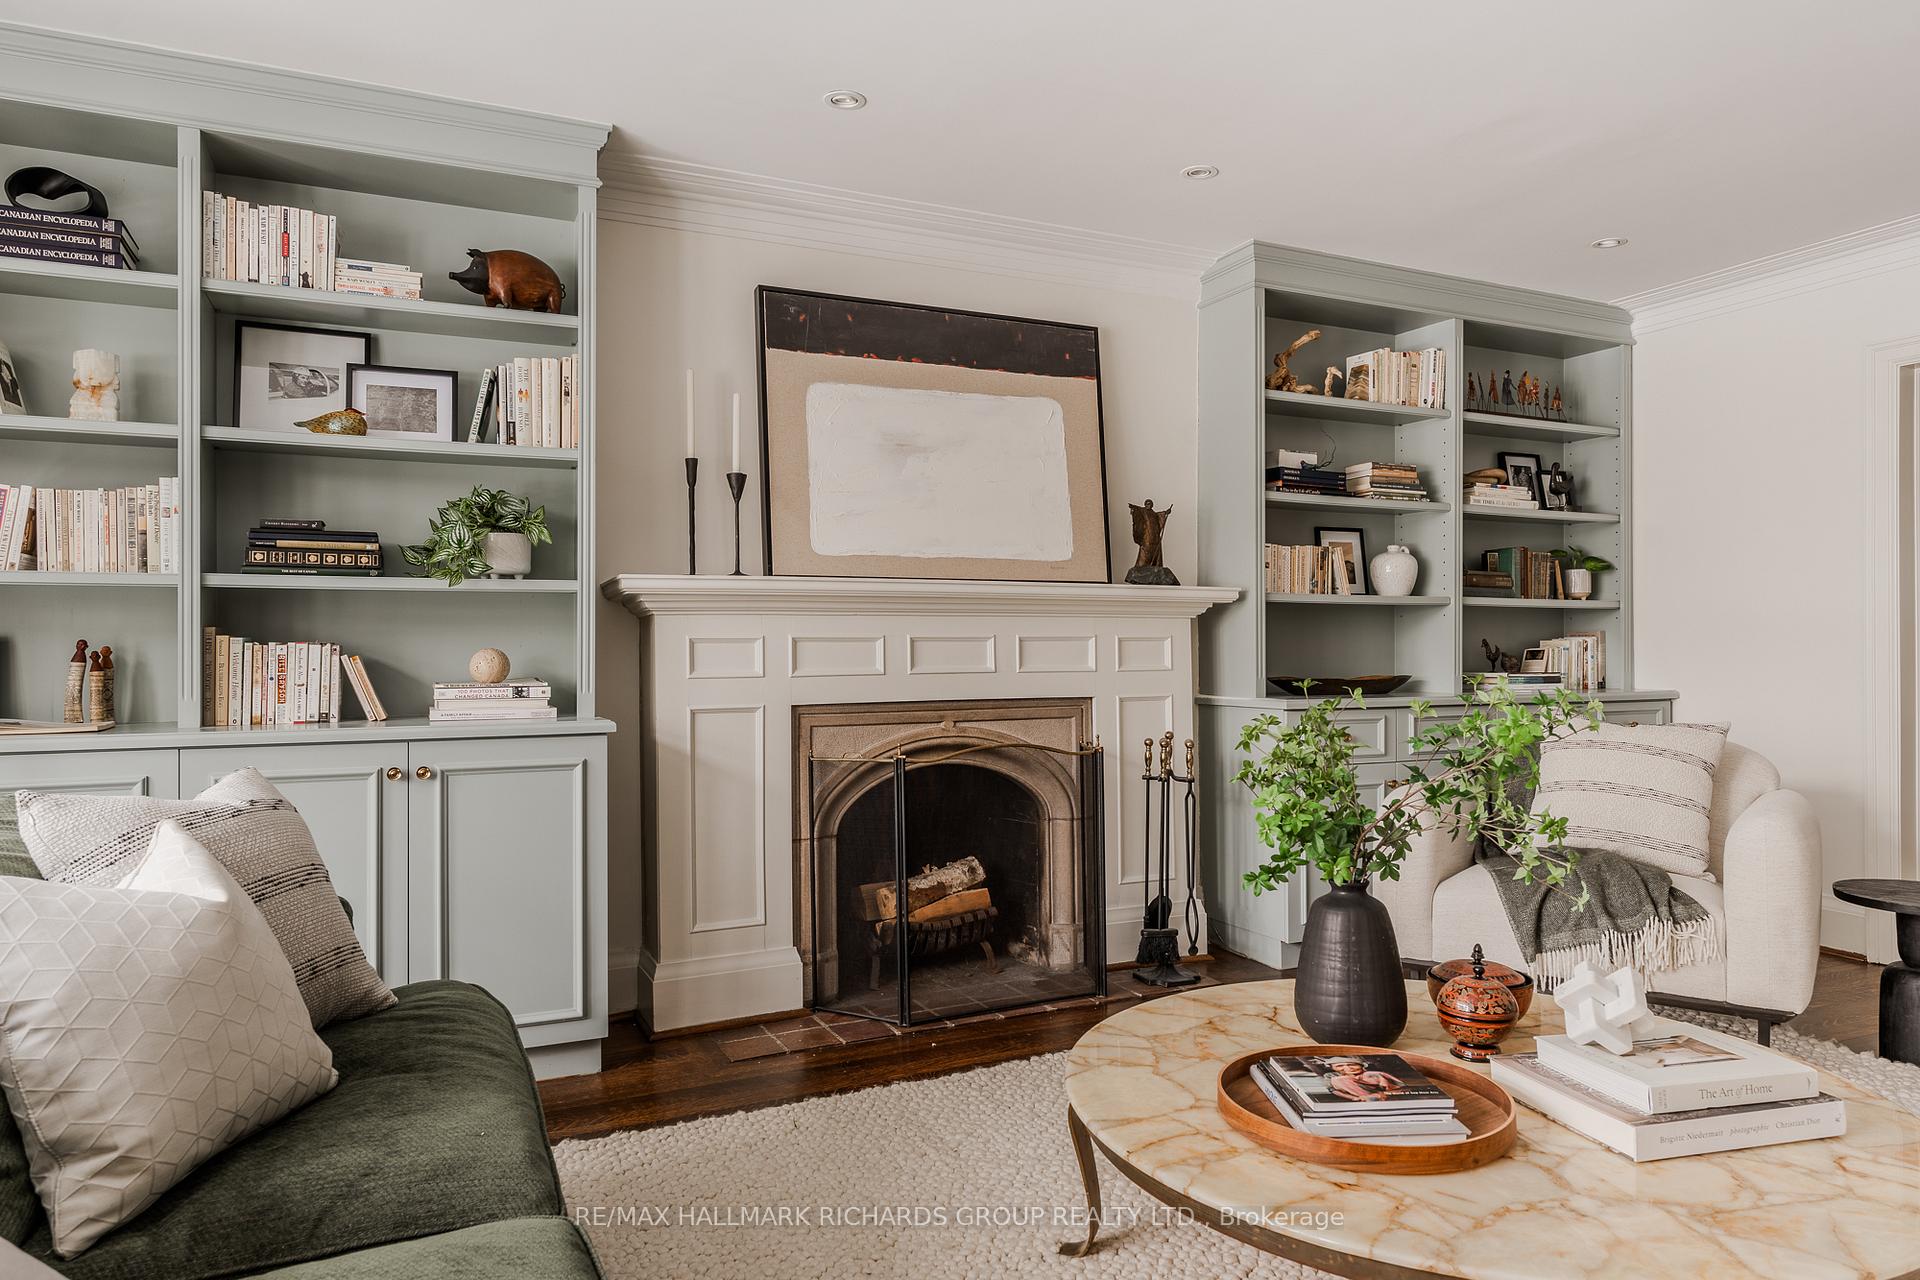
Welcome to 503 Riverside Drive, a grand home in the desirable Baby Point/Lambton area. On a generous 40 X 125 ft lot and exquisitely updated with over 3000 sq ft of finished living space, this is the perfect family home. The main floor features an oversized living room with a traditional wood burning fireplace and a large dining room perfect for entertaining. The chefs kitchen with stainless steel appliances and granite counter tops leads directly into a spacious family room overlooking the large, mature private garden a seamless blend of indoor and outdoor living. The second-floor features 4 bedrooms, a large family bathroom and the indulgent primary suite with spa-like bathroom with soaker tub and separate shower. The fully finished full height basement ensures plenty of room for the whole family. Generous 3 car private drive parking complete this amazing, family home. And what about the location? Steps to Old Mill & Jane St subway stops, Etiene Brule Park, walking trails, bike paths, Bloor West & the Kingsway, great schools, & all major transportation arteries you are literally in the heart of it all!
Ask about this home
A HOMEH agent will answer your questions about this home.
Around this home
Daily convenience, out of 100, from the distances below
Schools nearby
School rating, out of 10.
Helpful calculators
Your HOMEH agent

"I would see it this week."