

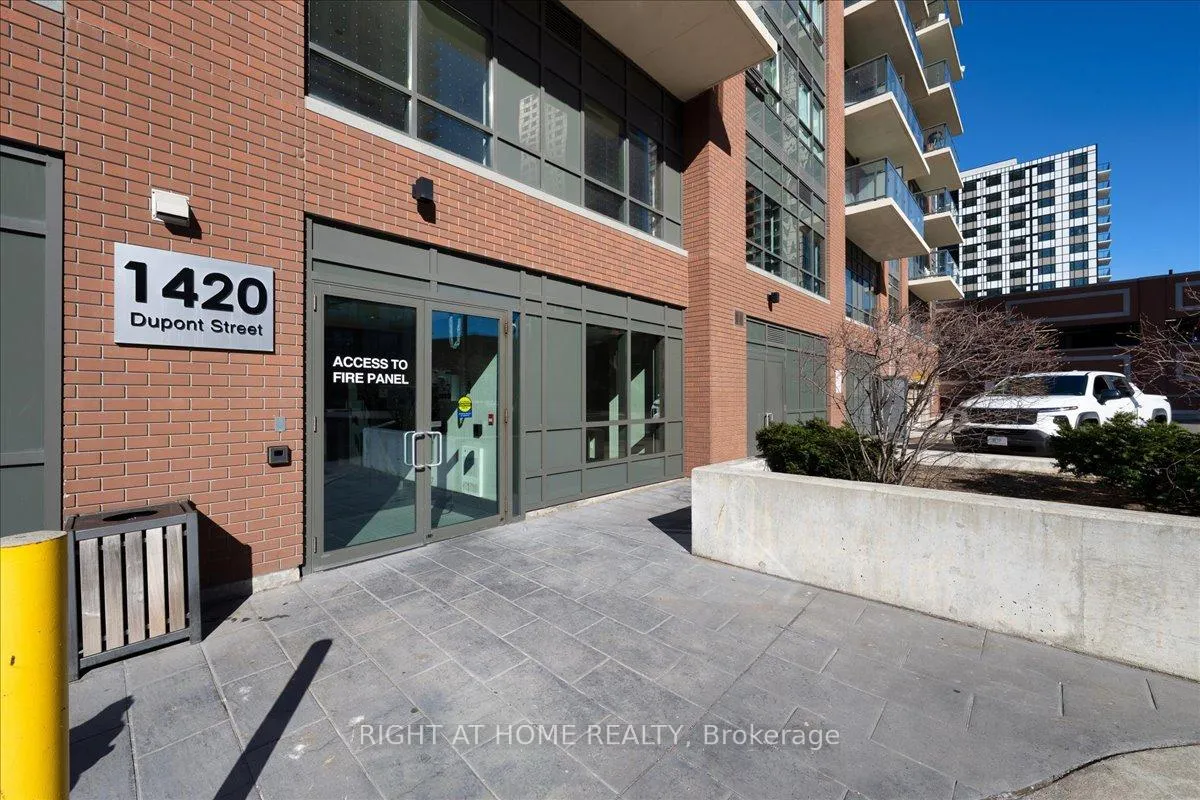
Unit 1312, 1420 Dupont Street
Unit 1312, 1420 Dupont Street
 See all 27 photos
Property history
- $418,000TerminatedList: 2026-03-27|End: 2026-04-22|26 daysW12930526
- $425,000TerminatedList: 2025-11-25|End: 2026-03-13|108 daysW12574870
- $439,900TerminatedList: 2025-07-28|End: 2025-10-07|71 daysW12311373
Facts and features
- ExposureEast
- LaundryIn-suite
- LockerNone
- BalconyOpen
- Central air
- Gym
- Rooftop deck/garden
- Party room/meeting room
The homeCondo Apartment, Apartment, Age 6–10 years
- Type: Condo Apartment
- Style: Apartment
- Age: 6–10 years
- Living space: 500–599 sq ft
- Basement: None
- Exposure: East
- View: Downtown, city, clear
InsideIn-suite laundry, main level, Carpet free, primary bedroom - main floor, Concierge/security, security guard
- Laundry: In-suite laundry, main level
- Features: Carpet free, primary bedroom - main floor
- Security: Concierge/security, security guard
- Rooms above ground: 4
- Bedrooms: 1
- Bathrooms: 1
- Kitchens: 1
OutsideConcrete, brick, Open, Ramped entrance, open floor plan, accessible public transit nearby
- Exterior: Concrete, brick
- Balcony: Open
- Accessibility: Ramped entrance, open floor plan, accessible public transit nearby
Parking and lockerUnderground, Parking type None, Locker None
- Garage: Underground
- Parking type: None
- Locker: None
BuildingFuse condos, Storeys 27, Units 575
- Name: Fuse condos
- Storeys: 27
- Units: 575
- Registered: 2017
- Condo corporation: 2613
- Amenities: Bike storage, gym, media room, rooftop deck/garden, visitor parking, party room/meeting room
- Pets: Allowed
Heating, water and powerForced air, gas, Central air
- Heating: Forced air, gas
- Cooling: Central air
Costs and taxesTaxes $1,848 a year, Condo fee $417 a month, Heat included, common elements included, building insurance included, water included, cac included
- Taxes, 2025: $1,848 a year
- Condo fee: $417 a month
- Fee includes: Heat included, common elements included, building insurance included, water included, cac included
- HST: HST included in the price
- Rental items: None
Included in the saleS/s fridge, s/s stove, s/s microwave/hood, d/w, stacked w/d, balcony floor tiles, all existing lights, all existing window coverings, bathroom wall mirror
- Included: S/s fridge, s/s stove, s/s microwave/hood, d/w, stacked w/d, balcony floor tiles, all existing lights, all existing window coverings, bathroom wall mirror
NearbyPublic transit, park, library, school, rec./commun.centre
- Close to: Public transit, park, library, school, rec./commun.centre
Listing detailsW12930526, Terminated, Mar 27, 2026
- MLS® number: W12930526
- Status: Terminated
- Listed on: Mar 27, 2026
- Days on market: 26
- Updated: Apr 22, 2026
- Possession: Flexible
- Occupied by: Vacant
- Listing brokerage: RIGHT AT HOME REALTY
About this home
Unit 1312, 1420 Dupont Street, Toronto (Dovercourt-Wallace Emerson-Junction), ON M6H 0C2
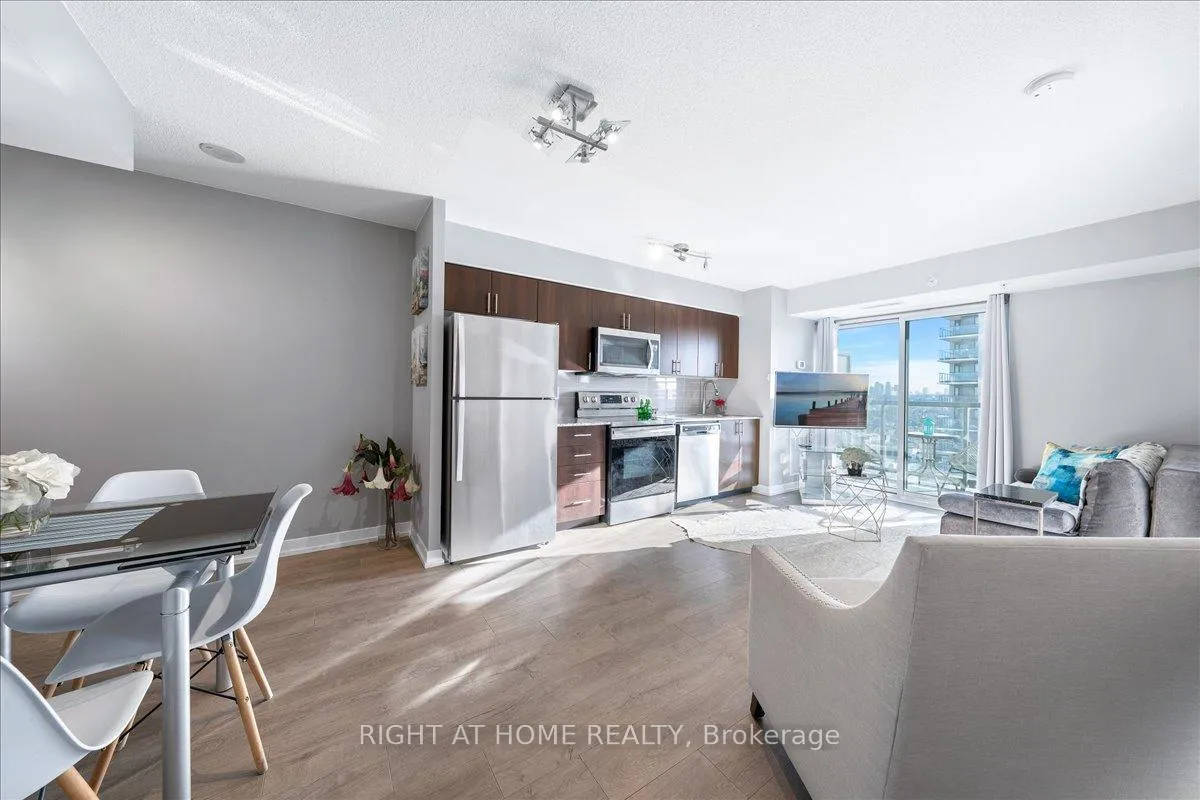
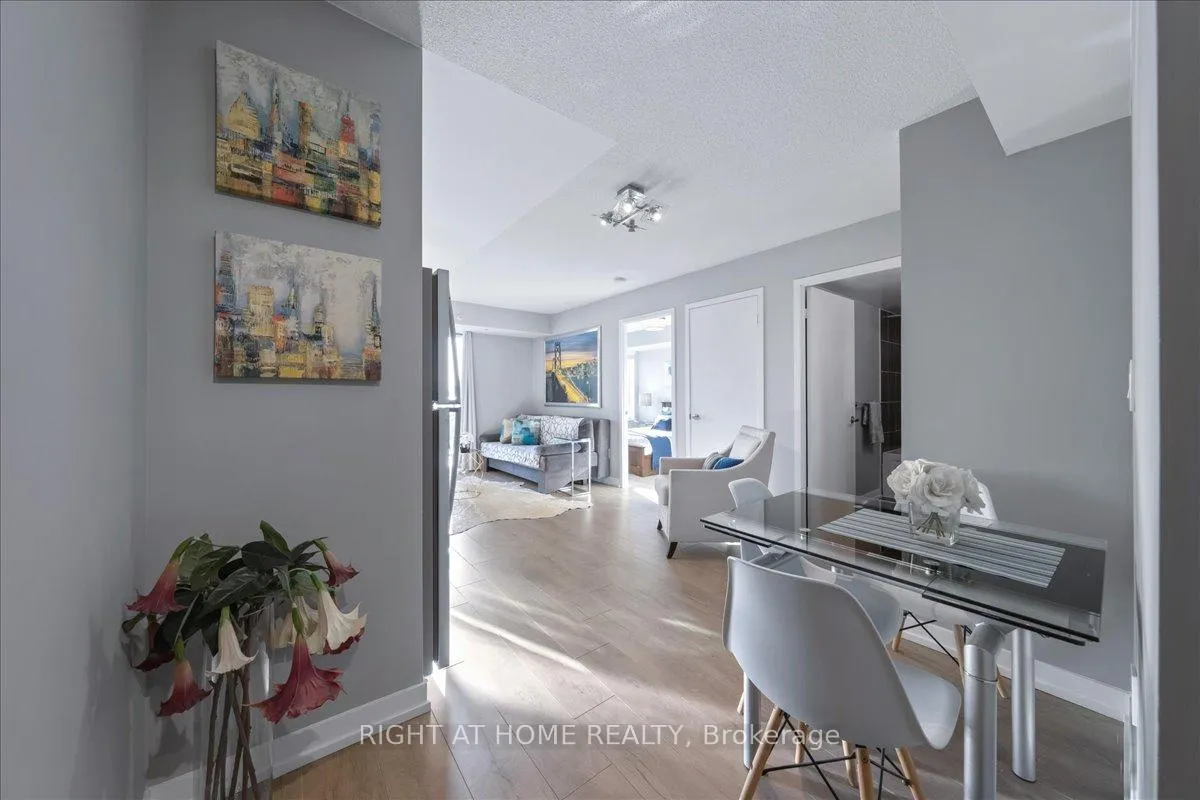
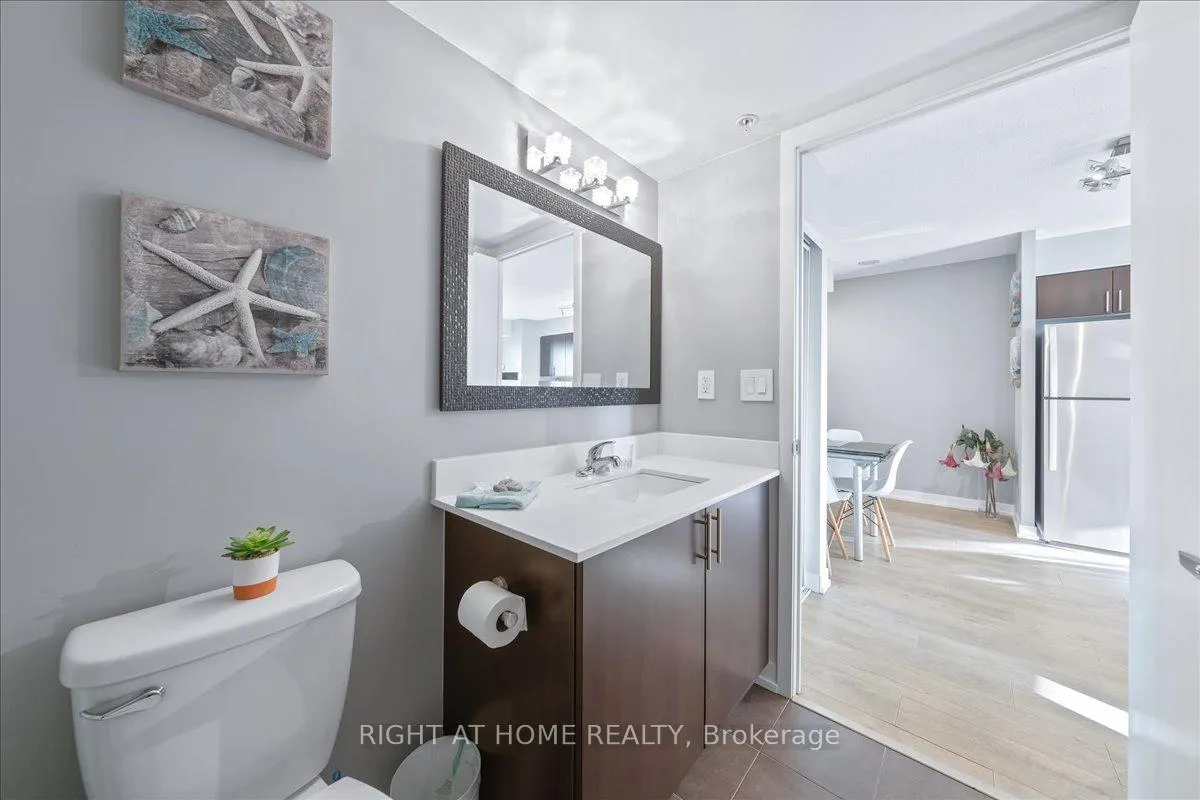
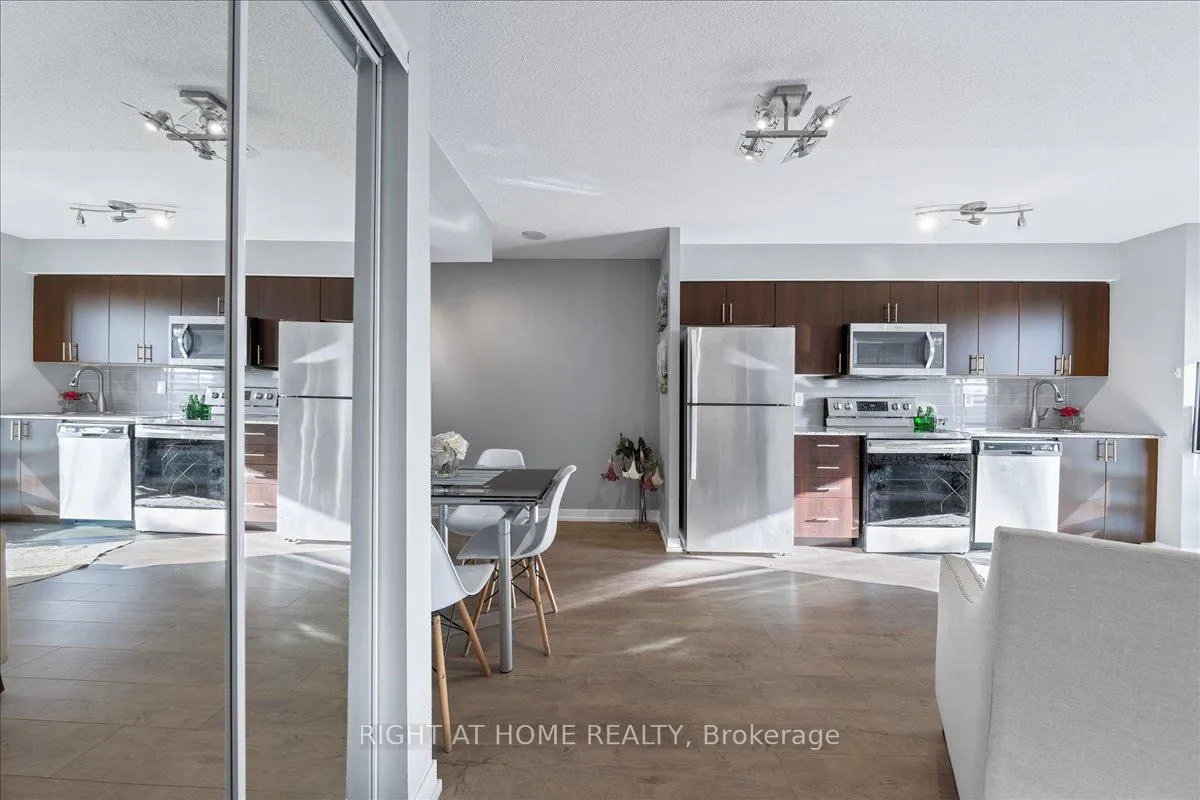
Well-Maintained 1 BR Condo with CN Tower Views and LOW Maintenance Fees!!! Functional Open Layout Living room, Modern kitchen w/Stainless Steel Full size Appliances & Granit Counters, Spacious Bedroom w/ a Large Window and Closet. Step outside to your private East View Balcony Extends the Living Space Outdoors, Offering a Panoramic View of the City Skyline, Perfect for Enjoying Your Morning Coffee & Beautiful Sunrise. Additional features include a Large Welcoming Foyer, 4-piece Bathroom, Ensuite Laundry. Fantastic Building Amenities: Expensive Third-floor Outdoor Terrace w/ Gardens, Sitting, Walking path to 1410 Dupont; Wellness Gym, Yoga studio, Billiards, Theatre room, Event Rooms, Lounge, Secure Indoor Bike Storage, Visitor parking, 24/7 Building on-site security for peace of mind, Canada Post Boxes/Secure package delivery system (Email/QR Access). Shoppers Drug Mart & FoodBasics are at the next Doors for ultimate convenience! Modern & Well Connected Fuse Condo Located in the one of the Best Toronto South growing neighbourhoods surrounded by trendy Cafes/Restaurants, Shops on the Bloor West, Steps from TTC transit, UP Express, Hight Park, Walking Distance to Lansdowne Subway Station and more..
Ask about this home
A HOMEH agent will answer your questions about this home.
Know more about Fuse Condos
Condo building · 1410 Dupont Street
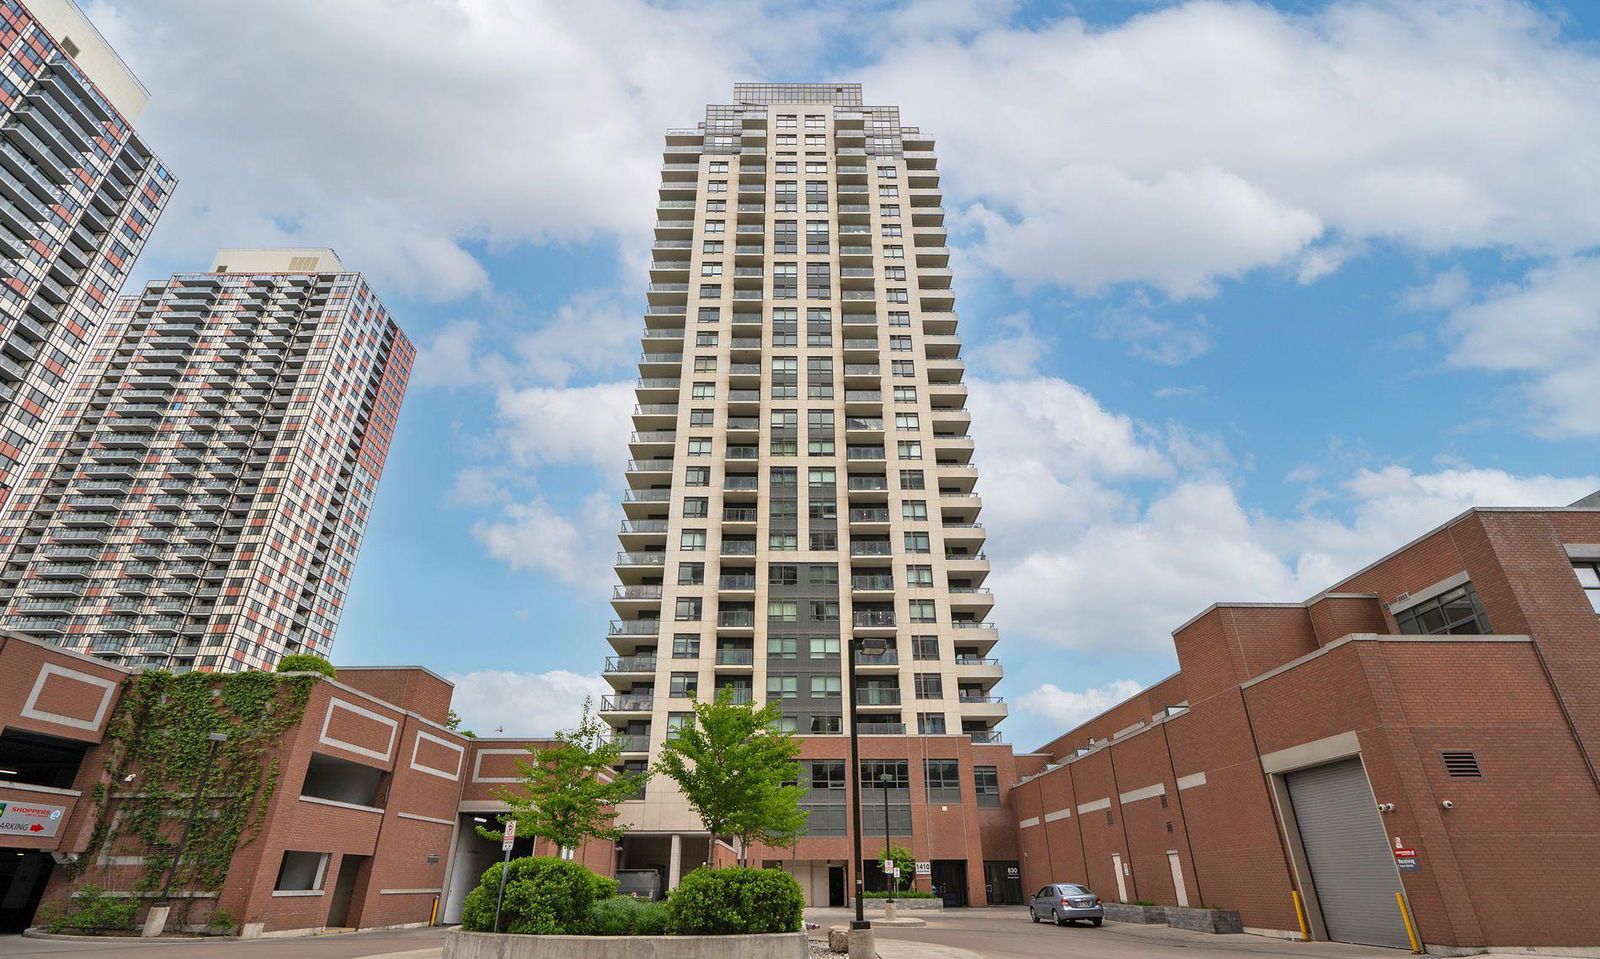
Fuse Condos is a 27-storey condo with 575 suites, built in 2017 by Neudorfer Corporation. Right now 2 for sale and 5 for rent are on the market here.
- 27storeys
- 575suites
- $770/sq ft
- 2017built
No similar units for sale in Fuse Condos right now.
Around this home
Daily convenience, out of 100, from the distances below
Schools nearby
School rating, out of 10.
Helpful calculators
Your HOMEH agent

"I would see it this week."