

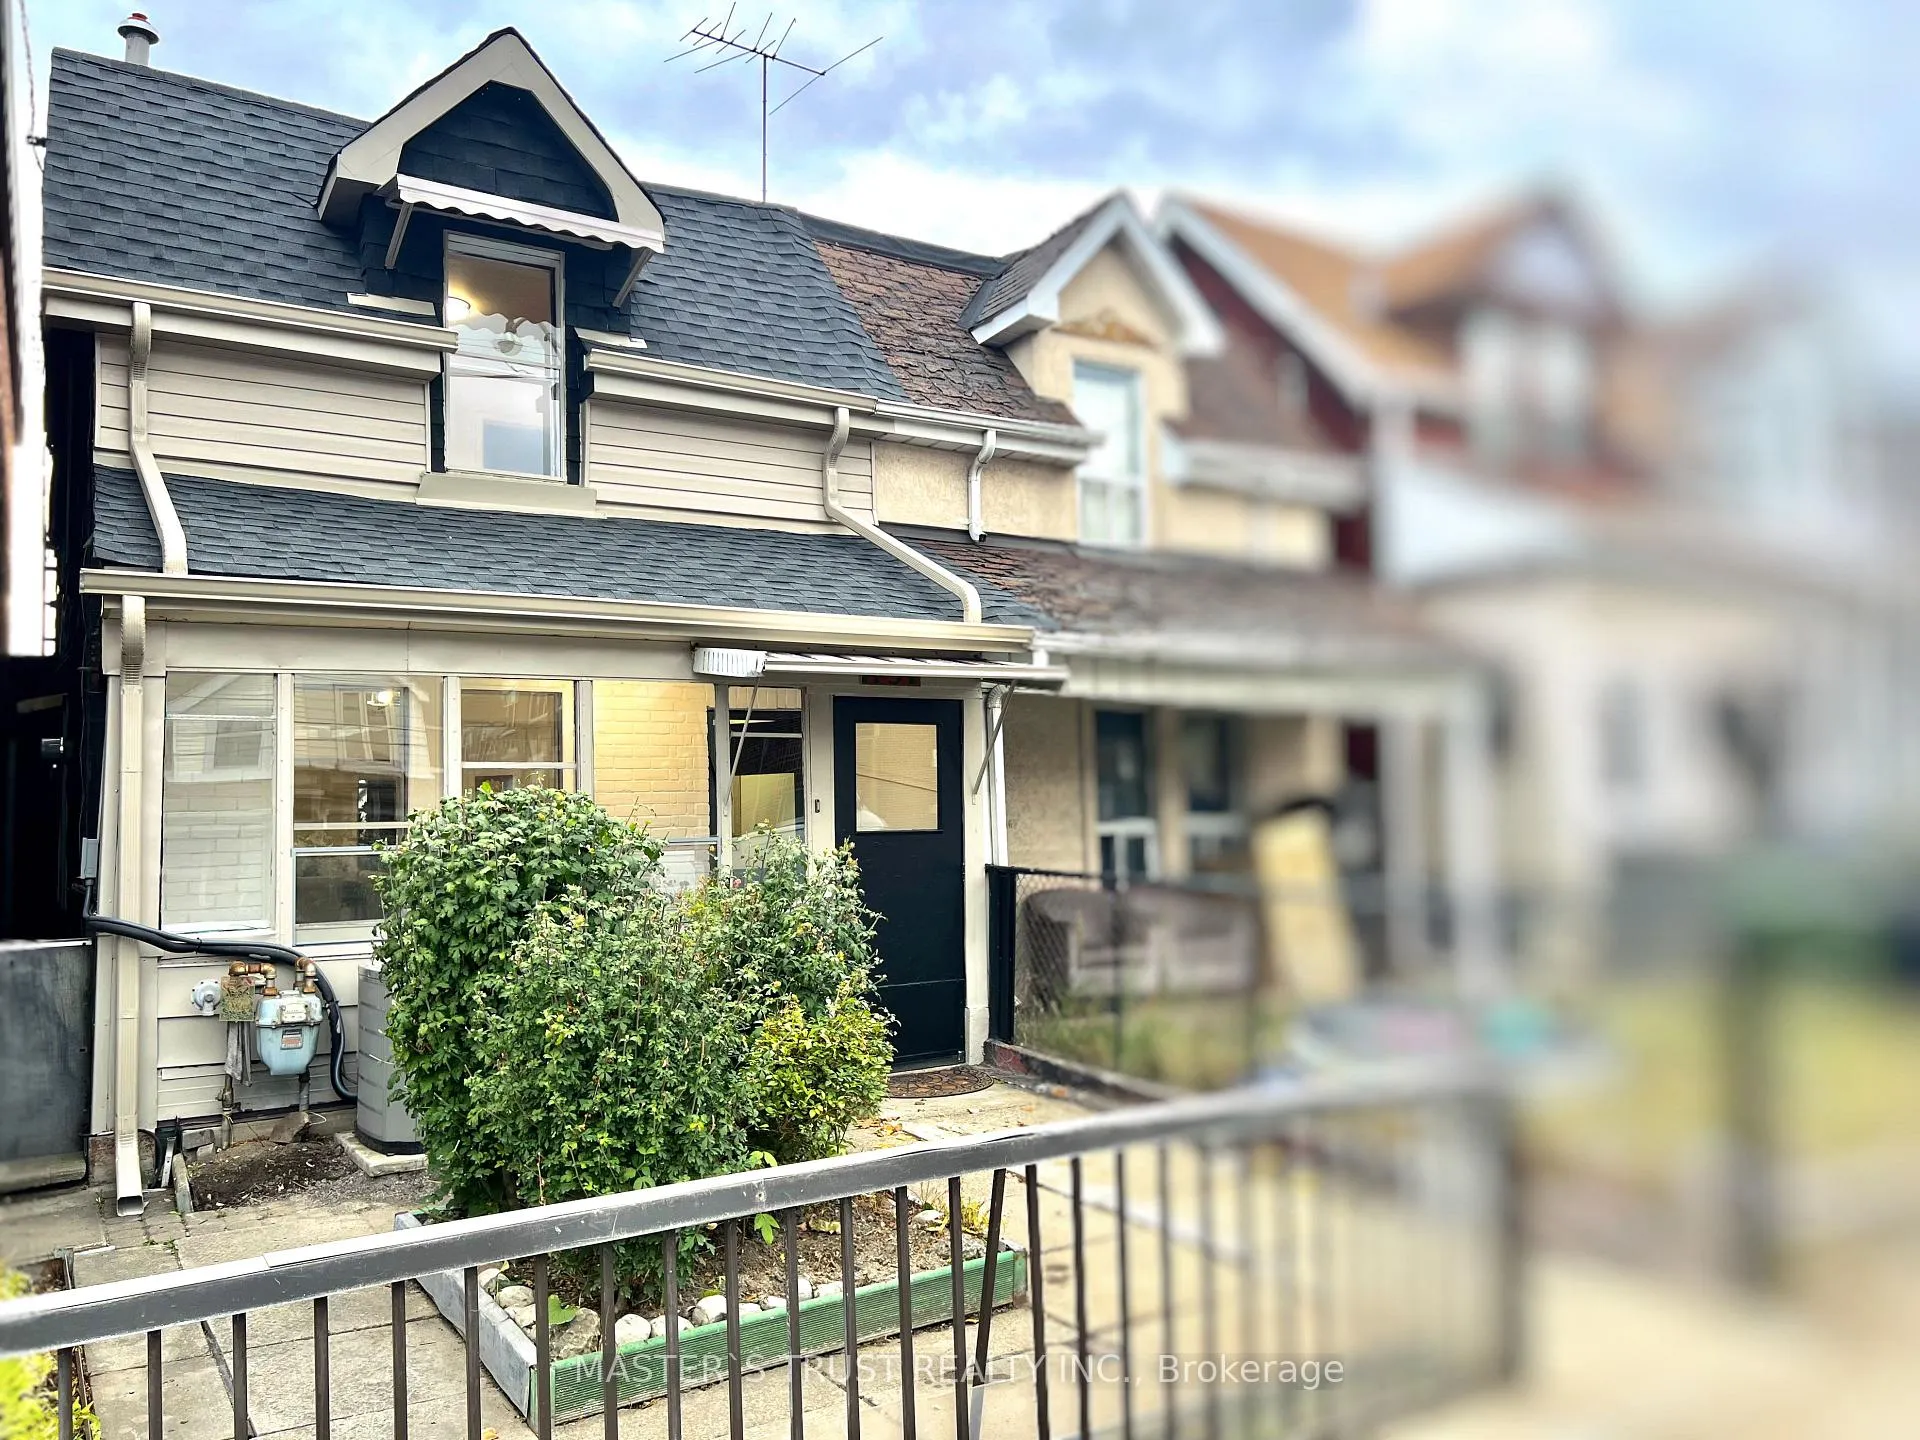
1454 Dufferin Street
1454 Dufferin Street
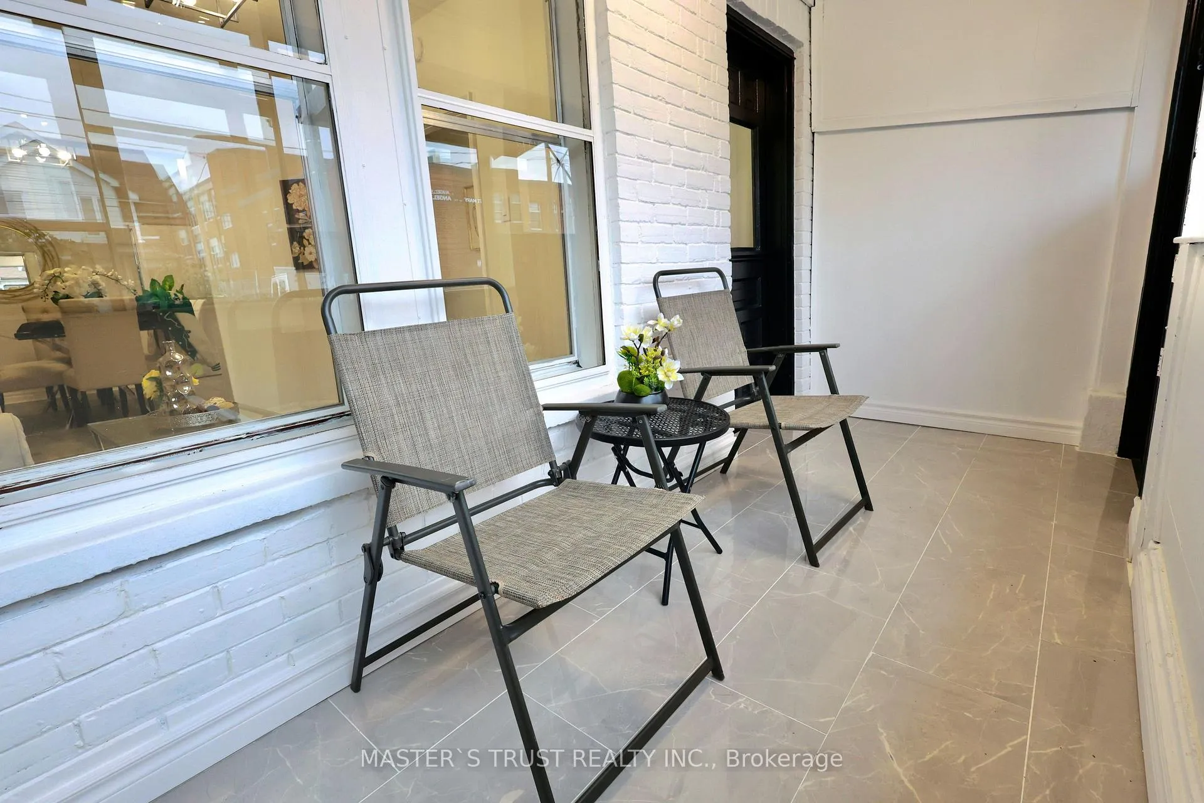
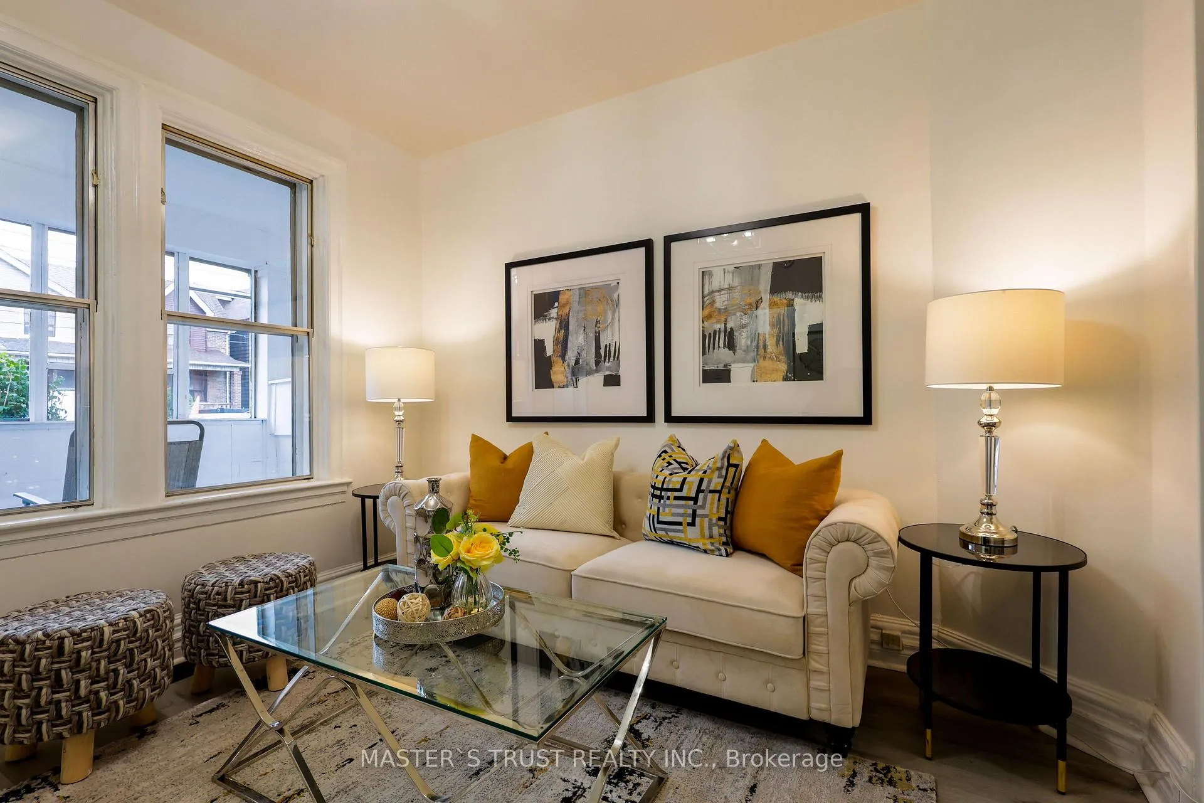
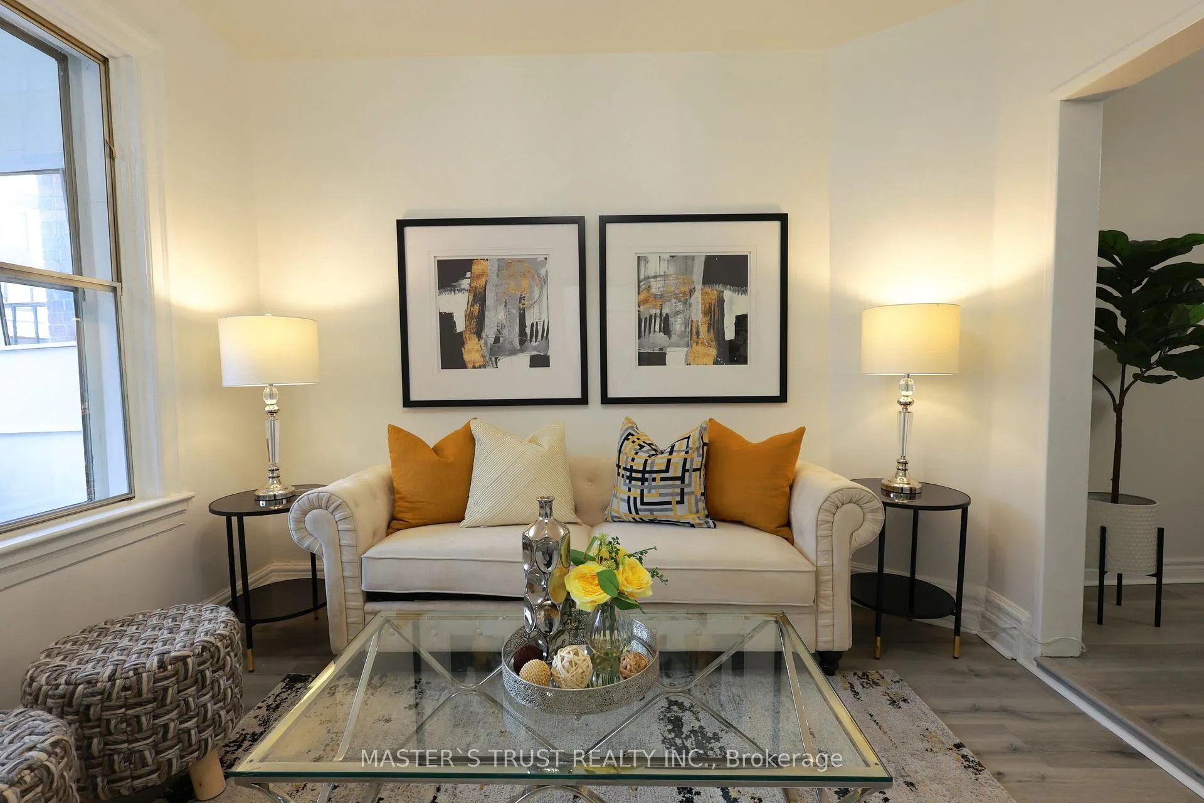
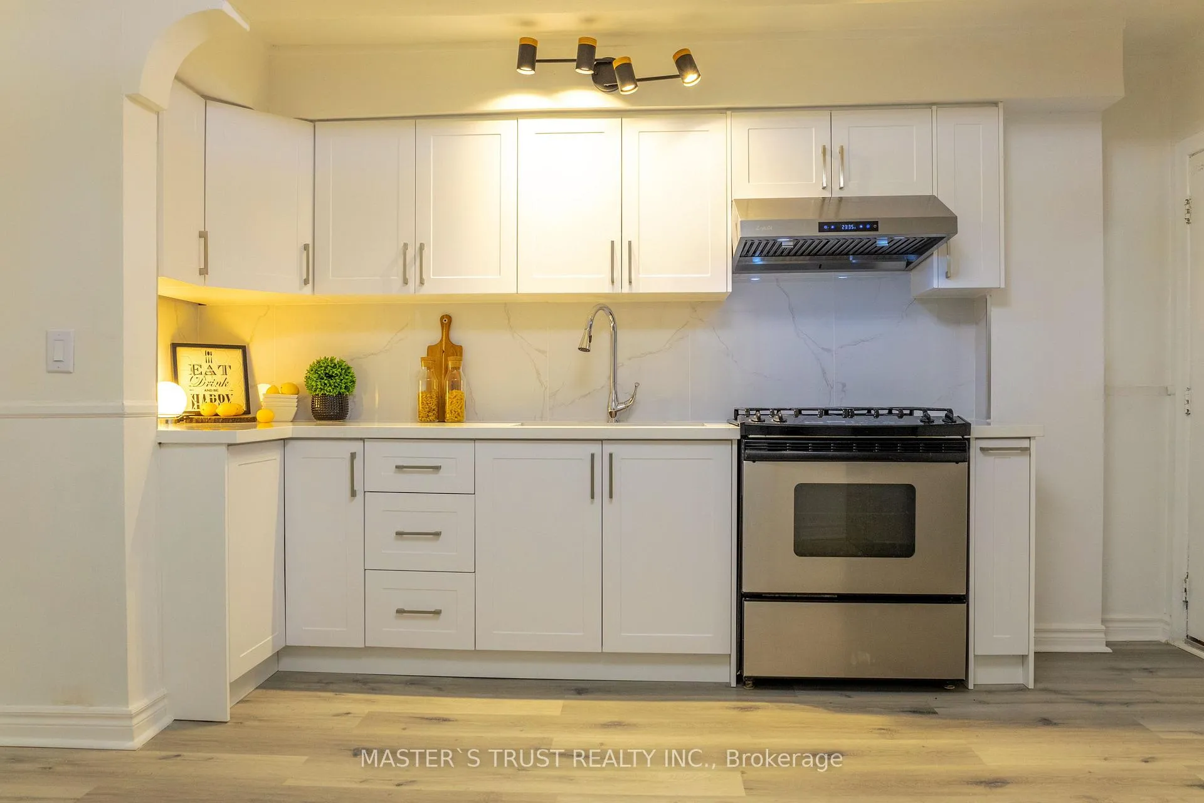 See all 23 photos
Property history
- $3,580ExpiredList: 2025-04-11|End: 2025-09-30|172 daysW12076603
- $3,580ExpiredList: 2024-06-28|End: 2025-03-31|276 daysW8486386
Facts and features
- BasementFinished
- Lot size15 × 120 ft
- Lease termShort term lease
- FurnishedPartially
- Central air
The homeSemi-Detached, 2-storey, Finished
- Type: Semi-Detached
- Style: 2-storey
- Basement: Finished
InsideOther, lower level, Accessory apartment, brick & beam, Rooms above ground 8
- Laundry: Other, lower level
- Features: Accessory apartment, brick & beam
- Rooms above ground: 8
- Rooms in the basement: 1
- Bedrooms: 3 + 1 in the basement
- Bathrooms: 2
- Kitchens: 1
- Family room: Yes
Outside and lotAluminum siding, Shingles, Brick
- Exterior: Aluminum siding
- Roof: Shingles
- Foundation: Brick
- Size: 14.93 × 120 ft
Parking2 Garage, Detached, Lane
- Spaces: 2 Garage
- Garage: Detached
- Driveway: Lane
Heating, water and powerForced air, gas, Central air, Municipal water
- Heating: Forced air, gas
- Cooling: Central air
- Water: Municipal water
- Sewer: Municipal sewer
Rent and termsRent $3,580 a month, Entire property, Partially
- Rent: $3,580 a month
- Space for rent: Entire property
- Furnished: Partially
- Lease: Short term lease
- Paid: Monthly
- Rent includes: Parking, central air conditioning
- Deposit: Required
- Credit check: Required
- Employment letter: Required
- Rental application: Required
- References: Required
IncludedGas stove, range hood, fridge, all elfs, all window coverings
- Included: Gas stove, range hood, fridge, all elfs, all window coverings
Listing detailsW8486386, Expired, Jun 28, 2024
- MLS® number: W8486386
- Status: Expired
- Listed on: Jun 28, 2024
- Days on market: 276
- Updated: Mar 31, 2025
- Possession: 2024-07-01 / July 1, 2024
- Occupied by: Vacant
- Listing brokerage: MASTER`S TRUST REALTY INC.
About this home
1454 Dufferin Street, Toronto (Dovercourt-Wallace Emerson-Junction), ON M6H 3L2
Rare Opportunity! Exquisitely Renovated with Functionality in Mind. This Home Offers the Best of Both Worlds! Bright and Well-Appointed Rooms. A True Gem. Begin Your Journey in the Lovely Front Grand Room, Filled with Sunshine. Enjoy Separate Living and Dining Areas. A Chef's Kitchen Awaits, Leading to a Back Sunroom/Office with Access to a Huge Picturesque Yard. An Oversized Detached Garage with Room for Potential To Park Two Cars. Laneway Access and a Wide, Clean Alley. Short term 6 - 8 month lease preferred! Photos are staged, furniture from pictures are not included, but negotiable **EXTRAS** 2023 New Upgrade Including: New Roof, New Furnace, New AC, New Electrical Panel, New Facade Siding, New Bathroom, New Kitchen, New Flooring, New Carpet, New Exercise Room
Ask about this home
A HOMEH agent will answer your questions about this home.
Around this home
Daily convenience, out of 100, from the distances below
Schools nearby
School rating, out of 10.
Helpful calculators
Your HOMEH agent

"I would see it this week."