
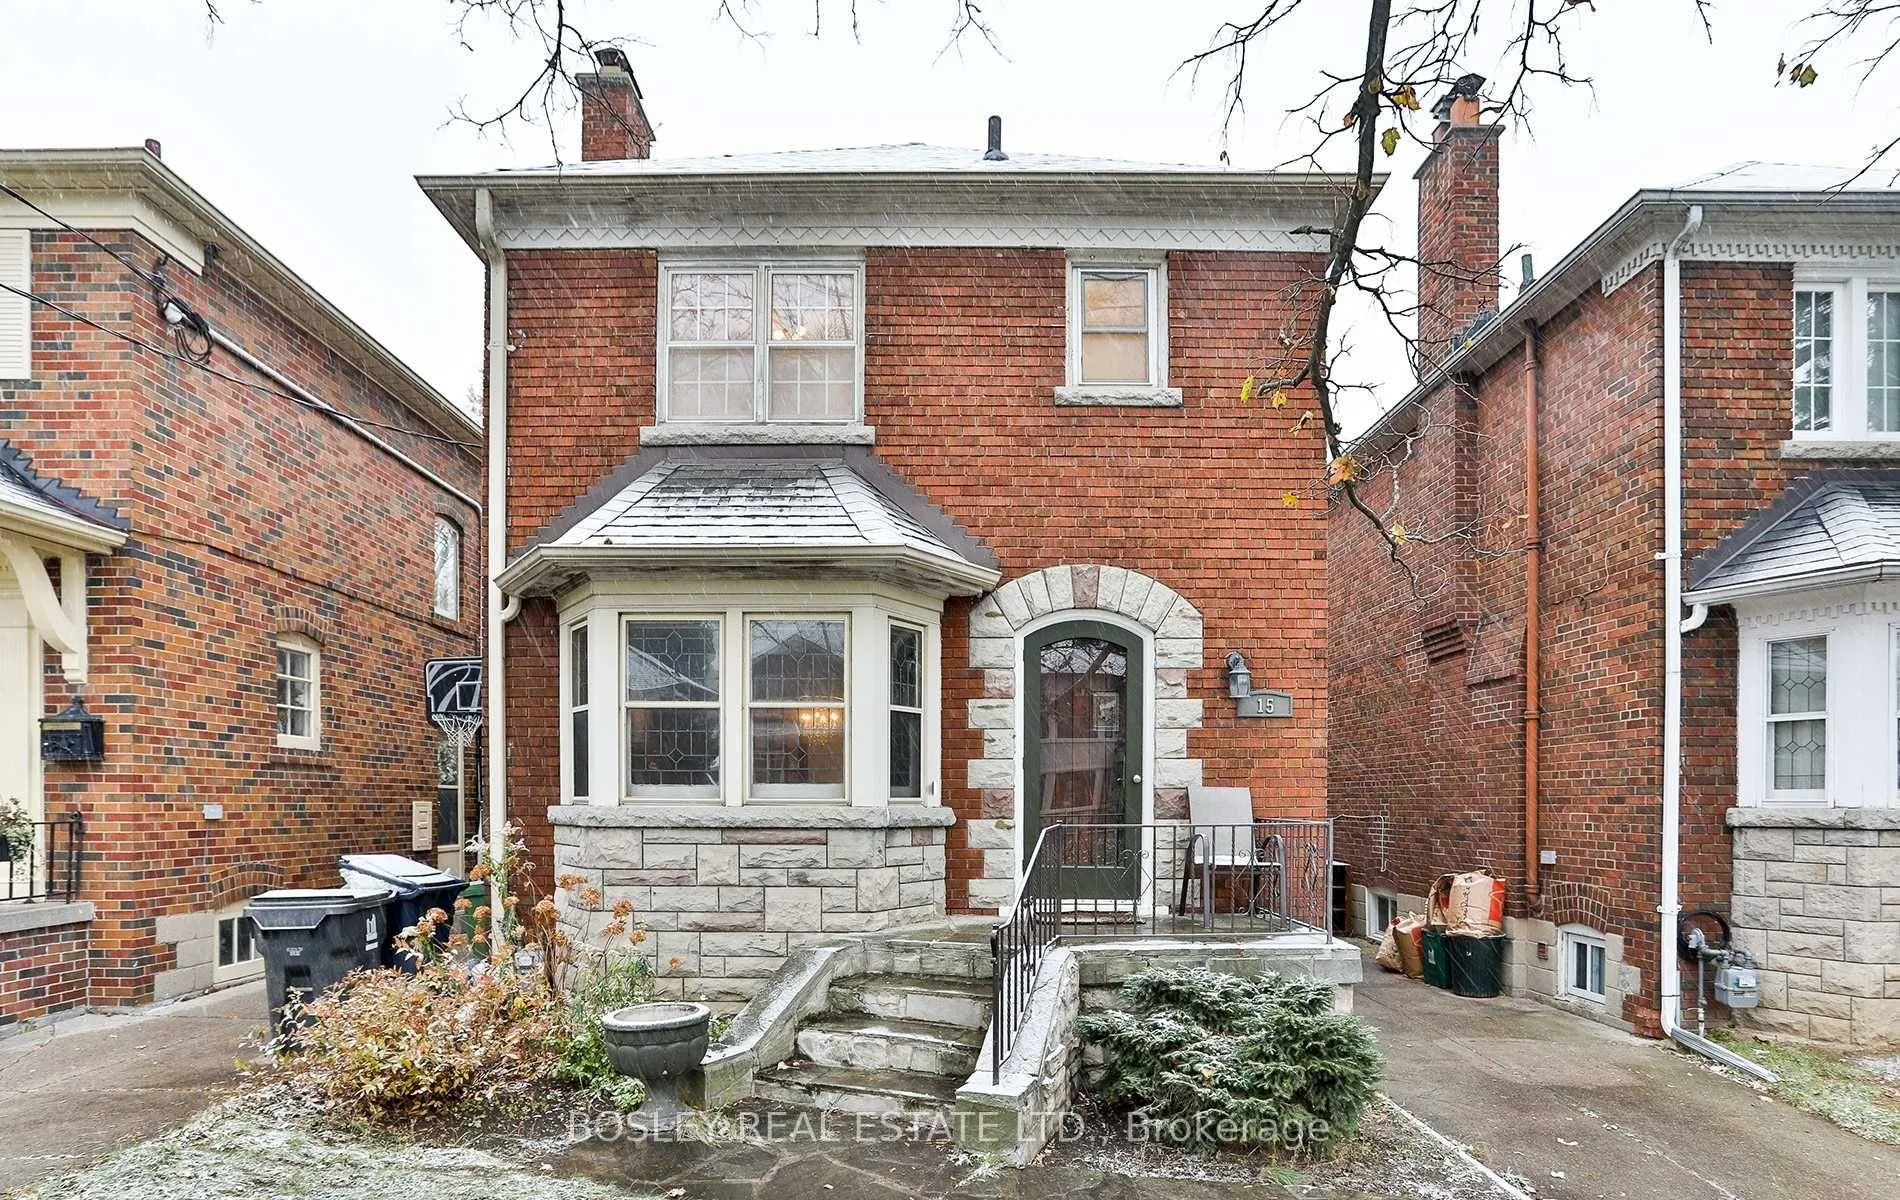
15 Rolph Road
Toronto (Leaside), ON M4G 3M5
Included in Rent: None
- 3+1Bedrooms
- 2Bathrooms
- 0Garage
- 1100–1500Sq Ft
- May 1Available
- In BasementLaundry
- Entire PropertyFor Lease
- Unfurnished

Property not available for sale or for rent.
Own a place to rent? We list it for maximum MLS exposure.
Free Home EvaluationHow Much Is My Home Worth?Homes for Sale NearbySale & Price History for 15 Rolph Road, Toronto, Leaside
| Start Date | End Date | Price | Event | MLS# |
|---|---|---|---|---|
| 2026-03-30 | 2026-04-08 | Login to See Prices | Rented | c12934020 |
Real estate boards require you to or to see the full details of this property.
*Sold prices and complete sale & price history are regulated data. Under the Trust in Real Estate Services Act, 2002 (TRESA) and the rules of the Real Estate Council of Ontario (RECO), and pursuant to the Multiple Listing Service® rules of the Canadian Real Estate Association (CREA) and the Toronto Regional Real Estate Board (TRREB), this information may be shown only to registered users who have agreed to the applicable terms of use (a Virtual Office Website, or "VOW," arrangement). HOMEH Inc., Brokerage therefore provides it to signed-in members only. Creating an account is free and takes under a minute.
About 15 Rolph Road, Toronto, Leaside
Summarized Description
- Charming family home in South Leaside.
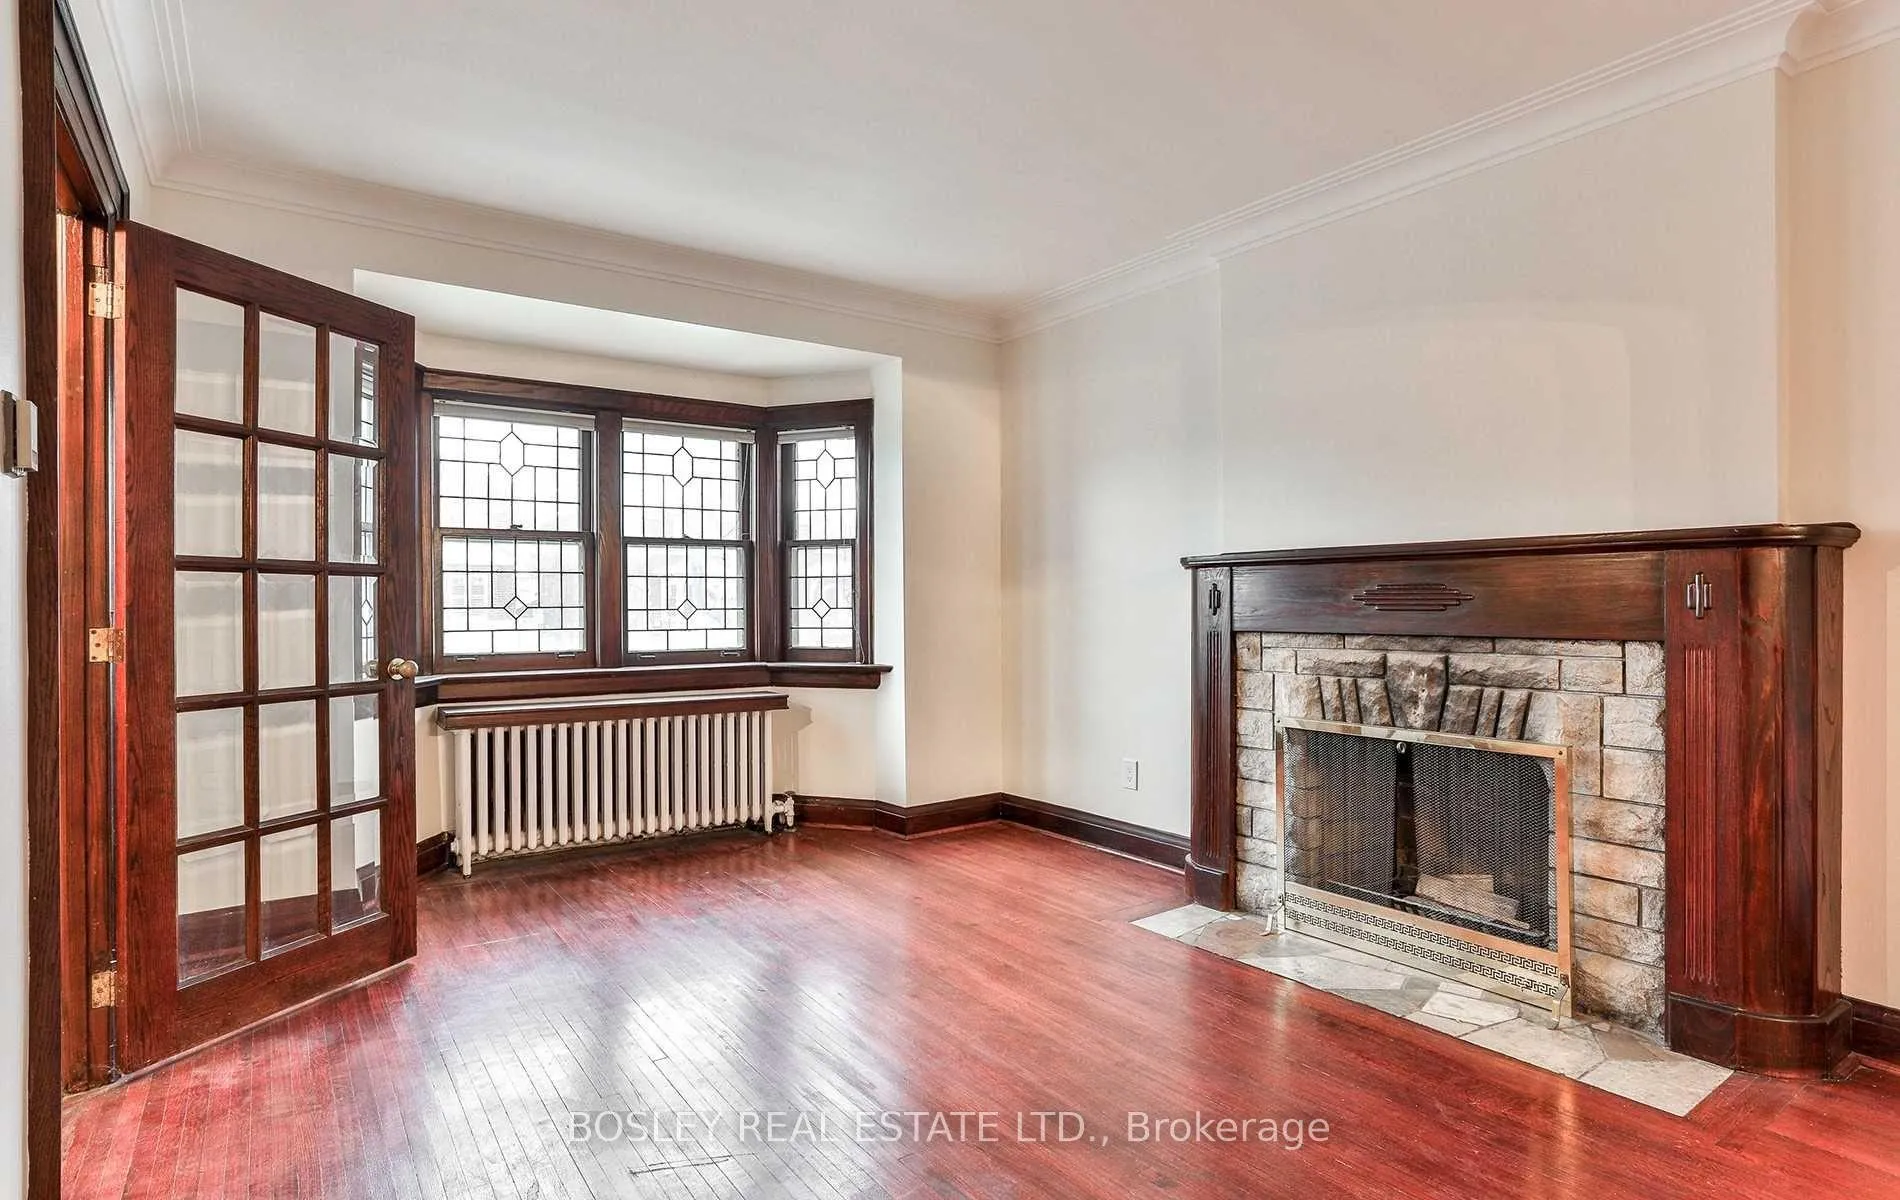
- Features hardwood floors and wood-burning fireplace.
- Updated kitchen with stainless steel appliances.
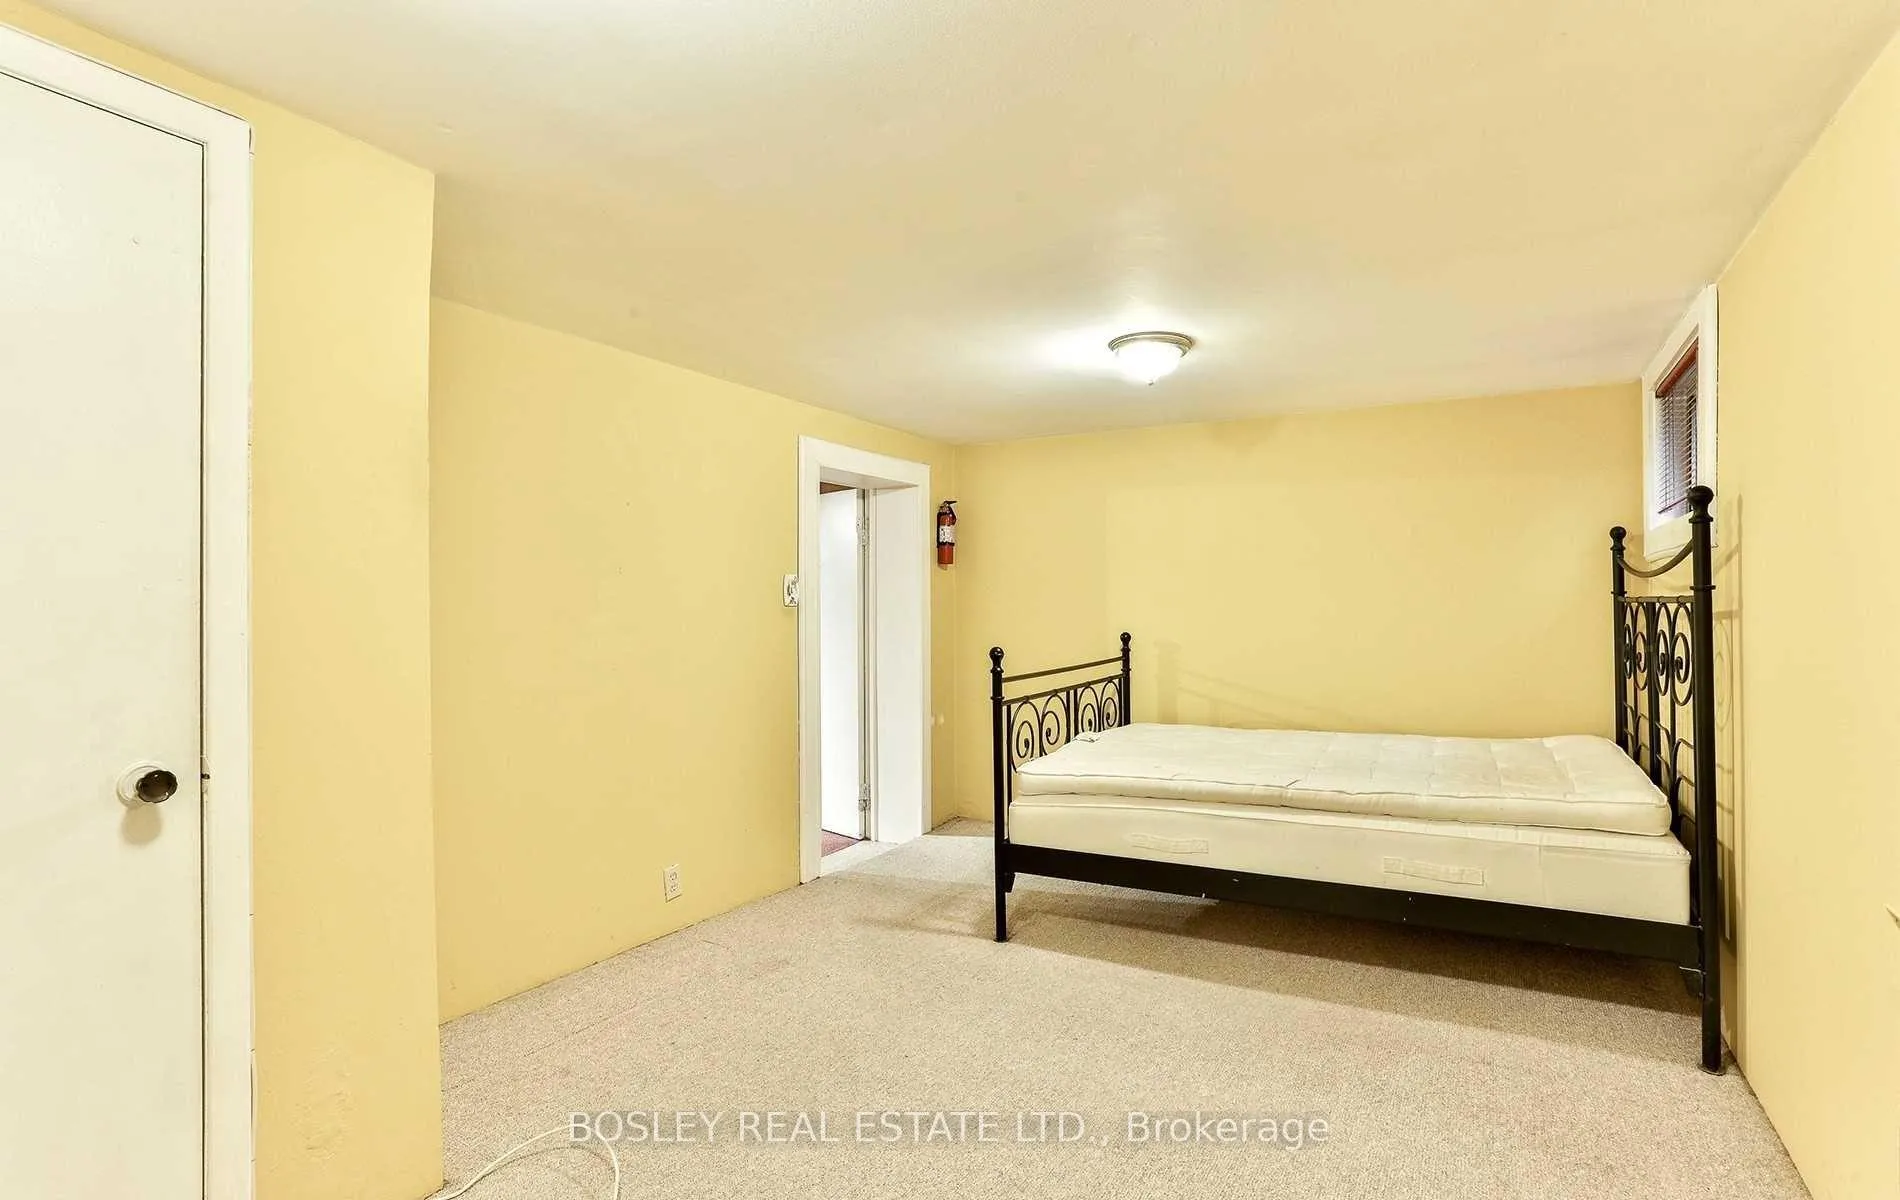
- Finished basement with fourth bedroom.
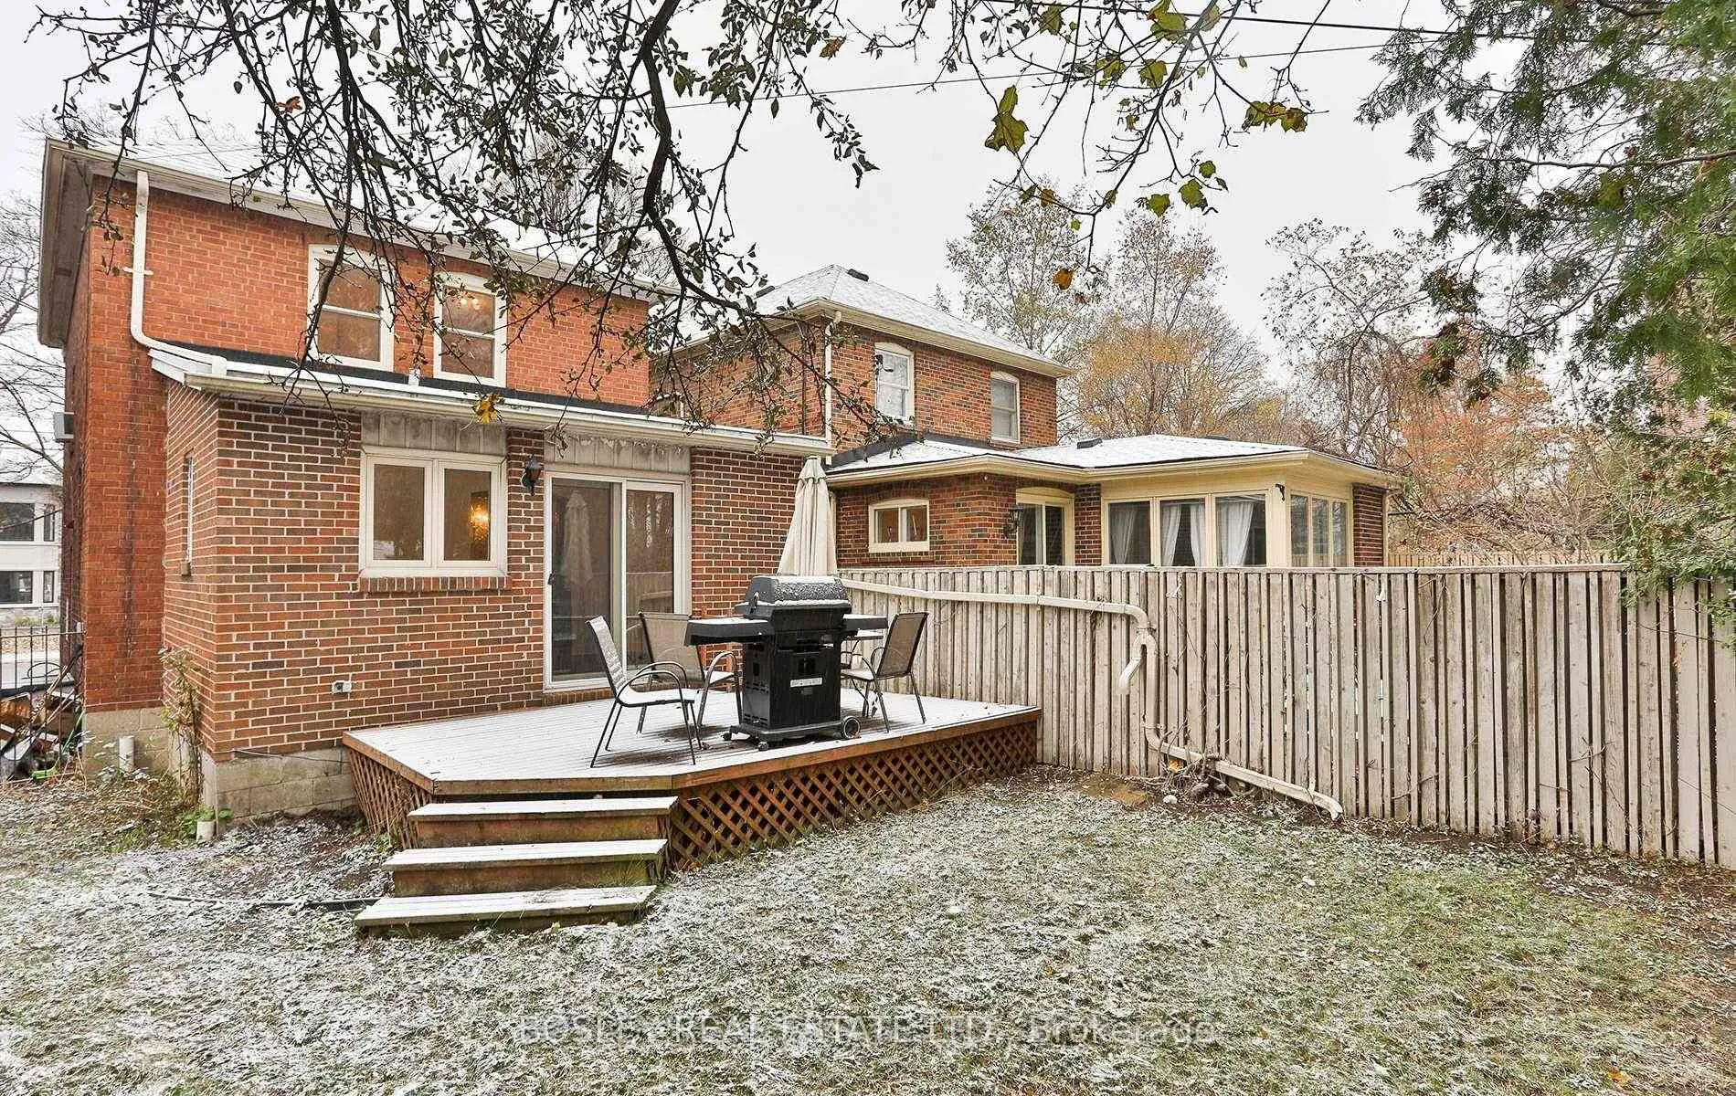
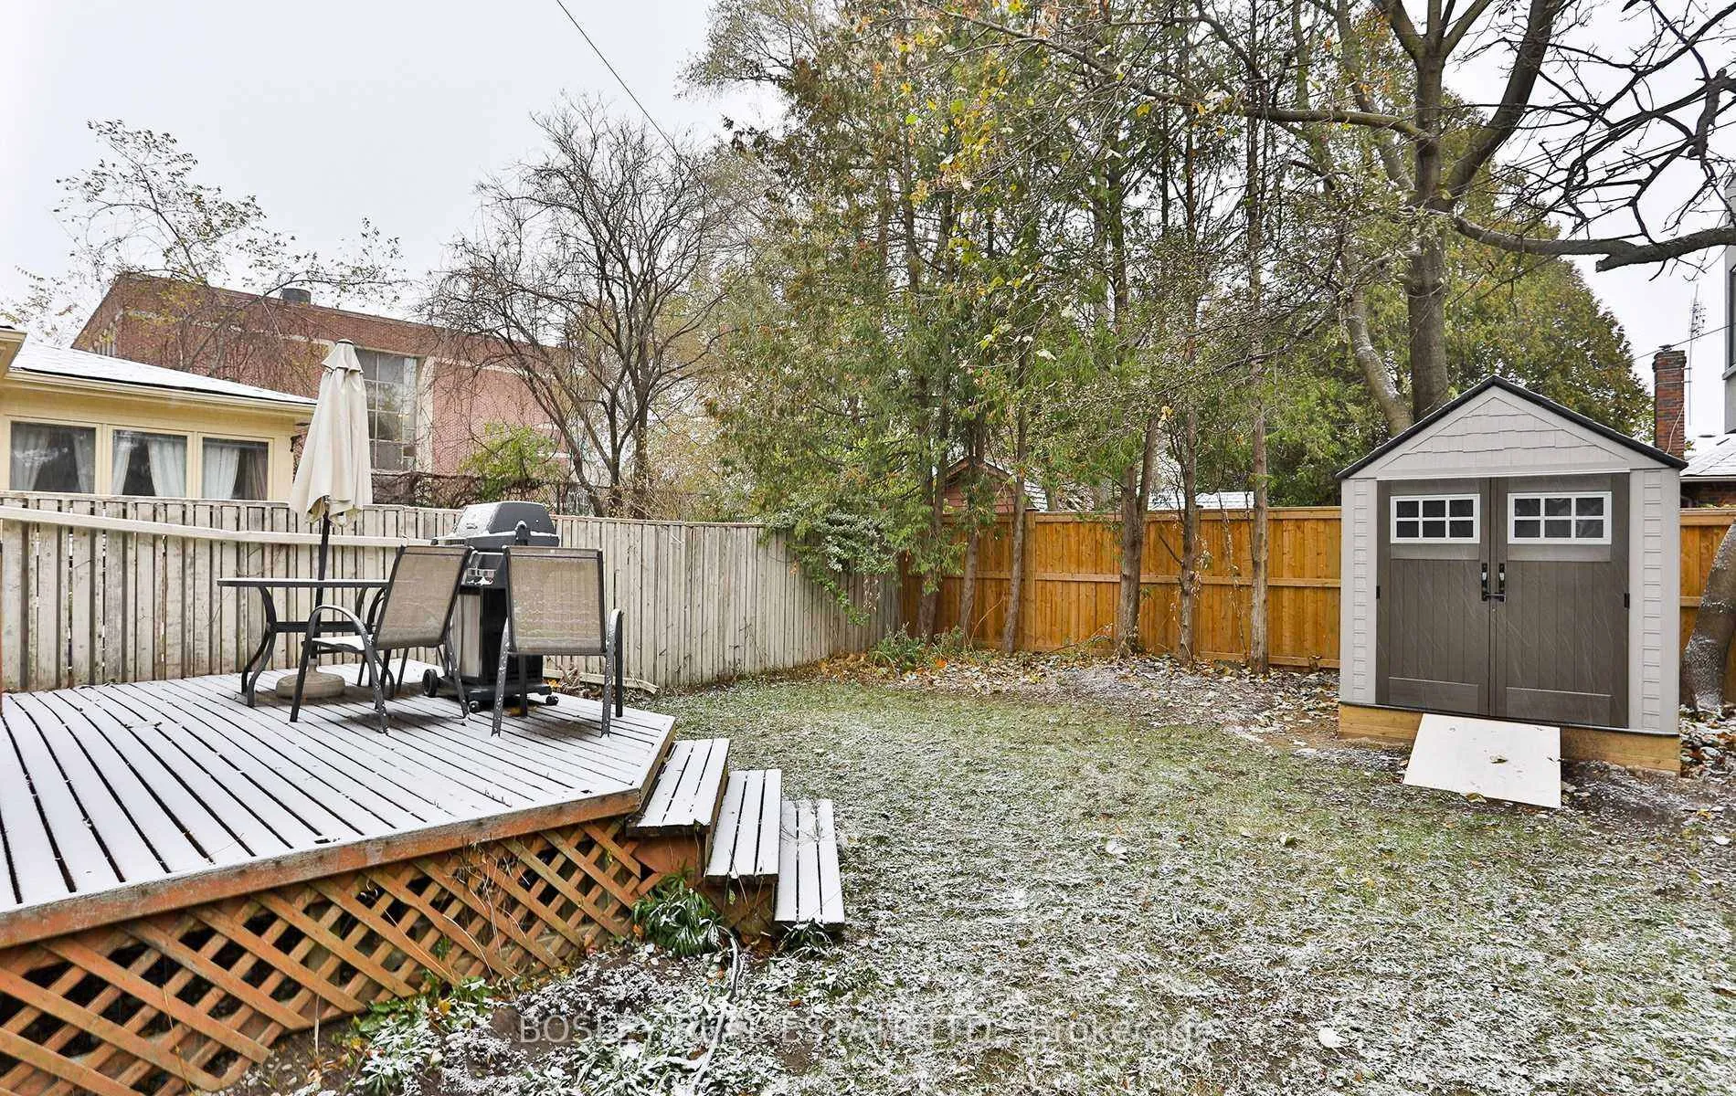
- Generous backyard ideal for gatherings.
- Located near top schools and parks.
- Easy access to transit and major routes.
- Perfect blend of character and modern comfort.
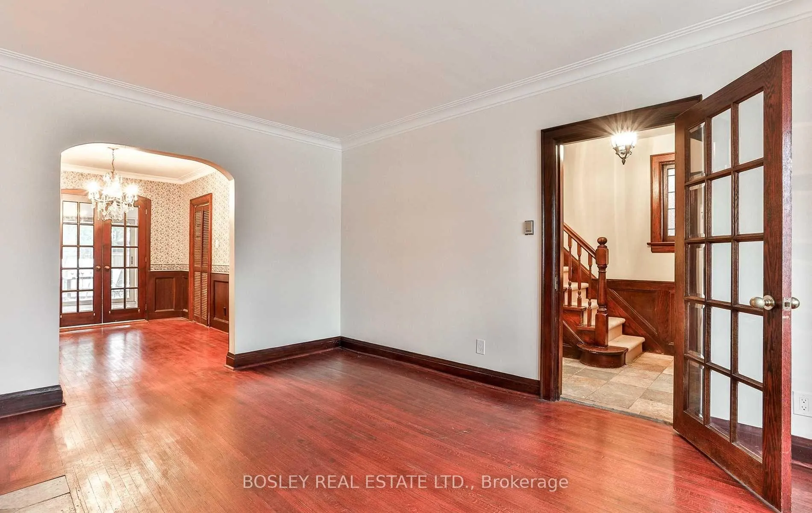
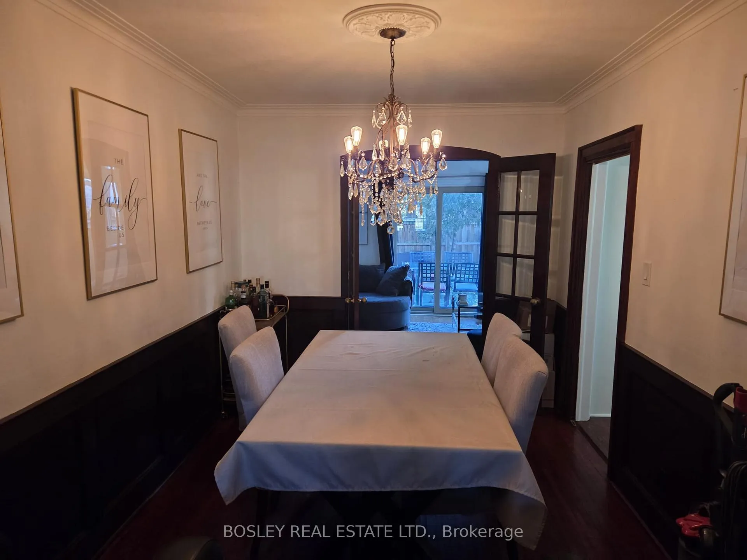
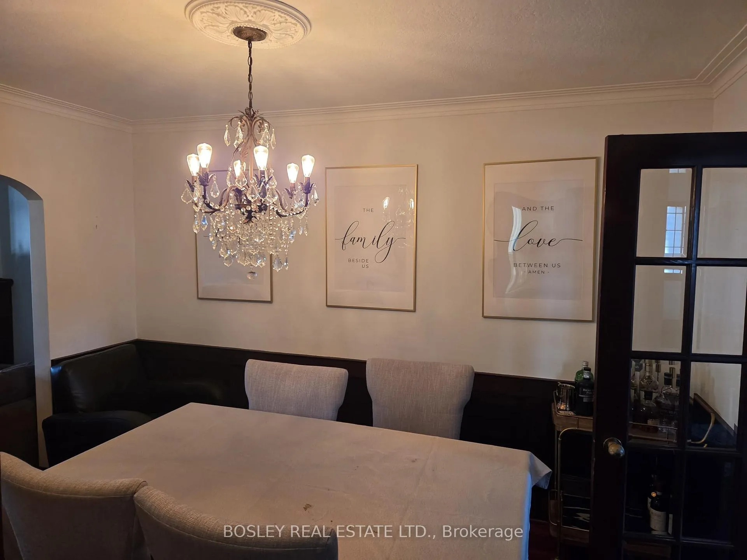
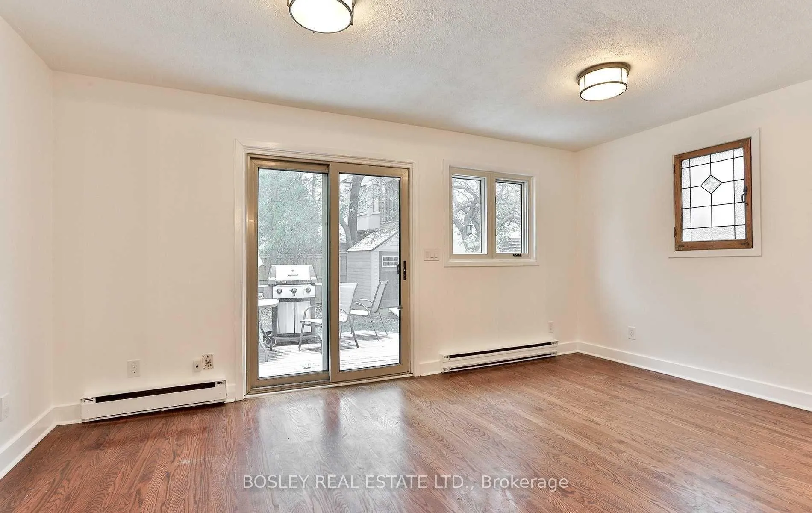
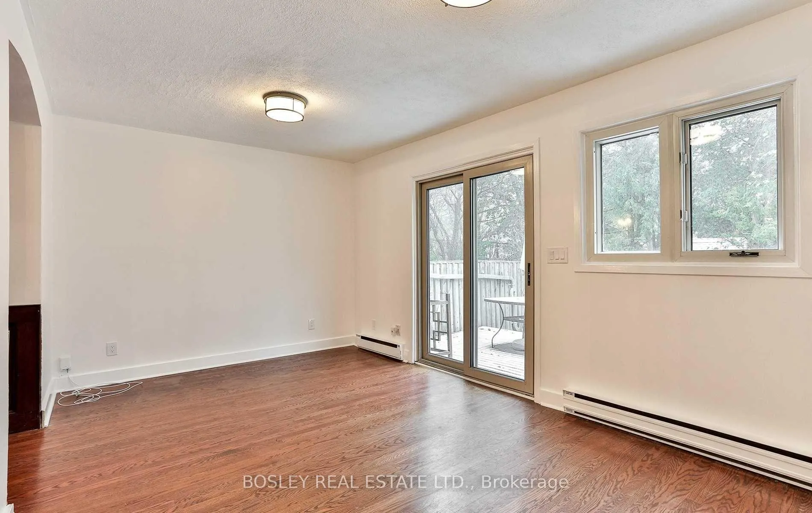
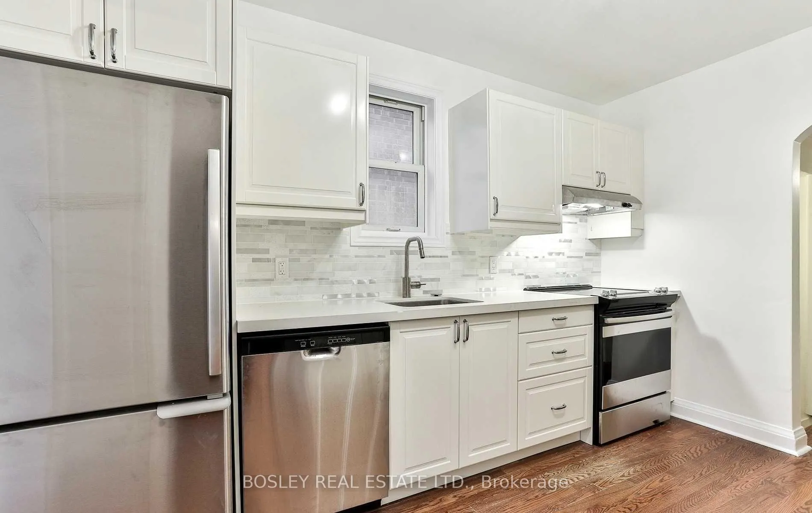
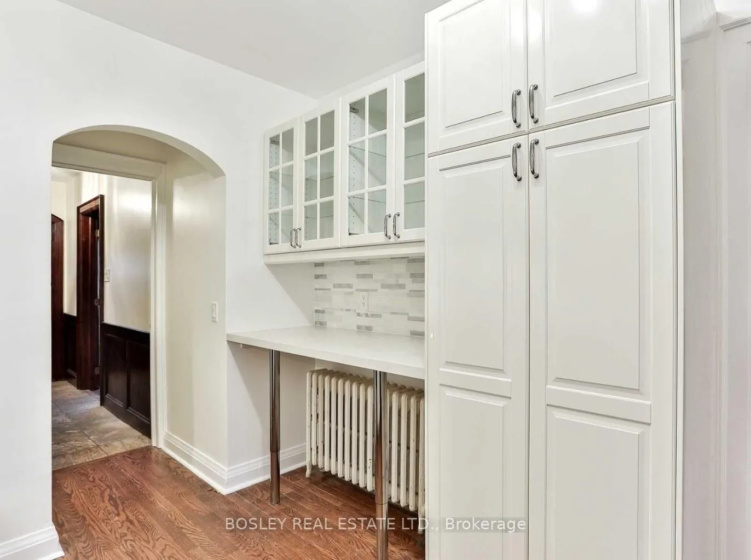
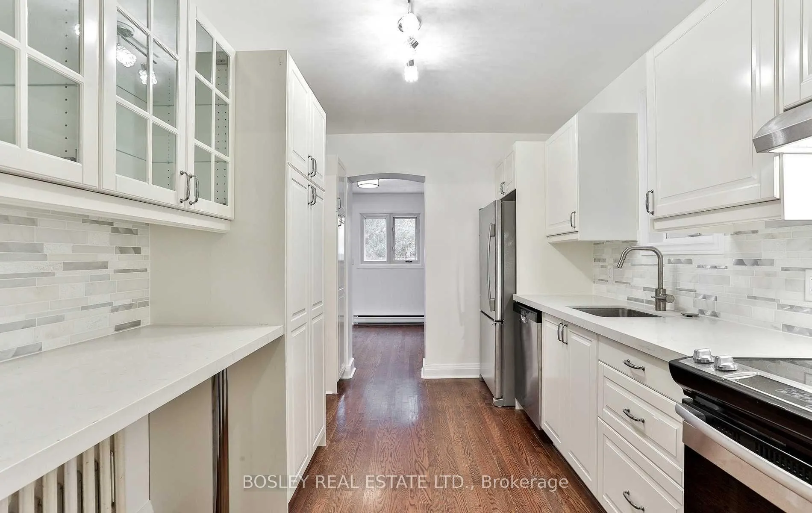
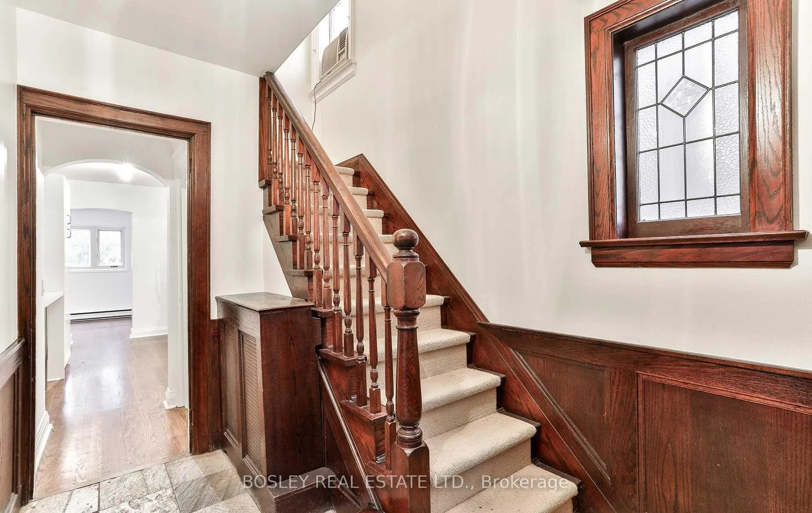
Welcome to this charming and spacious family home in the heart of South Leaside where timeless character meets modern comfort. This beautifully maintained residence showcases classic Leaside charm with hardwood floors, rich wood trim, leaded glass windows, a stunning bay window, elegant French doors, and a cozy wood-burning fireplace. Stylish chandeliers add a touch of sophistication throughout while providing you with the creature comforts of gas heating & central air conditioning. The updated all-white kitchen is both functional and inviting, featuring stainless steel appliances, abundant cupboard space and a pantry, perfect for family living and entertaining. The bright family room opens to the backyard through sliding glass doors, creating a seamless indoor-outdoor flow for maximizing your summer living. The upper level offers three generous bedrooms, while the finished basement adds versatility with a fourth bedroom, a spacious open-concept recreation room, and a convenient 2-piece bathroom. Enjoy a large private driveway with ample parking and a generous backyard ideal for summer BBQs and gatherings with family and friends. Located in one of Toronto's most sought-after, family-friendly neighbourhoods, you're just steps from Trace Manes Park where there's lots of activities for children with the a splash pad, baseball diamond and summer fairs and the public library is right next to the park. This home is walking distance to top tier Rolph Rd Elementary, Bessborough Middle School and Leaside High. Walk to vibrant Bayview Ave where you'll become a regular patron of the local shops, restaurants and services. Easy access to transit and major routes makes commuting a breeze. Drive downtown using the Bayview Extension or hop on the bus to the Davisville subway or the Eglinton LRT. A perfect place to call home, don't miss this opportunity! Note: Landlord will replace the deck out back this summer.
Key Facts & Features
Rental Details
- Portion Of Property For Rent
- Entire Property
- Furnished
- Unfurnished
- Rent Term
- 12 Months
- Payment Frequency
- Monthly
- Rental Deposit
- Yes
- Credit Check
- Yes
- Employment Letter
- Yes
- Rental Application
- Yes
- References Required
- Yes
Included In Rent Fee
- None
Rental Items
- Rental Equipment
- None.
- Basement Type
- Finished
Interior Features
- Laundry Features
- In Basement
- Laundry Level
- Lower Level
- Interior Extras
- None
- Fireplace/Stove
- Yes
- Elevator
- No
Exterior Features
- Pool
- None
- Property Features
- Greenbelt/Conservation, Library, Public Transit, Park, School, Place Of Worship
- Other Structures
- Shed
Building
- Building Type
- Detached
- Building Style
- 2-Storey
- Approx Age
- 51-99
Construction
- Exterior Finish
- Brick
- Roof
- Unknown
- Foundation Details
- Unknown
- Special Designation
- Unknown
Lot
- Lot Front
- 28.45 ft
- Lot Depth
- 100.00 ft
Inclusions
- Inclusions
- Stainless Steel Appliances Including: Fridge, Electric Stove, Hood/Fan, Dishwasher. White Washer & Dryer. Window Air Conditioner. All Electrical Light Fixtures In Place. All Window Coverings. Use of Garden Shed In Backyard.
Exclusions
- Exclusions
- All Current Tenant's Furniture And Belongings.
Parking & Garages
- Garage Type
- None
- Garage Spaces
- 0
- Parking Spaces
- 2
- Total Garage And Parking Spaces
- 2
Heating & Cooling
- Heat Source
- Gas
- Heat Type
- Water
- Air Conditioning
- Wall Unit(s)
- Water
- Municipal
- Sewers
- Sewer
- Bedrooms
- 3 + 1
- Washrooms
- 2
- Kitchens
- 1
- Family / bonus room
- Yes
Room sizes
- Living Room—Main level, Hardwood Floor, Fireplace, Bay Window
- Dining Room—Main level, Hardwood Floor, Formal Rm, French Doors
- Kitchen—Main level, Renovated, Eat-in Kitchen, Stainless Steel Appl
- Family Room—Main level, Hardwood Floor, W/O To Deck, Open Concept
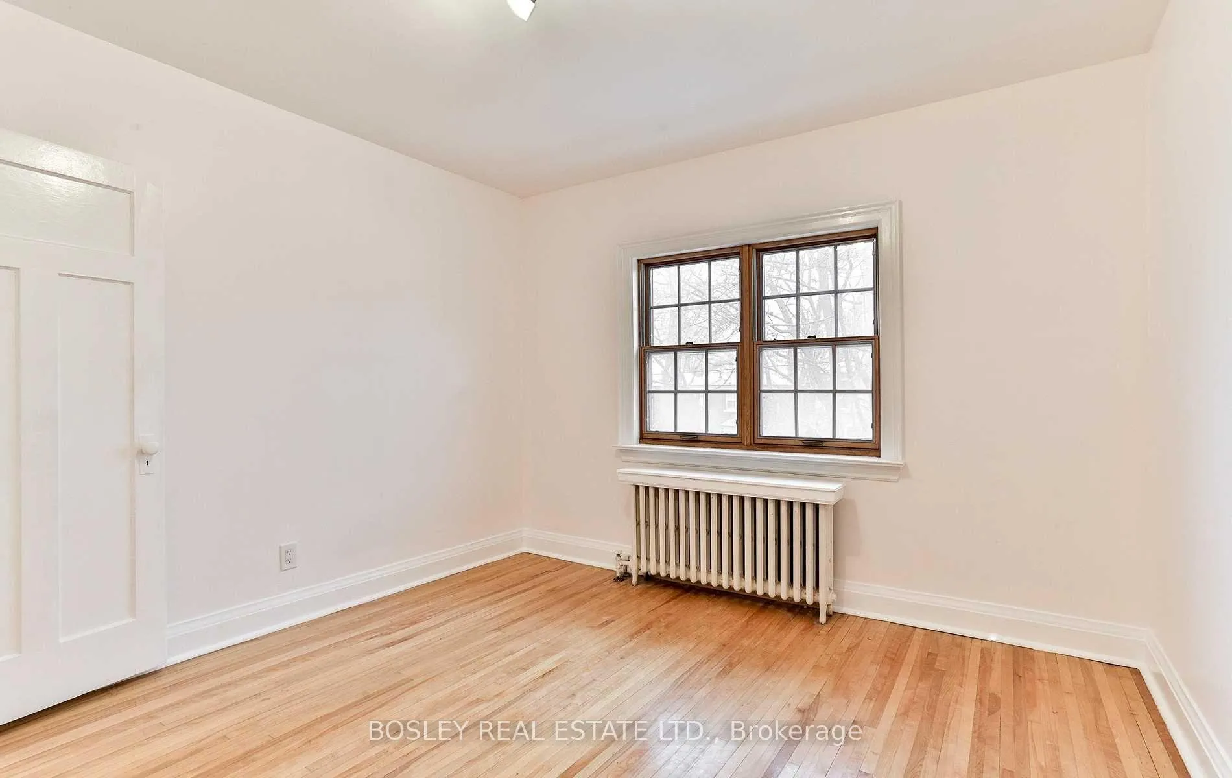
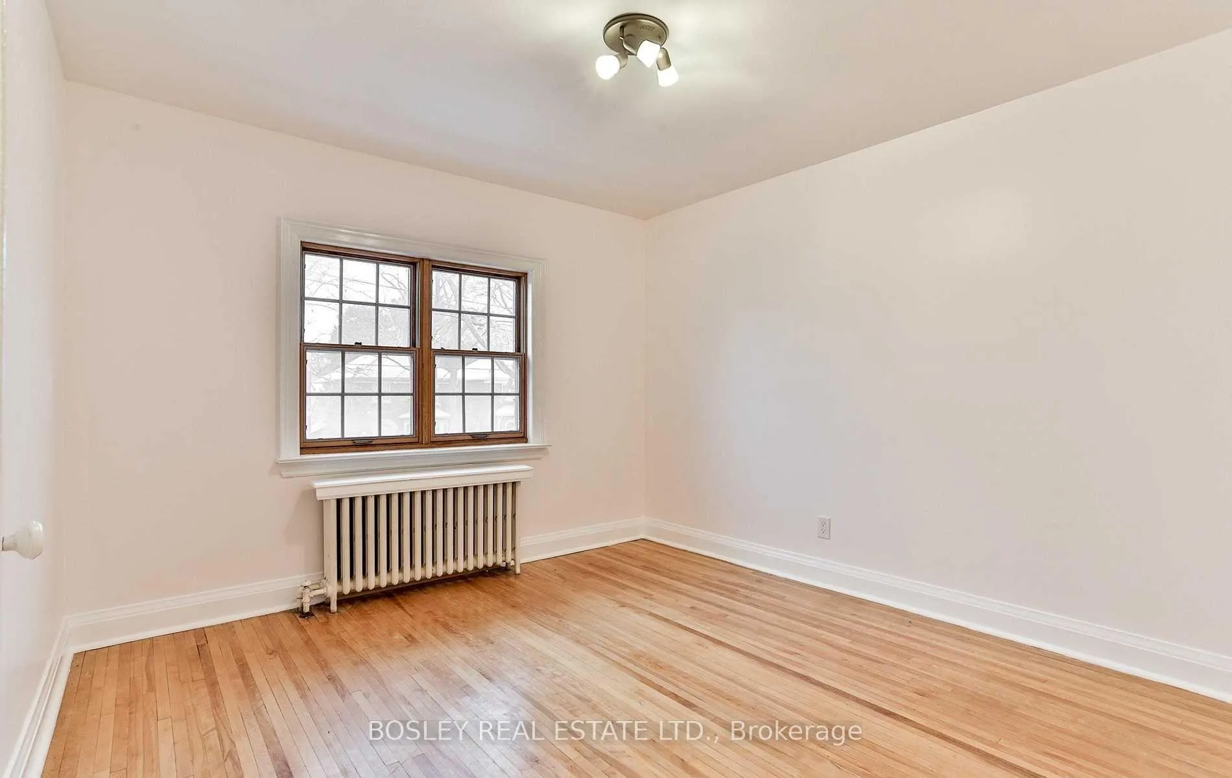
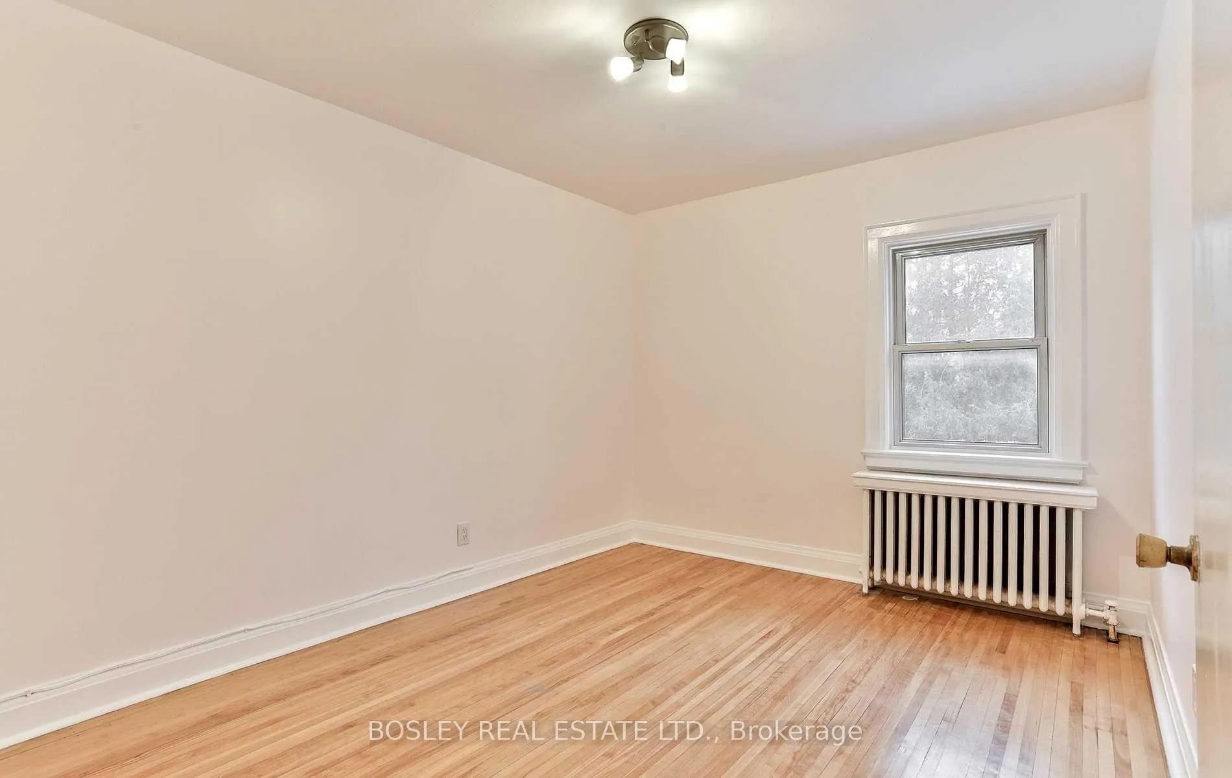
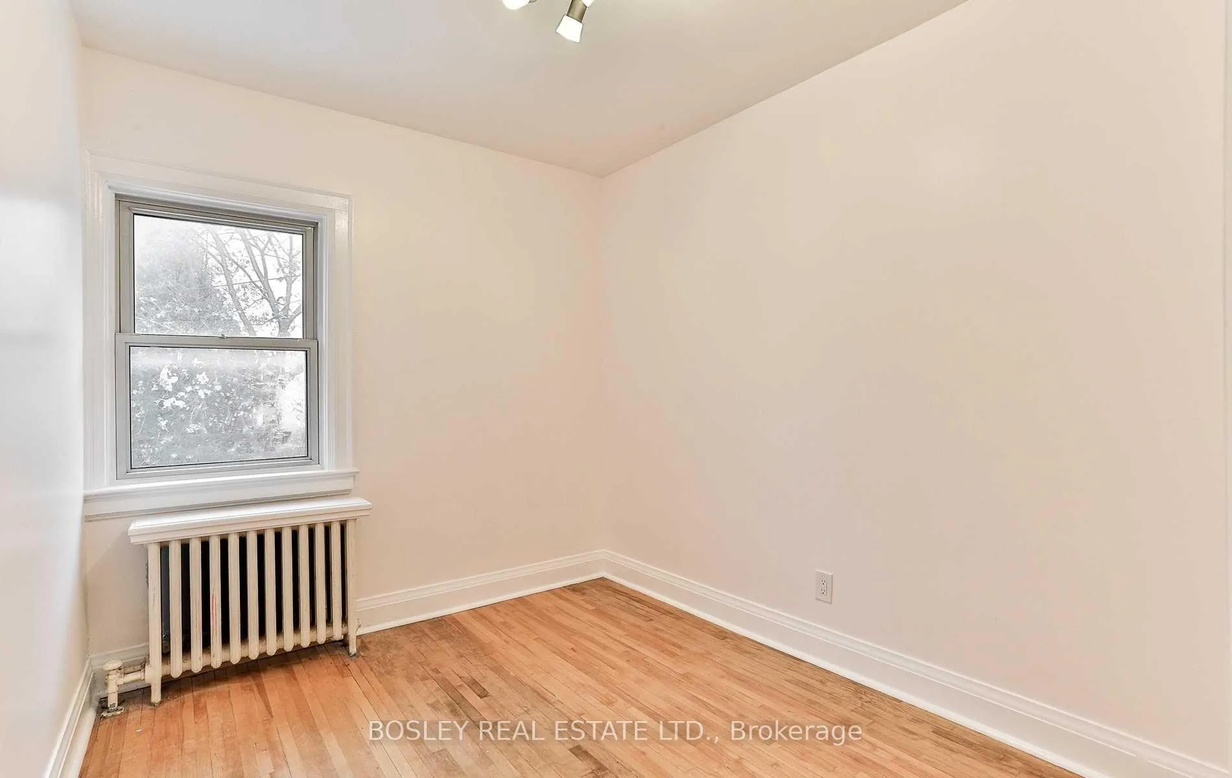
- Primary Bedroom—Second level, Hardwood Floor, Closet, Window
- Bedroom 2—Second level, Hardwood Floor, Closet, Window
- Bedroom 3—Second level, Hardwood Floor, Closet, Window
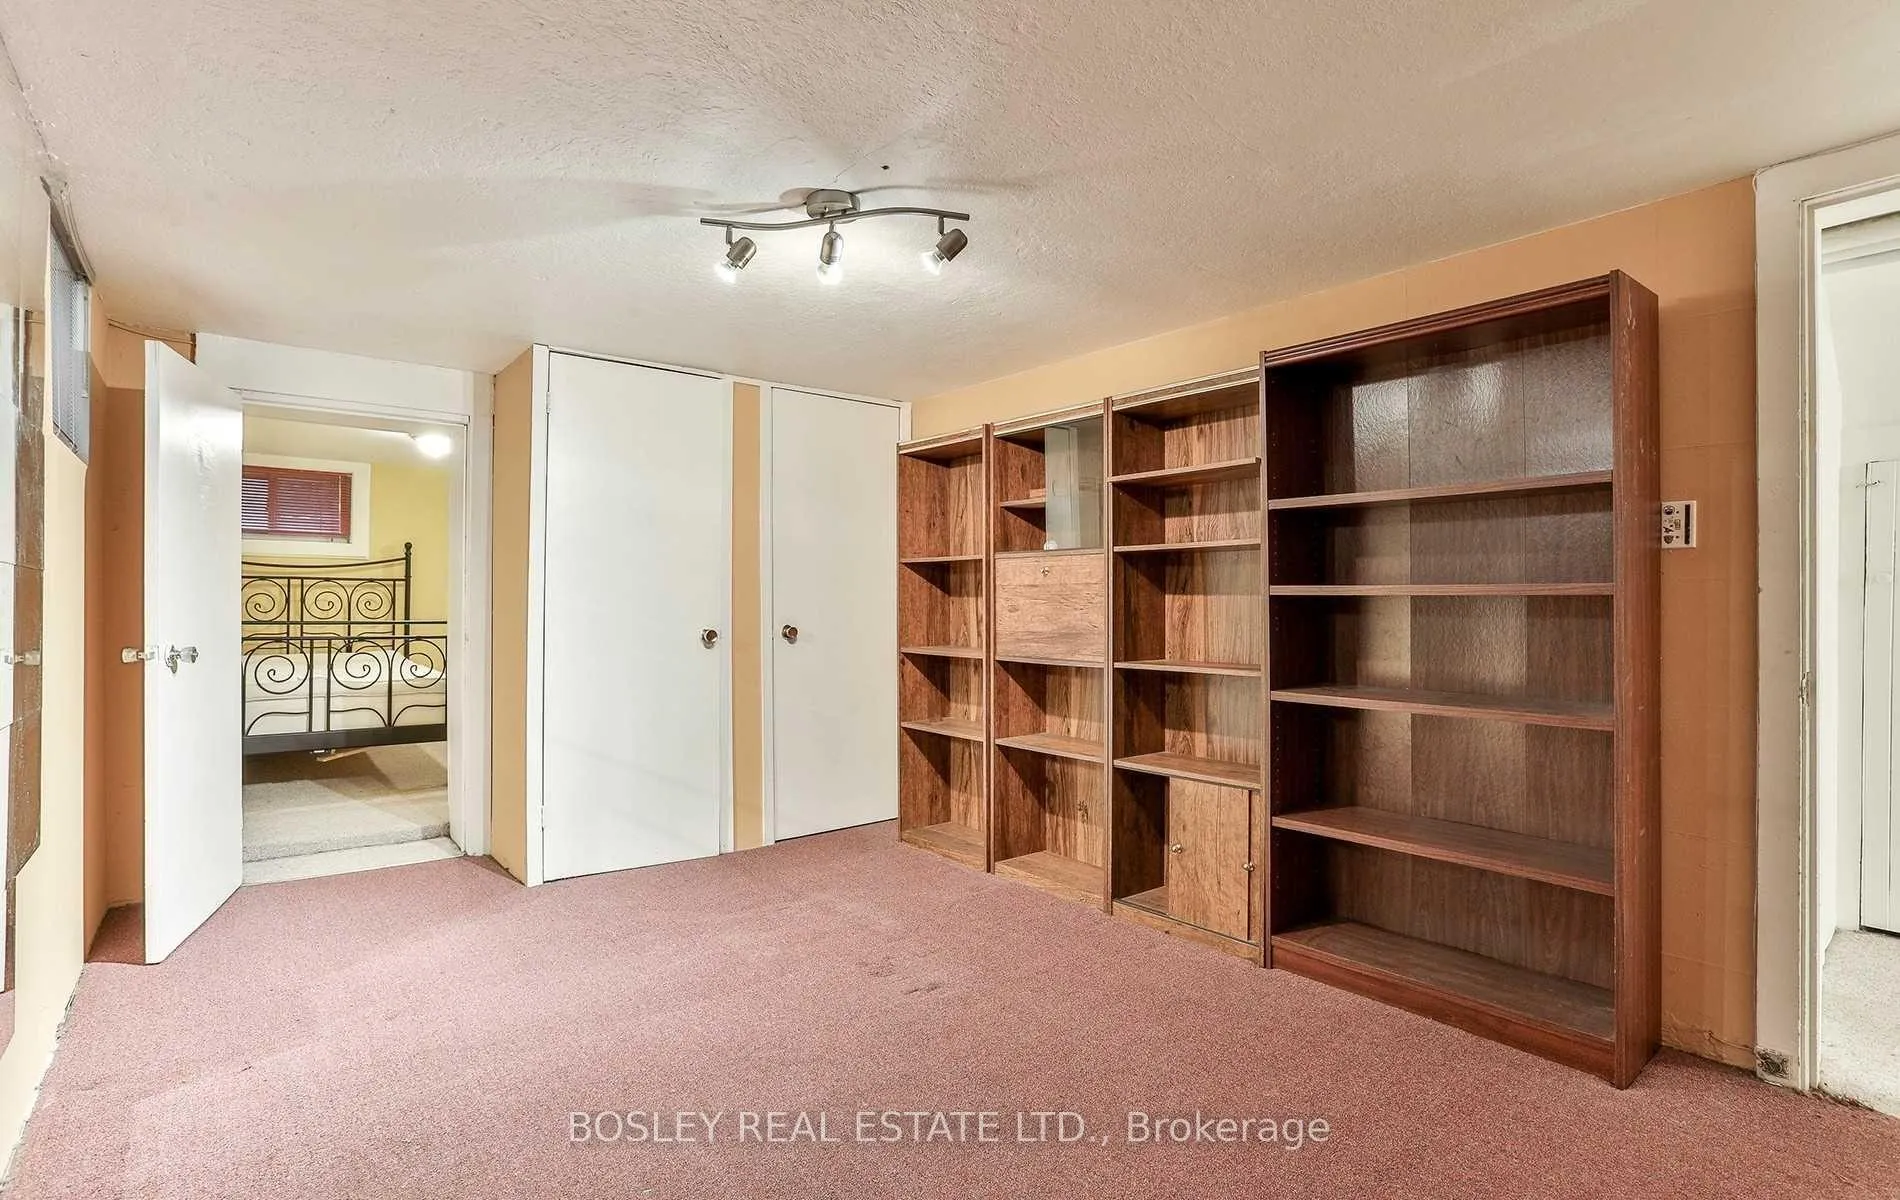
- Bedroom 4—Basement level, Broadloom, Closet, Window
- Recreation—Basement level, Laminate, Separate Room
- Laundry—Basement level, Tile Floor, Separate Room
- Furnace Room—Basement level, Separate Room
Washrooms
- 4-piece, Second
- 2-piece, Basement
- Municipality
- Toronto
- Neighbourhood
- Leaside
- Main cross streets
- South of Sutherland
- Directions
- South of Sutherland
- MLS® number
- C12934020
- Data source
- Toronto Regional Real Estate Board
- Status change
- 2026-04-08
- Listed on
- 2026-03-30
- Days on market
- 9 days
- Possession date
- 2026-05-01
- Possession type
- 30-59 days
- Co-op commission
- 1/2 Mth Lease + HST
- Listed by
- BOSLEY REAL ESTATE LTD.
Home Market Value
Current home valuation for 15 Rolph Road, Toronto, Leaside, Toronto, ON. Listed for $4,000
HOMEH Estimate
$1,444,000
Estimated Sales Range
$1,140,760 - $1,747,240
HOMEH Estimate for 15 Rolph Road, Toronto, Leaside
What this home would sell for today, not its rent
Calculated with a real agent's CMA method — 45+ years of experience, codified. Not an AI guess.
For the owner
Is this your home? Track its value.
Get this home's HOMEH Estimate by email once a month, with how many homes are for sale around you.
Around this home
No schools found nearby
Data provided by OpenStreetMap & Fraser Institute School Rankings
Ask HOMEH
New!Hi there!
👋Text or call (416) 301-9001
Recommended for you
Based on homes you've looked at.
No recommended properties found.
Nearby similar homes
No nearby properties found.
More real estate resources
Other homes nearby
Explore this area
Nearby neighbourhoods
No nearby listings available.