

Unit 1603, 15 Vicora Linkway
Unit 1603, 15 Vicora Linkway
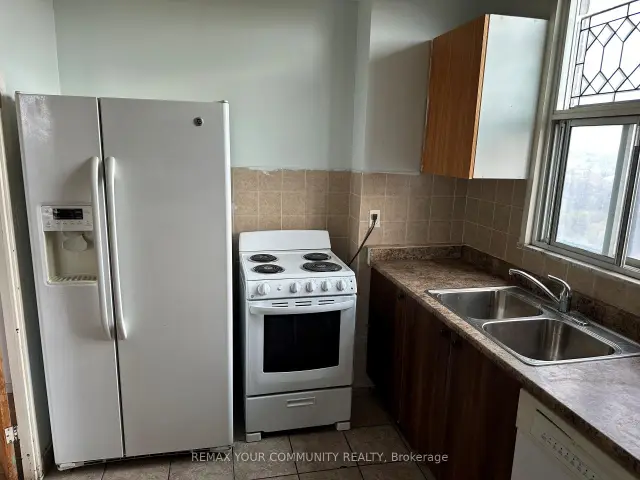 See all 22 photos
Included in condo fee: Heat, Water, Hydro, Central air, Parking, Cable TV, Common Elements, Building Insurance
Property history
Facts and features
- ExposureSouth west
- LaundryCoin operated, common area, room
- LockerOwned
- BalconyTerrace
- Concierge
- Exercise room
- Gym
- Indoor pool
The homeCondo Apartment, Apartment, 1,000–1,199 sq ft
- TypeCondo Apartment
- StyleApartment
- Living space1,000–1,199 sq ft
- BasementNone
- ExposureSouth West
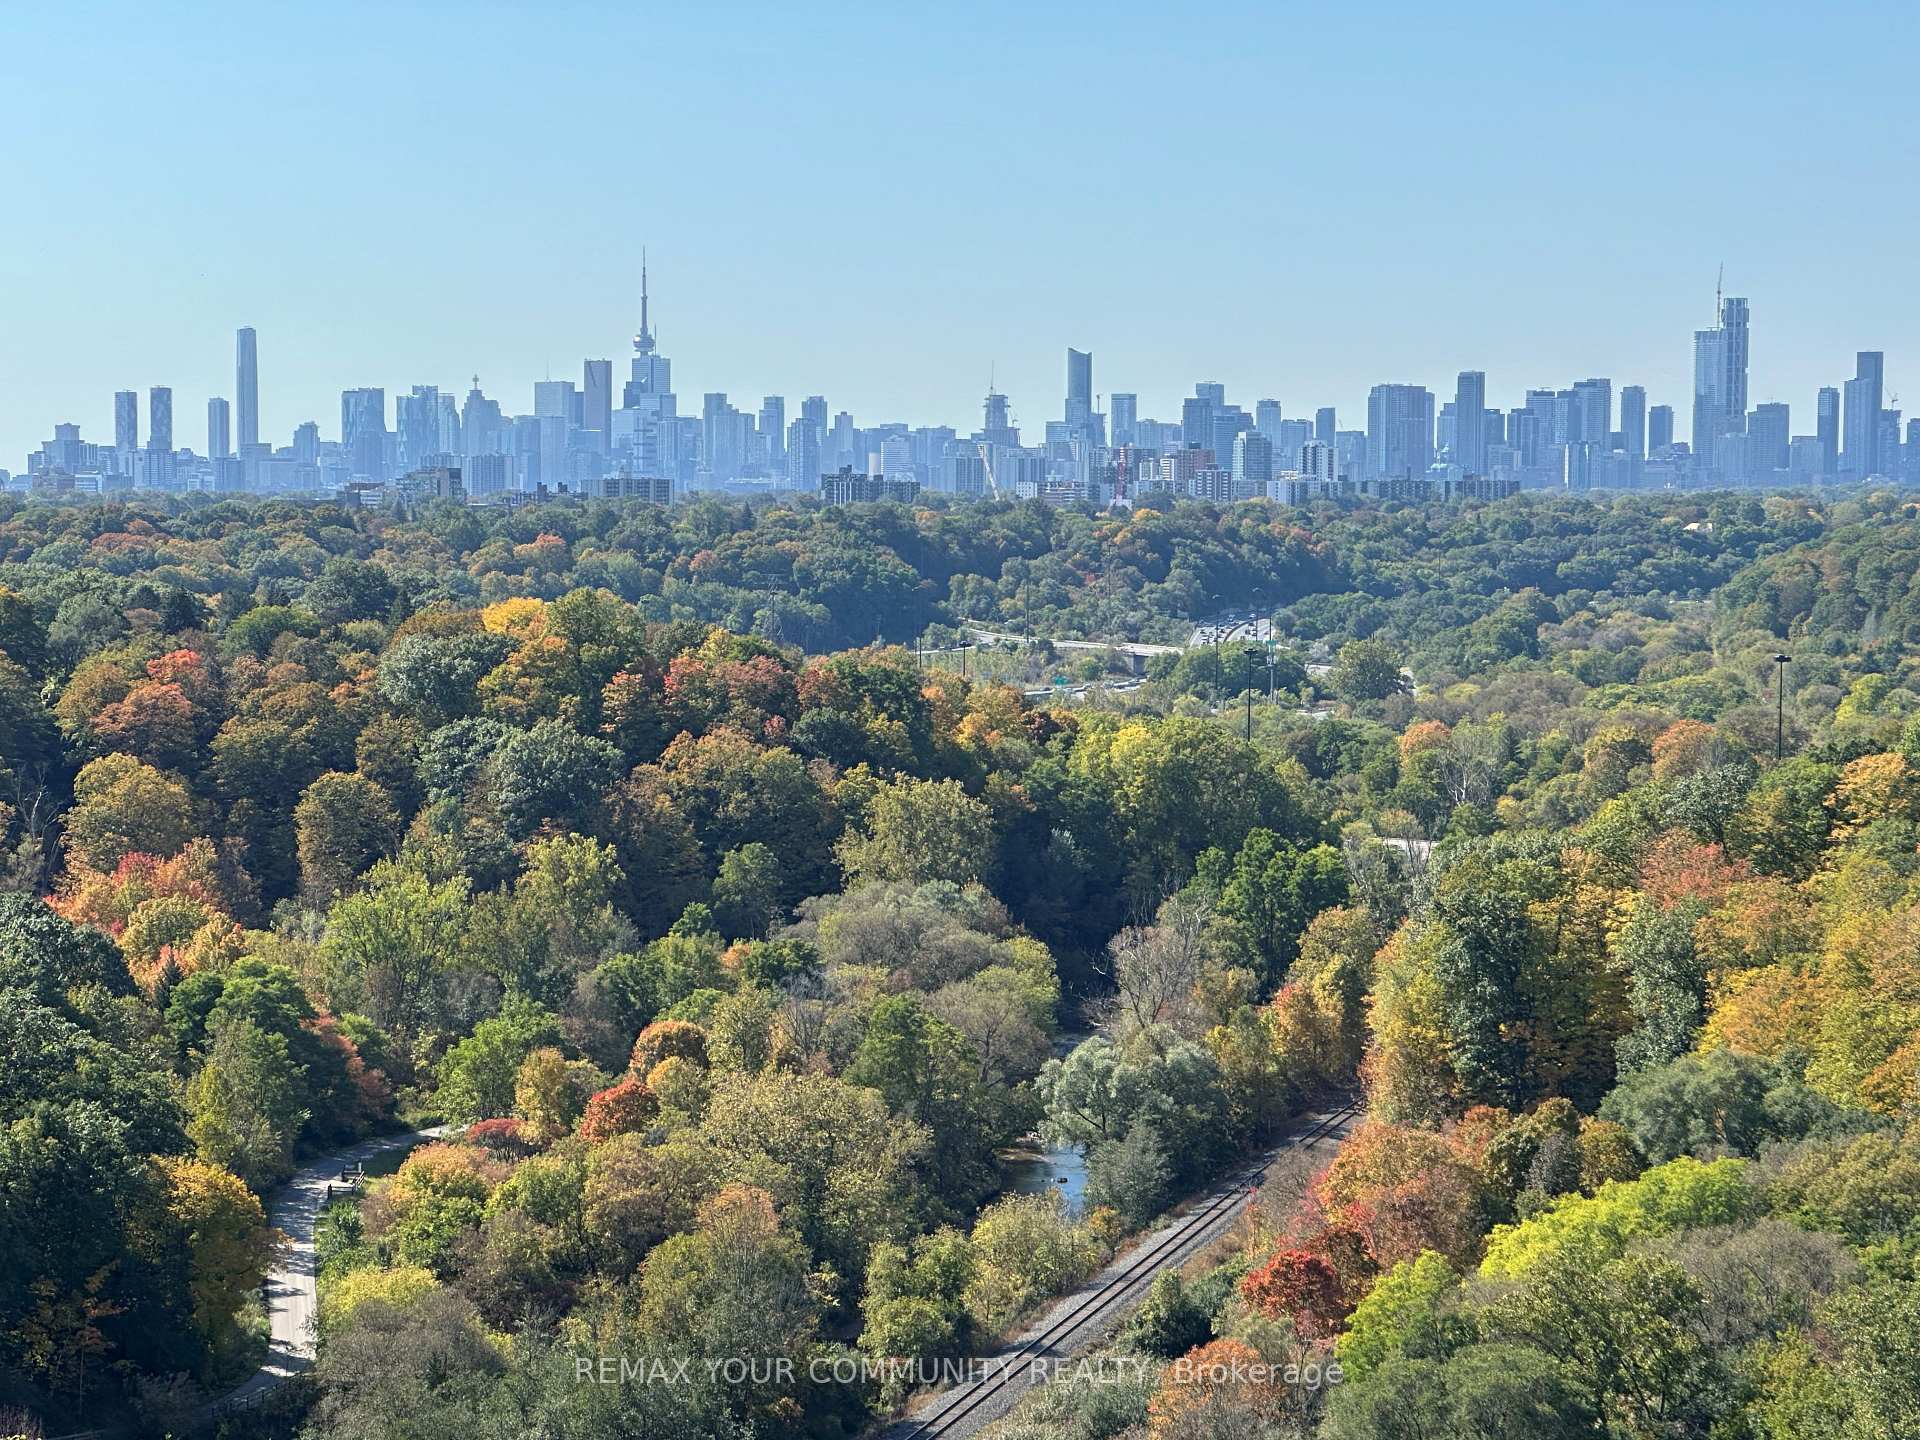
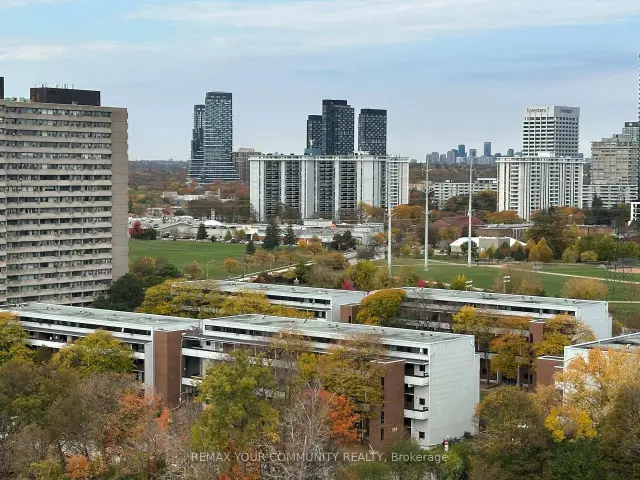
- ViewCity, clear, creek/stream, downtown, forest, lake, panoramic, park/greenbelt, trees/woods, valley
InsideParquet, Ceramic, Coin operated, common area, laundry room, main level, Auto garage door remote, carpet free
- FlooringParquet, Ceramic
- LaundryCoin operated, common area, laundry room, main level
- FeaturesAuto garage door remote, carpet free
- SecuritySecurity system, smoke detector
- Rooms above ground8
- Bedrooms3
- Bathrooms2
- Kitchens1
OutsideAluminum siding, concrete, Terrace
- ExteriorAluminum siding, concrete
- BalconyTerrace
Parking and locker1 Parking, Underground, Parking type Owned
- Spaces1 Parking
- GarageUnderground
- Parking typeOwned
- DrivewayUnderground
- Spot173
- LockerOwned
- Locker unit173
- Locker levelP2
Building15 Vicora Linkway Condos, Storeys 20, Units 273
- Name15 Vicora Linkway Condos
- Storeys20
- Units273
- Registered1972
- Condo corporation77
- AmenitiesConcierge, exercise room, gym, indoor pool, sauna, visitor parking
- PetsAllowed
Heating, water and powerBaseboard, electric
- HeatingBaseboard, electric
Costs and taxesTaxes $1,703 a year, Condo fee $956 a month, Heat included, hydro included, water included, cable tv included, cac included, common elements included, building insurance included, parking included
- Taxes, 2026$1,703 a year
- Condo fee$956 a month
- Fee includesHeat included, hydro included, water included, cable tv included, cac included, common elements included, building insurance included, parking included
- HSTHST included in the price
Included in the saleExisting appliances, all elfs, any existing window coverings, one parking, one locker.
- IncludedExisting appliances, all elfs, any existing window coverings, one parking, one locker.
NearbyClear view, cul de sac/dead end, greenbelt/conservation, park, public transit, river/stream
- Close toClear view, cul de sac/dead end, greenbelt/conservation, park, public transit, river/stream
Listing detailsC14126530, Sold Conditionally, Oct 28, 2026
- MLS® numberC14126530
- StatusSold Conditionally
- Listed onOct 28, 2026
- Days on market12
- UpdatedNov 9, 2026
- Possession2026-12-01 / Immediate
- Occupied byVacant
- Listing brokerageREMAX YOUR COMMUNITY REALTY
About this home
Unit 1603, 15 Vicora Linkway, Toronto (Flemingdon Park), ON M3C 1A9
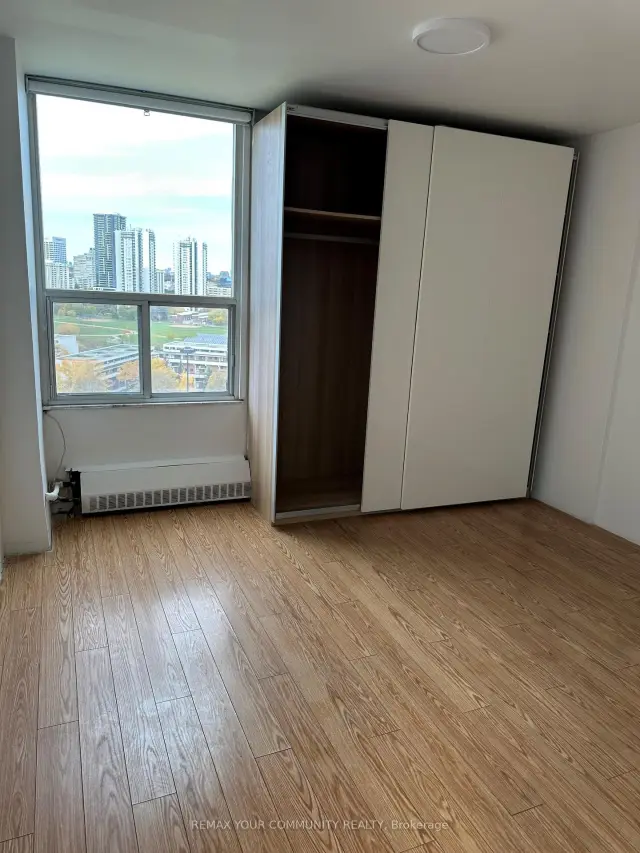
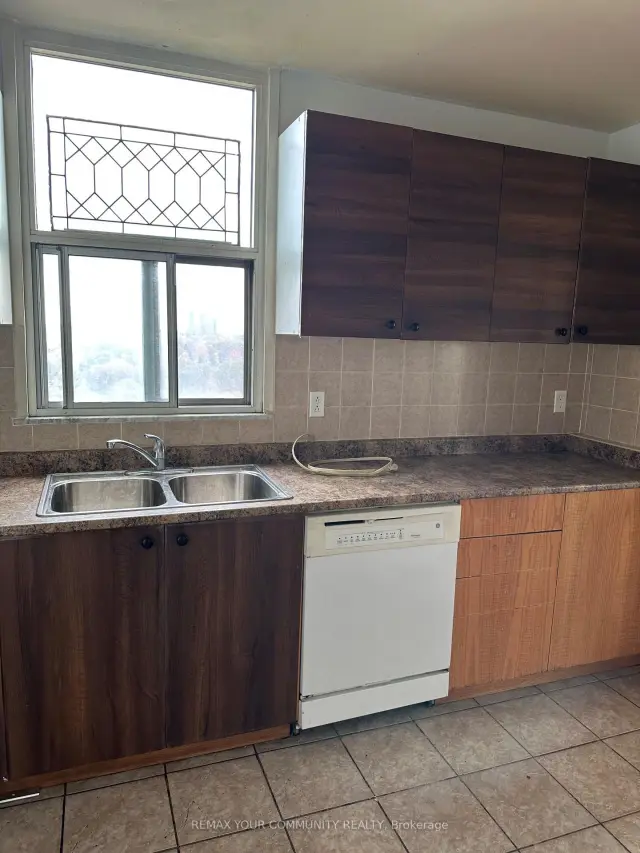
Attention smart investors, contractors and Reno professionals! Opportunity knocks! Only $368 per sq. ft. of the family-sized 3-bedroom unit of 1148 SF with 2 full washrooms, 1 parking and 1 large locker! About 70% off of what pre-con builders would charge you for a unit of similar size. The unit needs TLC, but has a tremendous rental or end-user potential. Located on the high floor with panoramic views on downtown Toronto, Don River Valley, park and forested ravine, and this view is guaranteed forever! All rooms (including kitchen, ensuite) have windows with picturesque almost 360 views from anywhere within this corner unit. Terrace is perfect for entertainment, family gatherings and watching Toronto's fireworks. Minutes away from Costco, Superstore, direct TTC buses to Broadview, Eglinton, just 10-15 mins drive to core downtown. DVP, schools, churches, mosques, Aga Khan Museum are all around the corner. Rich amenities in the complex of 4 buildings include Olympic-sized swimming pool, gym, party room, sauna, grocery store and huge visitor parking. Maintenance is all utilities inclusive, as well as cable service!
Ask about this home
A HOMEH agent will answer your questions about this home.
Know more about 15 Vicora Linkway Condos
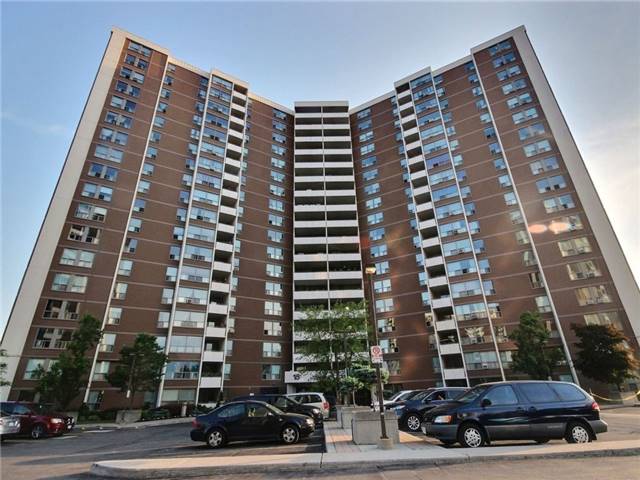
Condo building · 15 Vicora Linkway
15 Vicora Linkway Condos is a 20-storey condo with 273 suites, built in 1972 by Olympia and York Developments Ltd. Right now 4 for sale and 1 for rent are on the market here.
- 20storeys
- 273suites
- $447/sq ft
- 1972built
No similar units for sale in 15 Vicora Linkway Condos right now.
Around this home
Daily convenience, out of 100, from the distances below
Schools nearby
School rating, out of 10.
Helpful calculators
Your HOMEH agent

"I would see it this week."