

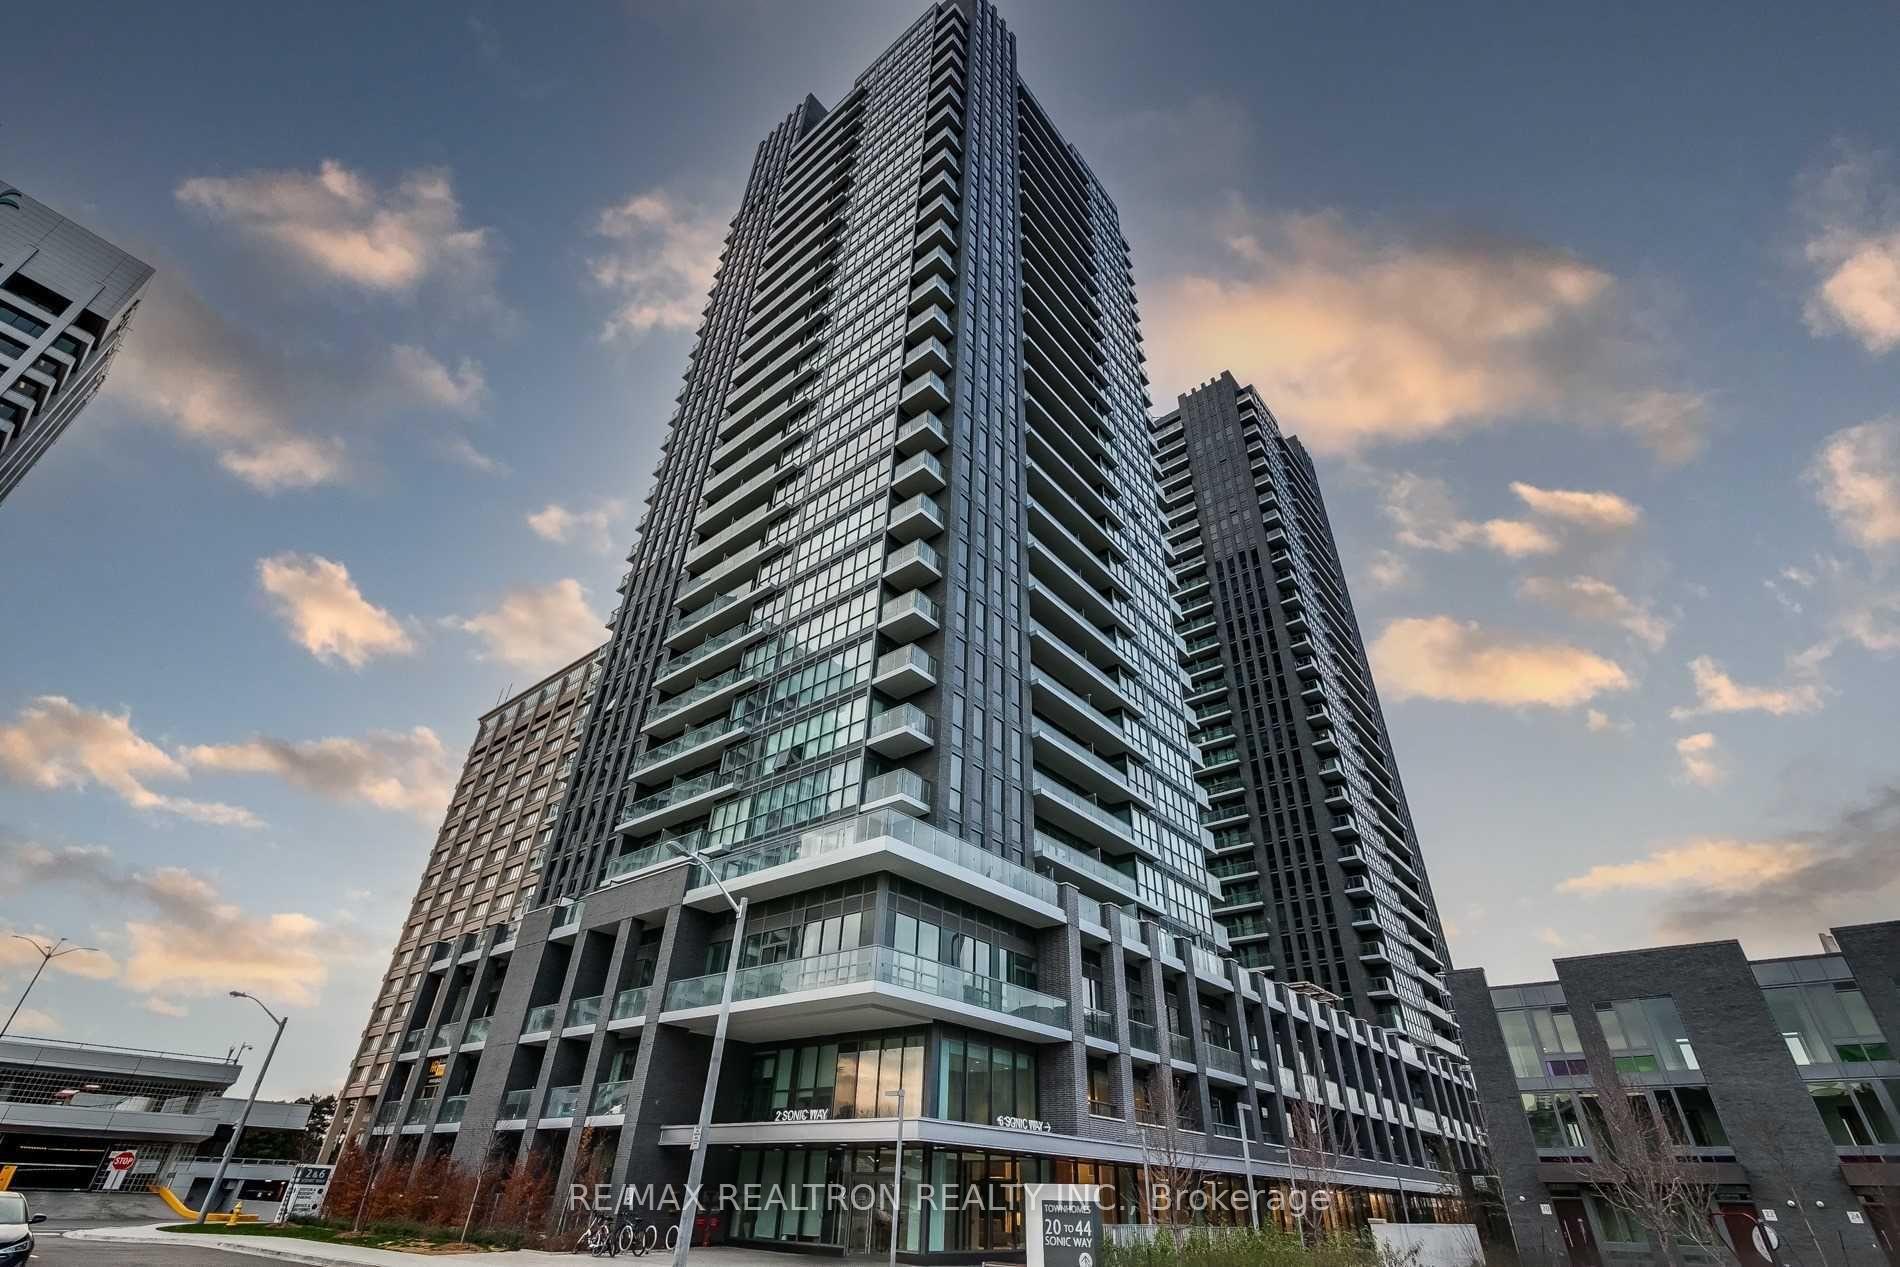
Unit 403, 6 Sonic Way
Common Element Condo Rented
1/10Unit 403, 6 Sonic Way
Common Element Condo Rented
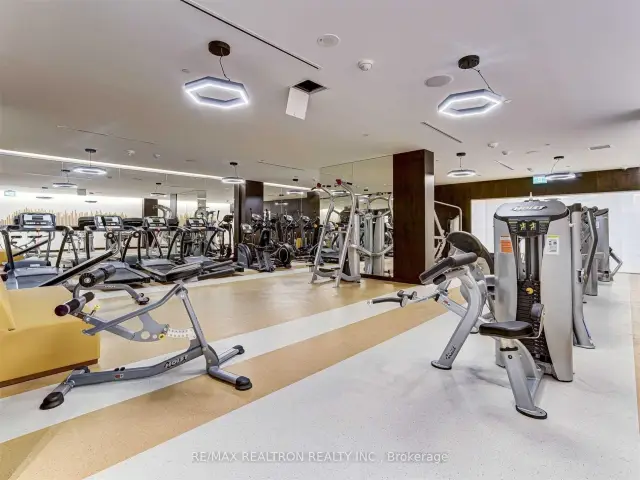
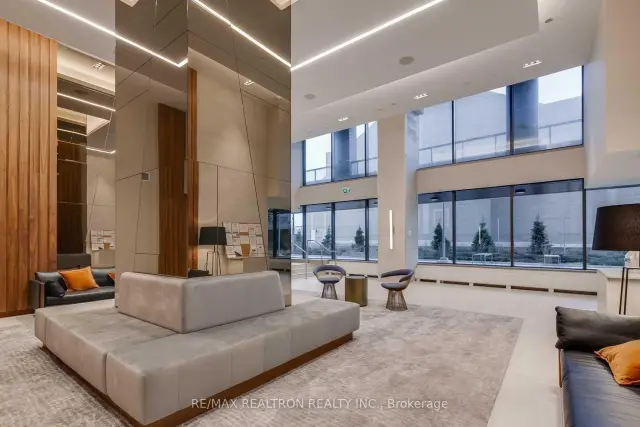
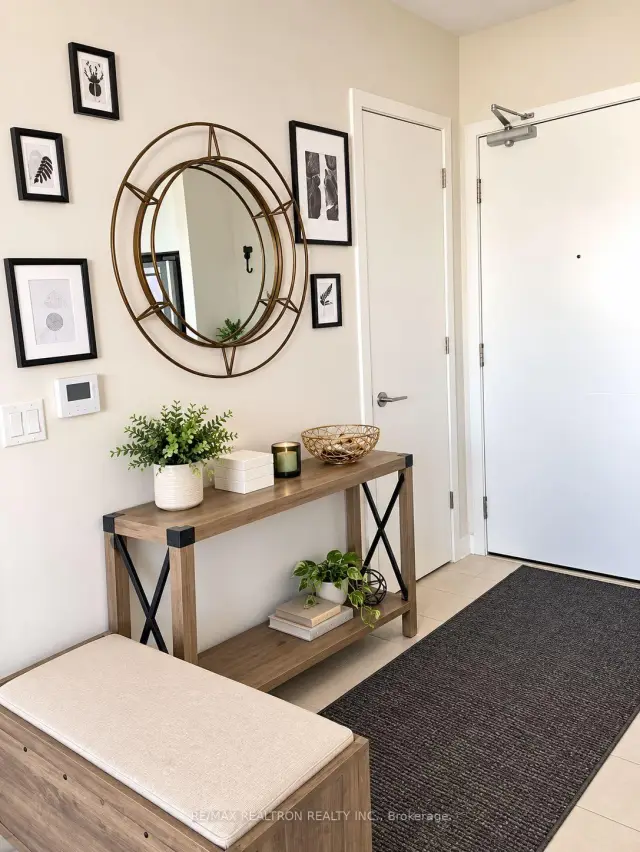
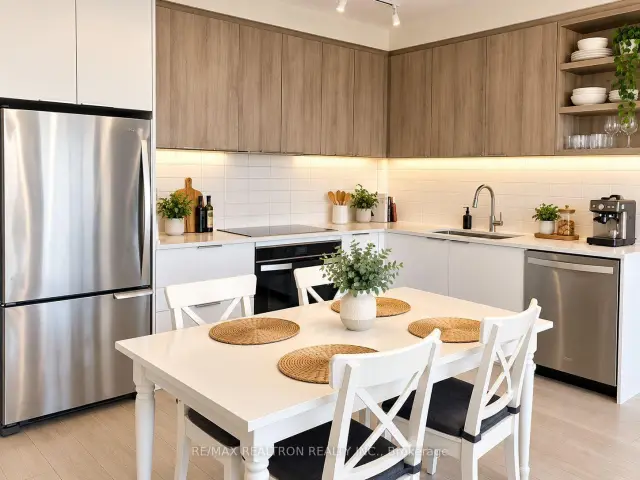 See all 10 photos
2 Bedrooms
2 Bathrooms
1 Parking
700–799 sq.ft
Entire Home
— Unit
Property history
Facts and features
- ExposureNorth
- LaundryEnsuite
- LockerOwned
- BalconyTerrace
What stands out
- Central air
The homeCommon Element Condo, Multi-level, 700–799 sq ft
- TypeCommon Element Condo
- StyleMulti-level
- Living space700–799 sq ft
- BasementNone
- ExposureNorth
InsideEnsuite, Carpet free, Rooms above ground 4
- LaundryEnsuite
- FeaturesCarpet free
- Rooms above ground4
- Bedrooms2
- Bathrooms2
- Kitchens1
OutsideMetal/steel siding, Terrace
- ExteriorMetal/steel siding
- BalconyTerrace
Parking and locker1 Parking, Underground, Parking type Owned
- Spaces1 Parking
- GarageUnderground
- Parking typeOwned
- LockerOwned
BuildingSuper Sonic Condos, Condo corporation 2818, Pets Allowed
- NameSuper Sonic Condos
- Condo corporation2818
- PetsAllowed
Heating, water and powerForced air, gas, Central air
- HeatingForced air, gas
- CoolingCentral air
Rent and termsRent $2,700 a month, Entire property, Unfurnished
- Rent$2,700 a month
- Space for rentEntire property
- FurnishedUnfurnished
- Lease12 months
- Rent includesBuilding insurance, parking
Listing detailsC14126870, Rented, Oct 28, 2026
- MLS® numberC14126870
- StatusRented
- Listed onOct 28, 2026
- Days on market22
- UpdatedNov 19, 2026
- Possession2026-12-01 / 1-29 days
- Occupied byTenant
- Listing brokerageRE/MAX REALTRON REALTY INC.
About this home
Unit 403, 6 Sonic Way, Toronto (Flemingdon Park), ON M3C 0P1
Carpet Free
Absolutely Stunning home in high demand area! Bright and spacious! Open Concept Layout, Floor to Ceilings Windows, Huge Terrace (350 sq ft), Primary Bedroom with Walk/In Closet. Unobstructed View! Steps To TTC And Lrt Stations, Minutes From The Shops At Don Mills, Canadian Superstore Across The Street, Hw 404, 401
Read more
Ask about this home
A HOMEH agent will answer your questions about this home.
Ask a question
Know more about Super Sonic Condos
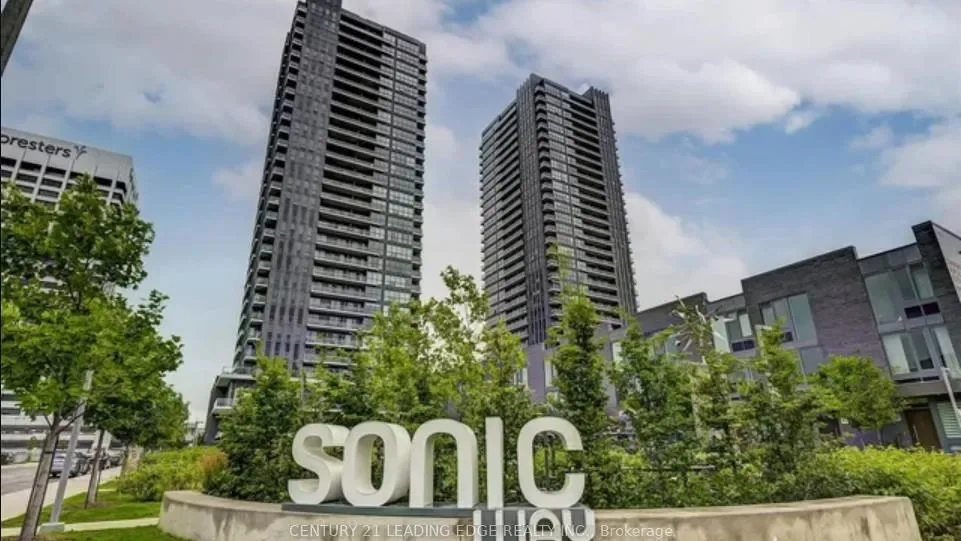
Condo building · 6 Sonic Way
Super Sonic Condos is a condo. Right now 2 for sale and 6 for rent are on the market here.
- $662/sq ft
No similar units for rent in Super Sonic Condos right now.
Around this home
Eglinton/Don Mills
Errands
Transit
Parks
Schools
Daily convenience, out of 100, from the distances below
ParkFerrand Drive Park · 7 within 1 km5 min walk314 m
GroceryReal Canadian Superstore5 min walk284 m
SchoolOne Direction Academy9 min walk570 m
SubwayDon Valley3 min walk173 m
PharmacySuperstore4 min walk265 m
Cafés & foodCornerside Cafe · 15 within 1 km6 min walk365 m
Gym & rec centreGoodLife Fitness for Women5 min walk279 m
LibraryToronto Public Library - Flemingdon Park8 min walk481 m
WalkDriveStraight-line distance, open map data
Grocery0.3 km
Park0.3 km
Coffee0.7 km
Dining0.4 km
Gym0.3 km
Don Valley0.2 km
Schools nearby
School rating, out of 10.
One Direction Academysecondary · Private · 0.6 km
—
Grenoble Public Schoolelementary · Public · 0.6 km
2.1/10
Gateway Public Schoolelementary · Public · 1.1 km
3.0/10
Contact agent
Helpful calculators
Rent vs buy
Affordability
Mortgage
Down payment
Stress test
CMHC insurance
Your HOMEH agent

KimHOMEH agent · Toronto
"I would see it this week."
Ask Kim
Keep exploring
You are here