

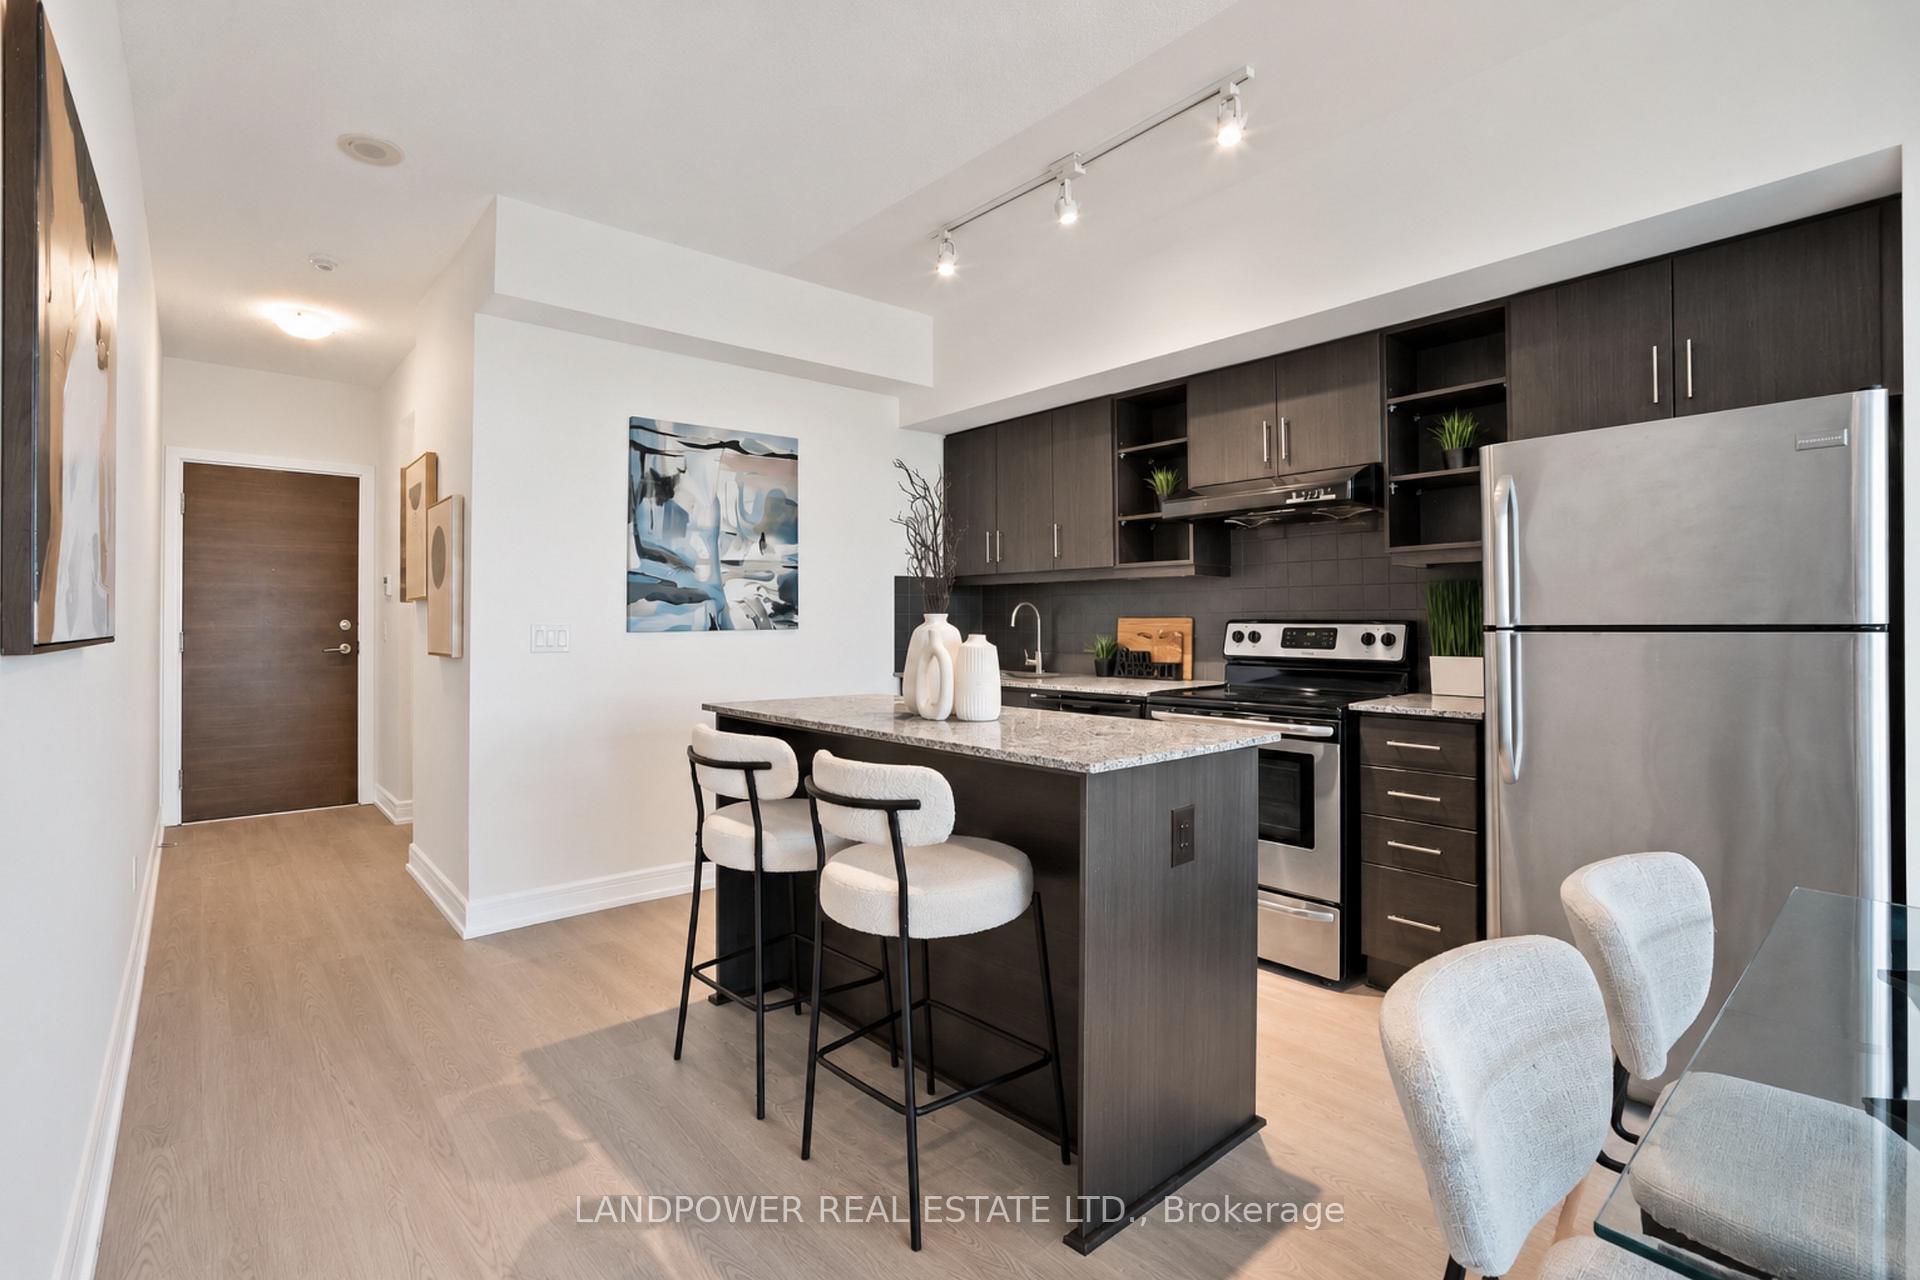
Unit 817, 35 Brian Peck Crescent
Unit 817, 35 Brian Peck Crescent
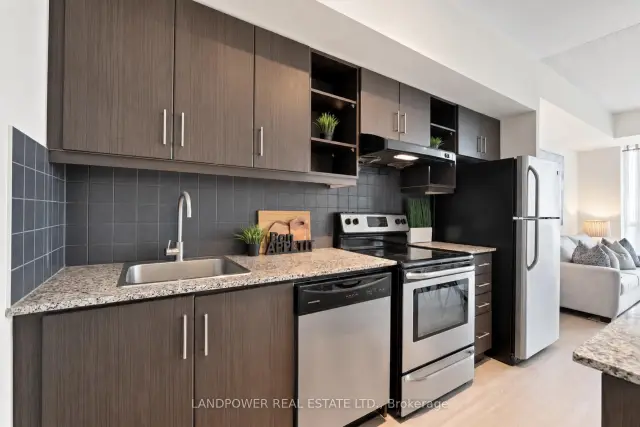
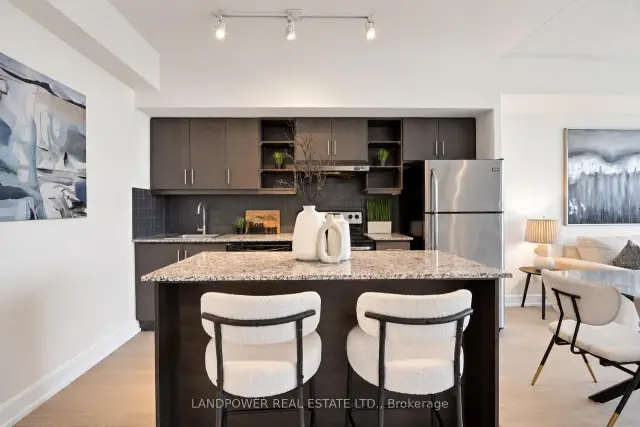
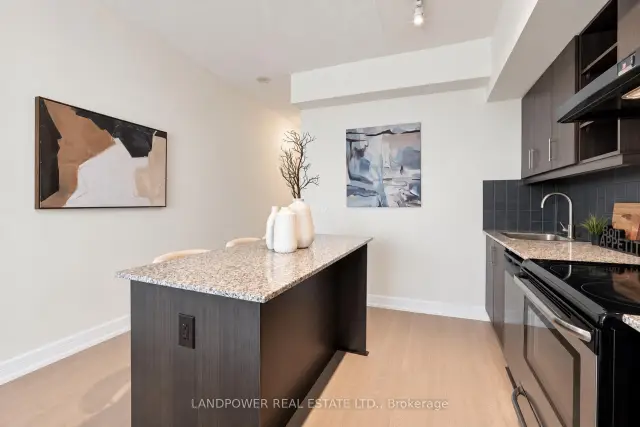
 See all 32 photos
Facts and features
- ExposureSouth
- LaundryEnsuite
- LockerOwned
- BalconyOpen
- Central air
- Indoor pool
- Gym
- Concierge
The homeCondo Apartment, Apartment, Age 11–15 years
- Type: Condo Apartment
- Style: Apartment
- Age: 11–15 years
- Living space: 500–599 sq ft
- Basement: None
- Exposure: South
InsideEnsuite, main level, Carpet free, Smoke detector
- Laundry: Ensuite, main level
- Features: Carpet free
- Security: Smoke detector
- Rooms above ground: 4
- Bedrooms: 1
- Bathrooms: 1
- Kitchens: 1
OutsideConcrete, Open
- Exterior: Concrete
- Balcony: Open
Parking and locker2 Parking, Underground, Parking type Owned
- Spaces: 2 Parking
- Garage: Underground
- Parking type: Owned
- Locker: Owned
- Locker level: P4-119
BuildingScenic on Eglinton Condos, Storeys 16, Units 364
- Name: Scenic on Eglinton Condos
- Storeys: 16
- Units: 364
- Registered: 2013
- Condo corporation: 2351
- Amenities: Bbqs allowed, indoor pool, bike storage, visitor parking, gym, concierge
- Pets: Allowed
Heating, water and powerHeat pump, electric, Central air
- Heating: Heat pump, electric
- Cooling: Central air
Costs and taxesTaxes $2,434 a year, Condo fee $537 a month, Heat included, water included, common elements included, building insurance included, parking included
- Taxes, 2026: $2,434 a year
- Condo fee: $537 a month
- Fee includes: Heat included, water included, common elements included, building insurance included, parking included
- HST: HST included in the price
Included in the saleExisting appliances (fridge, stove, dishwasher, range hood vent, washer, dryer), all window coverings, all elfs, two parking and locker included!
- Included: Existing appliances (fridge, stove, dishwasher, range hood vent, washer, dryer), all window coverings, all elfs, two parking and locker included!
NearbyPlace of worship, park, public transit
- Close to: Place of worship, park, public transit
Listing detailsC14126518, For Sale, Oct 28, 2026
- MLS® number: C14126518
- Status: For Sale
- Listed on: Oct 28, 2026
- Days on market: 23
- Updated: Nov 19, 2026
- Possession: Immediate
- Occupied by: Vacant
- Listing brokerage: LANDPOWER REAL ESTATE LTD.
About this home
Unit 817, 35 Brian Peck Crescent, Toronto (Thorncliffe Park), ON M4G 0A5
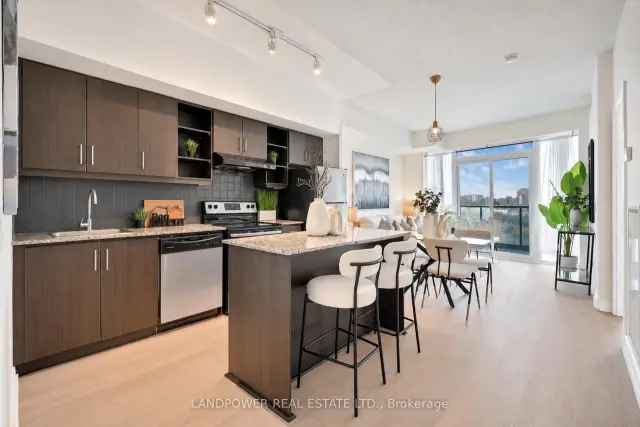
Recently renovated, bright and spacious 1-bed, 1-bath condo in a premium location on the edge of Toronto's highly sought-after Leaside community! Featuring a thoughtfully designed open-concept layout, this inviting home offers generous living and dining spaces filled with an abundance of natural light, perfect for both everyday comfort and entertaining. The open kitchen features a centre island, providing additional counter space and a welcoming setting for casual dining, meal preparation, and hosting family and friends. The spacious bedroom offers a comfortable retreat, while the sun-filled balcony enjoys ample natural sunlight throughout all four seasons, creating an ideal outdoor space for plant enthusiasts and those who appreciate a bright, inviting atmosphere. Adding exceptional value and convenience, this unit includes the rare benefit of TWO parking spaces and a locker on P4. One parking space is conveniently located just steps from the elevator doors, while the locker is situated close to the second parking space, making everyday access and storage effortless. Enjoy an outstanding location surrounded by everyday conveniences, including Farm Boy, Longo's, Costco, Canadian Tire, and an abundance of restaurants, cafés, and shopping along Laird and Eglinton. Nature lovers will appreciate the proximity to Sunnybrook Park, E.T. Seton Park, and the scenic Don Valley trail system, offering beautiful green spaces for walking, cycling, and outdoor recreation. Commuting is effortless with nearby TTC routes, the Eglinton Crosstown LRT, and convenient access to the Don Valley Parkway and Highway 404. Residents also enjoy excellent building amenities, including a 24-hour concierge, indoor swimming pool, fitness centre, sauna, party room, Car Wash in P5. Combining spacious interiors, exceptional convenience, and a desirable Leaside-area location, this home offers an outstanding opportunity to enjoy the best of Toronto living!
Book a viewing
Know more about Scenic on Eglinton Condos
Condo building · 35 Brian Peck Crescent
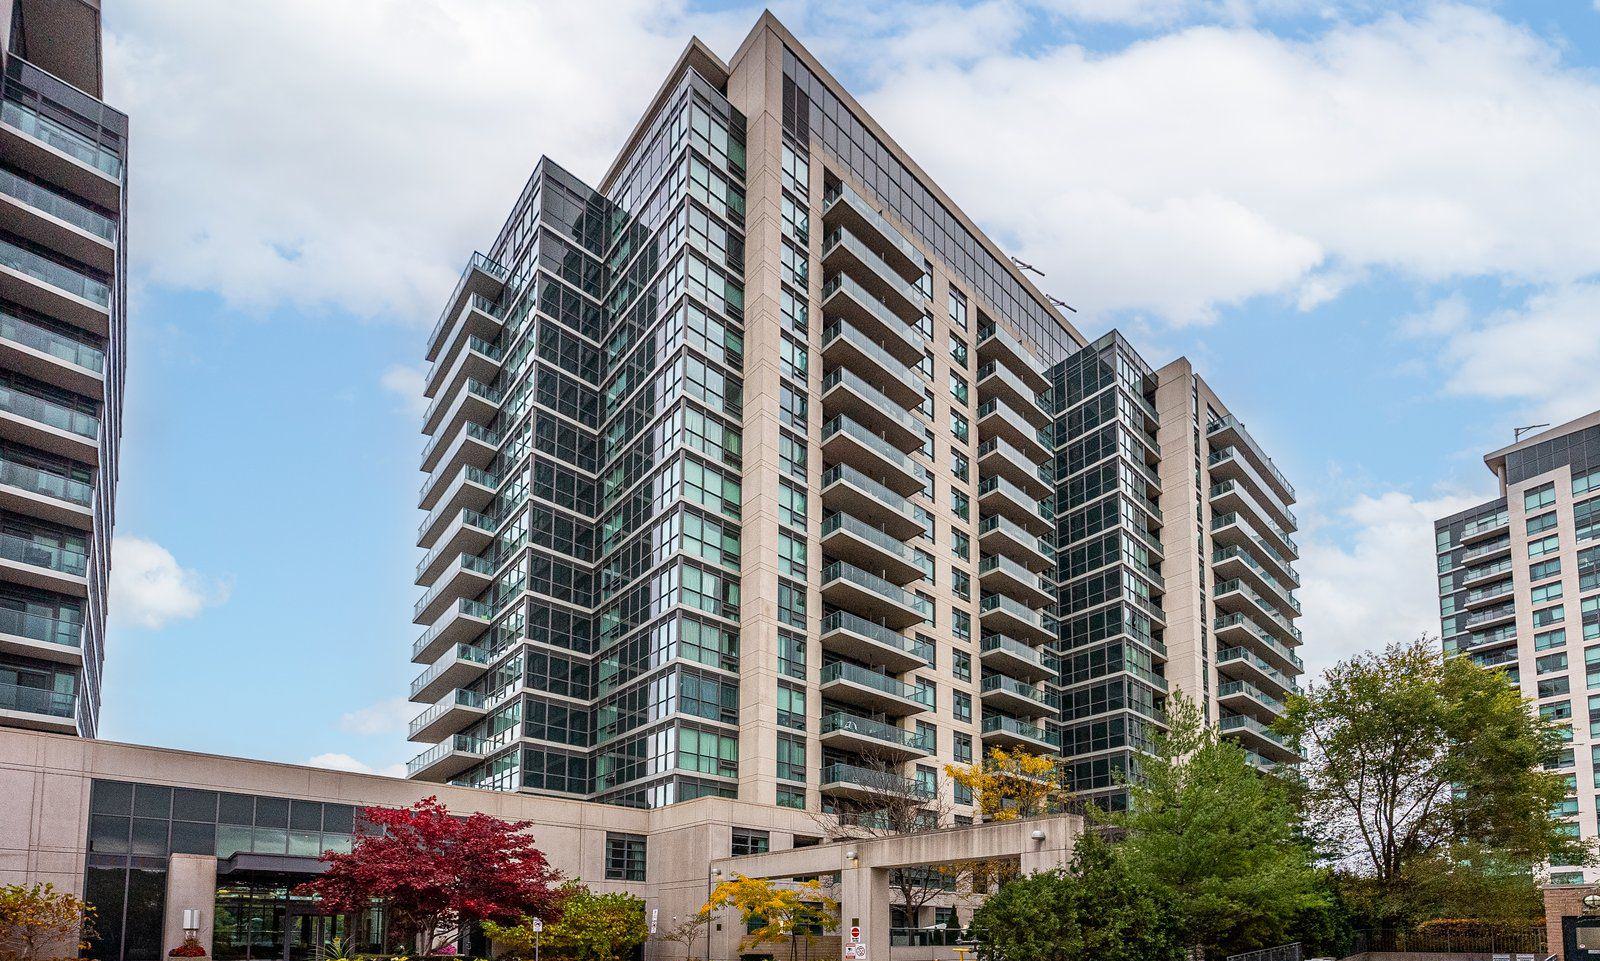
Scenic on Eglinton Condos is a 16-storey condo with 364 suites, built in 2013 by Aspen Ridge Homes. Right now 4 for sale and 2 for rent are on the market here.
- 16storeys
- 364suites
- $809/sq ft
- 2013built
No similar units for sale in Scenic on Eglinton Condos right now.
Around this home
Daily convenience, out of 100, from the distances below
Schools nearby
School rating, out of 10.
Helpful calculators

Your HOMEH agent
"I would see it this week."