

Unit 2610, 15 Windermere Avenue
Unit 2610, 15 Windermere Avenue
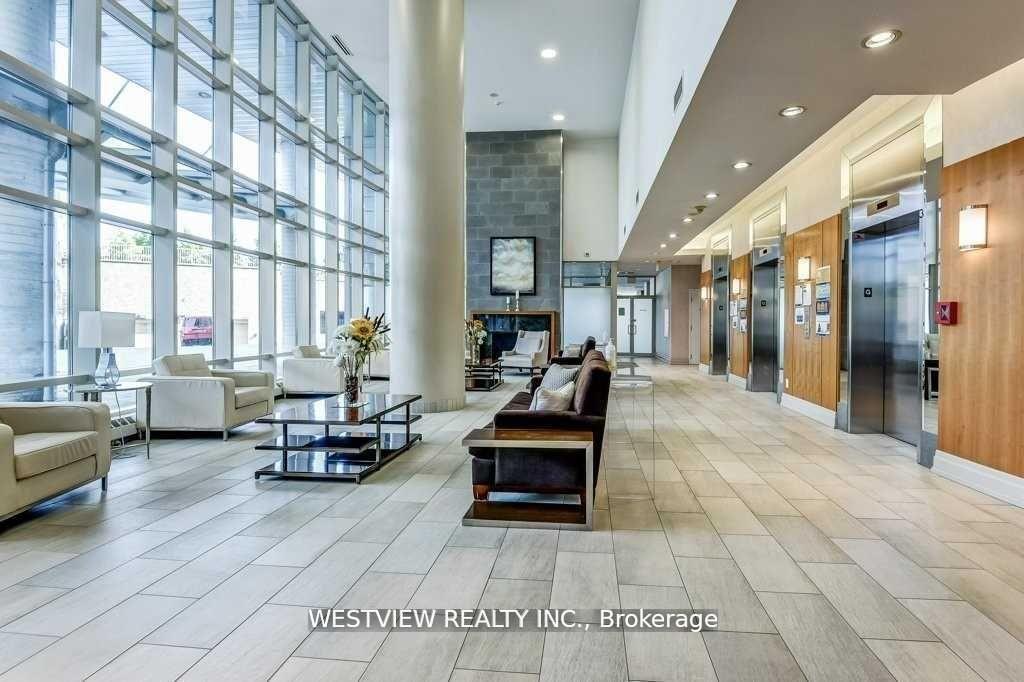 See all 50 photos
Property history
Facts and features
- ExposureSouth
- LaundryIn-suite
- LockerOwned
- BalconyOpen
- Central air
- Gym
- Party room/meeting room
- Concierge
The homeCondo Apartment, Apartment, 1,000–1,199 sq ft
- Type: Condo Apartment
- Style: Apartment
- Living space: 1,000–1,199 sq ft
- Basement: None
- Exposure: South
InsideBroadloom, In-suite laundry, main level, Concierge/security
- Flooring: Broadloom
- Laundry: In-suite laundry, main level
- Security: Concierge/security
- Rooms above ground: 6
- Bedrooms: 2 + 1 in the basement
- Bathrooms: 2
- Kitchens: 1
OutsideConcrete, Open
- Exterior: Concrete
- Balcony: Open
Parking and locker1 Parking, Underground, Parking type Owned
- Spaces: 1 Parking
- Garage: Underground
- Parking type: Owned
- Spot: #290
- Locker: Owned
- Locker unit: #9
- Locker level: 2nd floor
BuildingWindermere By The Lake, Storeys 27, Units 306
- Name: Windermere By The Lake
- Storeys: 27
- Units: 306
- Registered: 2007
- Condo corporation: 1844
- Amenities: Gym, party room/meeting room, visitor parking, concierge, sauna
- Pets: Allowed
Heating, water and powerForced air, gas, Central air
- Heating: Forced air, gas
- Cooling: Central air
Rent and termsRent $3,700 a month, Entire property, Unfurnished
- Rent: $3,700 a month
- Space for rent: Entire property
- Furnished: Unfurnished
- Lease: 12 months
- Paid: Monthly
- Rent includes: Central air conditioning, heat, common elements, hydro, parking, water, building insurance
- Deposit: Required
- Credit check: Required
- Employment letter: Required
- Rental application: Required
- References: Required
IncludedSs fridge, ss stove, ss dishwasher, microwave, washer/dryer, wall mounted tv in primary br, all light fixtures, all window blinds, (automated in living/dining room & primary bedroom, (2 remotes), newly installed electric vehicle charging station with parking spot, locker conveniently located on 2nd floor.
- Included: Ss fridge, ss stove, ss dishwasher, microwave, washer/dryer, wall mounted tv in primary br, all light fixtures, all window blinds, (automated in living/dining room & primary bedroom, (2 remotes), newly installed electric vehicle charging station with parking spot, locker conveniently located on 2nd floor.
Listing detailsW12681382, Rented, Jan 9, 2026
- MLS® number: W12681382
- Status: Rented
- Listed on: Jan 9, 2026
- Days on market: 15
- Updated: Jan 24, 2026
- Possession: 2026-01-15 / Flexible
- Occupied by: Owner
- Listing brokerage: WESTVIEW REALTY INC.
About this home
Unit 2610, 15 Windermere Avenue, Toronto (High Park-Swansea), ON M6S 5A2
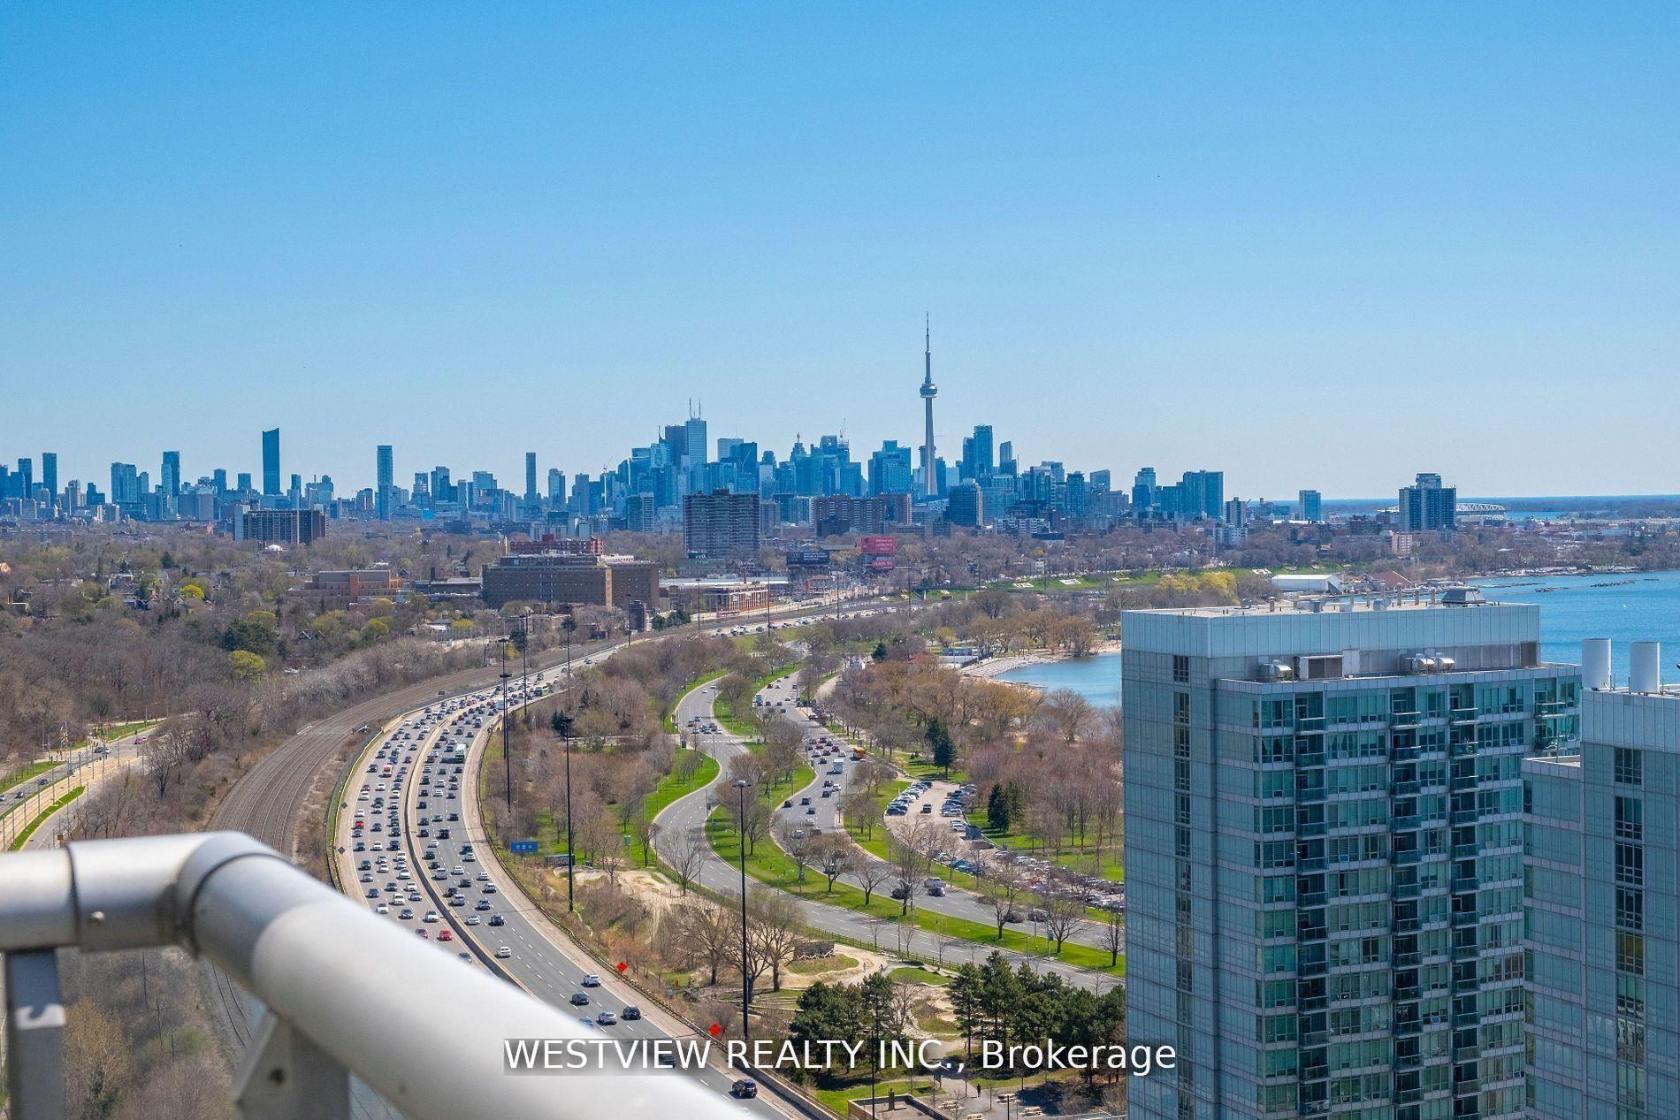
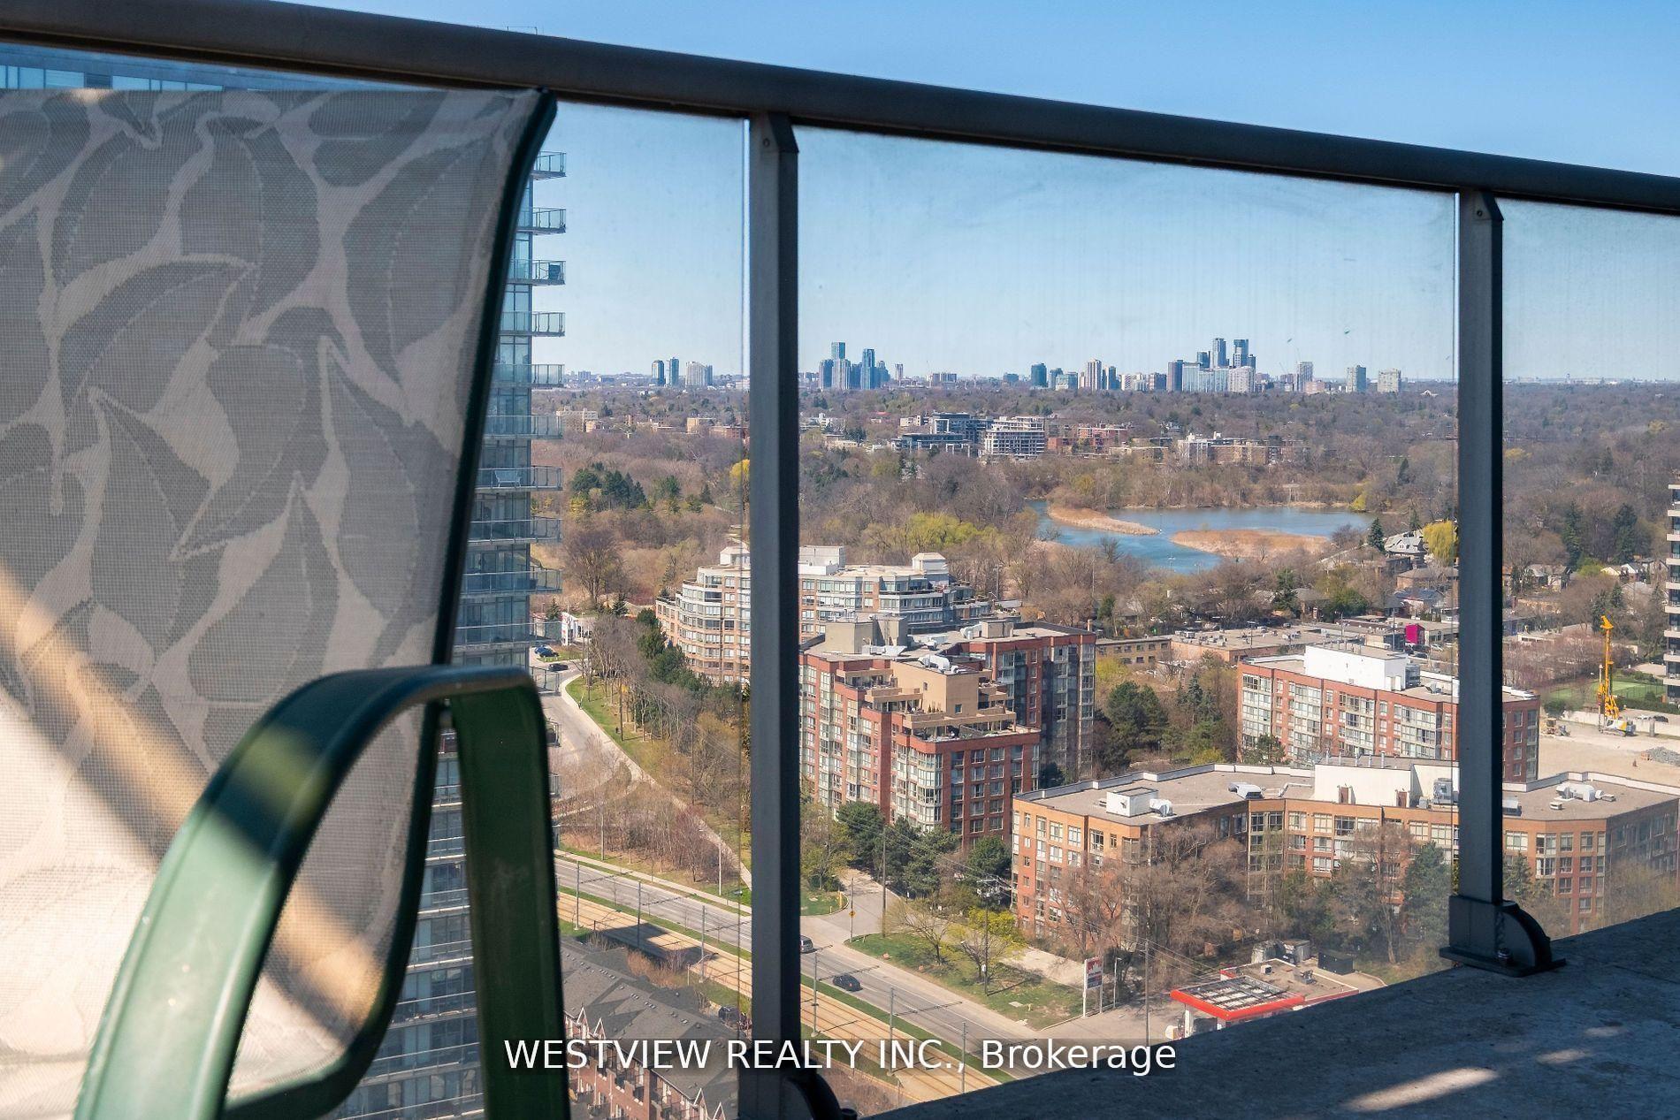
Good morning, Good afternoon & Good evening! That is what you can expect from this sun drenched two bedroom plus den waterfront gem, two floors from the top. Spanning over 1100 sqft of luxurious living space, offering very rare 270 degrees of stunning panoramic views. From the picturesque downtown skyline extending to Humber Bay, Grenadier pond and beyond. Enjoy both the colourful sunrises & sunsets along with watching planes come and go from both airports at a distance. All of which can be managed with your custom automated blinds. This is a Beautifully appointed condo, with post card views from all principal rooms. The modern kitchen features a large breakfast bar that overlooks the spacious living area & bright blue water of the lake. The bright den (potential office space) fit for any executive, features wrap around windows overlooking the Toronto downtown city-skyline as well as the lake to the west. Living in "Windermere By The Lake" you will be within steps to the miles of waterfront walking/ biking paths, High Park, Roncesvalles, Bloor West village, shopping, public transit & many more amenities. New Electric vehicle charging station has also been installed for your parking spot, for your convenience, storage locker on 2nd floor. You will look forward to coming home here!
Ask about this home
A HOMEH agent will answer your questions about this home.
Know more about Windermere By The Lake
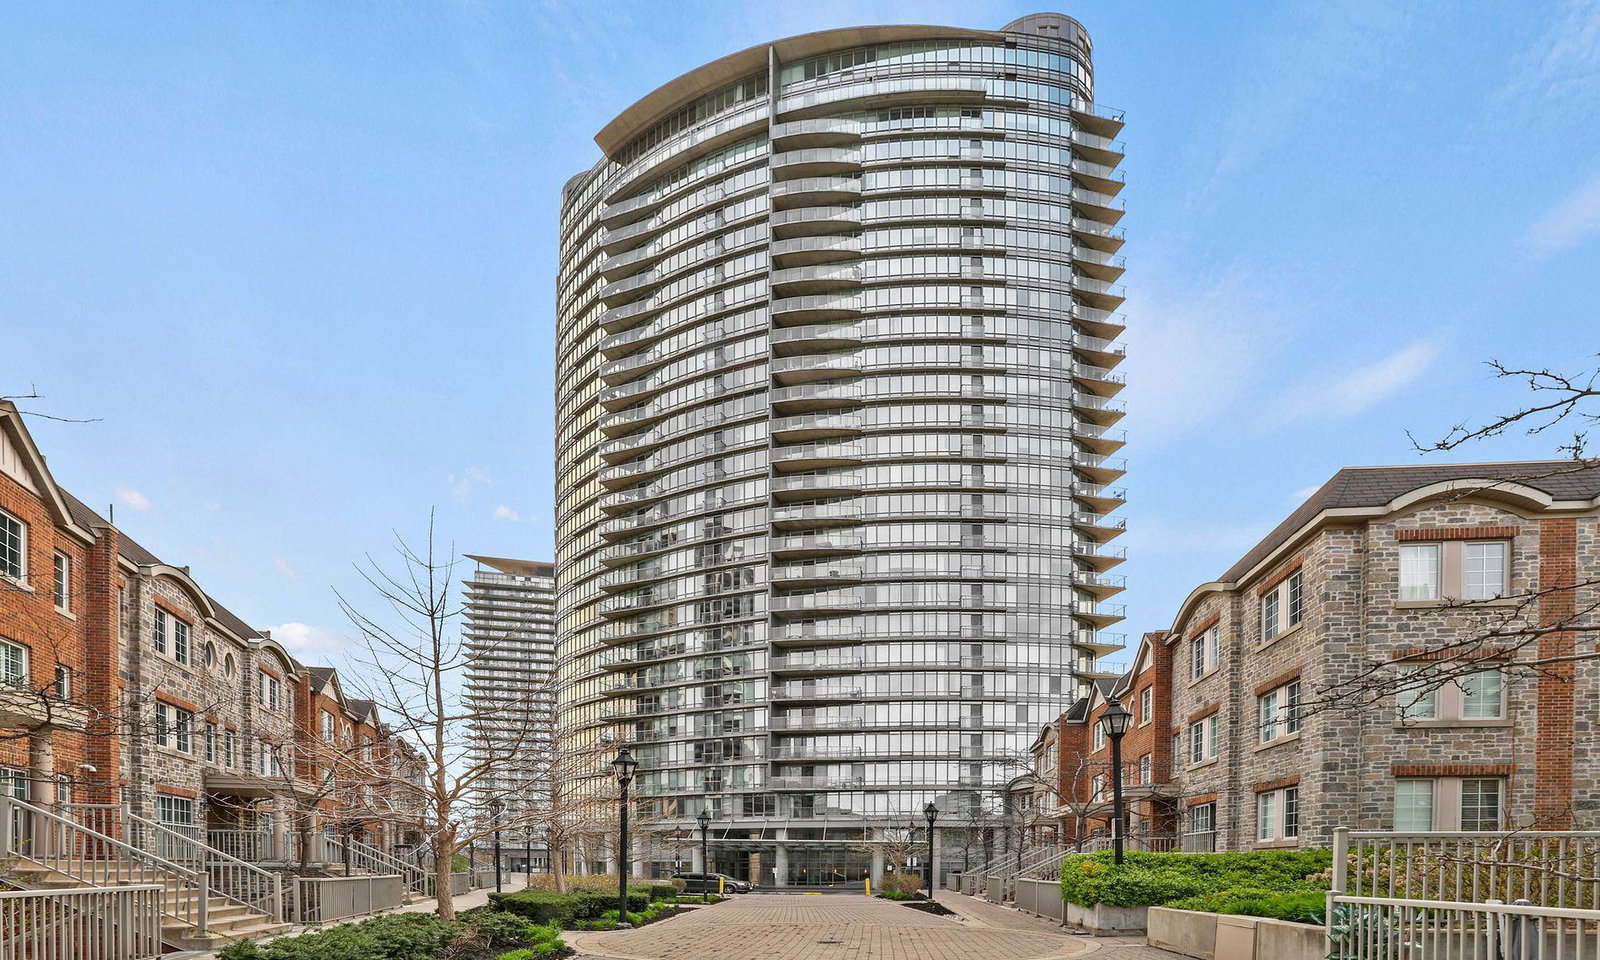
Condo building · 15 Windermere Avenue
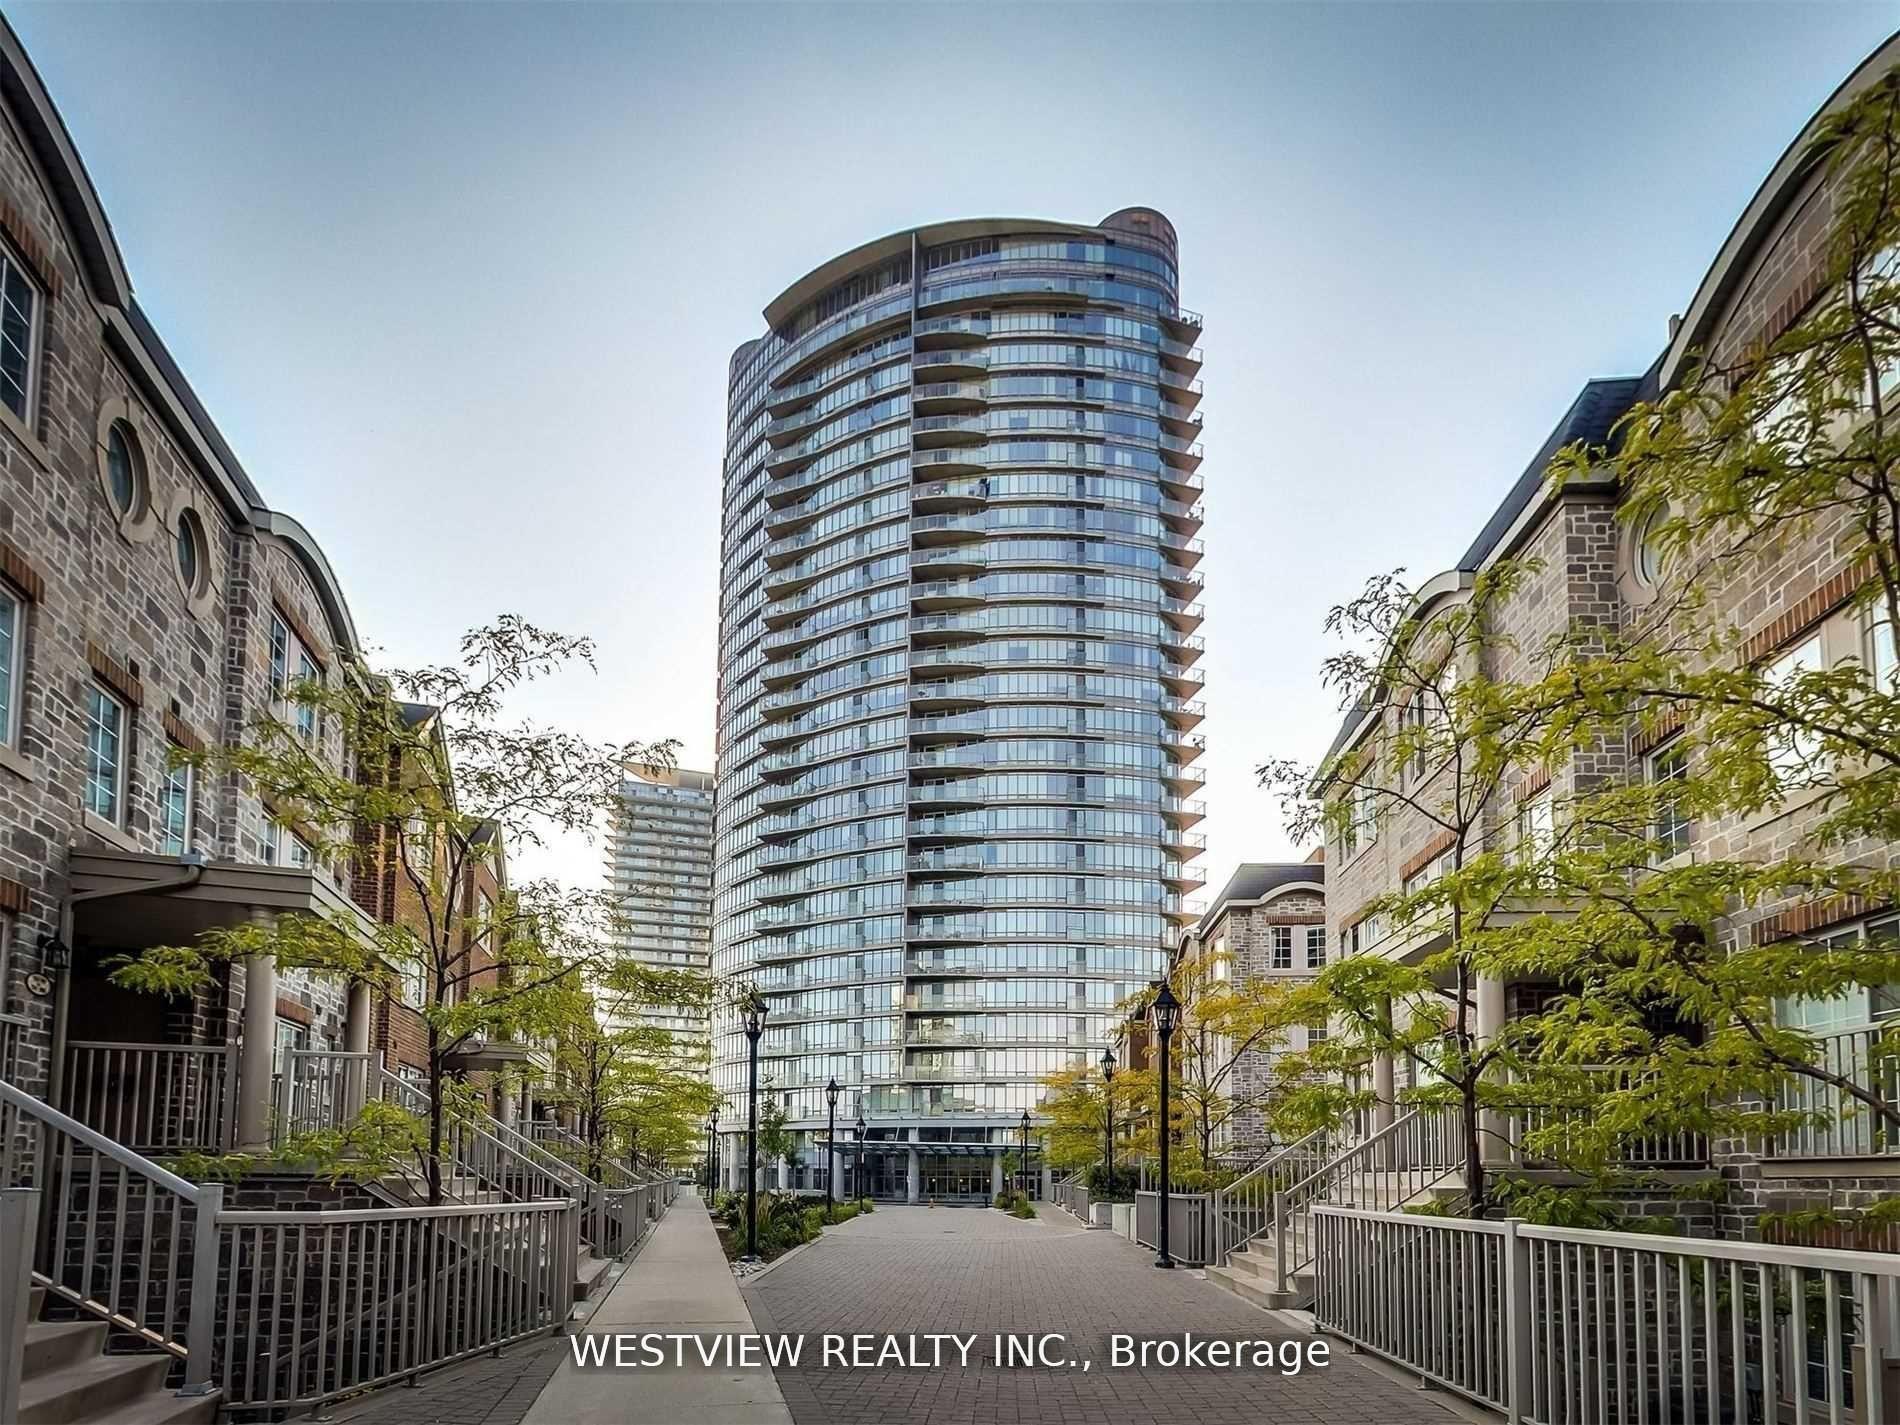
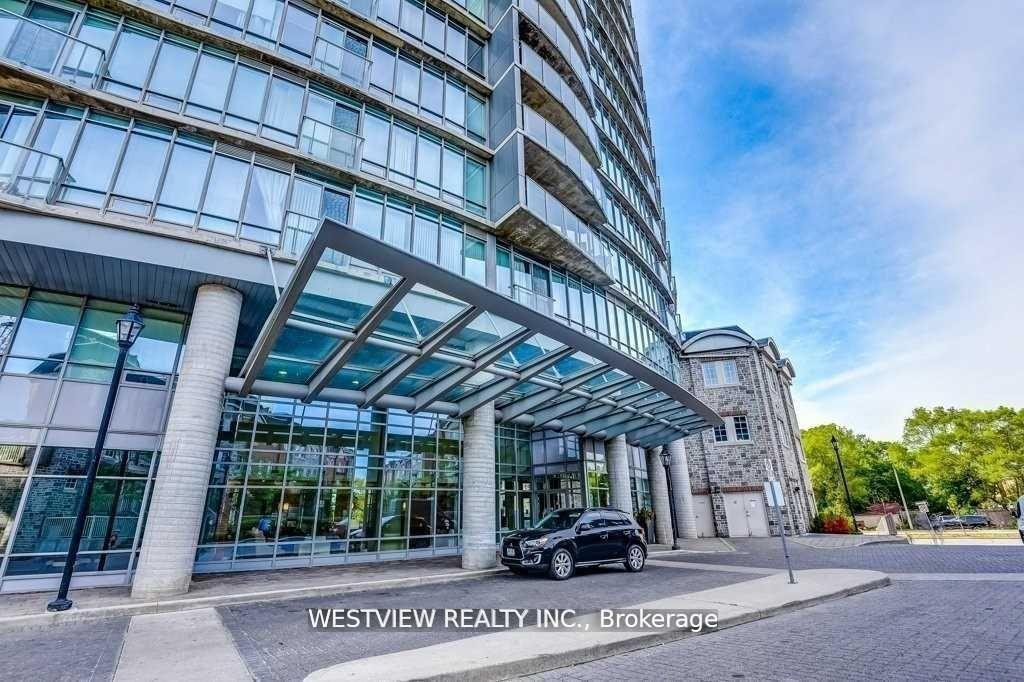
Windermere By The Lake is a 27-storey condo with 306 suites, built in 2007 by Cresford Developments. Right now 5 for sale and 3 for rent are on the market here.
- 27storeys
- 306suites
- $694/sq ft
- 2007built
No similar units for rent in Windermere By The Lake right now.
Around this home
Daily convenience, out of 100, from the distances below
Schools nearby
School rating, out of 10.
Helpful calculators
Your HOMEH agent

"I would see it this week."