

Unit 222, 38 Howard Park Avenue
Unit 222, 38 Howard Park Avenue
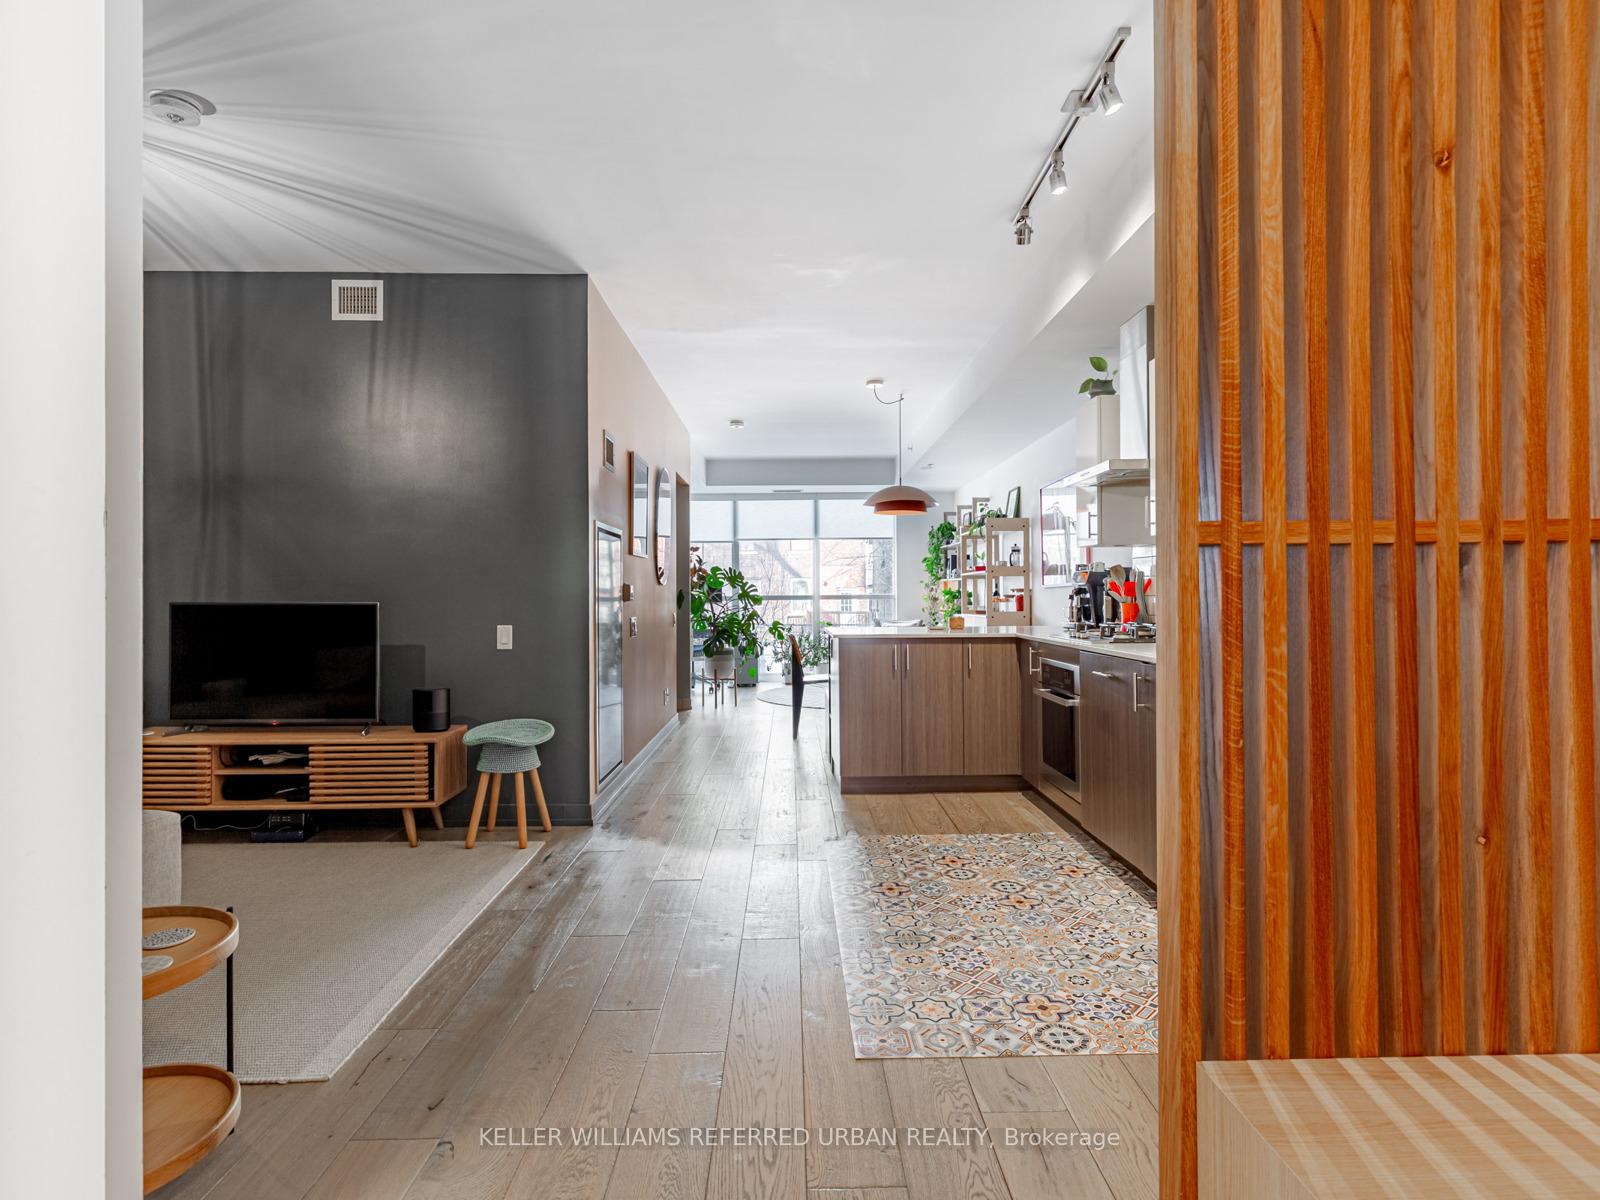 See all 28 photos
Property history
Facts and features
- ExposureNorth west
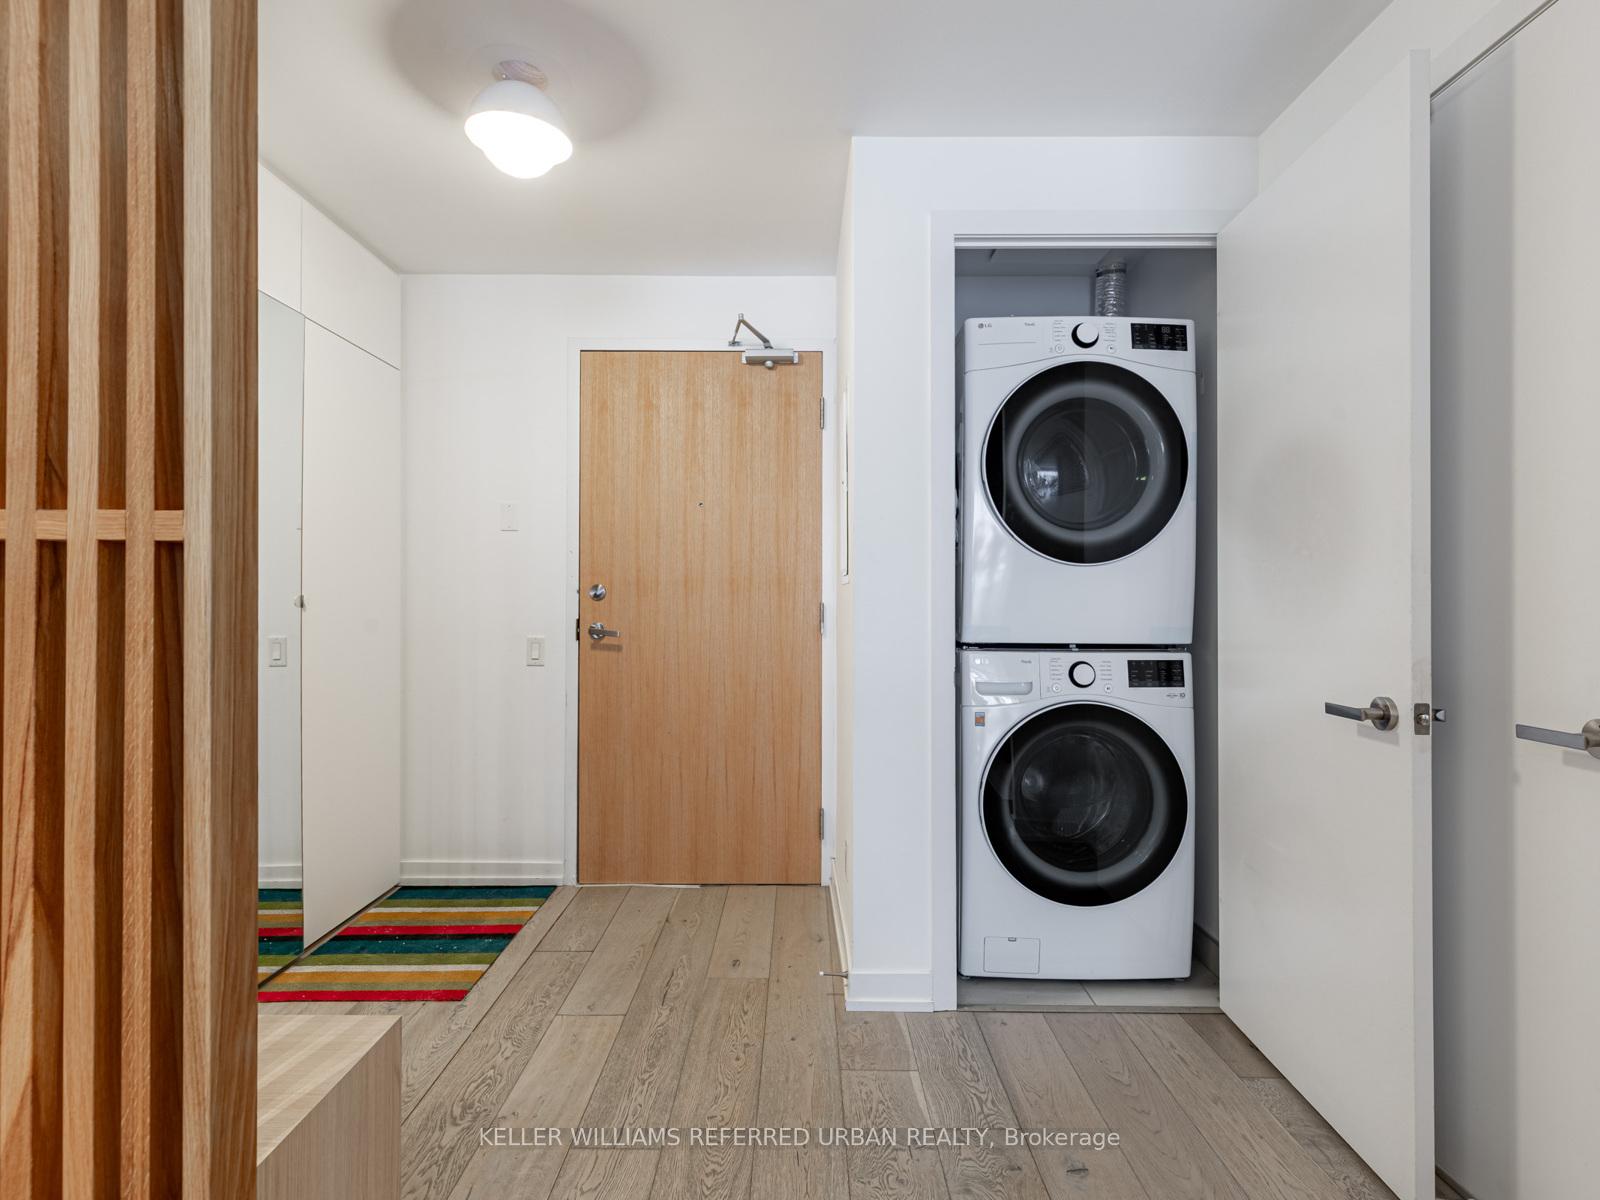
- LaundryIn-suite laundry, closet
- LockerOwned
- BalconyOpen
- Central air
The homeCondo Apartment, Apartment, Age 6–10 years
- Type: Condo Apartment
- Style: Apartment
- Age: 6–10 years
- Living space: 700–799 sq ft
- Basement: None
- Exposure: North West
InsideIn-suite laundry, laundry closet, Built-in oven, Rooms above ground 3
- Laundry: In-suite laundry, laundry closet
- Features: Built-in oven
- Rooms above ground: 3
- Bedrooms: 1 + 1 in the basement
- Bathrooms: 1
- Kitchens: 1
OutsideBrick, concrete, Open
- Exterior: Brick, concrete
- Balcony: Open
Parking and lockerParking type None, Locker Owned
- Parking type: None
- Locker: Owned
BuildingHoward Park 2, Storeys 8, Units 96
- Name: Howard Park 2
- Storeys: 8
- Units: 96
- Registered: 2018
- Condo corporation: 2604
- Pets: Allowed
Heating, water and powerForced air, ground source, Central air
- Heating: Forced air, ground source
- Cooling: Central air
Costs and taxesTaxes $3,386 a year, Condo fee $659 a month, Common elements included, building insurance included, water included
- Taxes, 2025: $3,386 a year
- Condo fee: $659 a month
- Fee includes: Common elements included, building insurance included, water included
- HST: HST included in the price
- Rental items: Heat pump - $56.50 / month
- Under contract: Other
Included in the saleStainless steel built-in oven, gas range, built-in dishwasher, stainless steel fridge, white washer and dryer, and light fixtures can be included., Bidet toilet seat - regular toilet seat will be installed prior to closing.
- Included: Stainless steel built-in oven, gas range, built-in dishwasher, stainless steel fridge, white washer and dryer, and light fixtures can be included.
- Not included: Bidet toilet seat - regular toilet seat will be installed prior to closing.
Listing detailsW12661858, Sold, Jan 5, 2026
- MLS® number: W12661858
- Status: Sold
- Listed on: Jan 5, 2026
- Days on market: 7
- Updated: Jan 12, 2026
- Possession: 2026-02-05 / 30-59 days
- Occupied by: Owner
- Listing brokerage: KELLER WILLIAMS REFERRED URBAN REALTY
About this home
Unit 222, 38 Howard Park Avenue, Toronto (Roncesvalles), ON M6R 0A7
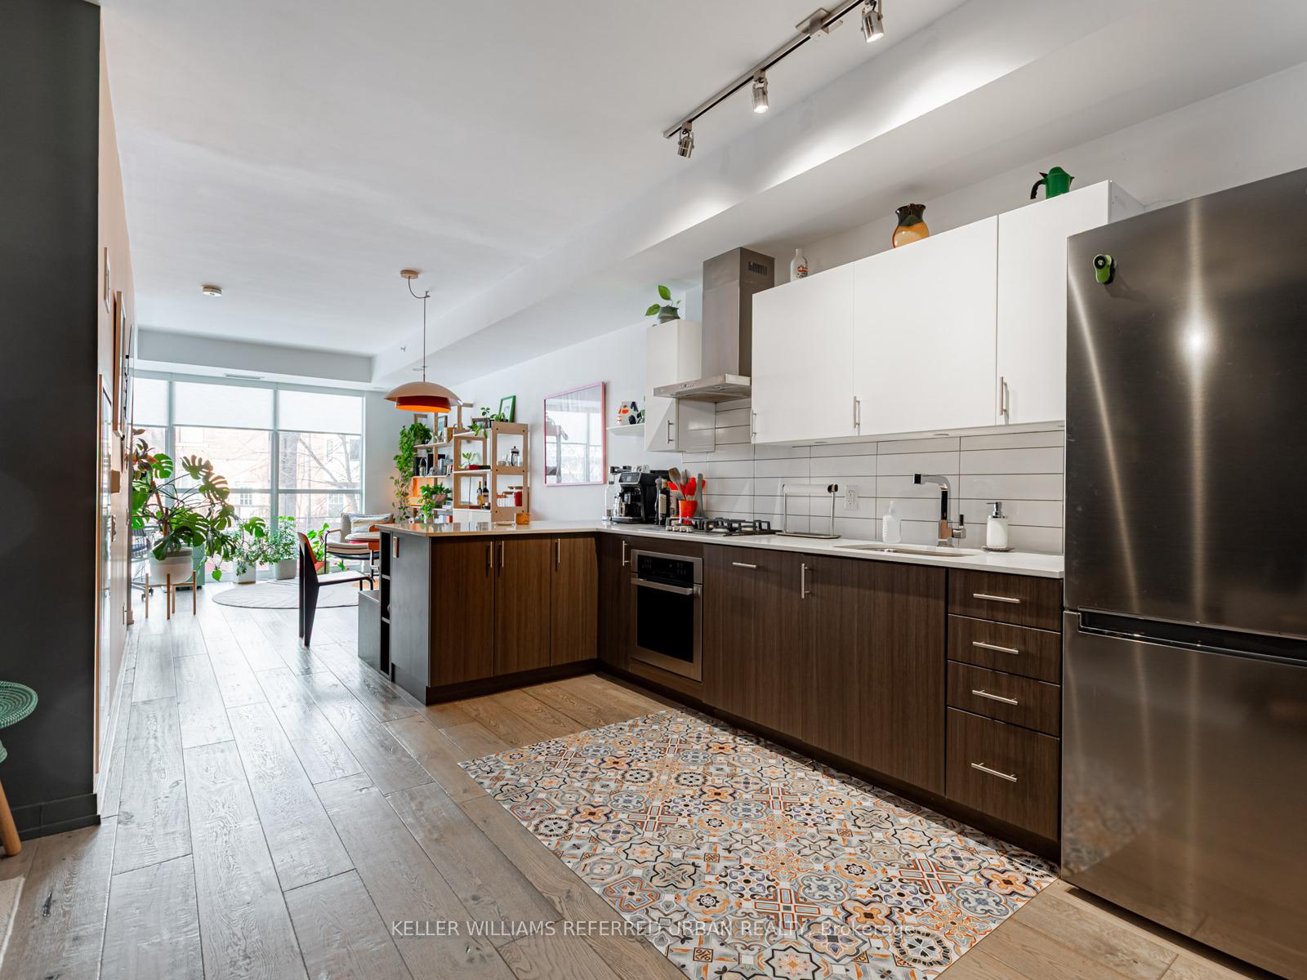
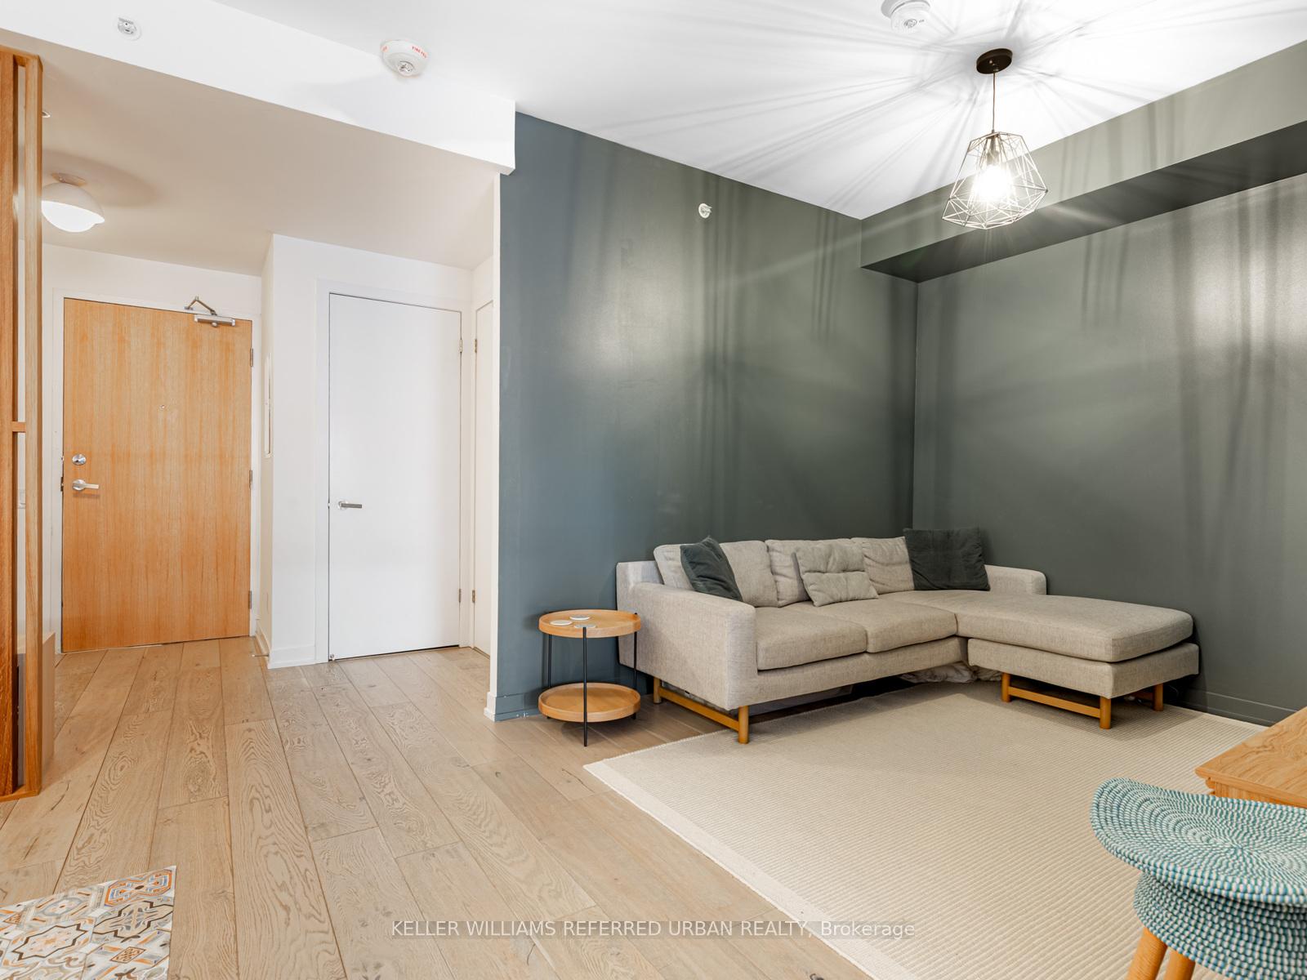
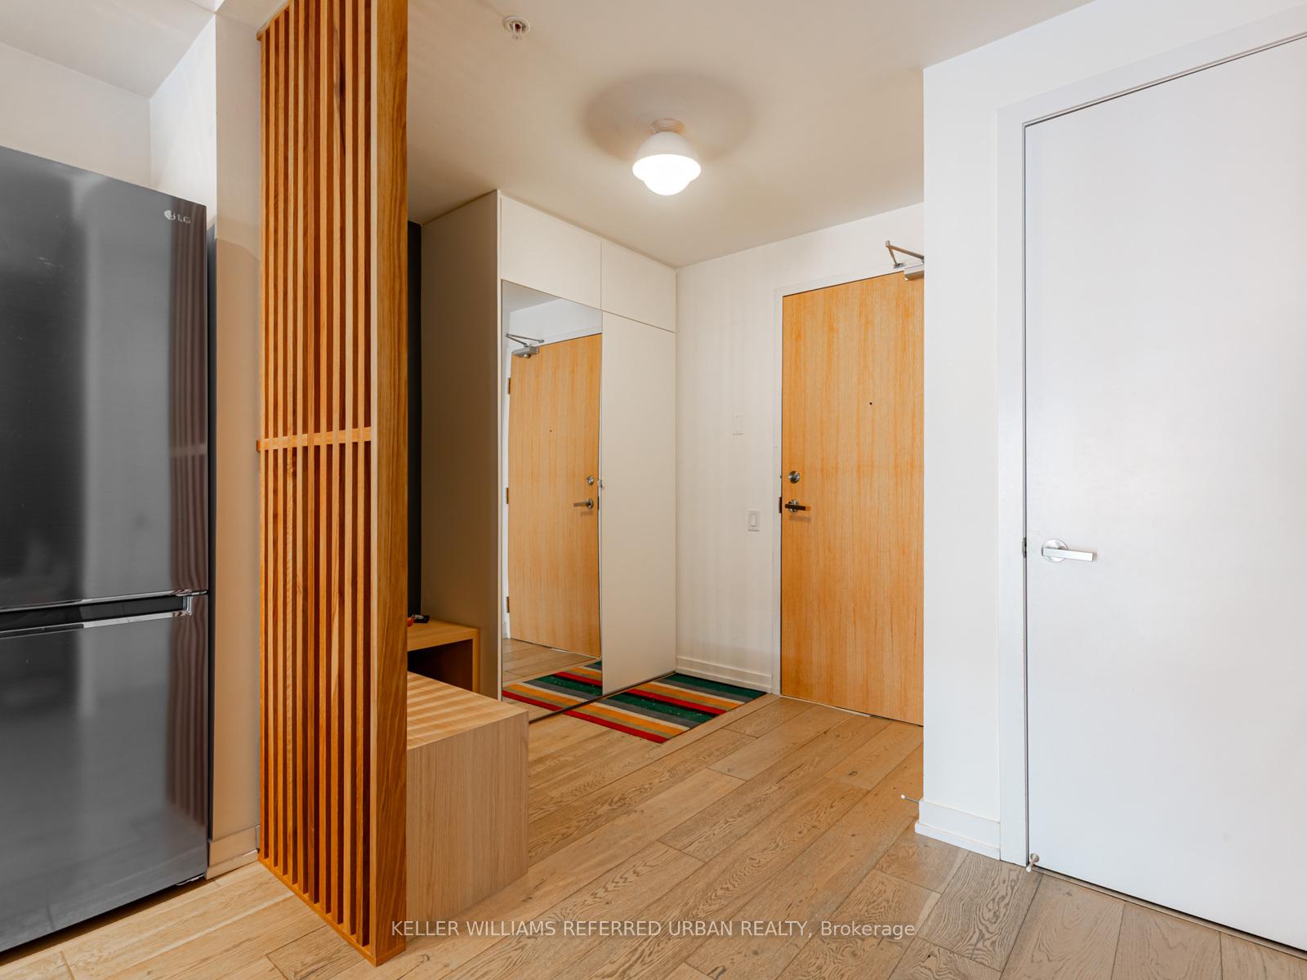
Welcome to Unit 222 at 38 Howard Park, a refined retreat located in the heart of Toronto's highly sought-after Roncesvalles Village. This 1 Bedroom plus den suite perfectly blends contemporary design with functional living, highlighted by floor-to-ceiling windows that flood the living and dining areas with beautiful natural light. The owners have meticulously updated the space, featuring custom built in seating and storage, including a solid wood entrance way and dining area with a custom banquette that creates a sophisticated spot for entertaining or doing a Sunday morning crossword together. A tasteful bathroom renovation completed in 2023. The versatile den is super cozy and currently serves as a dedicated media room, though it offers the flexibility to become a quiet home office or guest space. Well-appointed light fixtures throughout can remain with the property to maintain the unit's polished aesthetic. Step out onto the private balcony which boasts a gas line connection for your BBQ. Building amenities are excellent, including a gym, two fantastic party rooms with BBQs and outdoor space, pet spa, and underground visitor parking. The unit comes with a storage locker and a secured outdoor bike parking spot. Living here means being immersed in the vibrant Roncesvalles community, known for its unique small-town feel, independent shops, and incredible dining. Commuting is effortless with walking distance to the King, Carlton, and Dundas streetcars, Dundas West Station, and the GO Train / UP Express which will get you downtown in 8 minutes or to Pearson Airport in 17. This multifunctional home offers an unparalleled opportunity to enjoy a turnkey lifestyle in one of the city's most vibrant and connected pockets.
Ask about this home
A HOMEH agent will answer your questions about this home.
Know more about Howard Park 2
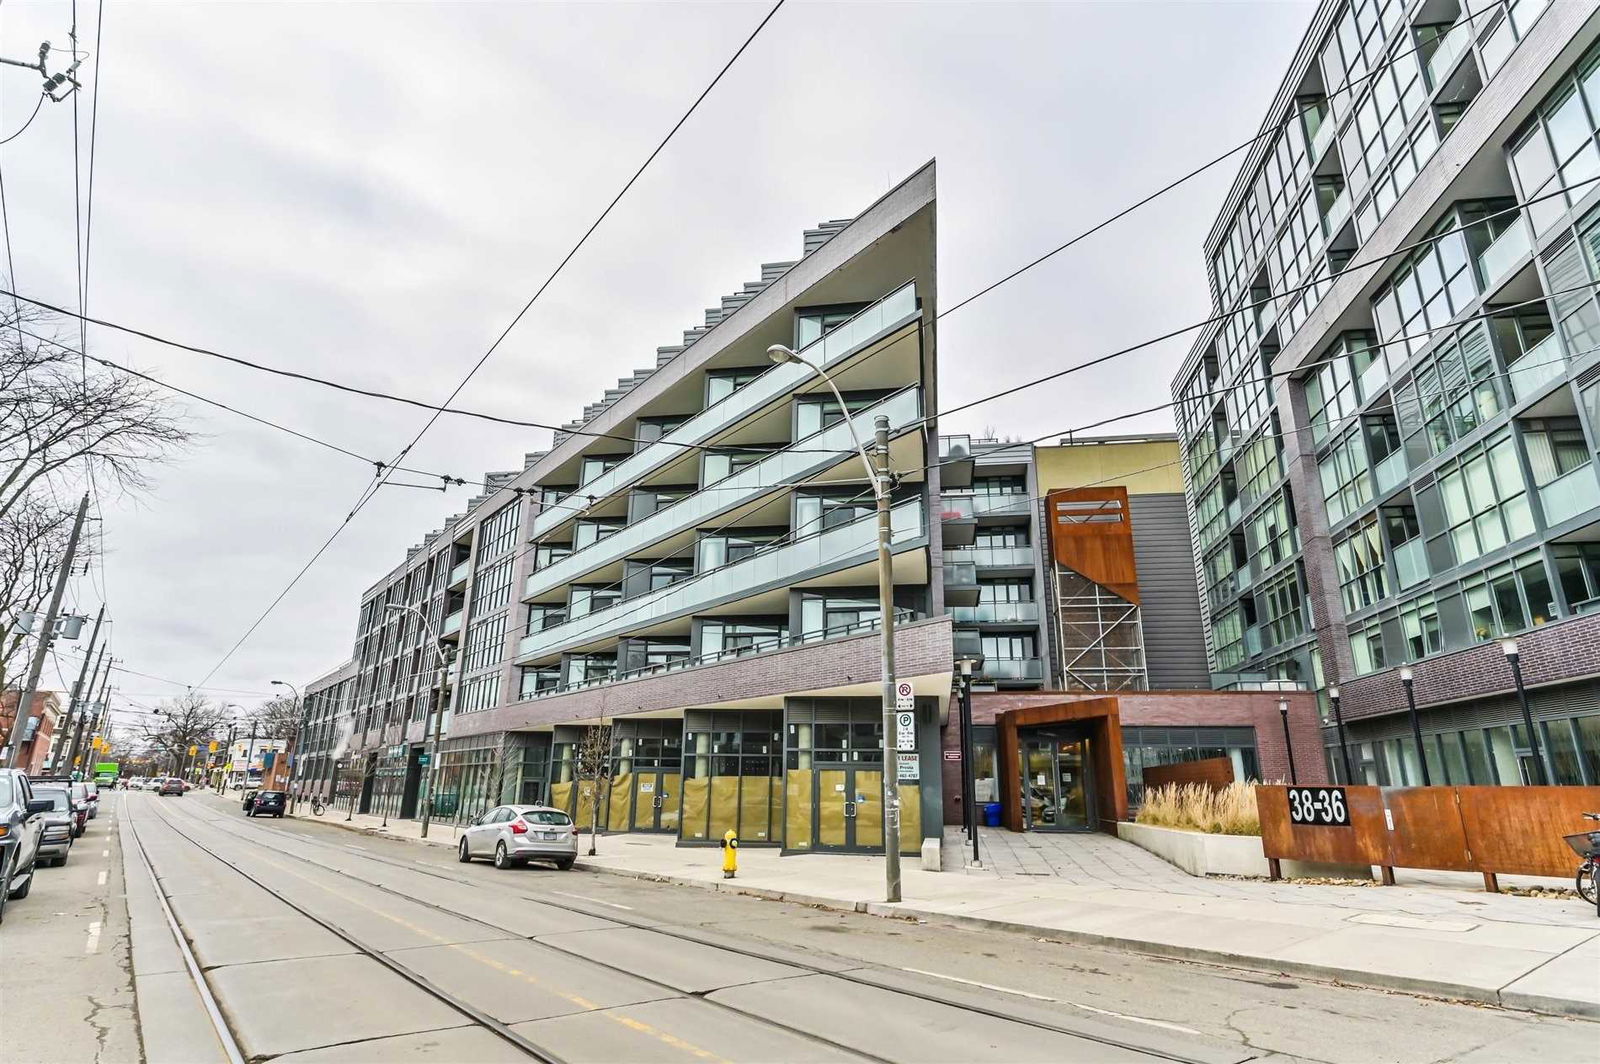
Condo building · 38 Howard Park Avenue
Howard Park 2 is an 8-storey condo with 96 suites, built in 2018 by Triumph Developments. No units are on the market here right now.
- 8storeys
- 96suites
- $987/sq ft
- 2018built
No similar units for sale in Howard Park 2 right now.
Around this home
Daily convenience, out of 100, from the distances below
Schools nearby
School rating, out of 10.
Helpful calculators
Your HOMEH agent

"I would see it this week."