

Unit 903, 65 Southport Street
Unit 903, 65 Southport Street
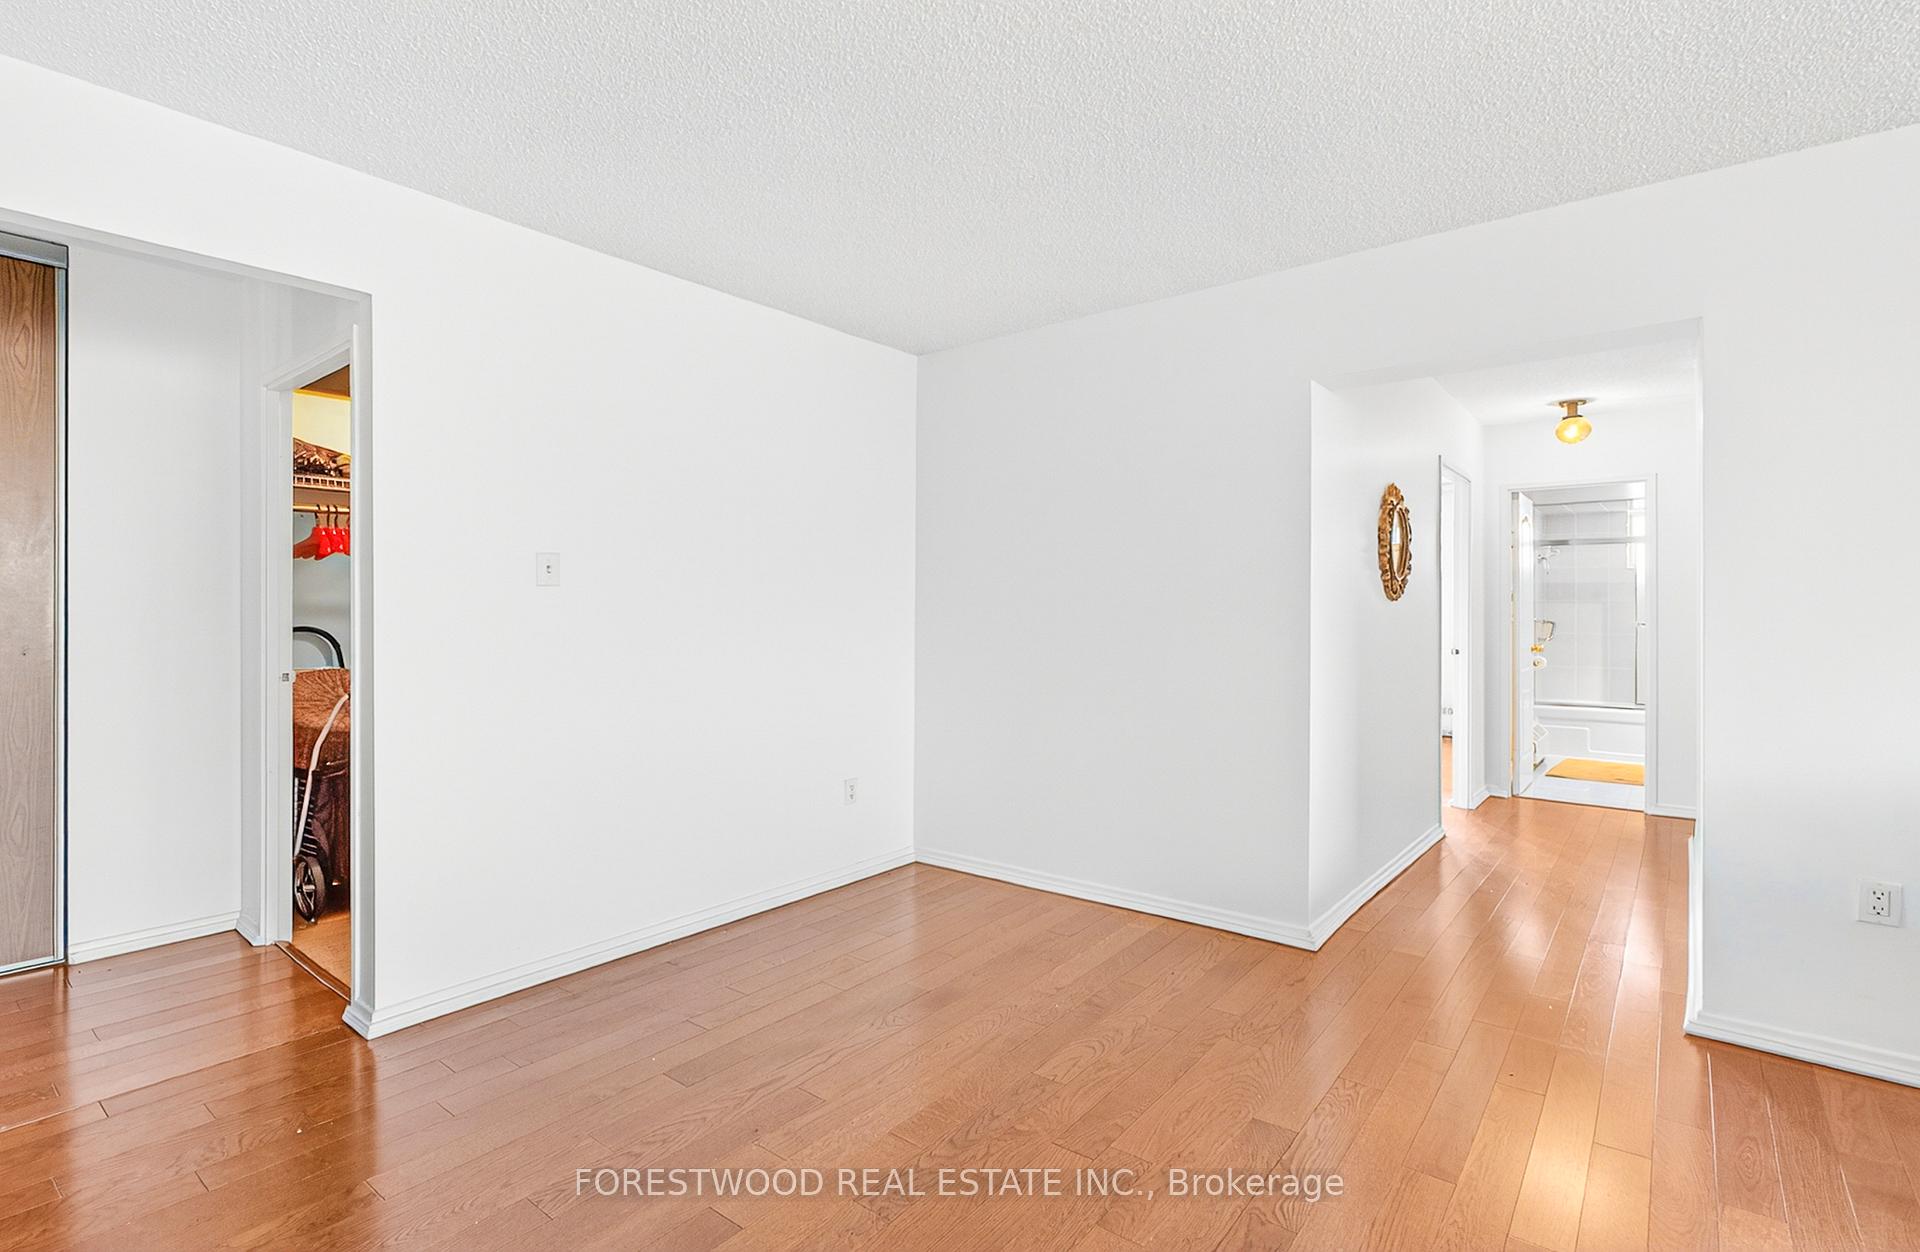 See all 41 photos
Property history
Facts and features
- ExposureNorth west
- LaundryEnsuite
- LockerExclusive
- BalconyOpen
- Hardwood floors
The homeCondo Apartment, Apartment, 1,200–1,399 sq ft
- Type: Condo Apartment
- Style: Apartment
- Living space: 1,200–1,399 sq ft
- Basement: None
- Exposure: North West
InsideHardwood, Ensuite, Carpet free, separate heating controls
- Flooring: Hardwood
- Laundry: Ensuite
- Features: Carpet free, separate heating controls
- Rooms above ground: 7
- Rooms in the basement: 1
- Bedrooms: 3
- Bathrooms: 2
- Kitchens: 1
OutsideConcrete, Open
- Exterior: Concrete
- Balcony: Open
Parking and locker1 Parking, Underground, Exclusive
- Spaces: 1 Parking
- Garage: Underground
- Parking type: Exclusive
- Locker: Exclusive
- Locker unit: Unit #129
- Locker level: Room 2
BuildingGrenadier Gardens, Storeys 17, Units 332
- Name: Grenadier Gardens
- Storeys: 17
- Units: 332
- Registered: 1973
- Condo corporation: 118
- Pets: Allowed
Heating, water and powerWater, gas
- Heating: Water, gas
Costs and taxesTaxes $3,290 a year, Condo fee $1,057 a month, Heat included, water included, hydro included, parking included, common elements included, building insurance included
- Taxes, 2025: $3,290 a year
- Condo fee: $1,057 a month
- Fee includes: Heat included, water included, hydro included, parking included, common elements included, building insurance included
- HST: HST included in the price
Included in the saleS/s stove, fridge, microwave, washer & dryer, all existing electric light fixtures
- Included: S/s stove, fridge, microwave, washer & dryer, all existing electric light fixtures
Listing detailsW12685216, Sold, Jan 11, 2026
- MLS® number: W12685216
- Status: Sold
- Listed on: Jan 11, 2026
- Days on market: 78
- Updated: Mar 30, 2026
- Possession: Flexible
- Occupied by: Vacant
- Listing brokerage: FORESTWOOD REAL ESTATE INC.
About this home
Unit 903, 65 Southport Street, Toronto (High Park-Swansea), ON M6S 3N6
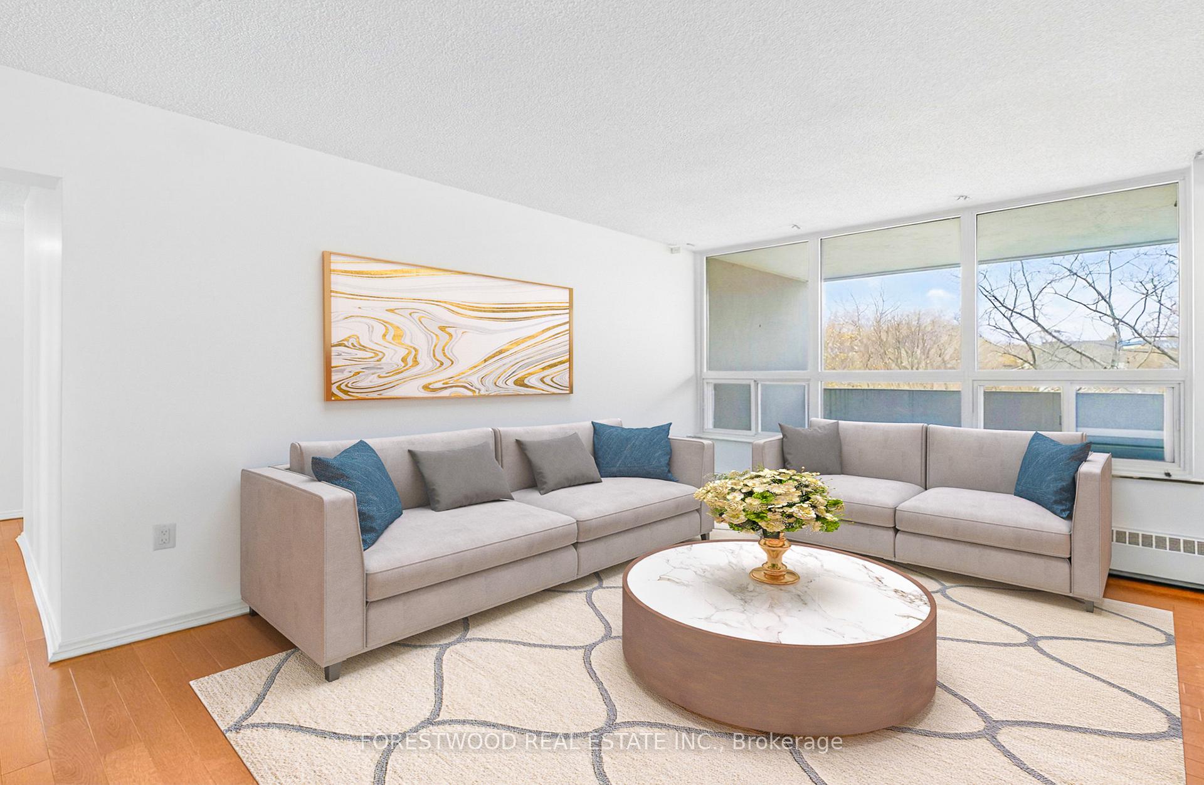
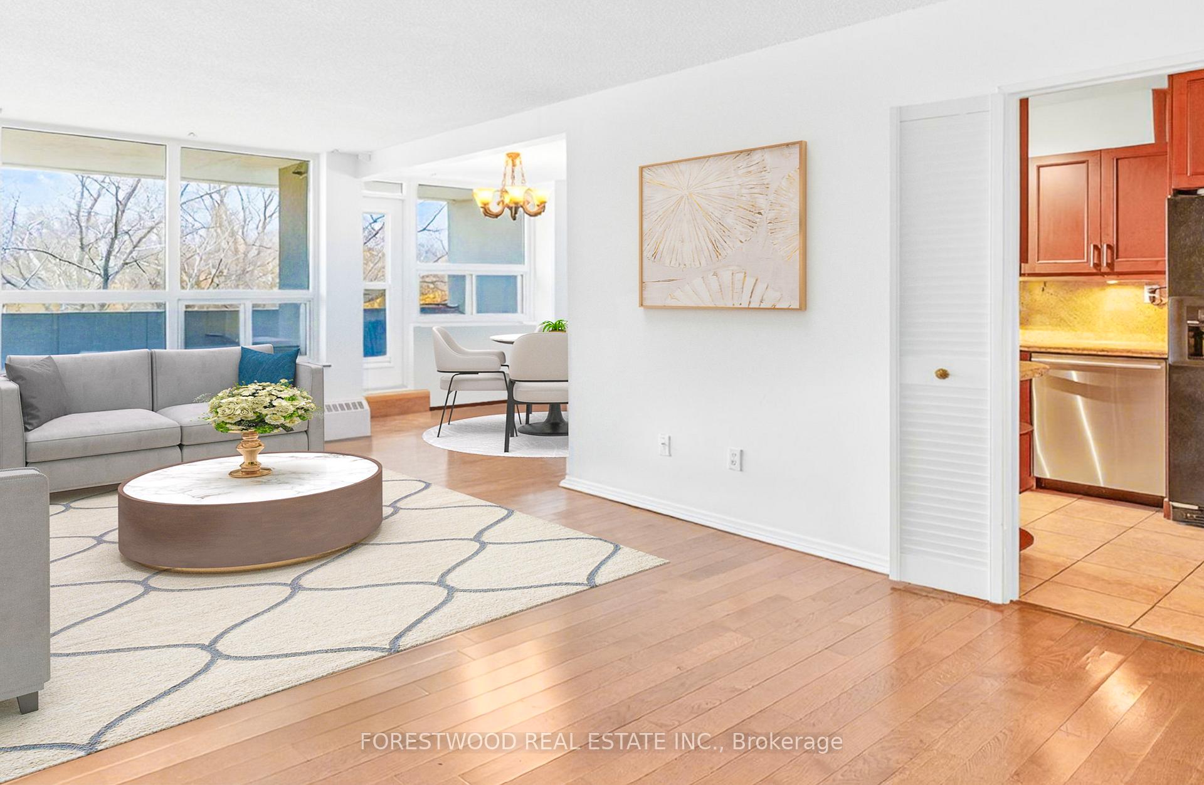
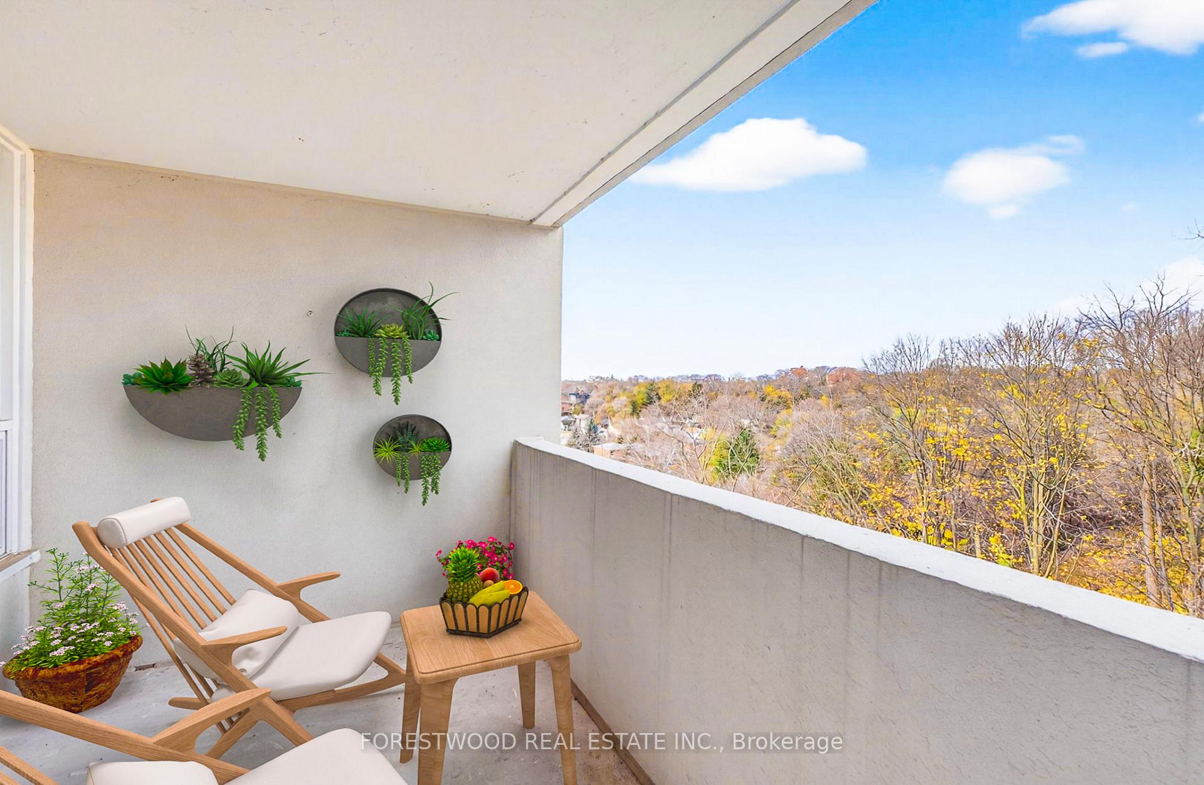
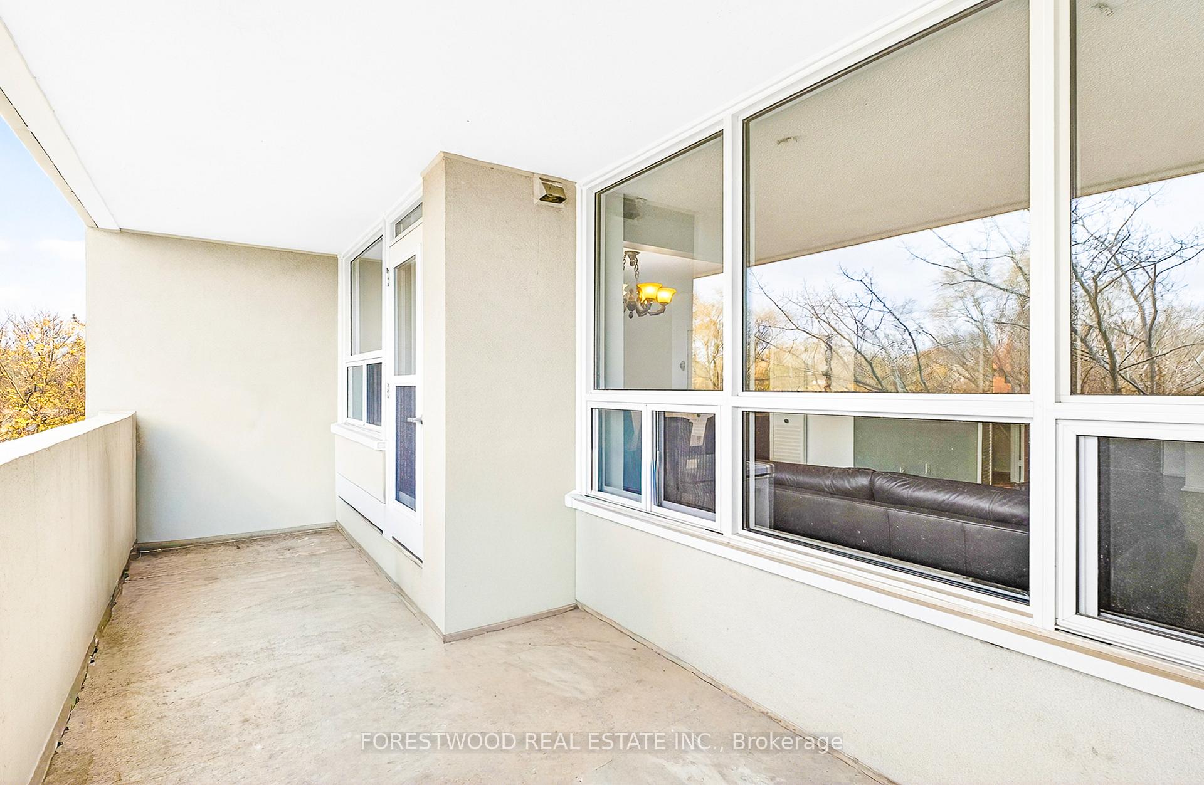
Once in a lifetime opportunity to own a luxurious and elegant 3-bedroom, 2-bathroom condo with a huge balcony. Situated in a prime location steps from the Waterfront of Lake Ontario, this upscale apartment offers breathtaking views and a lifestyle of convenience. From the moment you step inside, you are greeted by the warm ambiance of hardwood floors that flow seamlessly throughout the living space. The spacious living room features large windows that bathe the area in natural light. A formal dining room features a walk-out to your huge private balcony, where you can take in stunning views of the surrounding area. This outdoor space is perfect for hosting gatherings, gardening, or simply enjoying the fresh air. Adjoining is a state-of-the-art kitchen, complete with designer upgrades, stainless steel appliances, granite countertops, and ample cabinetry. Whether you're a seasoned chef or a casual cook, this kitchen is sure to impress. The primary bedroom serves as a true retreat, offering a generous layout, elegant finishes, and an en-suite bathroom equipped with modern fixtures. The additional two bedrooms are equally spacious, providing comfort and privacy, making them ideal for family, guests, or even a home office. The main bathroom features an oversized vanity and a soaking tub-perfect for unwinding after a long day. This condo also features a renovated lobby and hallways, includes ample storage space, in-unit laundry, and underground parking, ensuring your convenience is a top priority. The building offers fantastic amenities, such as an indoor pool, gym, tennis and billiards enhancing your living experience. Located in a vibrant neighborhood, you'll have access to great dining, shopping, parks, and public transportation, allowing you to enjoy all that city living has to offer. Don't miss this chance to own a piece of paradise in one of the most sought-after areas. Schedule your showing today and experience everything this luxurious condo has to offer!
Ask about this home
A HOMEH agent will answer your questions about this home.
Know more about Grenadier Gardens
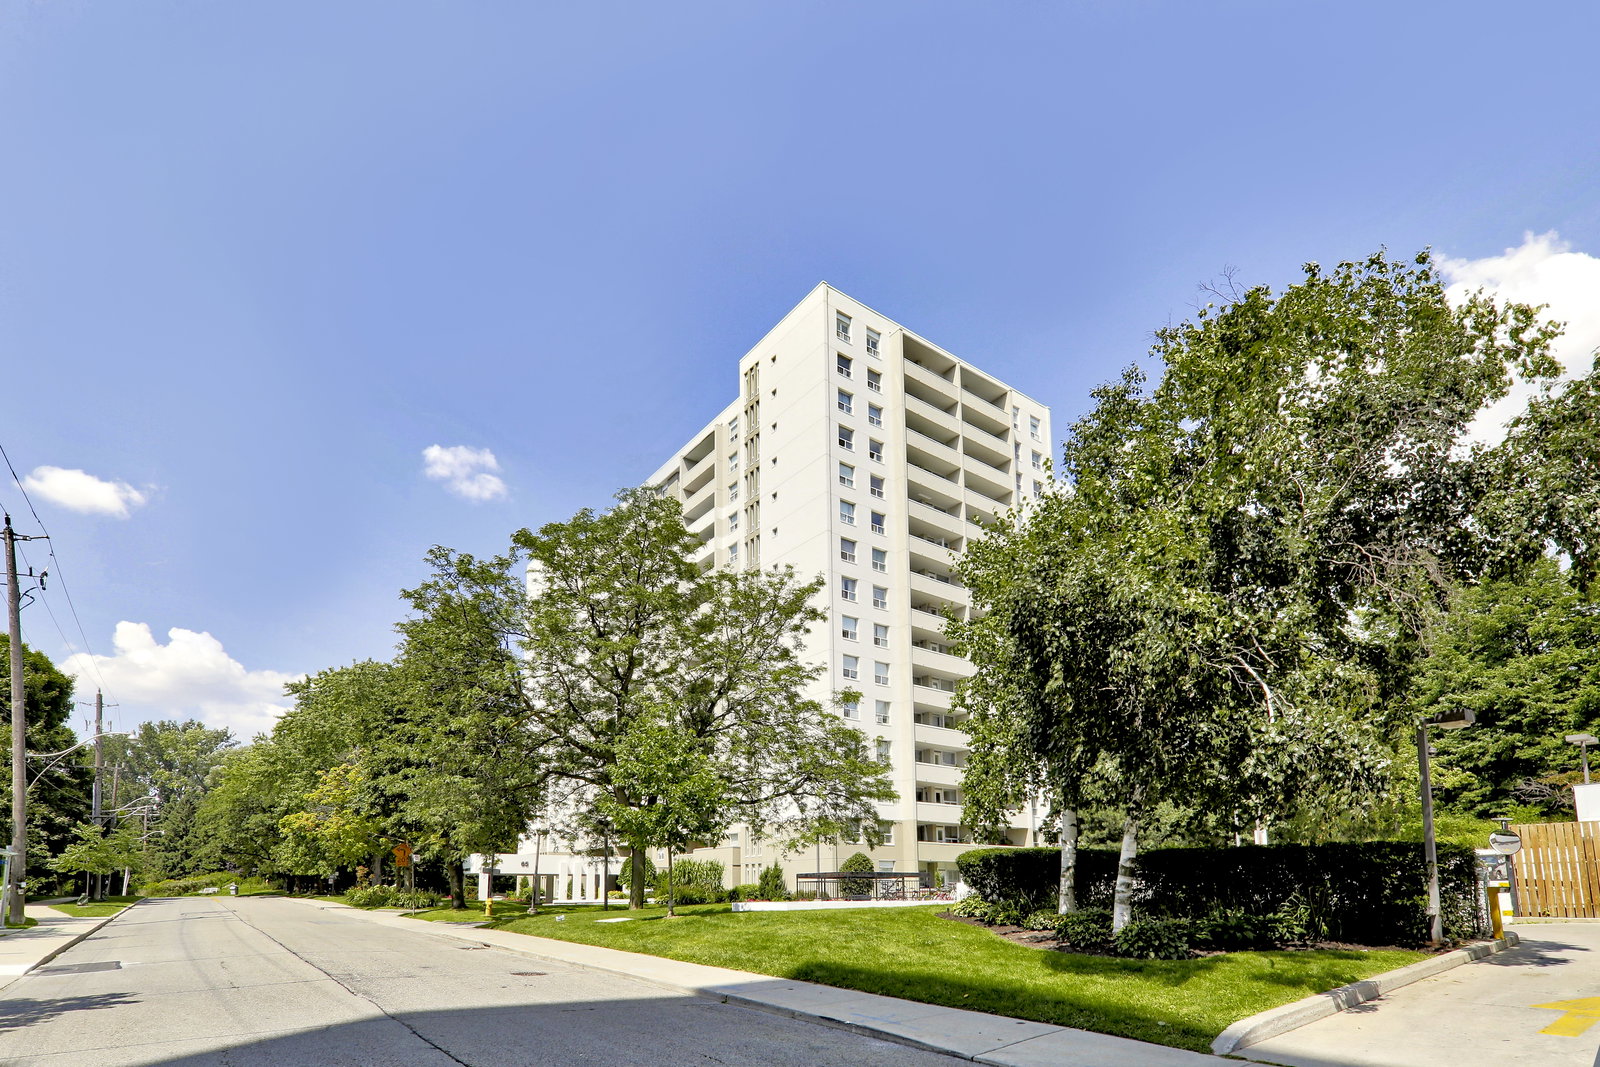
Condo building · 45 Southport Street
Grenadier Gardens is a 17-storey condo with 332 suites, built in 1973 by River Dell Holdings Ltd. Right now 1 for sale and 1 for rent are on the market here.
- 17storeys
- 332suites
- $552/sq ft
- 1973built
No similar units for sale in Grenadier Gardens right now.
Around this home
Daily convenience, out of 100, from the distances below
Schools nearby
School rating, out of 10.
Helpful calculators
Your HOMEH agent

"I would see it this week."