

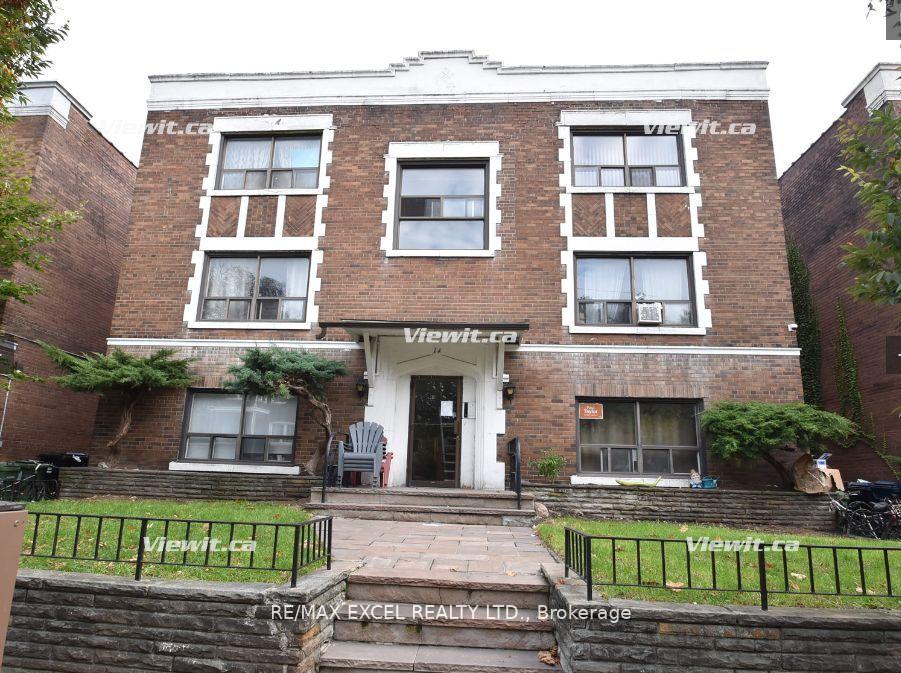
Unit 21, 1A Elm Grove Avenue
Condo Apartment Terminated
1/18Unit 21, 1A Elm Grove Avenue
Condo Apartment Terminated
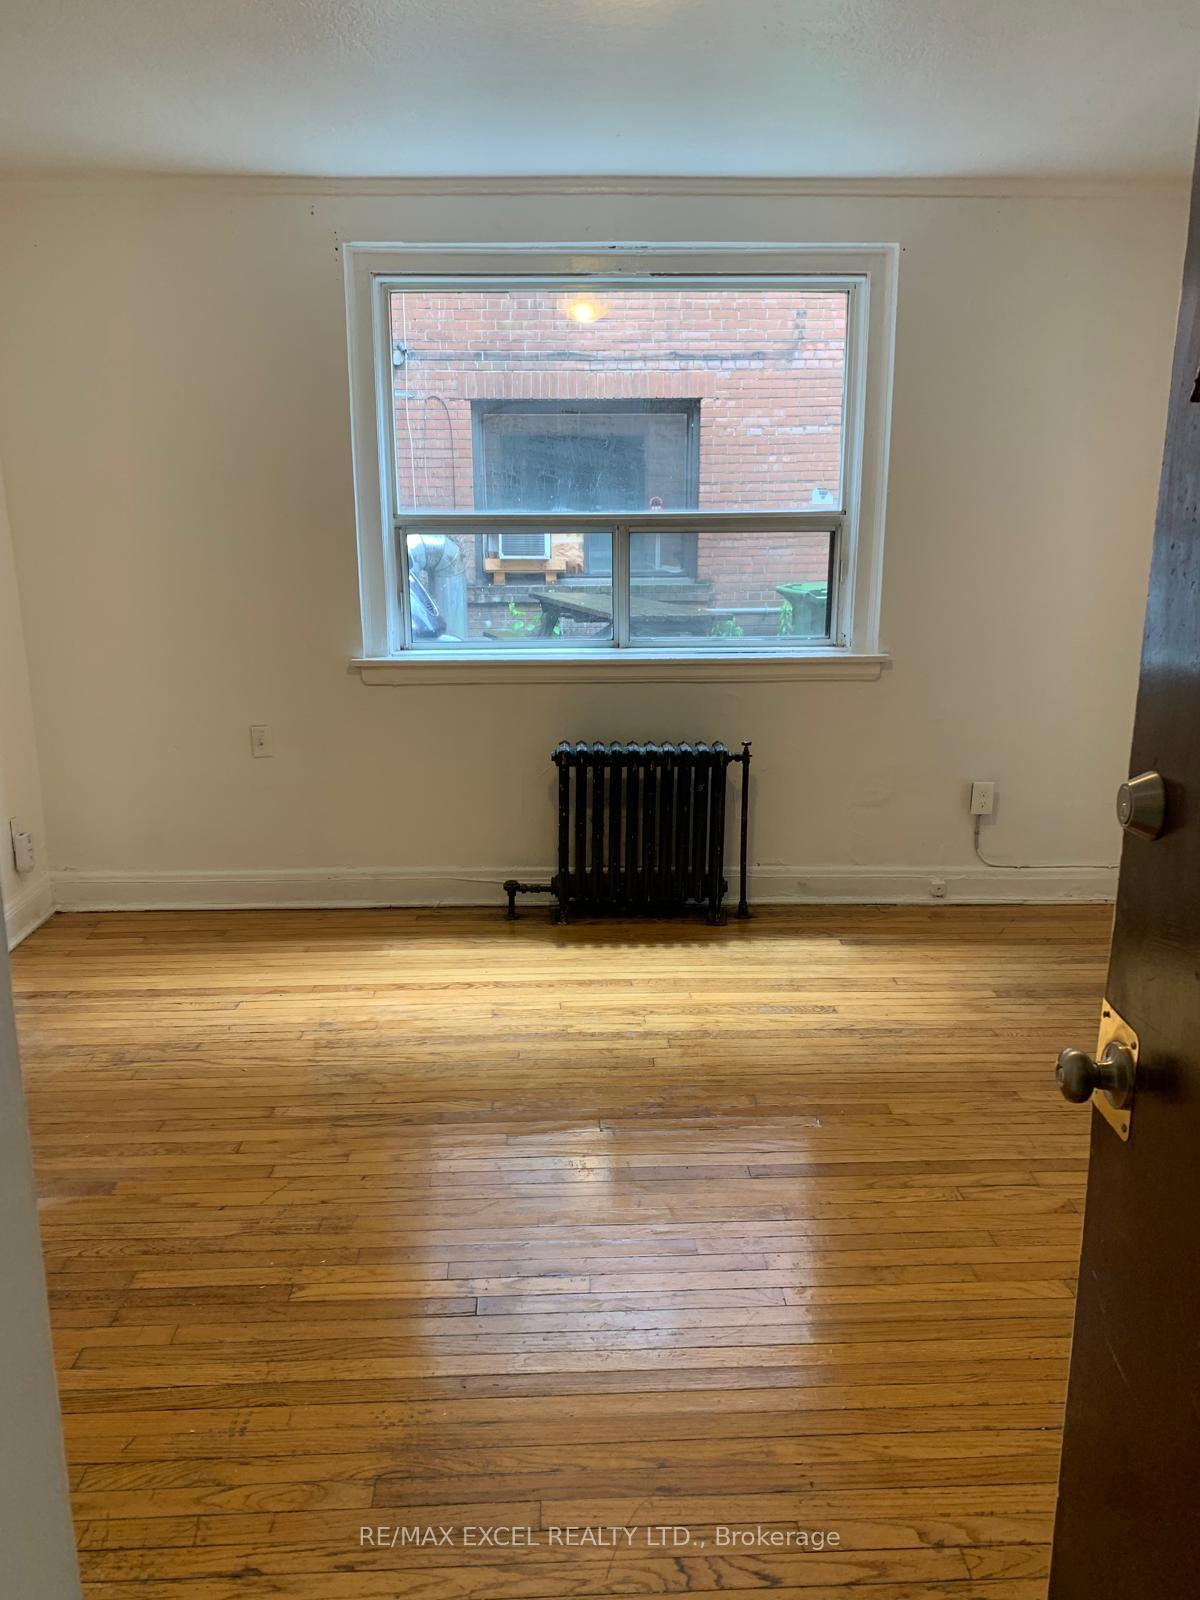 See all 18 photos
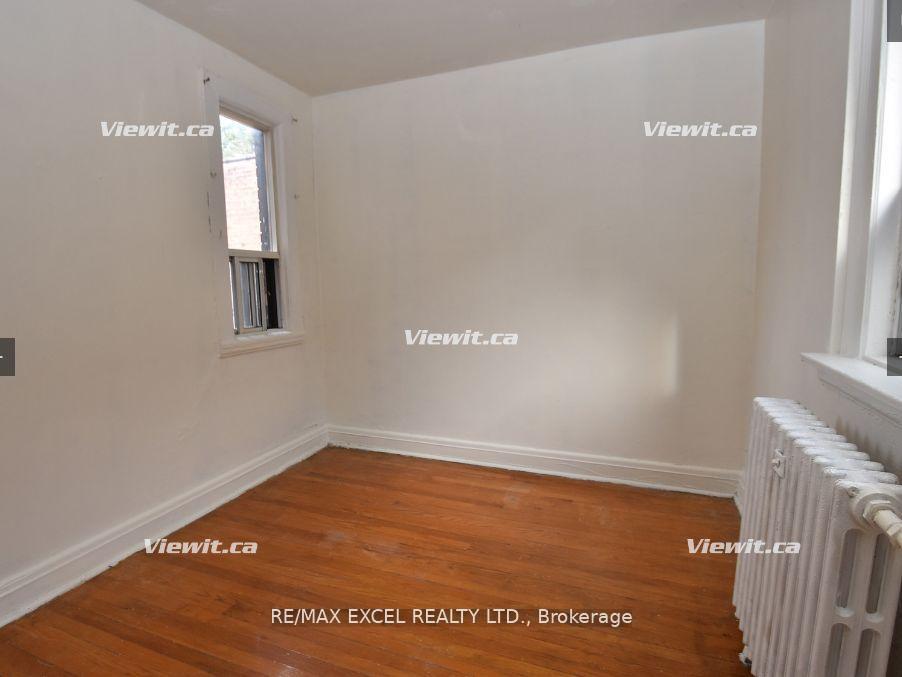
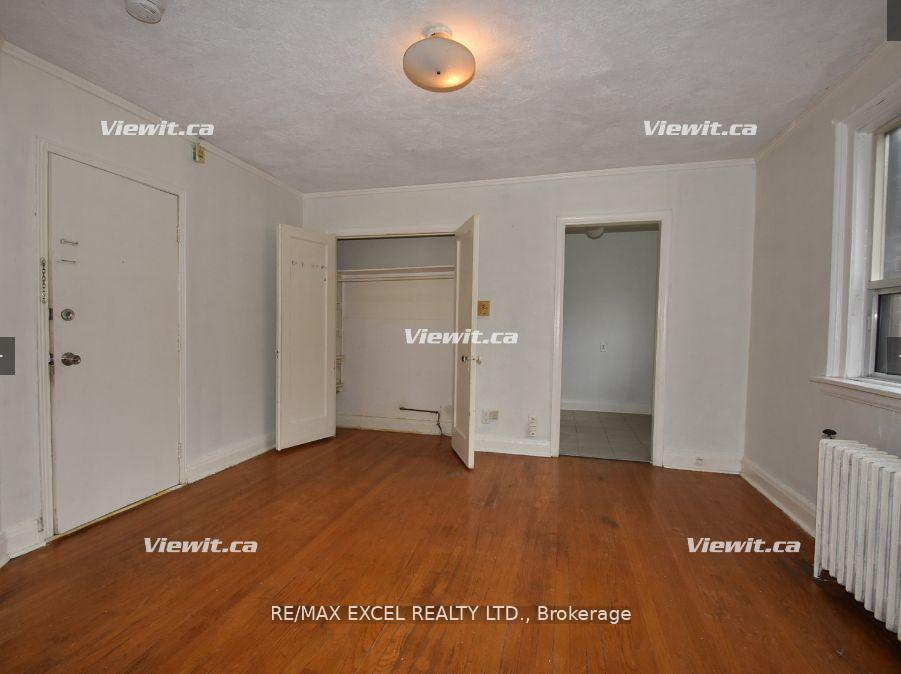
1 Bedroom
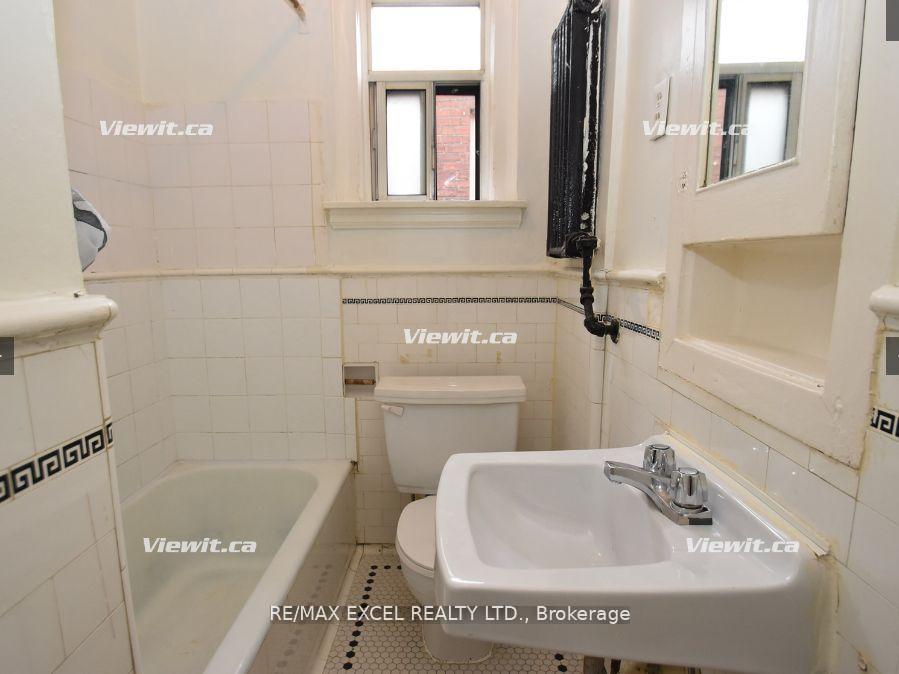
1 Bathroom
0 Parking
<500 sq.ft
Entire Home
— Unit
Property history
- $1,700TerminatedList: 2026-01-12|End: 2026-02-07|26 daysW12686332
Facts and features
- ExposureEast
- LaundryNone
- LockerNone
- BalconyNone
The homeCondo Apartment, Apartment, Age 51–99 years
- Type: Condo Apartment
- Style: Apartment
- Age: 51–99 years
- Living space: 0–499 sq ft
- Basement: None
- Exposure: East
InsideOther, Rooms above ground 3, Bedrooms 1
- Features: Other
- Rooms above ground: 3
- Bedrooms: 1
- Bathrooms: 1
- Kitchens: 1
OutsideBrick, Flat, Unknown
- Exterior: Brick
- Roof: Flat
- Foundation: Unknown
- Balcony: None
Parking and lockerParking type None, Locker None
- Parking type: None
- Locker: None
Building1 Elm Grove Avenue, Storeys 2, Registered 1930
- Name: 1 Elm Grove Avenue
- Storeys: 2
- Registered: 1930
- Condo corporation: 0
- Pets: Allowed
Heating, water and powerBaseboard, electric
- Heating: Baseboard, electric
Rent and termsRent $1,700 a month, Entire property, Unfurnished
- Rent: $1,700 a month
- Space for rent: Entire property
- Furnished: Unfurnished
- Lease: 12 months
- Paid: Monthly
- Rent includes: Heat, water
- Deposit: Required
- Credit check: Required
- Employment letter: Required
- Rental application: Required
- References: Required
NearbyPublic transit, school, park, place of worship, hospital
- Close to: Public transit, school, park, place of worship, hospital
Listing detailsW12686332, Terminated, Jan 12, 2026
- MLS® number: W12686332
- Status: Terminated
- Listed on: Jan 12, 2026
- Days on market: 26
- Updated: Feb 7, 2026
- Possession: Immediate
- Occupied by: Vacant
- Listing brokerage: RE/MAX EXCEL REALTY LTD.
About this home
Unit 21, 1A Elm Grove Avenue, Toronto (South Parkdale), ON M6K 2H9
OtherPublic TransitSchoolParkPlace Of WorshipHospital
Enjoy A Beautiful 1 Bedroom On The 3rd Floor. A Quiet 3 Storey Low Rise Building Located King And Dufferin. Ttc Bus Stop Is 1 Minute Walk. Street Parking Only. Laundry Matt Is a short Walk. Tenant Only Pays For Hydro.
Read more
Ask about this home
A HOMEH agent will answer your questions about this home.
Ask a question
Know more about 1 Elm Grove Avenue
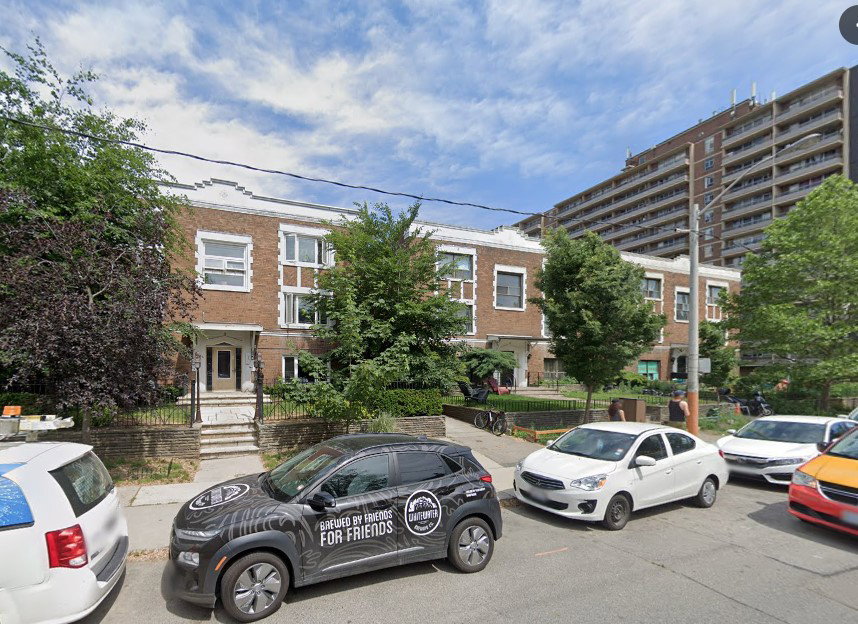
Condo building · 1a Elm Grove Ave
1 Elm Grove Avenue is a 2-storey condo, built in 1930. No units are on the market here right now.
- 2storeys
- 1930built
No similar units for rent in 1 Elm Grove Avenue right now.
Around this home
Dufferin And King
Errands
Transit
Parks
Schools
Daily convenience, out of 100, from the distances below
ParkDufferin-King Park · 15 within 1 km3 min walk179 m
GroceryKing's Food Market1 min walk63 m
SchoolHoly Family Catholic School7 min walk440 m
Train stationSpencer Avenue2 min walk104 m
PharmacyDufferin Gate Pharmacy2 min walk150 m
Cafés & foodAma Ko Momo · 15 within 1 km1 min walk83 m
Gym & rec centreThe Sand Trap Golf Simulator & Lounge3 min walk162 m
LibraryToronto Public Library - Parkdale6 min walk369 m
HospitalE.W. Bickle Centre for Complex Continuing Care8 min walk475 m
WalkDriveStraight-line distance, open map data
Grocery0.1 km
Park0.2 km
Coffee0.1 km
Dining0.1 km
Gym0.2 km
Hospital0.5 km
Spencer Avenue0.1 km
Schools nearby
School rating, out of 10.
Holy Family Catholic Schoolelementary · Catholic · 0.4 km
2.7/10Low
Dr. Rita Cox ? Kina Minogok Public Schoolelementary · Public · 0.5 km
—
Dr. Rita Cox – Kina Minogok Public Schoolelementary · Public · 0.5 km
7.1/10Good
Contact agent
Helpful calculators
Rent vs buy
Affordability
Mortgage
Down payment
Stress test
CMHC insurance
Your HOMEH agent

KimHOMEH agent · Toronto
"I would see it this week."
Ask Kim
Keep exploring
You are here