

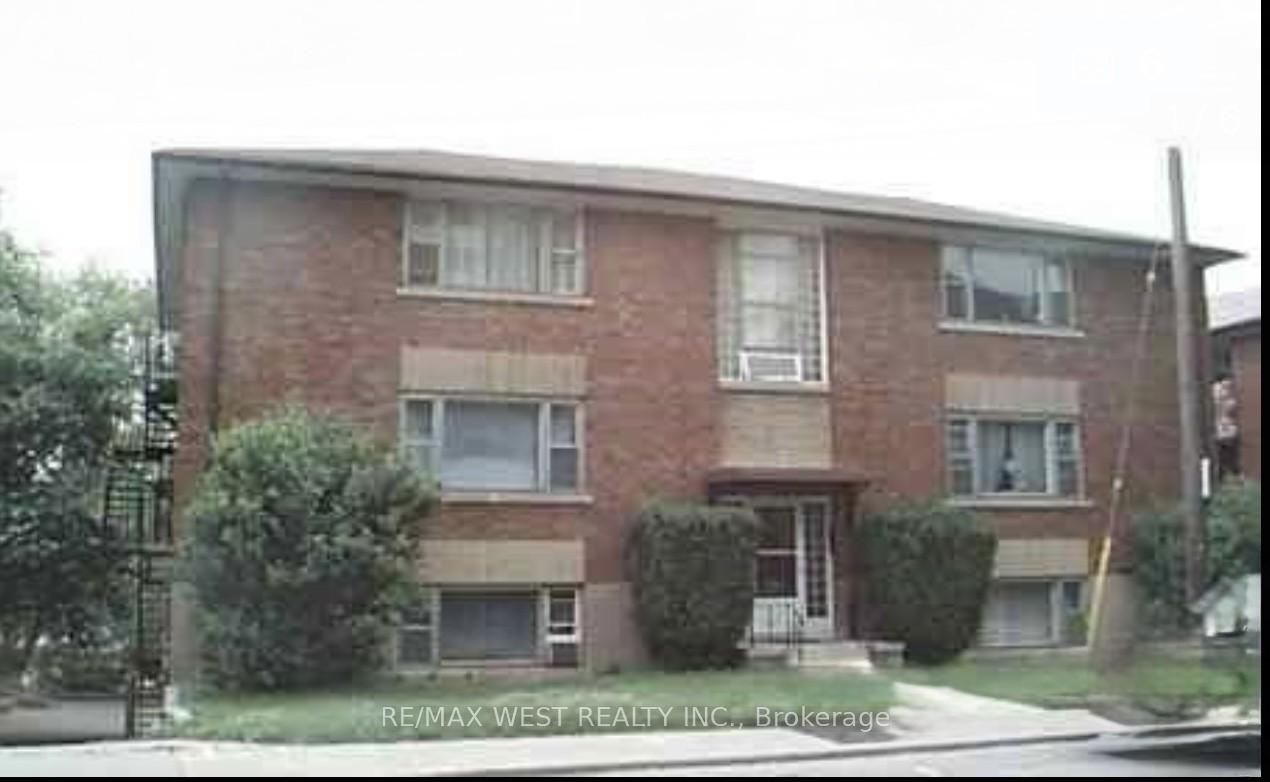
Unit 7, 93 Windermere Avenue
Lower Level Rented
1/15Unit 7, 93 Windermere Avenue
Lower Level Rented
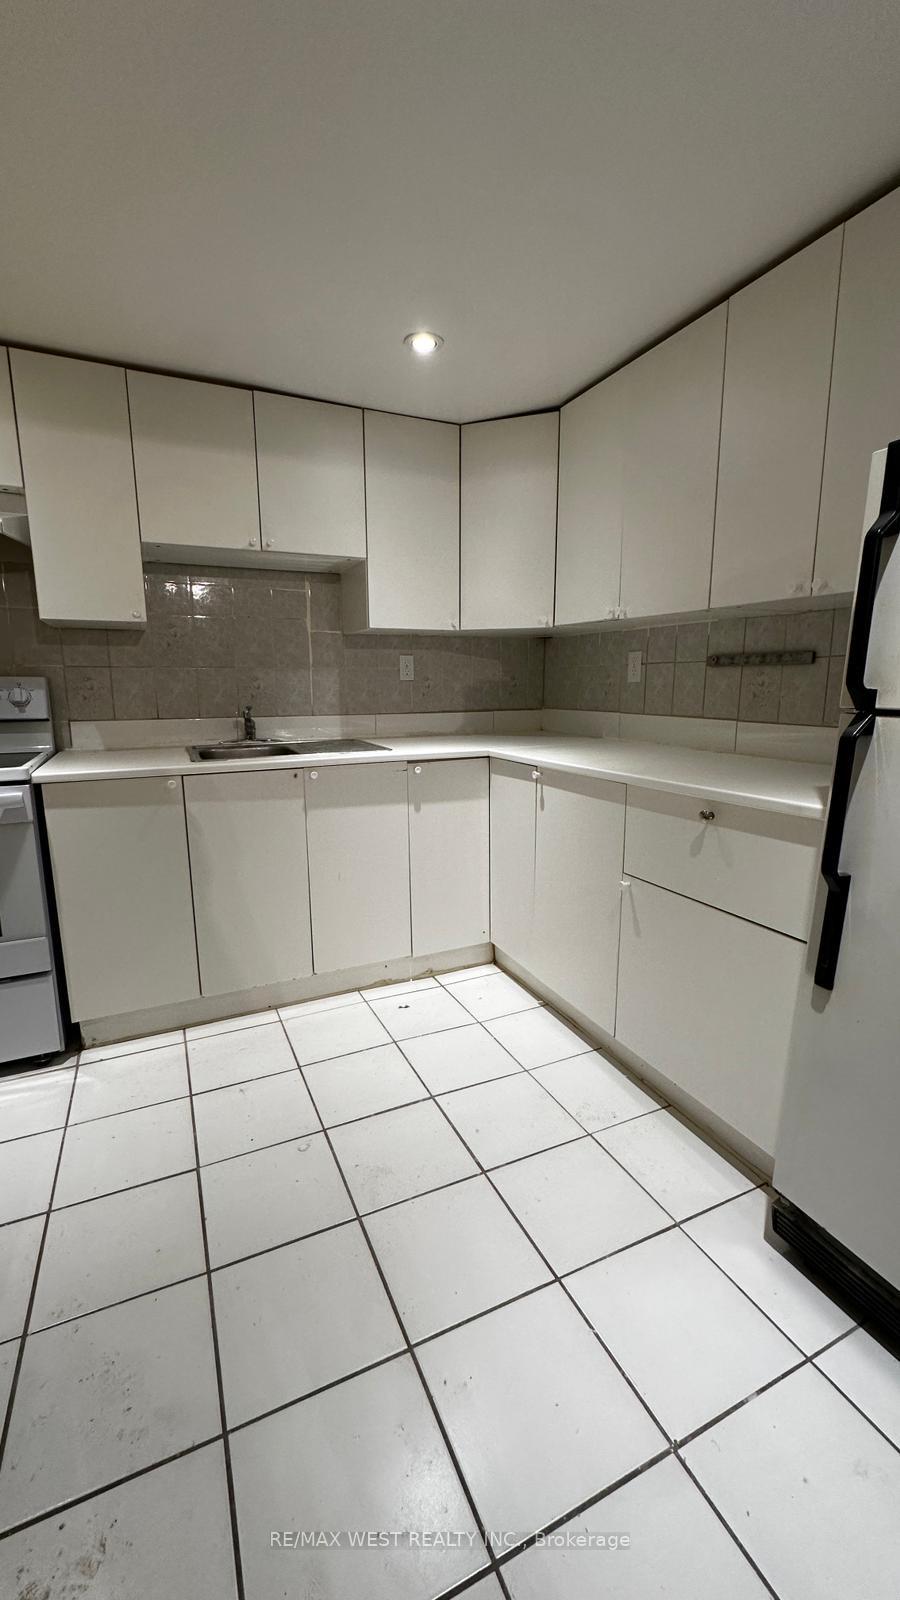 See all 15 photos
2 Bedrooms
1 Bathroom
0 Garage
<700 sq.ft
Basement
— Unit
Property history
Facts and features
- BasementApartment
- Lease term12 months
- FurnishedUnfurnished
- Age of home31–50 years
The homeLower Level, Apartment, Age 31–50 years
- Type: Lower Level
- Style: Apartment
- Age: 31–50 years
- Living space: Under 700 sq ft
- Basement: Apartment
InsideCeramic, Coin operated, main level, Carpet free
- Flooring: Ceramic
- Laundry: Coin operated, main level
- Features: Carpet free
- Rooms above ground: 5
- Bedrooms: 2
- Bathrooms: 1
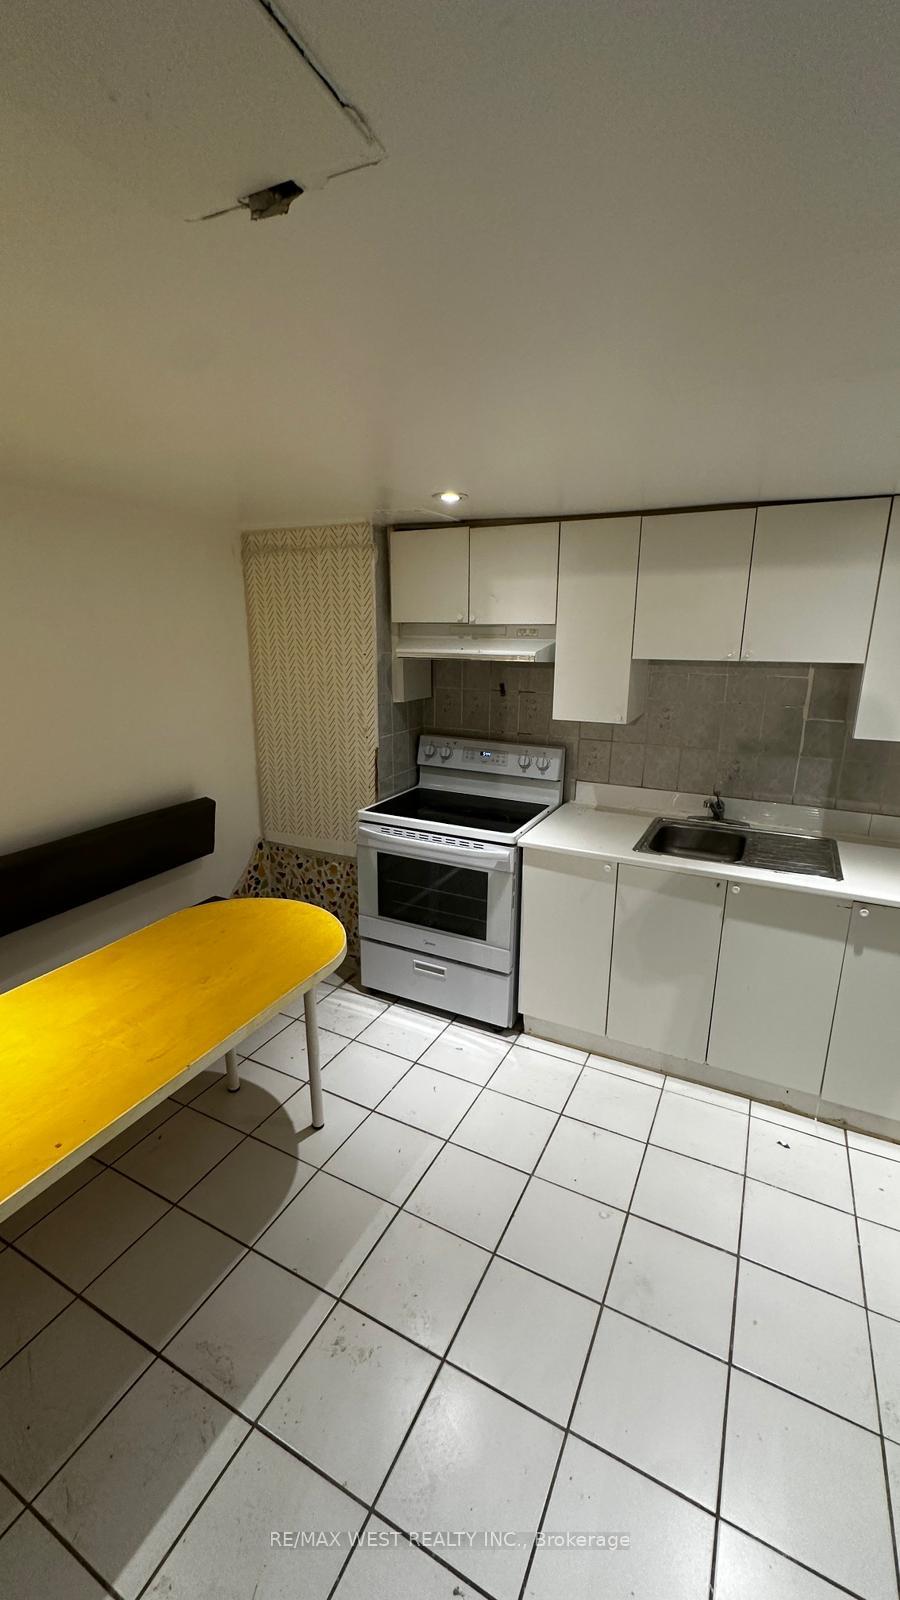
- Kitchens: 1
- Family room: Yes
Outside and lotBrick, Asphalt shingle, Brick
- Exterior: Brick
- Roof: Asphalt shingle
- Foundation: Brick
Parking1 Parking, Reserved/assigned
- Spaces: 1 Parking
- Driveway: Reserved/assigned
Heating, water and powerForced air, oil, Municipal water, Septic
- Heating: Forced air, oil
- Water: Municipal water
- Sewer: Septic
- Natural gas: Yes
- Hydro: Yes
Rent and termsRent $1,900 a month, Basement, Unfurnished
- Rent: $1,900 a month
- Space for rent: Basement
- Furnished: Unfurnished
- Lease: 12 months
- Paid: Monthly
- Rent includes: Heat, hydro, parking, water
- Deposit: Required
- Credit check: Required
- Employment letter: Required
- Rental application: Required
- References: Required
IncludedAll elfs, fridge, stove. laundry is shared between all units and coin operated. one outside parking.
- Included: All elfs, fridge, stove. laundry is shared between all units and coin operated. one outside parking.
Listing detailsW12743216, Rented, Jan 30, 2026
- MLS® number: W12743216
- Status: Rented
- Listed on: Jan 30, 2026
- Days on market: 38
- Updated: Mar 9, 2026
- Possession: Immediate
- Occupied by: Vacant
- Listing brokerage: RE/MAX WEST REALTY INC.
About this home
Unit 7, 93 Windermere Avenue, Toronto (High Park-Swansea), ON M6S 3J3
Carpet Free
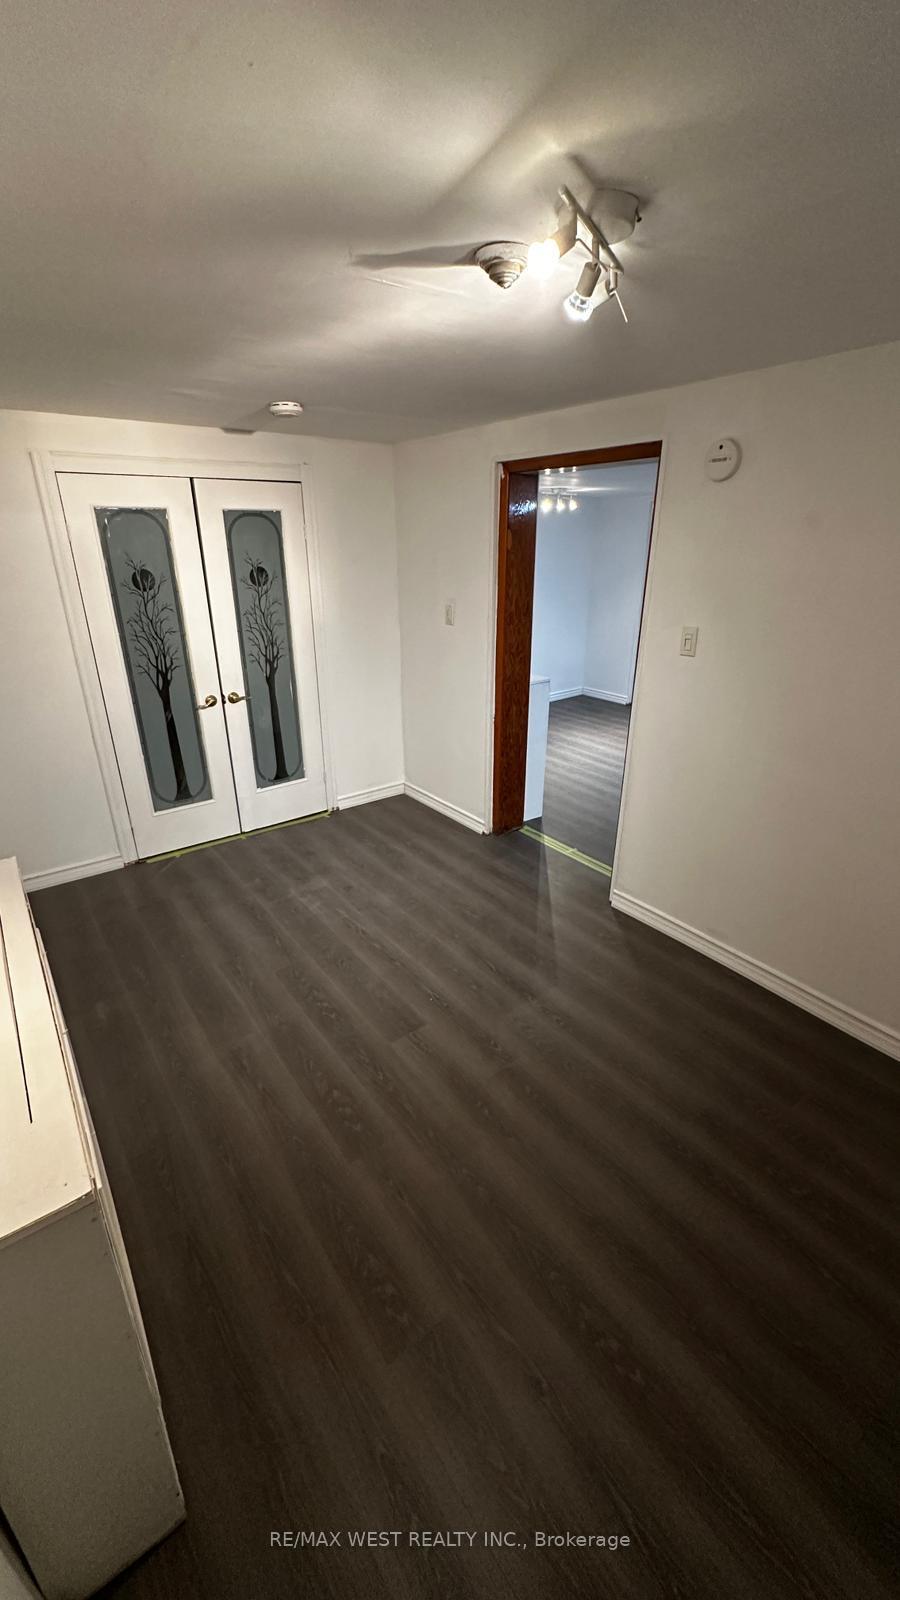
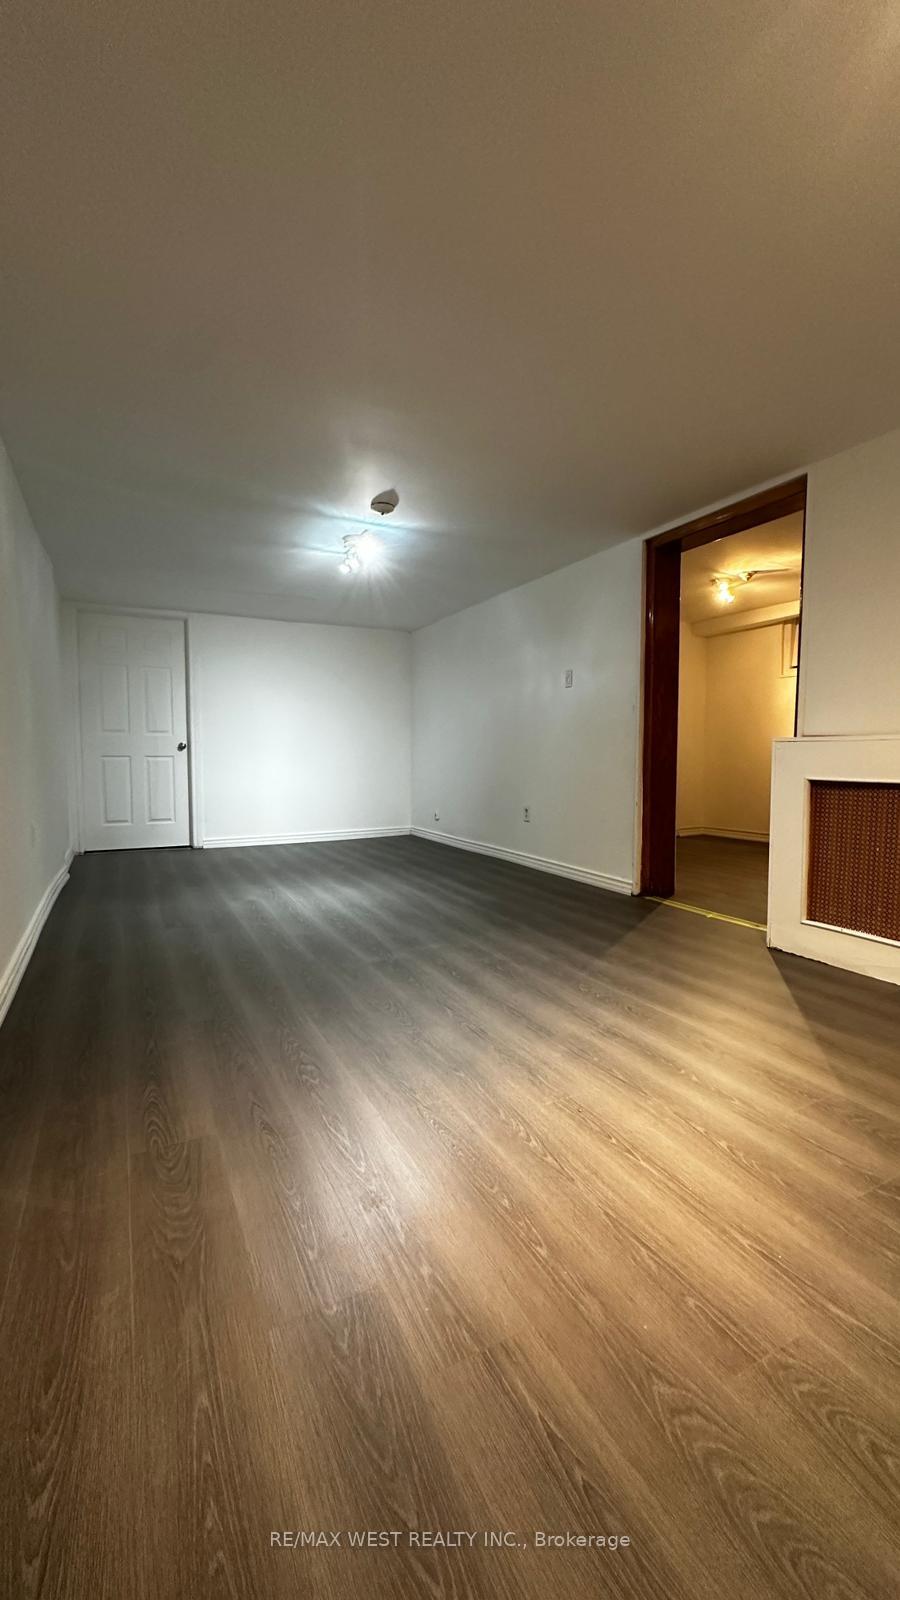
Ready to move in, Recently renovated, New floor, Good size apartment, Spacious living room, Eat-in Kitchen, 4pcs washroom, Above ground windows, Parking, Locker, Heat, Hydro & Water included
Read more
Ask about this home
A HOMEH agent will answer your questions about this home.
Ask a question
Around this home
Queensway/Windermere
Errands
Transit
Parks
Schools
Daily convenience, out of 100, from the distances below
ParkWindermere Avenue Parkette · 15 within 1 km2 min walk148 m
GrocerySunshine Foods Convenience6 min walk350 m
SchoolSwansea Junior and Senior Junior and Senior Public School8 min walk510 m
Train stationWindermere Avenue6 min walk381 m
PharmacyMedicine Cabinet Pharmacy18 min walk1.1 km
Cafés & foodCheese Boutique Cafe · 7 within 1 km5 min walk329 m
Gym & rec centreRennie Park Skating (Artificial Ice)7 min walk446 m
LibraryToronto Public Library - Swansea Memorial15 min walk922 m
WalkDriveStraight-line distance, open map data
Grocery0.3 km
Park0.1 km
Coffee0.3 km
Dining0.8 km
Gym1.2 km
Windermere Avenue0.4 km
Schools nearby
School rating, out of 10.
Swansea Junior and Senior Junior and Senior Public Schoolelementary · Public · 0.5 km
8.3/10Excellent
Blyth Academy Etobicokesecondary · Private · 1.4 km
—
Étienne Brà»lé Junior Schoolelementary · Public · 1.5 km
—
Contact agent
Helpful calculators
Rent vs buy
Affordability
Mortgage
Down payment
Stress test
CMHC insurance
Your HOMEH agent

KimHOMEH agent · Toronto
"I would see it this week."
Ask Kim
Keep exploring
You are here