

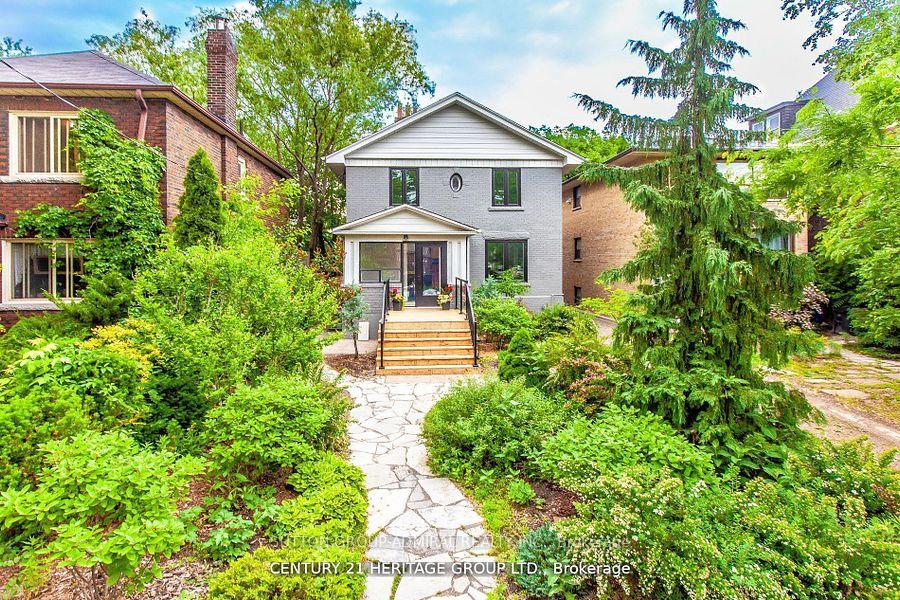
150 St Johns Road
150 St Johns Road
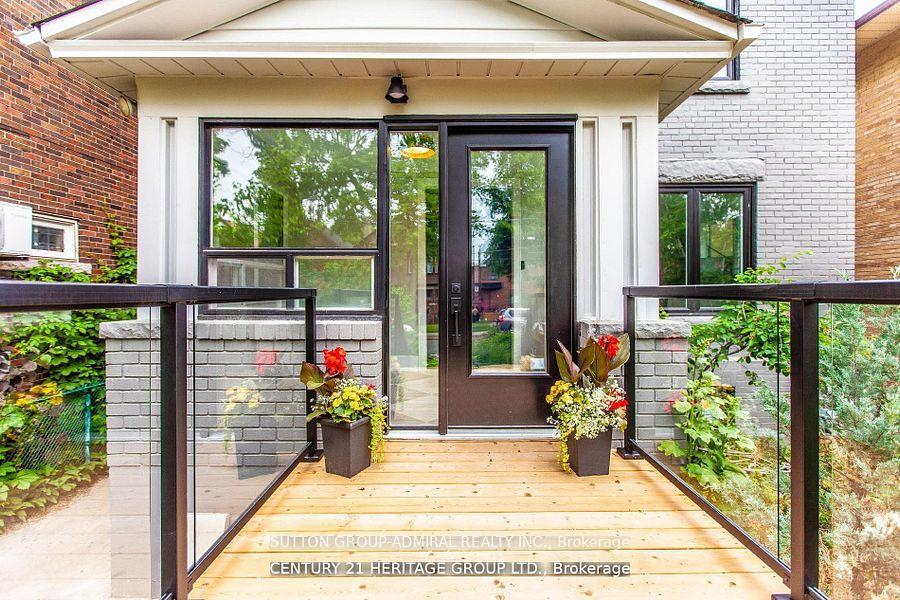
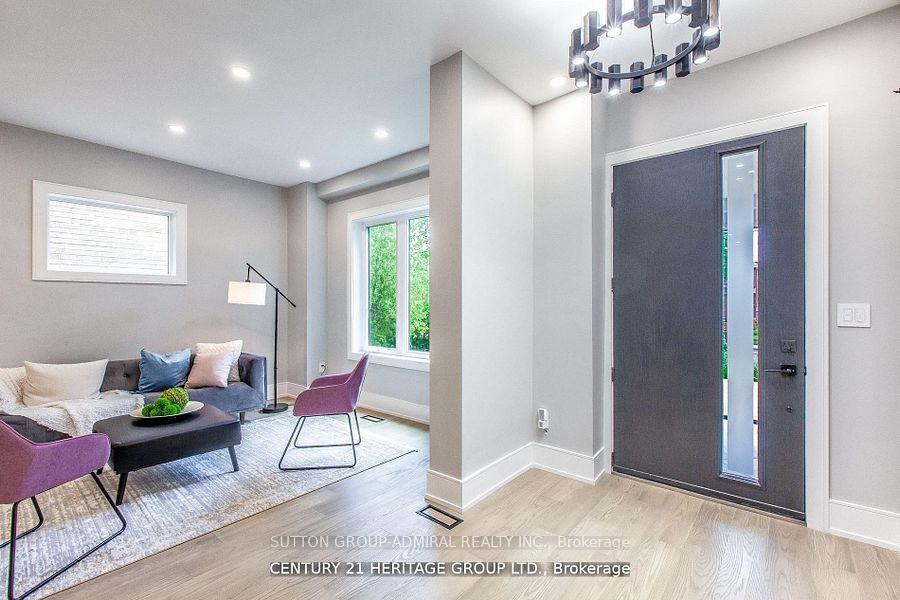
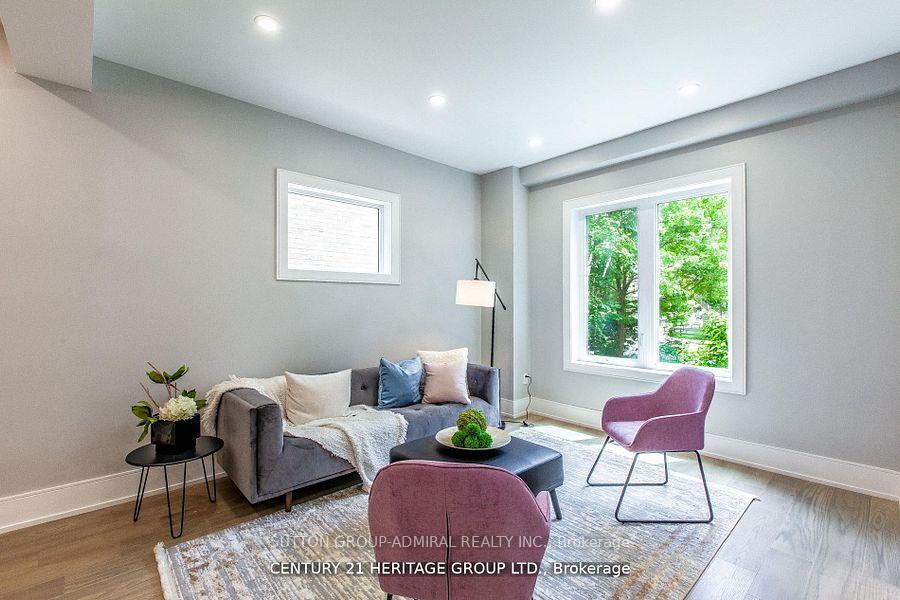
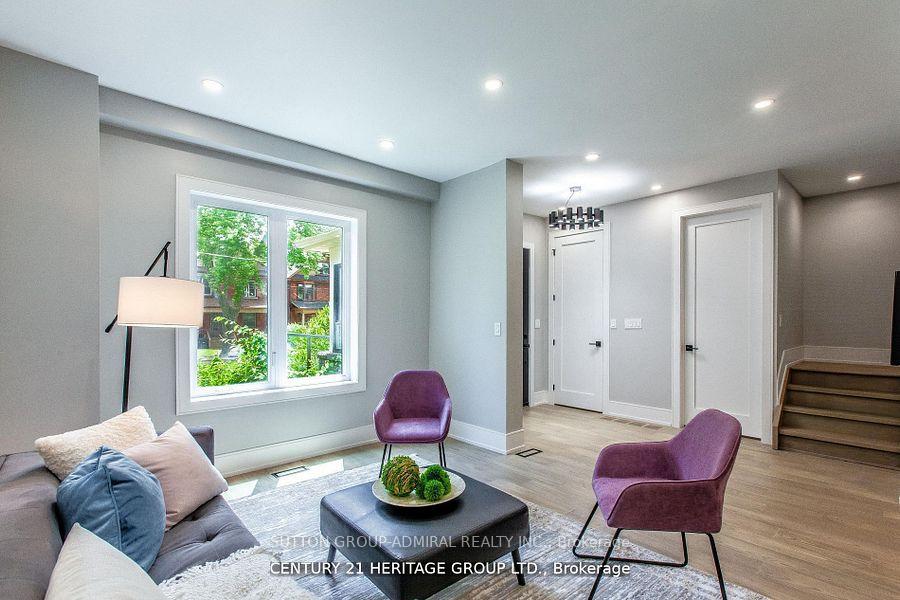 See all 40 photos
Property history
- $1,999,999TerminatedList: 2026-01-12|End: 2026-01-20|8 daysW12687312
- $2,250,000TerminatedList: 2025-09-26|End: 2026-01-12|108 daysW12428881
- $2,229,900ExpiredList: 2025-04-01|End: 2025-07-31|121 daysW12052970
- $2,249,900ExpiredList: 2024-12-12|End: 2025-03-31|109 daysW11891967
- $2,249,900TerminatedList: 2024-11-11|End: 2024-12-12|31 daysW10418636
Facts and features
- BasementWalk-out
- Price per sq ft~$1,274
- Water, sewerMunicipal
- HeatingForced air
- Hardwood floors
- Central air
The homeDetached, 2-storey, 1,500–2,000 sq ft
- Type: Detached
- Style: 2-storey
- Living space: 1,500–2,000 sq ft
- Basement: Walk-out
InsideHardwood, Carpet free, in-law suite, Rooms above ground 12
- Flooring: Hardwood
- Features: Carpet free, in-law suite
- Rooms above ground: 12
- Bedrooms: 4 + 2 in the basement
- Bathrooms: 5
- Kitchens: 1
Outside and lotBrick, Shingles, Concrete
- Exterior: Brick
- Roof: Shingles
- Foundation: Concrete
- Size: 33.17 × 155.16 ft
- Zoning: Residential
Parking1 Garage, Detached, Mutual
- Spaces: 1 Garage
- Garage: Detached
- Driveway: Mutual
Heating, water and powerForced air, gas, Central air, Municipal water
- Heating: Forced air, gas
- Cooling: Central air
- Water: Municipal water
- Sewer: Municipal sewer
Costs and taxesTaxes $7,880 a year, HST included in the price, N/a
- Taxes, 2024: $7,880 a year
- HST: HST included in the price
- Rental items: N/a
Included in the saleAll existing appliances and electrical light fixtures., N/a
- Included: All existing appliances and electrical light fixtures.
- Not included: N/a
Listing detailsW12052970, Expired, Apr 1, 2025
- MLS® number: W12052970
- Status: Expired
- Listed on: Apr 1, 2025
- Days on market: 121
- Updated: Jul 31, 2025
- Possession: Immediate
- Occupied by: Owner
- Listing brokerage: SUTTON GROUP-ADMIRAL REALTY INC.
About this home
150 St Johns Road, Toronto (Junction Area), ON M6P 1T9
Don't Miss The Opportunity To Own This Unique Custom Designed Home Minutes Away From Downtown Toronto. This Home Is Situated On A Large Lot With A Covered Porch And Open Concept Layout. Step Into The Custom Made Eat-In Kitchen With Brand New Appliances, Quartz Countertops & Island, Two Sinks As Well As A Separate Entrance Leading Directly To The Backyard Deck. The Main Floor Contains An Office, Spacious Closet & Powder Room With Marble Flooring & Custom Vanity. The Second Floor Features 4 Bedrooms A Laundry Room And Primary On-Suite Washroom With Walk-In Closet And Custom Built Ins. Head Down To The Finished Basement With A Separate Entrance, 2 Bedrooms, 2 Washrooms As Well As Rough-Ins For An Additional Laundry Room & Kitchen. This Home Has Been Updated With New Windows And Doors And Has 3 Parking Spots. Located Close To Shopping, Restaurants, Amenities & The Junction Stockyards, Take A Look At The Virtual Tour To Fully Appreciate This Beautiful Home! Potential To Build Laneway House. **EXTRAS** All existing appliances - New Fridge, New Stove, Dishwasher, b/in Microwave, New Washer and Dryer, New Windows and Doors, All Electrical Light Fixtures, and Brand New Furnace.
Ask about this home
A HOMEH agent will answer your questions about this home.
Around this home
Daily convenience, out of 100, from the distances below
Schools nearby
School rating, out of 10.
Helpful calculators
Your HOMEH agent

"I would see it this week."