


150 St Johns Road
150 St Johns Road
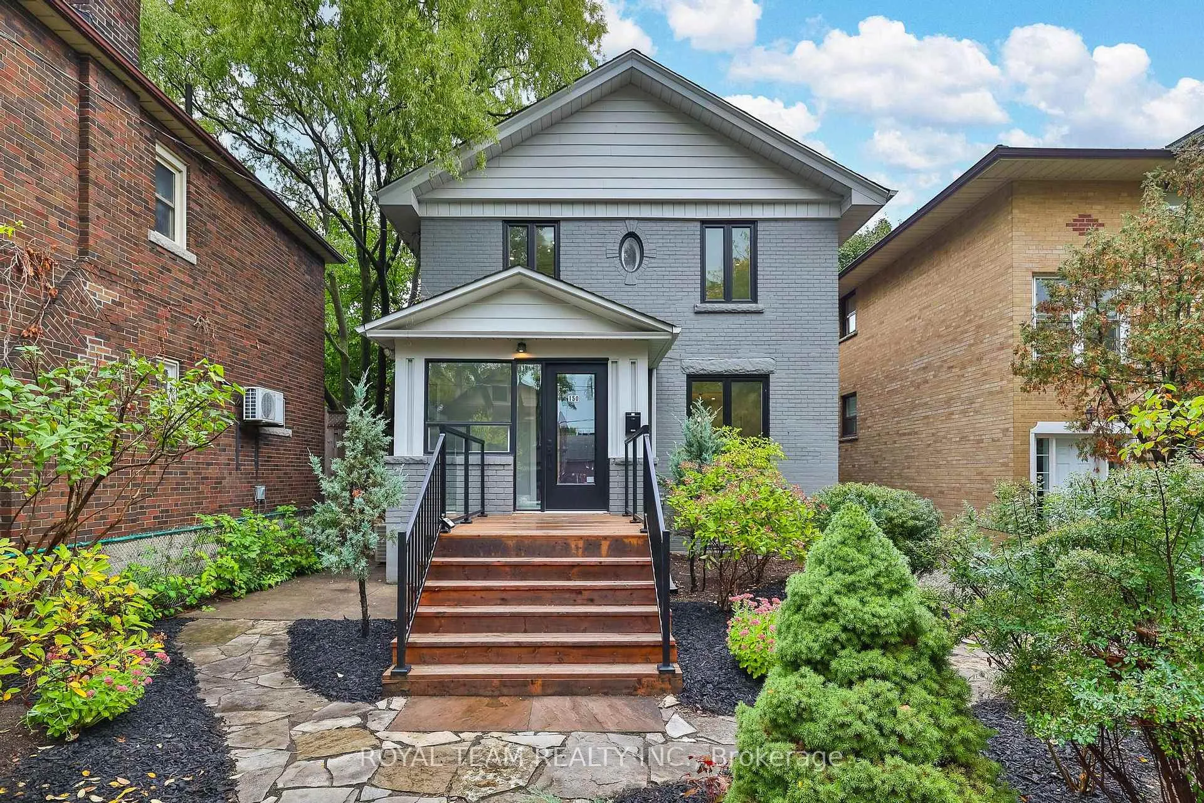
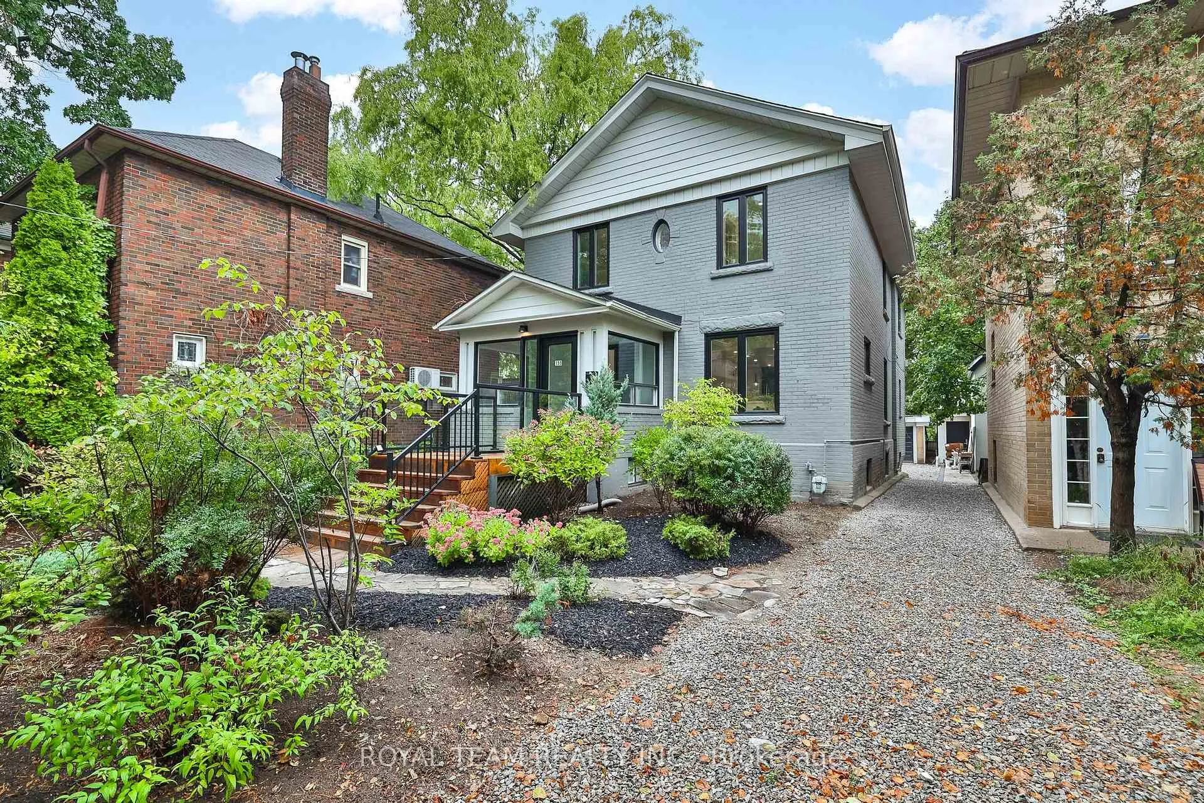
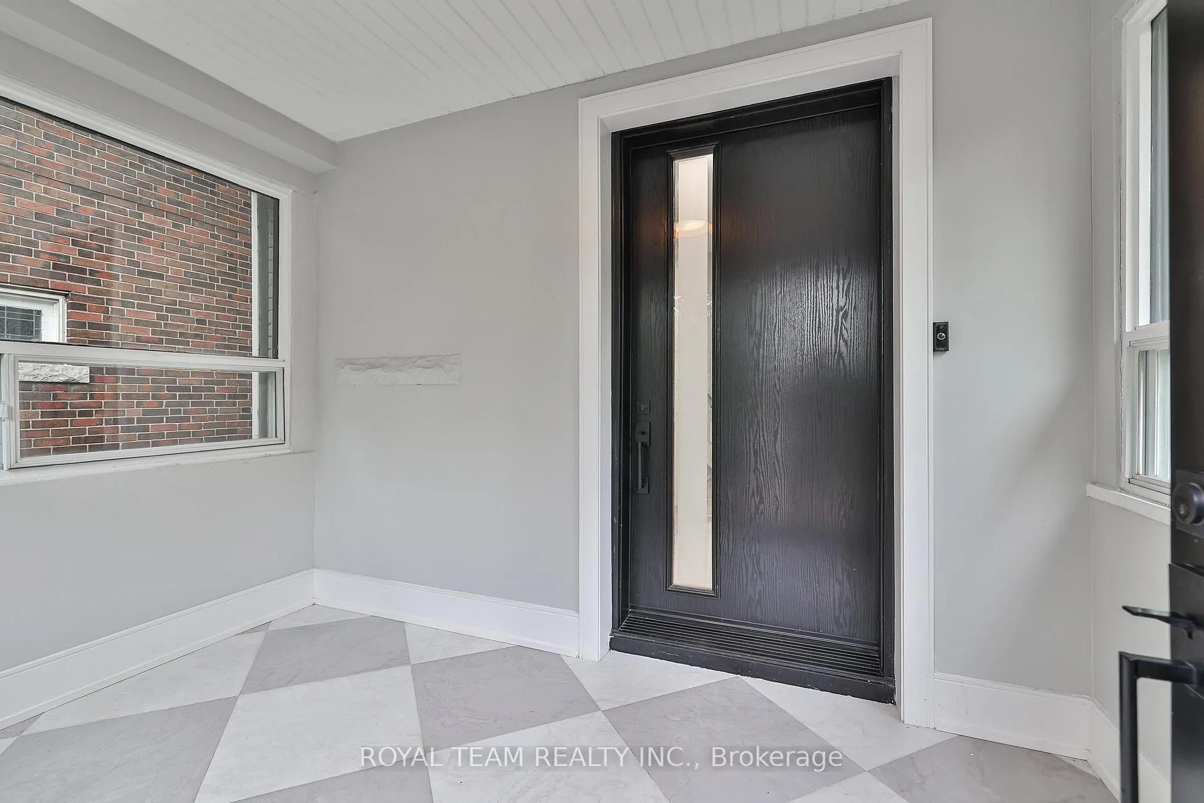
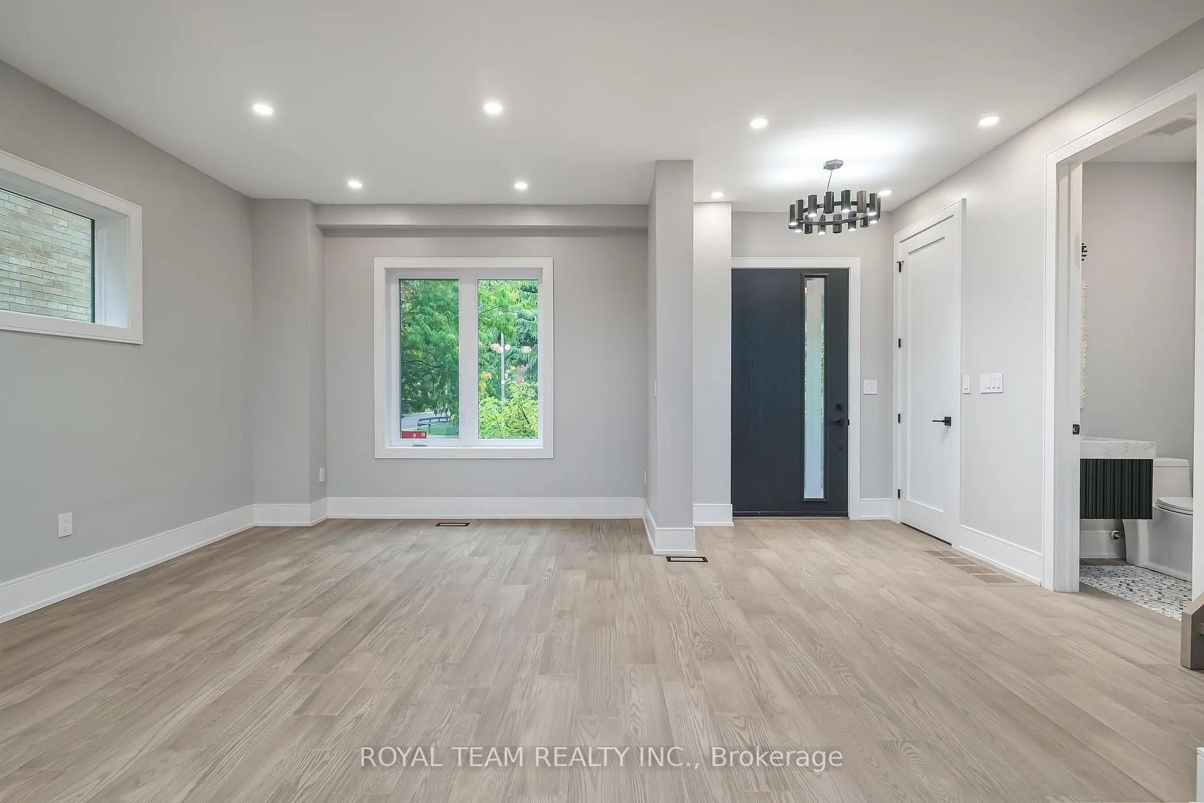 See all 47 photos
Property history
- $1,999,999TerminatedList: 2026-01-12|End: 2026-01-20|8 daysW12687312
- $2,250,000TerminatedList: 2025-09-26|End: 2026-01-12|108 daysW12428881
- $2,229,900ExpiredList: 2025-04-01|End: 2025-07-31|121 daysW12052970
- $2,249,900ExpiredList: 2024-12-12|End: 2025-03-31|109 daysW11891967
- $2,249,900TerminatedList: 2024-11-11|End: 2024-12-12|31 daysW10418636
Facts and features
- BasementWalk-out
- Price per sq ft~$818
- Water, sewerMunicipal
- Lot shapeSquare
- Separate entrance
- Hardwood floors
- Central air
The homeDetached, 2-storey, 2,500–3,000 sq ft
- Type: Detached
- Style: 2-storey
- Living space: 2,500–3,000 sq ft
- Basement: Finished with walk-out, separate entrance
- View: Garden, trees/woods
InsideHardwood, Upper level, Built-in oven, carpet free
- Flooring: Hardwood
- Laundry: Upper level
- Features: Built-in oven, carpet free
- Security: Carbon monoxide detectors
- Rooms above ground: 8
- Rooms in the basement: 4
- Bedrooms: 4 + 3 in the basement
- Bathrooms: 5
- Kitchens: 1
Outside and lotBrick, Shingles, Unknown
- Exterior: Brick
- Roof: Shingles
- Foundation: Unknown
- Features: Deck, patio, privacy, porch
- Size: 33.17 × 155.16 ft
- Shape: Square
Parking1 Garage, Detached, Mutual
- Spaces: 1 Garage
- Garage: Detached
- Driveway: Mutual
Heating, water and powerForced air, gas, Central air, Municipal water
- Heating: Forced air, gas
- Cooling: Central air
- Water: Municipal water
- Sewer: Municipal sewer
- Natural gas: Yes
- Hydro: Yes
Costs and taxesTaxes $7,880 a year, HST included in the price, N/a
- Taxes, 2025: $7,880 a year
- HST: HST included in the price
- Rental items: N/a
Included in the saleAll existing appliances , all electrical light fixtures., N/a
- Included: All existing appliances , all electrical light fixtures.
- Not included: N/a
NearbyHospital, library, park, place of worship, public transit, rec./commun.centre
- Close to: Hospital, library, park, place of worship, public transit, rec./commun.centre
Listing detailsW12428881, Terminated, Sep 26, 2025
- MLS® number: W12428881
- Status: Terminated
- Listed on: Sep 26, 2025
- Days on market: 108
- Updated: Jan 12, 2026
- Possession: 1-29 days
- Occupied by: Vacant
- Listing brokerage: ROYAL TEAM REALTY INC.
About this home
150 St Johns Road, Toronto (Junction Area), ON M6P 1T9
The spacious entryway leads into an open-concept living and dining area that flows seamlessly into a luxury designer kitchen with custom cabinetry, marble countertops, stainless steel appliances, and a large island with seating for four-ideal for casual meals and entertaining. Walk out to a party-size deck overlooking a deep private backyard, perfect for kids, pets, gardening, and summer hosting. The upper level offers four generous bedrooms, including a primary suite with a 5-piece ensuite, walk-in closet, and custom built-ins. Every level has been thoughtfully upgraded with quality finishes for comfort and effortless living. The fully finished lower-level apartment adds exceptional versatility with three bedrooms, two bathrooms, private laundry, and a separate entrance-ideal for rental income, in-laws, extended family, or guests. A detached garage offers additional potential and can be converted into a laneway house or income-producing suite, as seen with neighbouring properties. Located steps from top-rated schools (Annette St Jr & Sr, Humberside CI, Western Tech) and a short stroll to the vibrant Junction with its boutiques, cafés, art galleries, and restaurants. Enjoy easy TTC access, quick connections to the Bloor subway line, High Park, and Bloor West Village. Stylish, spacious, and exceptionally well-located, this home offers quality renovations, flexible living spaces, income potential, a rare backyard, and a vibrant community. A standout opportunity not to be missed.
Ask about this home
A HOMEH agent will answer your questions about this home.
Around this home
Daily convenience, out of 100, from the distances below
Schools nearby
School rating, out of 10.
Helpful calculators
Your HOMEH agent

"I would see it this week."