

Unit 727, 150 Sudbury Street
Unit 727, 150 Sudbury Street
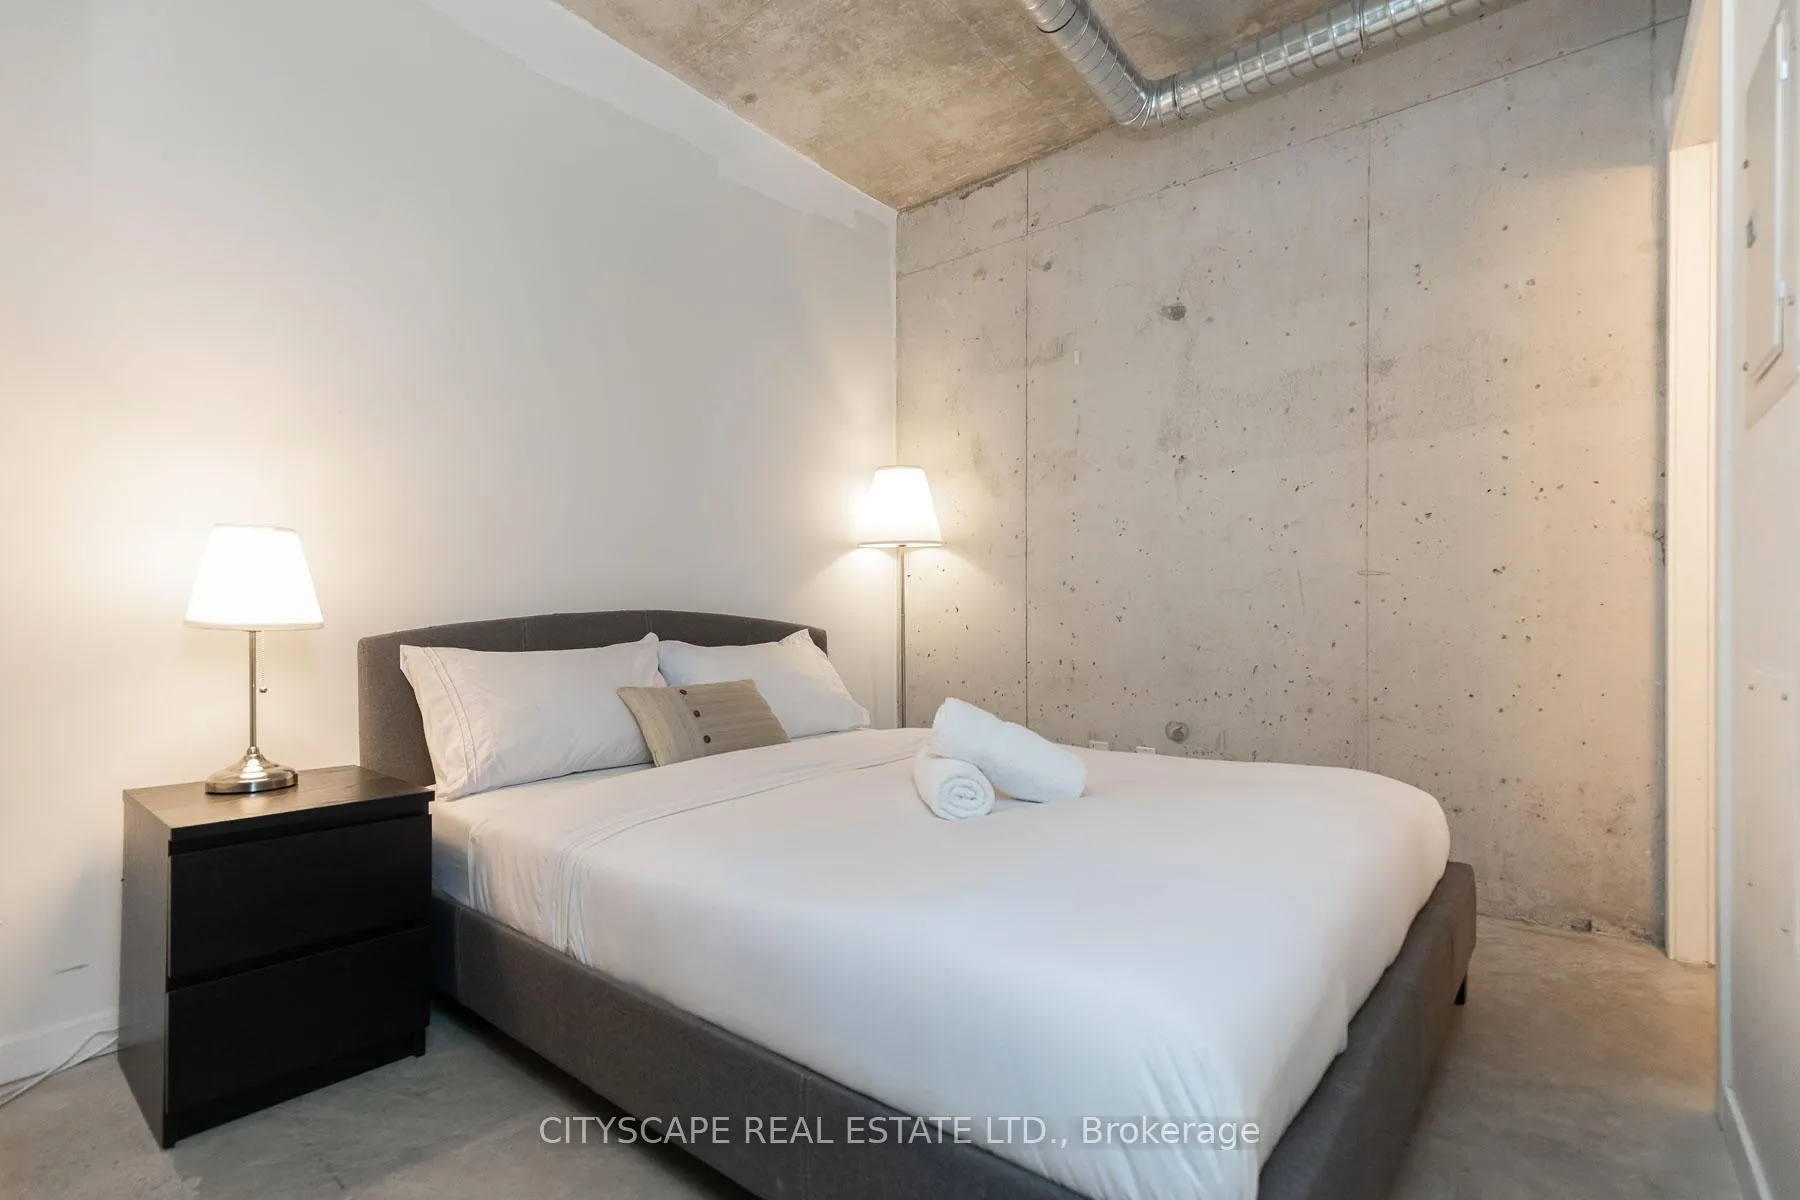 See all 13 photos
Property history
- $2,497TerminatedList: 2025-10-08|End: 2025-10-28|20 daysW12452716
Facts and features
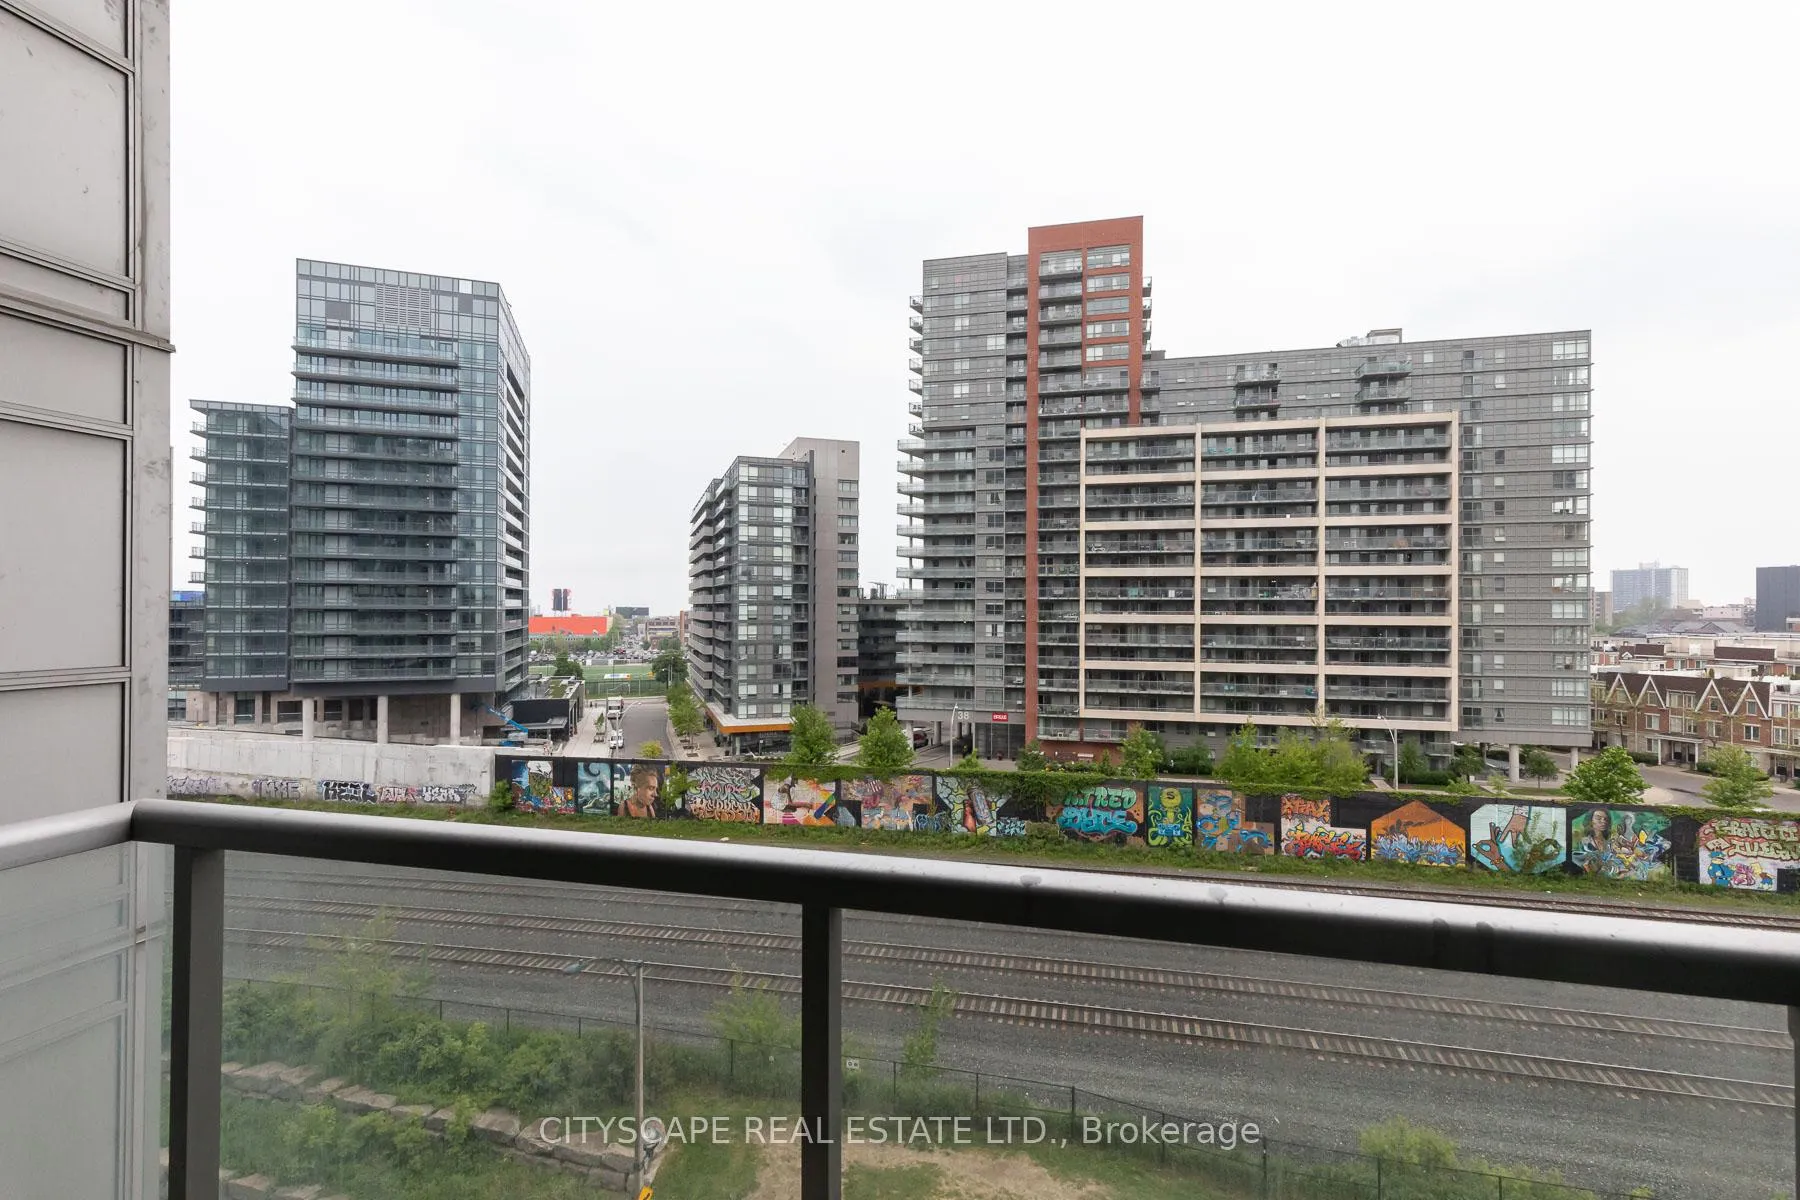
- ExposureSouth east
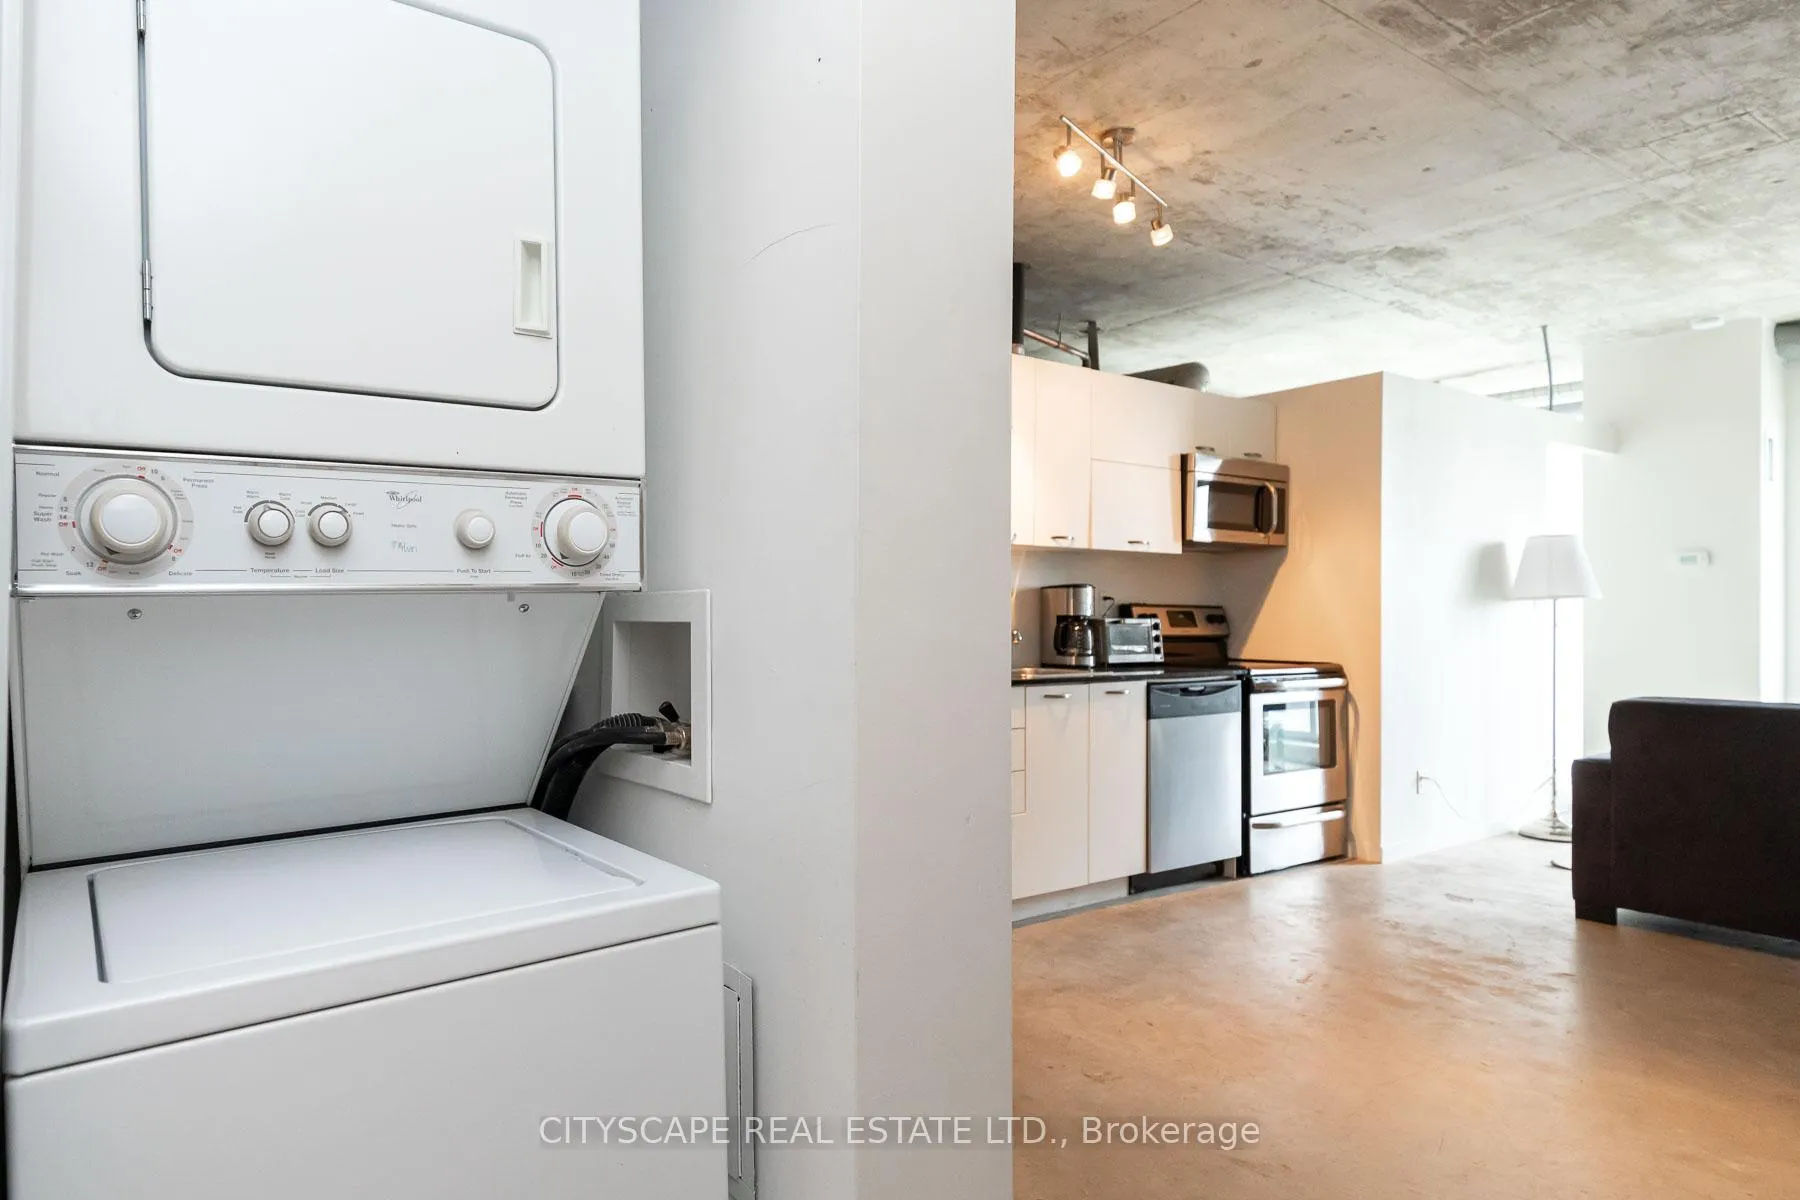
- LaundryEnsuite
- LockerOwned
- BalconyOpen
- Central air
- Gym
- Indoor pool
- Party room/meeting room
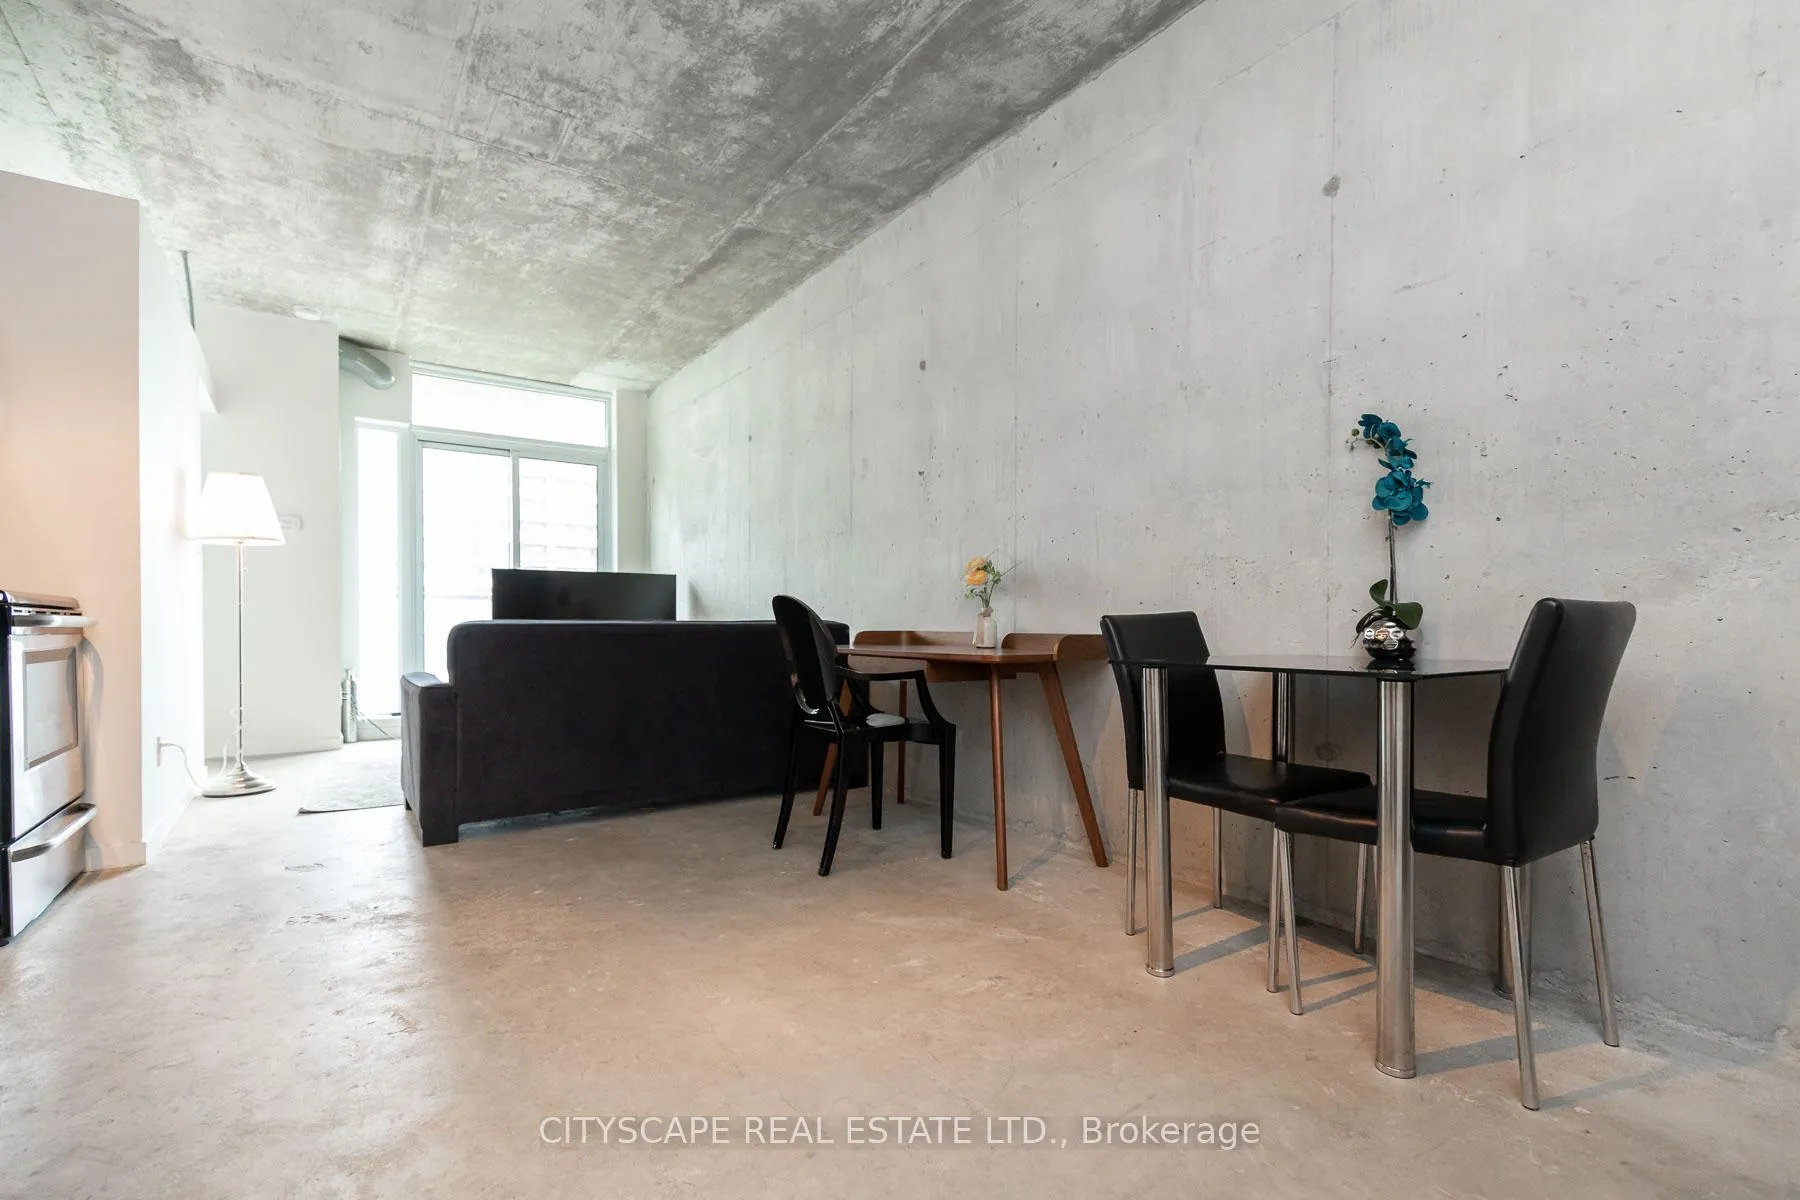
The homeCondo Apartment, Loft, Age 6–10 years
- Type: Condo Apartment
- Style: Loft
- Age: 6–10 years
- Living space: 600–699 sq ft
- Basement: None
- Exposure: South East
InsideConcrete, Ensuite, Built-in oven, carpet free, countertop range, separate heating controls, ventilation system
- Flooring: Concrete
- Laundry: Ensuite
- Features: Built-in oven, carpet free, countertop range, separate heating controls, ventilation system
- Rooms above ground: 4
- Rooms in the basement: 1
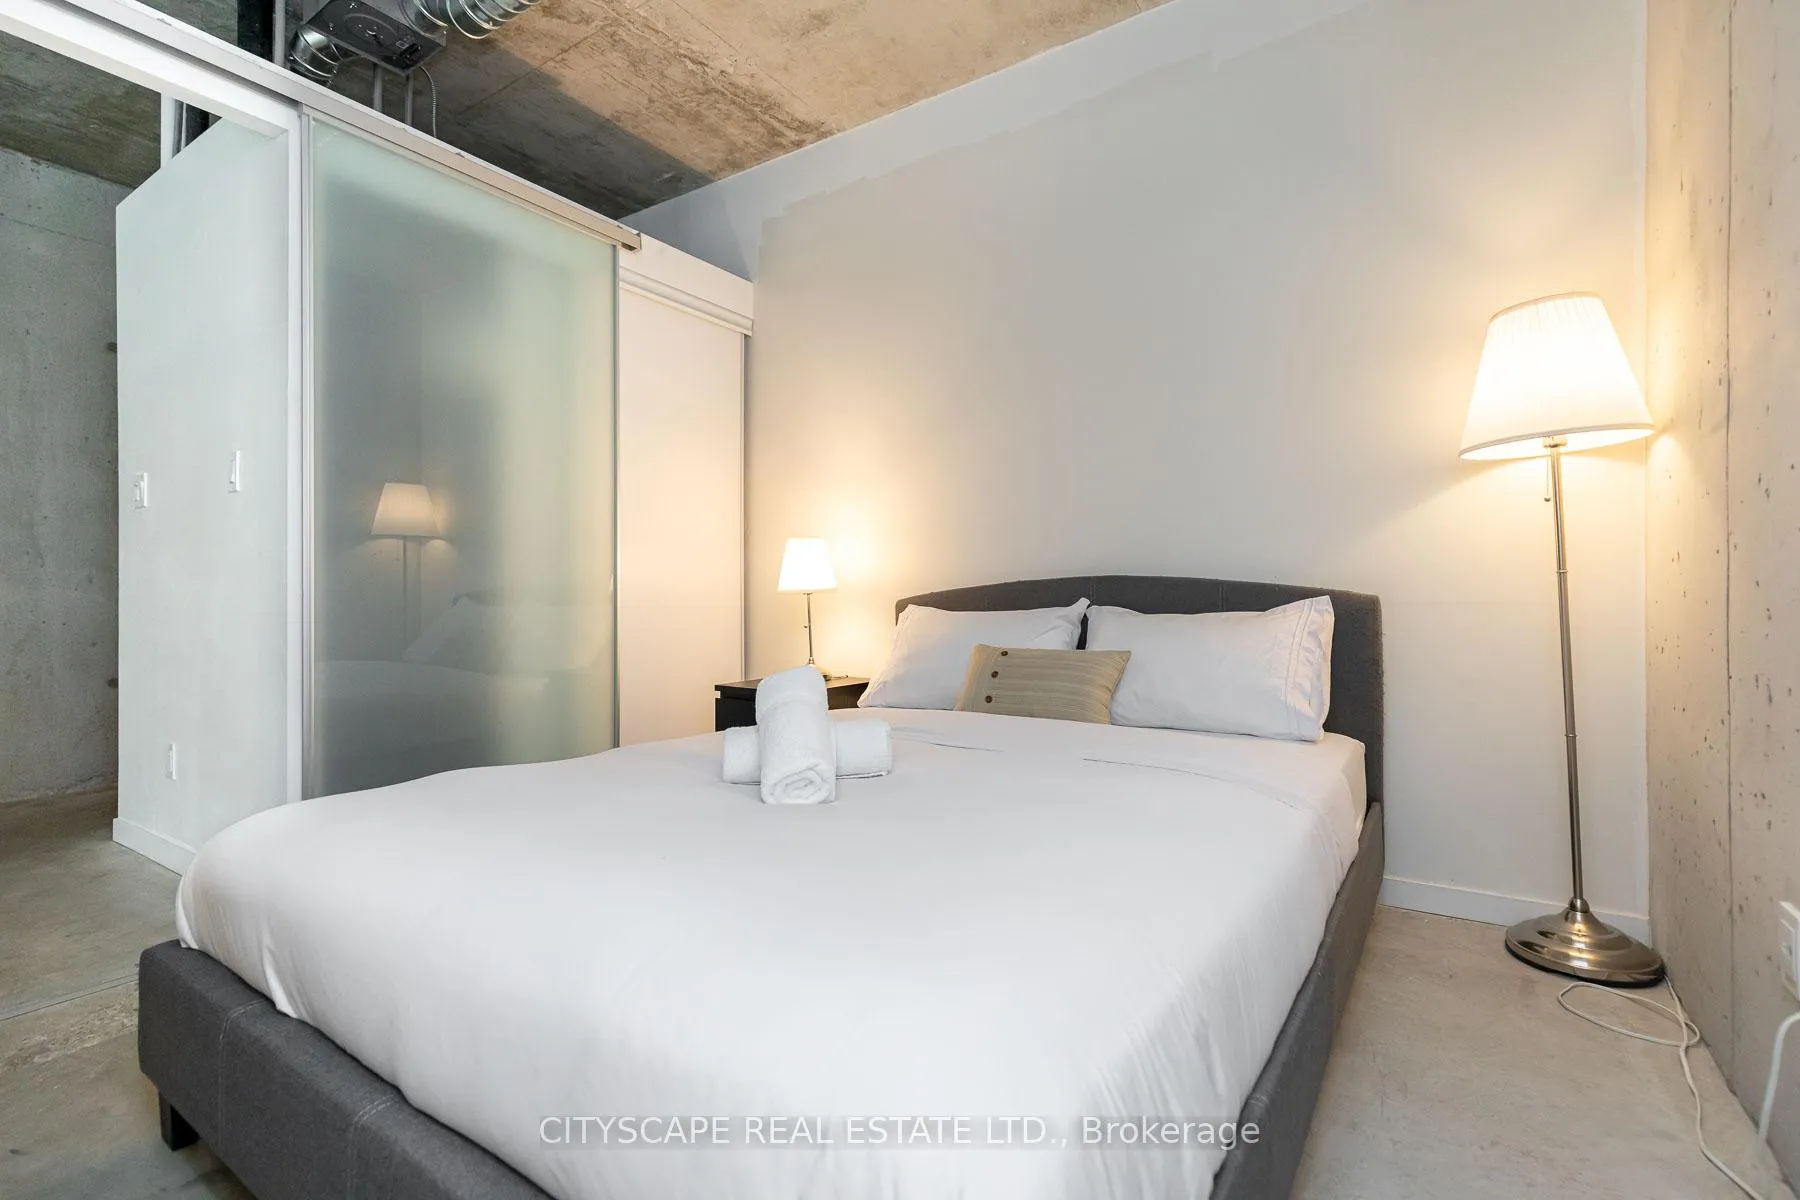
- Bedrooms: 2
- Bathrooms: 1
- Kitchens: 1
OutsideConcrete, Open
- Exterior: Concrete
- Balcony: Open
Parking and locker1 Parking, Underground, Parking type Owned
- Spaces: 1 Parking
- Garage: Underground
- Parking type: Owned
- Driveway: Underground
- Locker: Owned
BuildingWestside Gallery Lofts, Storeys 20, Units 369
- Name: Westside Gallery Lofts
- Storeys: 20
- Units: 369
- Registered: 2012
- Condo corporation: 2249
- Amenities: Bike storage, gym, indoor pool, party room/meeting room, visitor parking
- Pets: Allowed
Heating, water and powerFan coil, gas, Central air
- Heating: Fan coil, gas
- Cooling: Central air
Rent and termsRent $2,497 a month, Entire property, Unfurnished
- Rent: $2,497 a month
- Space for rent: Entire property
- Furnished: Unfurnished
- Lease: 12 months
- Paid: Monthly
- Rent includes: Building insurance, building maintenance, central air conditioning, common elements, grounds maintenance, exterior maintenance, heat, interior maintenance, other, recreation facility
- Deposit: Required
- Credit check: Required
- Employment letter: Required
- Rental application: Required
- References: Required
IncludedCentral heat and central air conditoning systems. all kitchen appliances: fridge, dishwasher, stove-oven range, microwave and ensuite laundryheat and water utilities included. all amenities: gym, indoor pool, party room., Parking and locker available at additional costs.
- Included: Central heat and central air conditoning systems. all kitchen appliances: fridge, dishwasher, stove-oven range, microwave and ensuite laundryheat and water utilities included. all amenities: gym, indoor pool, party room.
- Not included: Parking and locker available at additional costs.
NearbyHospital, park, place of worship, public transit
- Close to: Hospital, park, place of worship, public transit
Listing detailsW12452716, Terminated, Oct 8, 2025
- MLS® number: W12452716
- Status: Terminated
- Listed on: Oct 8, 2025
- Days on market: 20
- Updated: Oct 28, 2025
- Possession: 2025-11-01 / 1-29 days
- Occupied by: Tenant
- Listing brokerage: CITYSCAPE REAL ESTATE LTD.
About this home
Unit 727, 150 Sudbury Street, Toronto (South Parkdale), ON M6J 3S8
Loft-style unit in the dynamic Queen West neighbourhood. Ideal split 2-bedroom layout. Features a high ceiling; clear south lake views provide optimal light with floor-to-ceiling windows. Open-concept Living-Dining-kitchen includes kitchen appliances. Short walk to the waterfront, shops, Restaurants, and streetcar. Easy access to Gardiner, Trinity Bellwood's Park, and TTC Dufferin at a short distance. The unit is Pet-friendly.
Ask about this home
A HOMEH agent will answer your questions about this home.
Know more about Westside Gallery Lofts
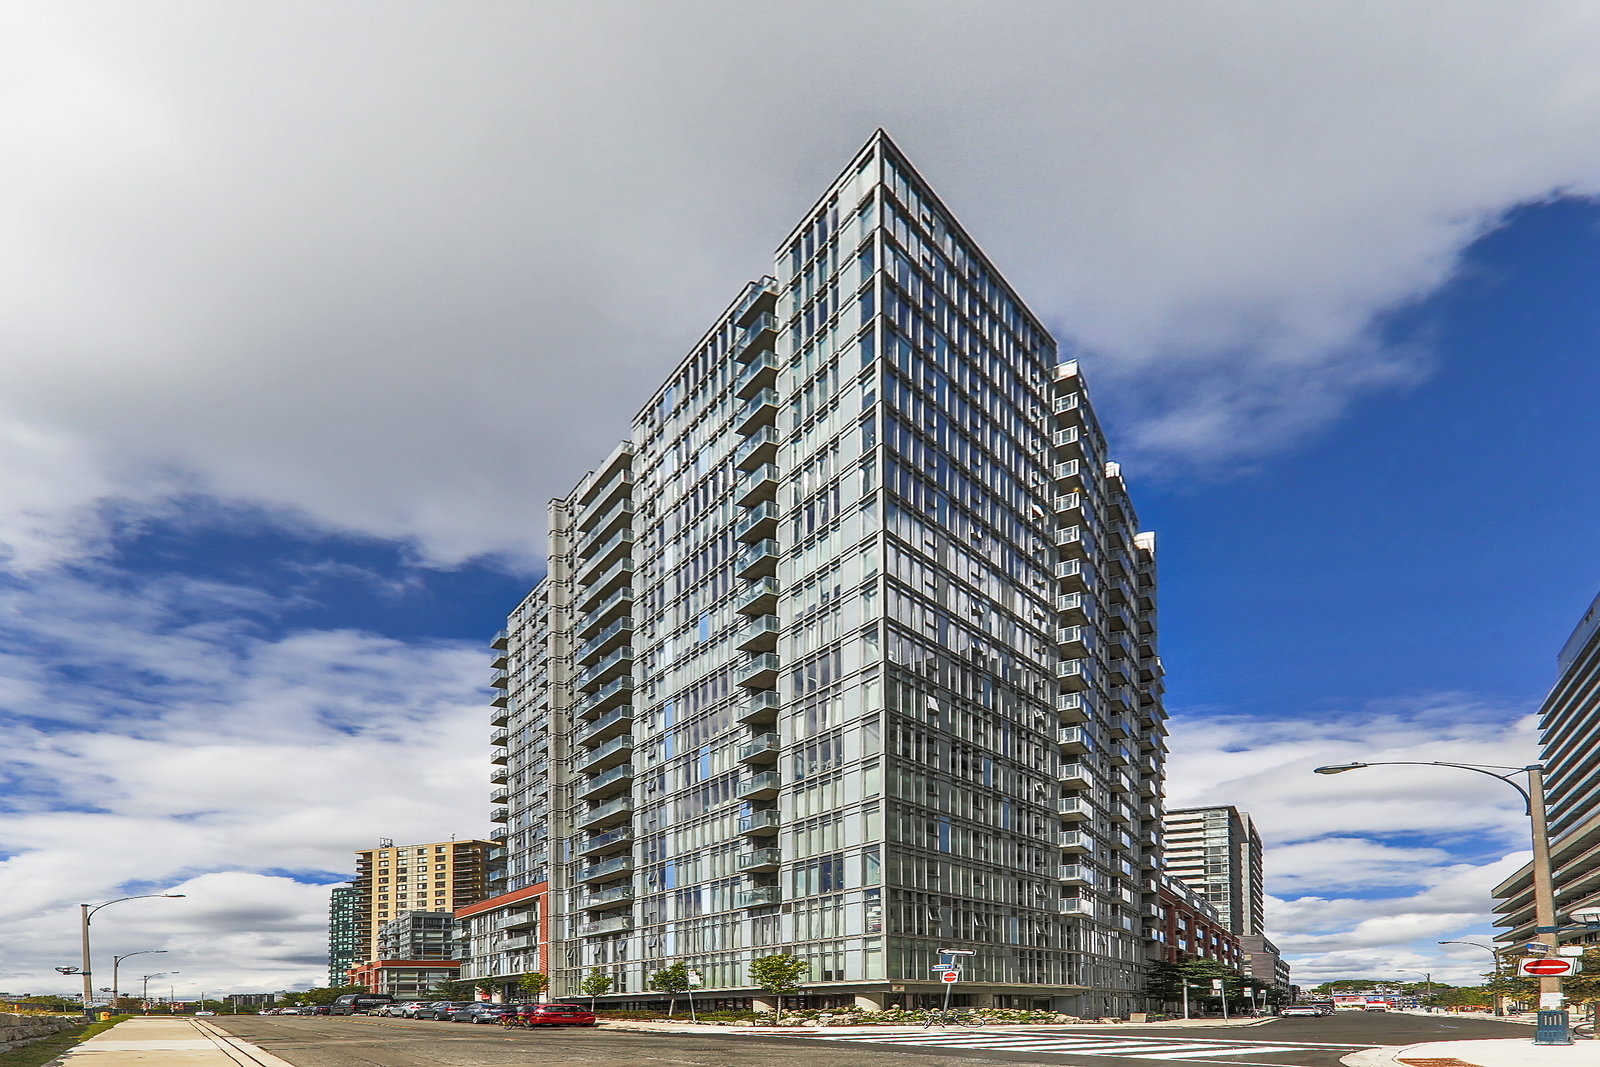
Condo building · 150 Sudbury Street
Westside Gallery Lofts is a 20-storey condo with 369 suites, built in 2012 by Urbancorp Development. Right now 2 for sale and 3 for rent are on the market here.
- 20storeys
- 369suites
- $790/sq ft
- 2012built
No similar units for rent in Westside Gallery Lofts right now.
Around this home
Daily convenience, out of 100, from the distances below
Schools nearby
School rating, out of 10.
Helpful calculators
Your HOMEH agent

"I would see it this week."