

Unit 818, 285 Dufferin Street
Unit 818, 285 Dufferin Street
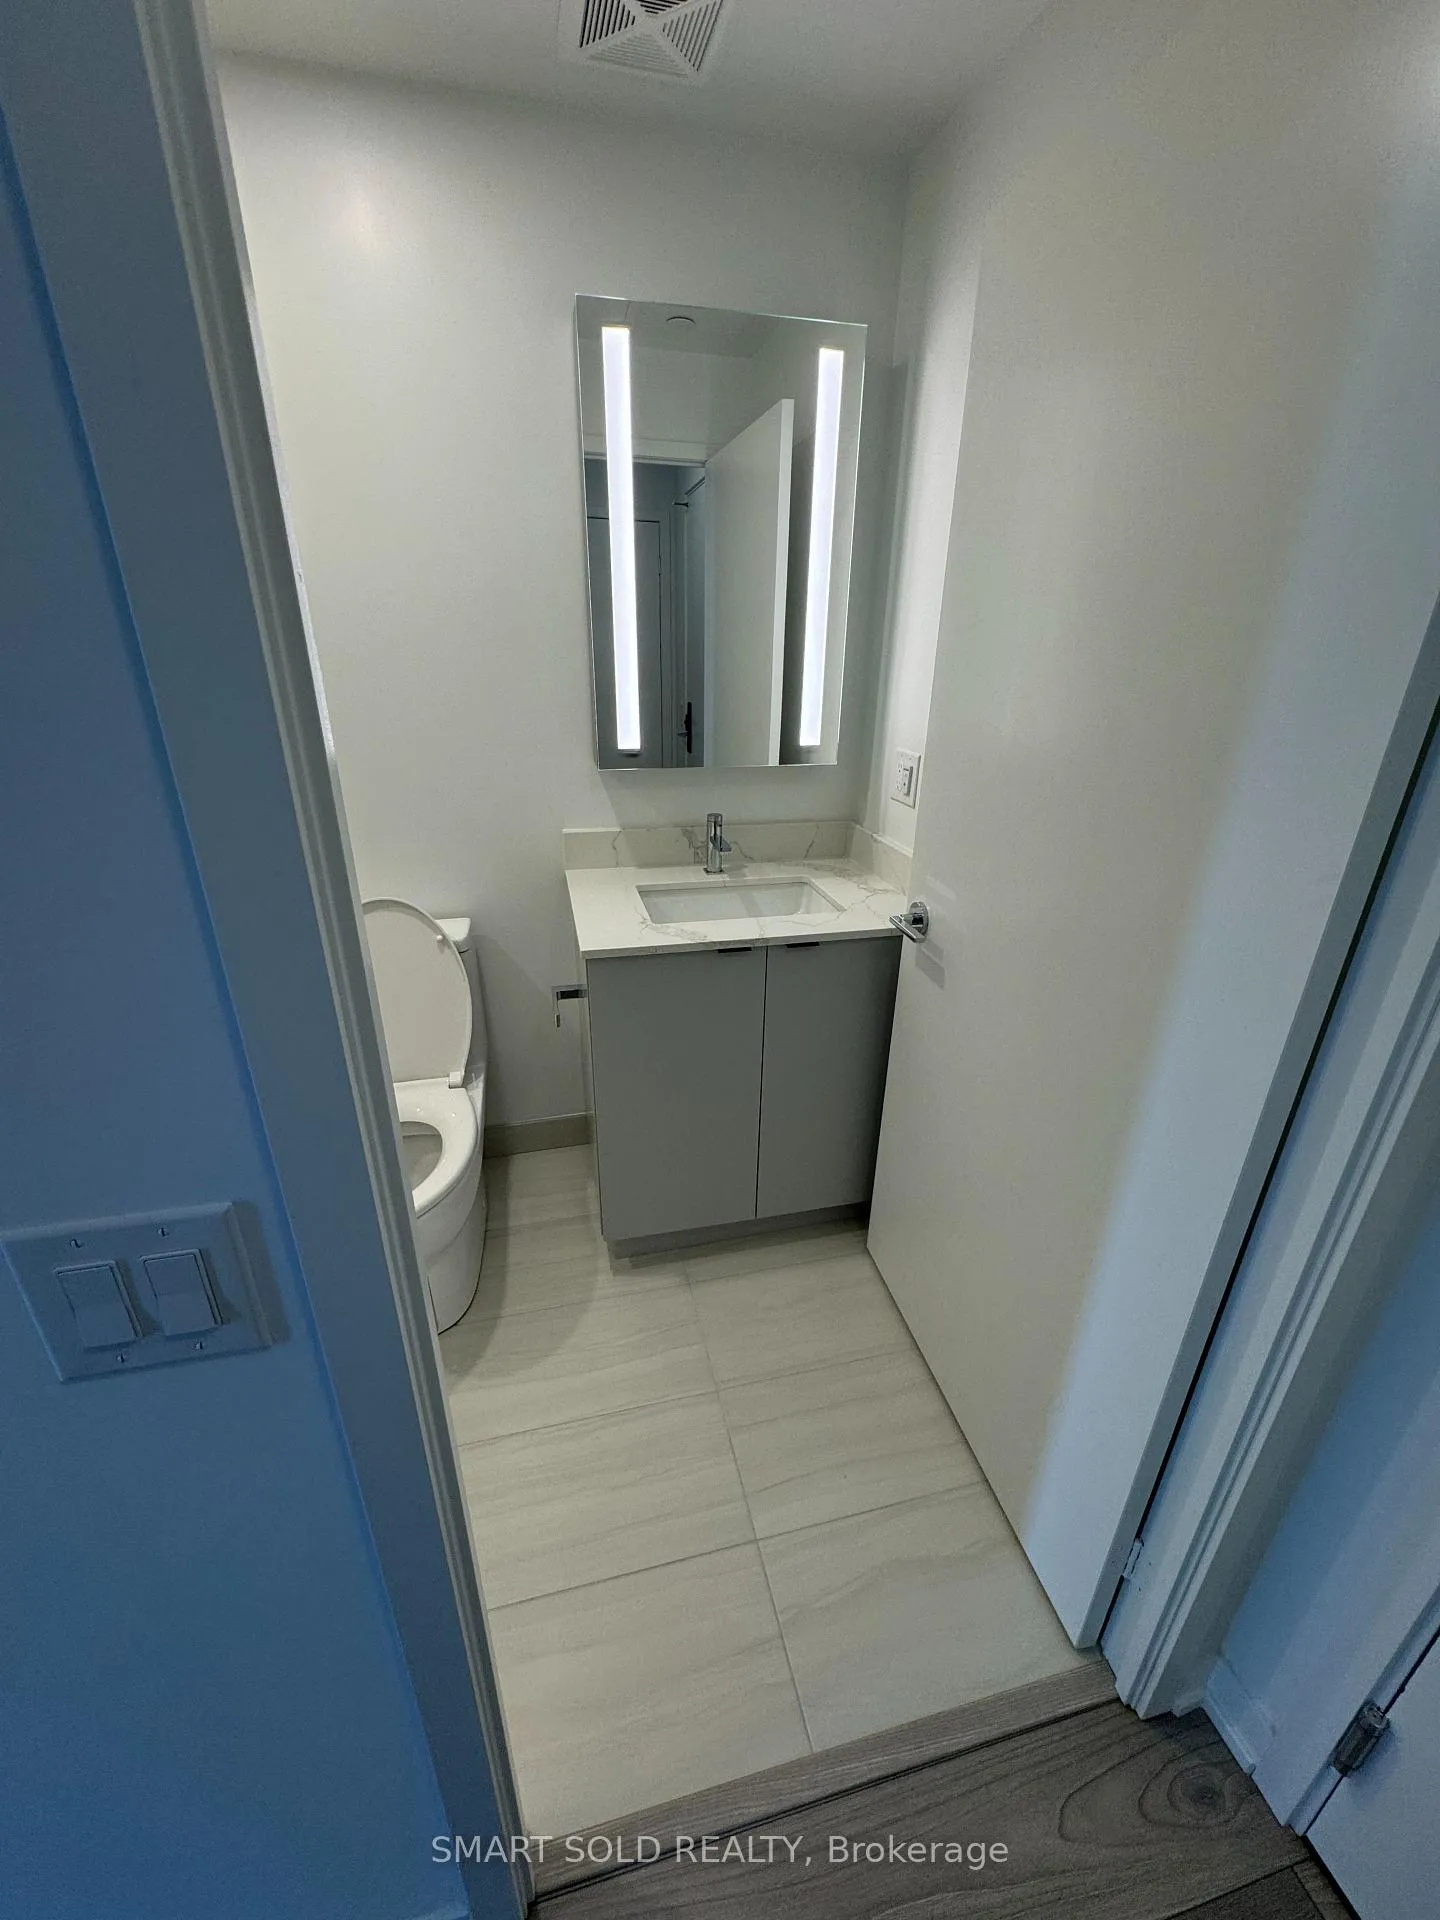 See all 12 photos
Property history
Facts and features
- ExposureSouth
- LaundryEnsuite
- LockerNone
- BalconyEnclosed
- Central air
The homeCondo Apartment, Apartment, New
- Type: Condo Apartment
- Style: Apartment
- Age: New
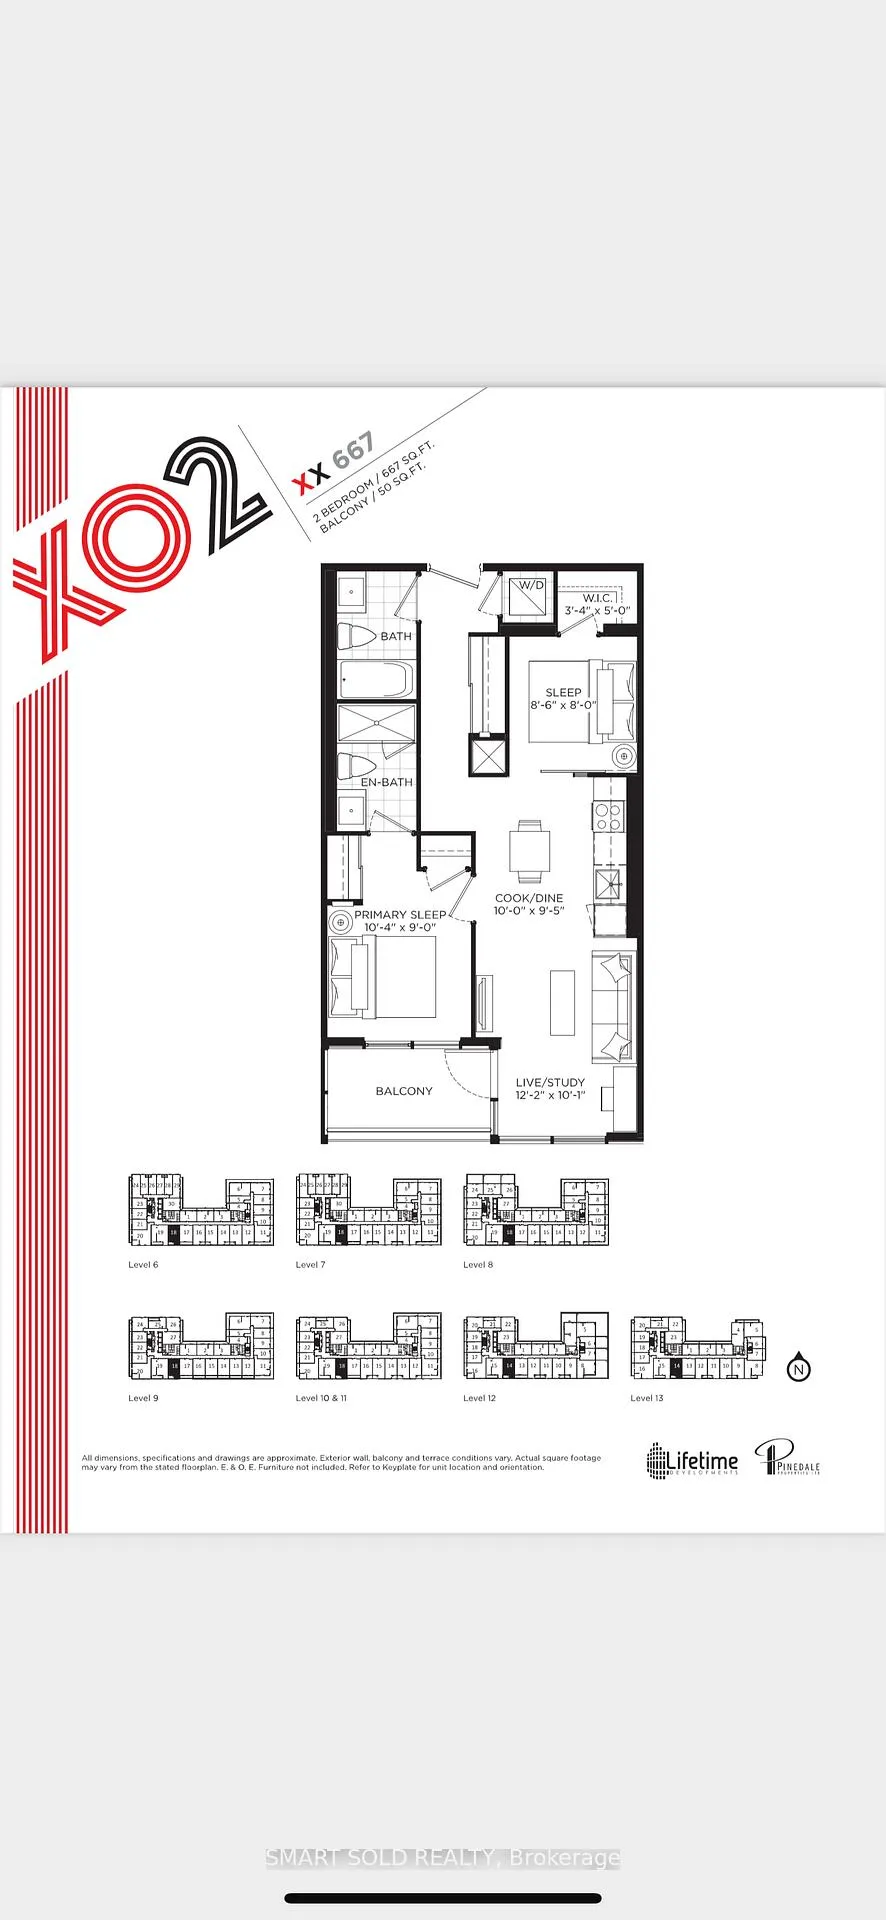
- Living space: 700–799 sq ft
- Basement: None
- Exposure: South
InsideEnsuite, Storage area lockers, Concierge/security
- Laundry: Ensuite
- Features: Storage area lockers
- Security: Concierge/security
- Elevator: Yes
- Rooms above ground: 5
- Rooms in the basement: 1
- Bedrooms: 2
- Bathrooms: 2
- Kitchens: 1
OutsideBrick, Enclosed
- Exterior: Brick
- Balcony: Enclosed
Parking and lockerParking type None, Locker None
- Parking type: None
- Locker: None
BuildingXO2 Condos, Storeys 19, Units 410
- Name: XO2 Condos
- Storeys: 19
- Units: 410
- Registered: 2025
- Condo corporation: 0
- Pets: Allowed
Heating, water and powerForced air, gas, Central air
- Heating: Forced air, gas
- Cooling: Central air
Rent and termsRent $2,600 a month, Entire property, Unfurnished
- Rent: $2,600 a month
- Space for rent: Entire property
- Furnished: Unfurnished
- Lease: 12 months
- Rent includes: Building insurance, common elements
IncludedFridge, stove, dishwasher, microwave, hood fan, stacked washer & dryer, electric light fixtures, existing window coverings., Hydro and water
- Included: Fridge, stove, dishwasher, microwave, hood fan, stacked washer & dryer, electric light fixtures, existing window coverings.
- Not included: Hydro and water
NearbyLibrary, place of worship, public transit, school
- Close to: Library, place of worship, public transit, school
Listing detailsW12164409, Rented, May 22, 2025
- MLS® number: W12164409
- Status: Rented
- Listed on: May 22, 2025
- Days on market: 24
- Updated: Jun 15, 2025
- Possession: 2025-05-21 / Immediate
- Occupied by: Vacant
- Listing brokerage: SMART SOLD REALTY
About this home
Unit 818, 285 Dufferin Street, Toronto (South Parkdale), ON M6K 1Z5
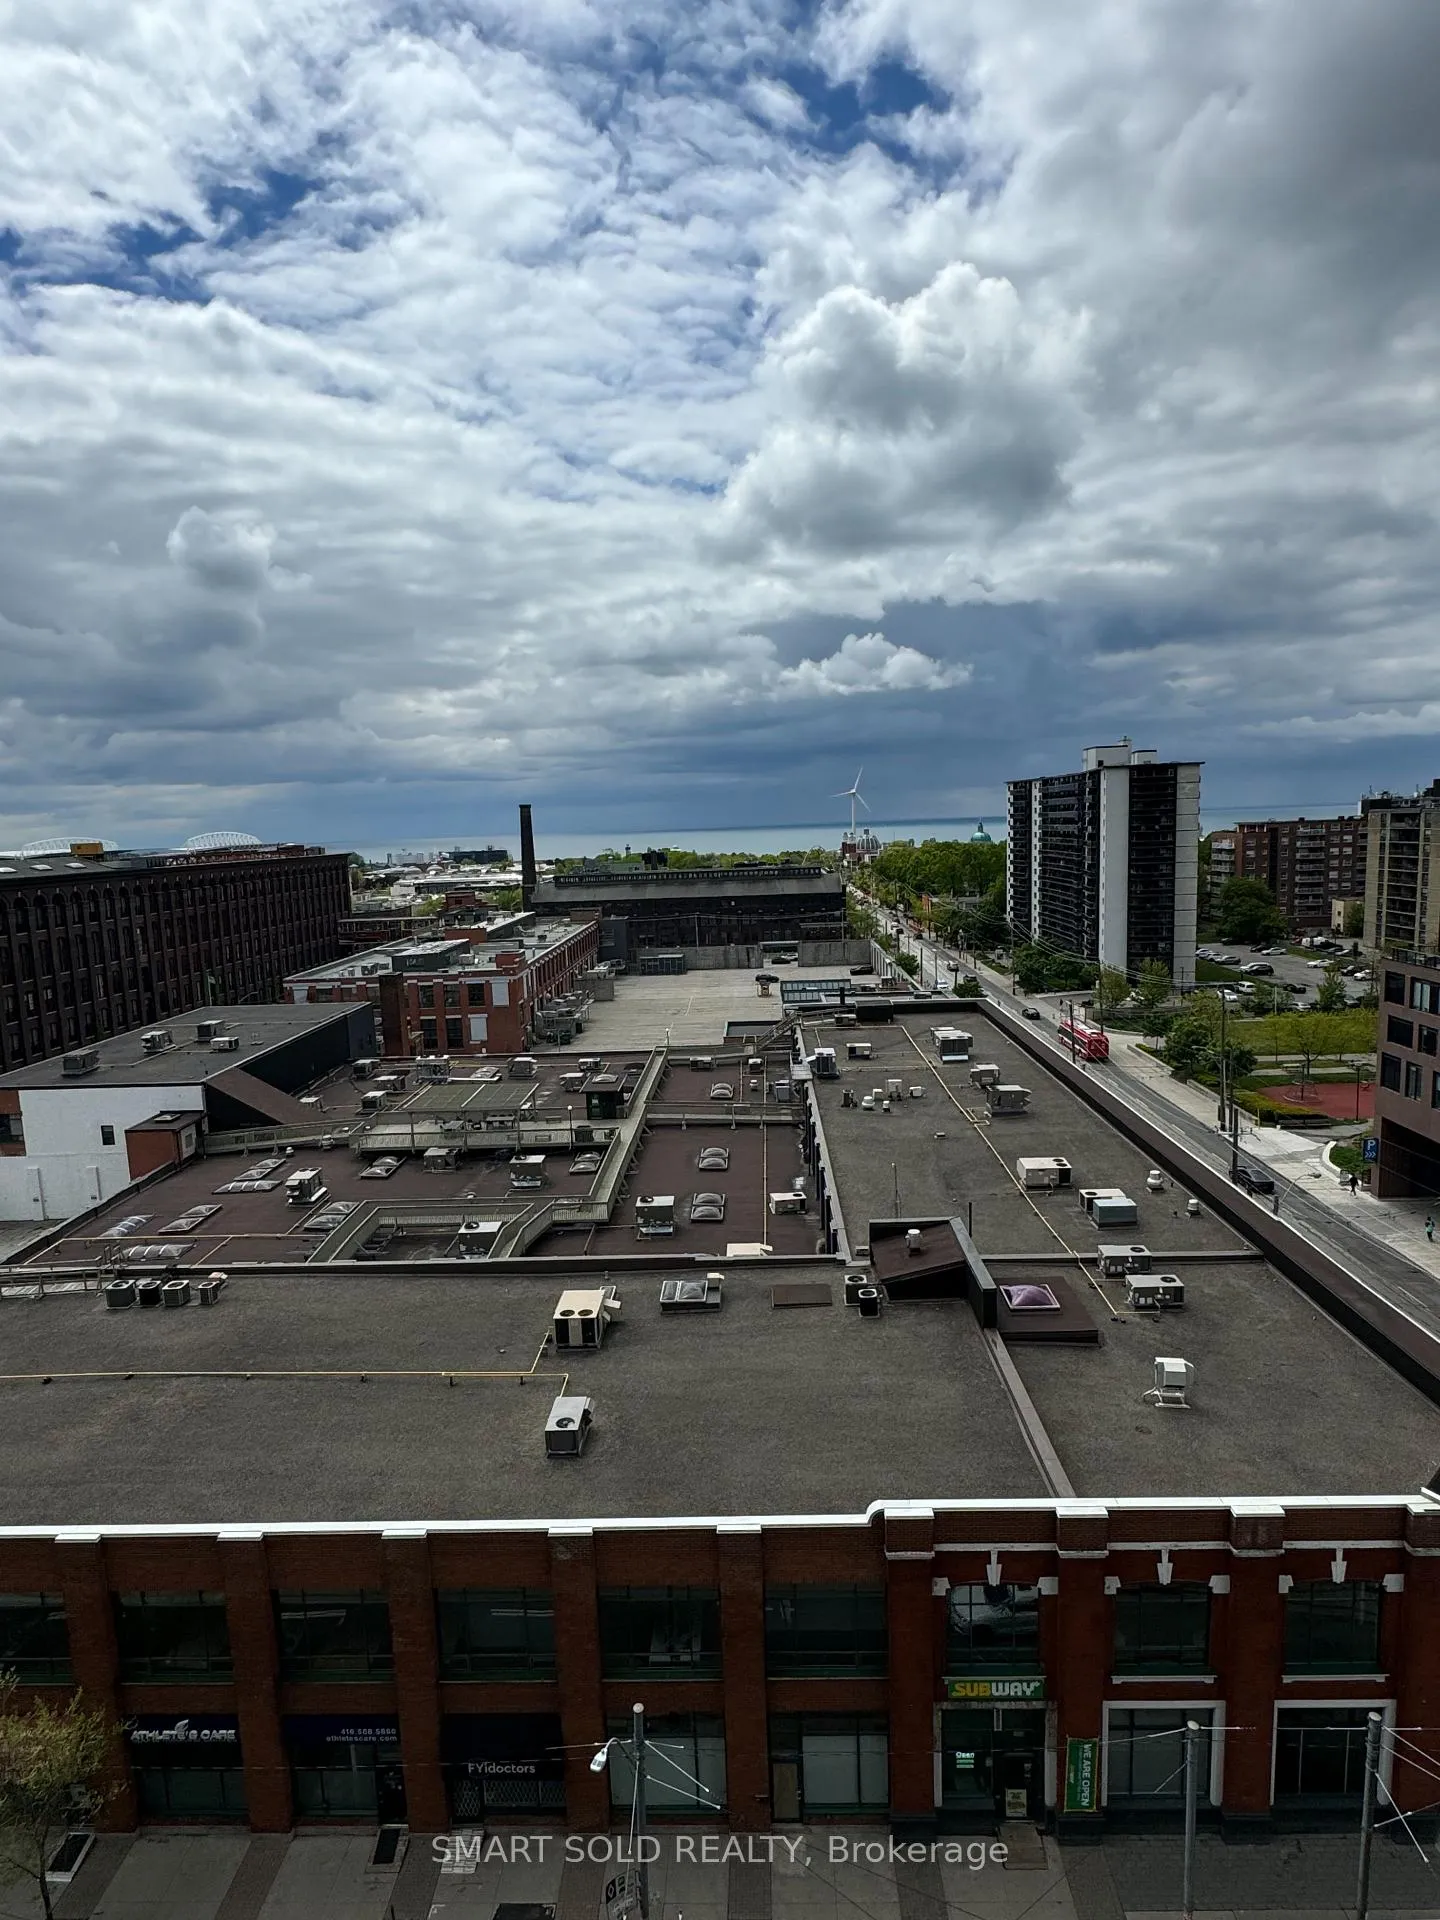
Stunning, Brand New, South-facing, Never Lived in 2 Bedroom 2 Bath Condo in the Heart of King and Dufferin. Liberty Village Is A Fabulous Neighbourhood To Live In With Its Many Amenities. This Unit Is Ready For You To Move In. Enjoy An Open-Concept Kitchen With Modern, Full-Sized Built-In Appliances Along With Clean Quartz Countertops. Modern Integrated Refrigerator, Dishwasher, Microwave Oven, Hood Fan, And Full-Sized Range.The Main Bathroom Is Surprisingly Large With a Soaker Tub And Vanity, While The Primary Ensuite Bathroom Has A Hotel-Like Glass Shower, Modern Vanity, And Mirror With An Integrated Light. Just Off The Living Room Is Access To A Large Private Balcony, With The View Of Ontario Lake And CN Tower. This Unit is South Facing with No Direct Neighbours in Front, Allowing For a Clear View. Get Around The City With Ease, Two Street Cars - King and Dufferin - Located Steps From Your Door, Allowing For Easy Access To Lines 1 And 2. With A Walk Score Of 95 This Location Is Beyond Convenient. Planned Amenities Include: Gym, Bocce Court, Golf Simulator, Private Dining Room, and A Game Zone. Close To Shopping, Bars/Cafes, Grocery Stores, Parks, Playgrounds, Schools, And Daycares. Blinds to be installed by owner (Order placed).
Ask about this home
A HOMEH agent will answer your questions about this home.
Know more about XO2 Condos

Condo building · 1180-1182 King St W
XO2 Condos is a 19-storey condo with 410 suites, built in 2025 by Pinedale Properties Ltd. Right now 17 for sale and 9 for rent are on the market here.
- 19storeys
- 410suites
- $997/sq ft
- 2025built
No similar units for rent in XO2 Condos right now.
Around this home
Daily convenience, out of 100, from the distances below
Schools nearby
School rating, out of 10.
Helpful calculators
Your HOMEH agent

"I would see it this week."