

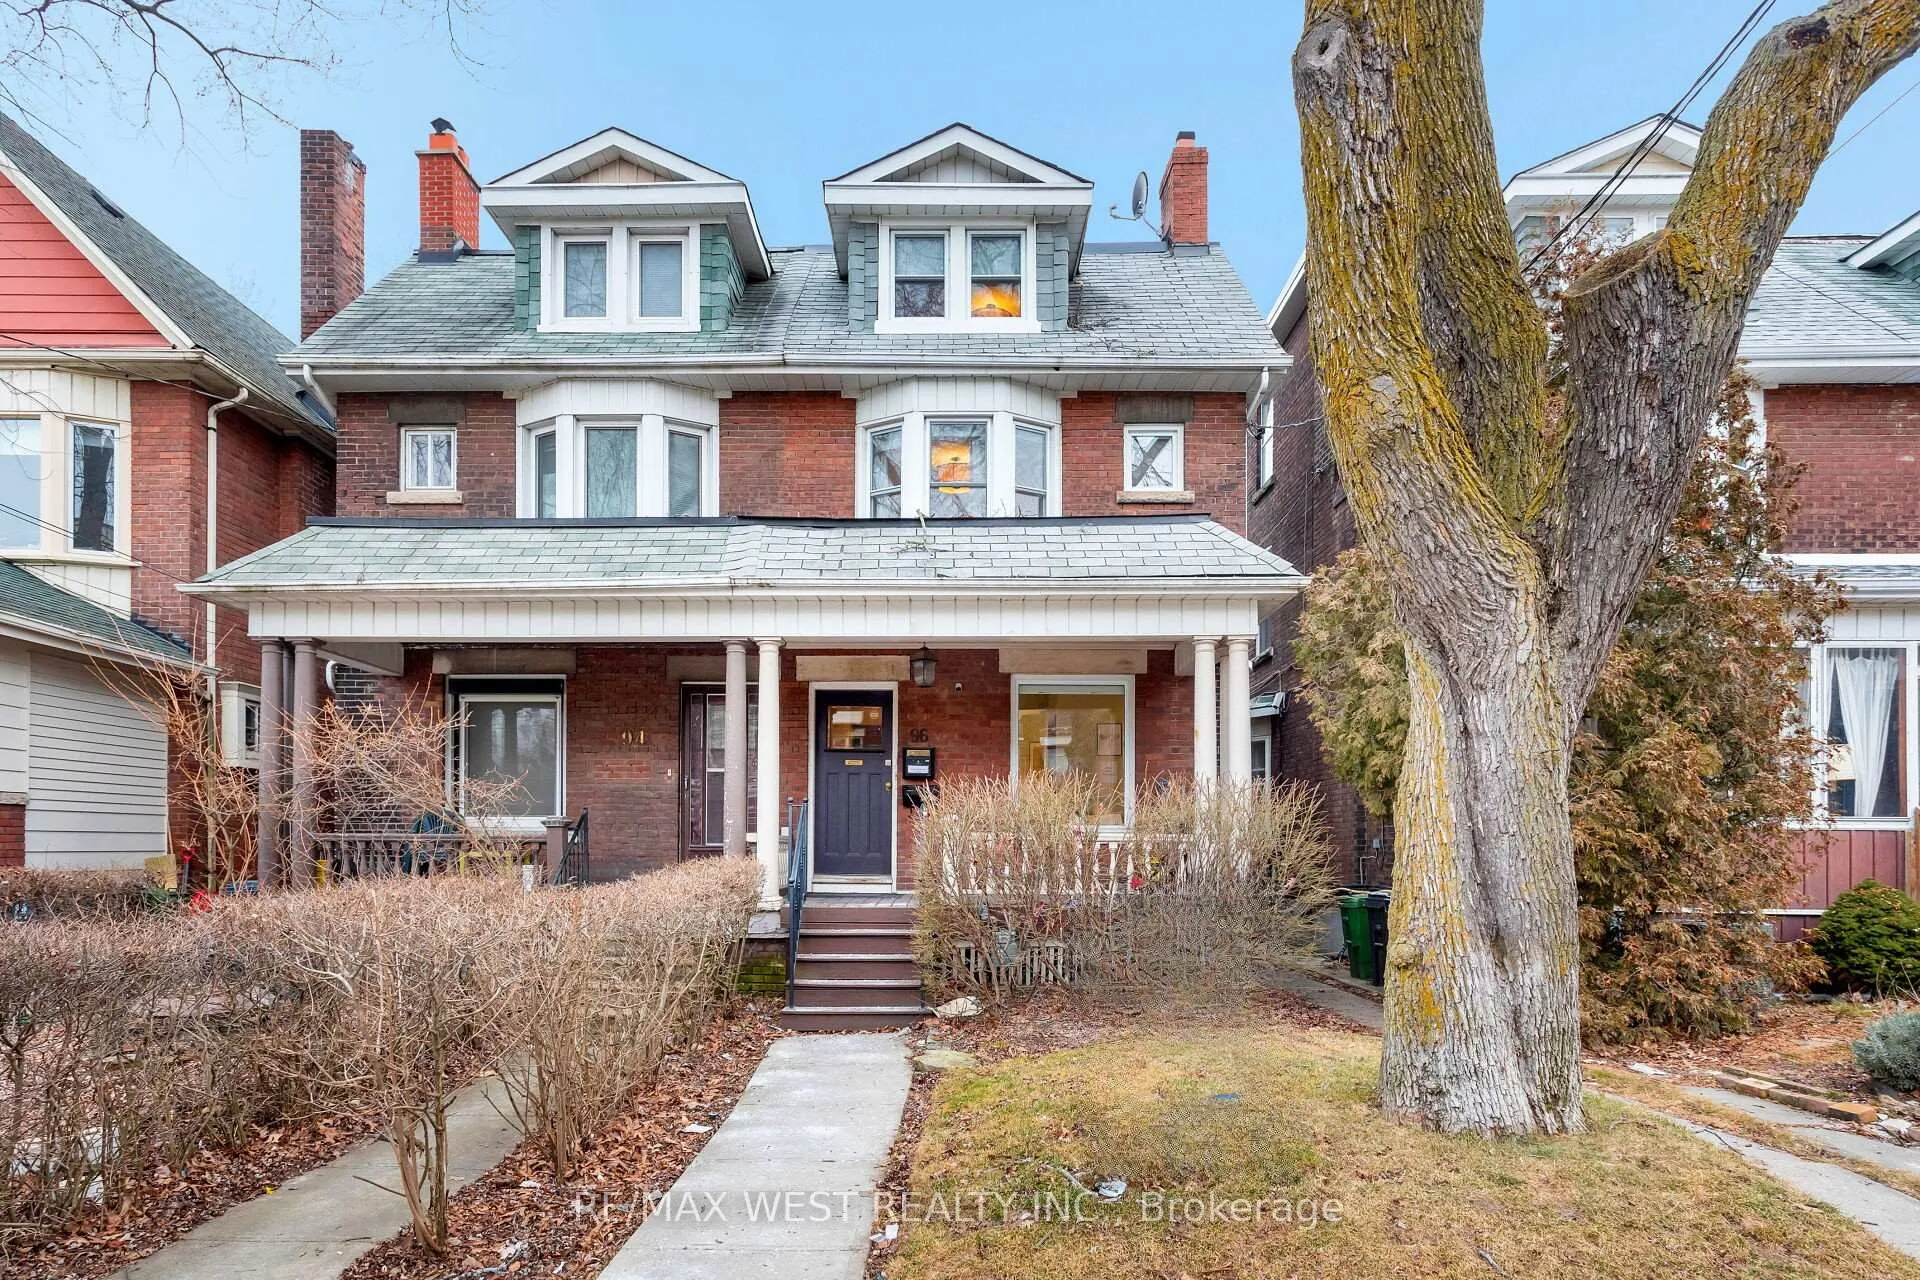
96 Roncesvalles Avenue
96 Roncesvalles Avenue
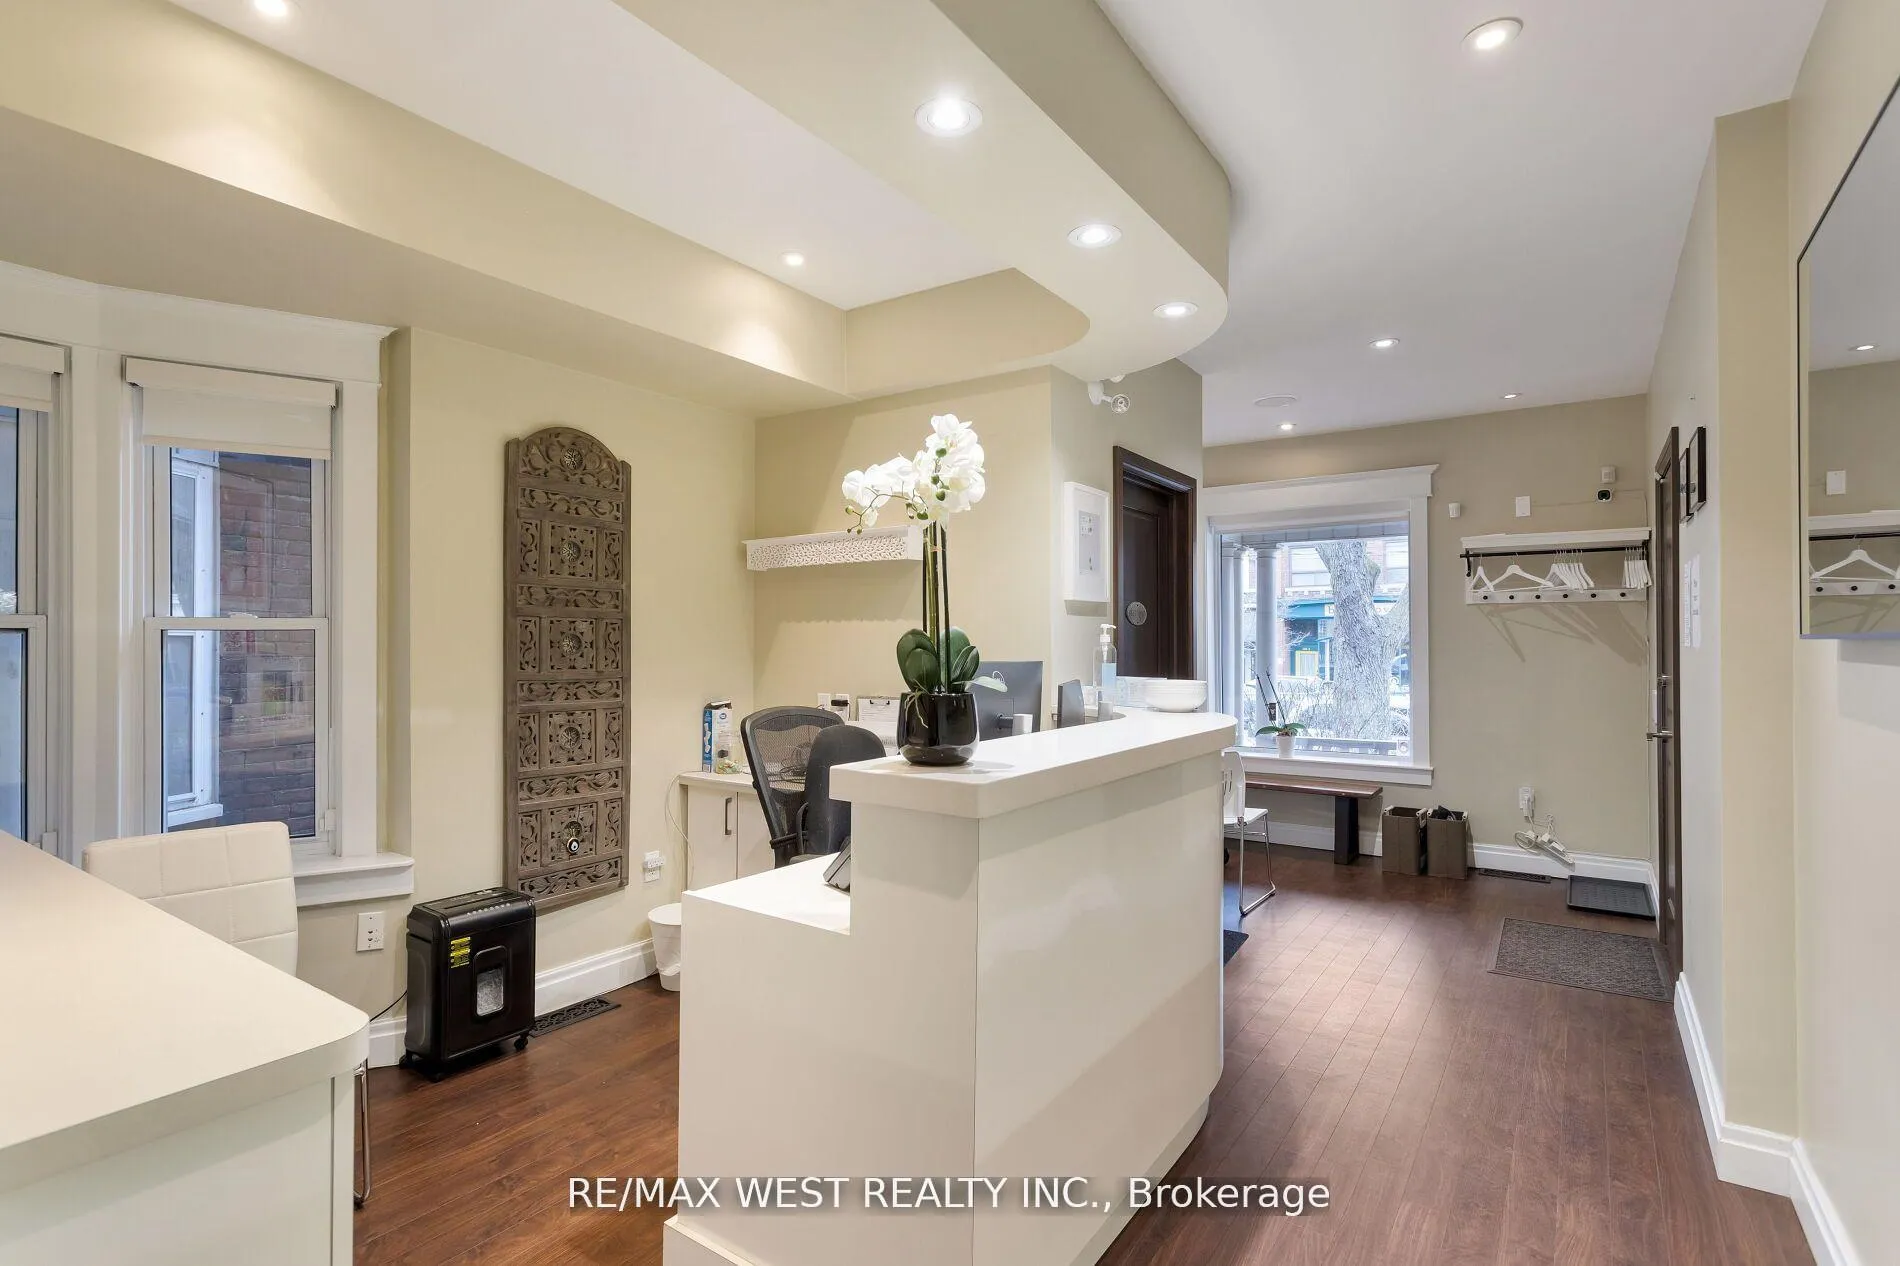 See all 40 photos
Property history
Facts and features
- BasementFinished
- Water, sewerMunicipal
- HeatingForced air
- CoolingCentral air
- Hardwood floors
- Central air
The homeSemi-Detached, 2 1/2 storey, Finished
- Type: Semi-Detached
- Style: 2 1/2 storey
- Basement: Finished
InsideVinyl, Hardwood, Other, Rooms above ground 10
- Flooring: Vinyl, Hardwood
- Features: Other
- Rooms above ground: 10
- Rooms in the basement: 2
- Bedrooms: 3
- Bathrooms: 3
- Kitchens: 1
Outside and lotBrick, Shingles, Other
- Exterior: Brick
- Roof: Shingles
- Foundation: Other
- Size: 19.67 × 113.67 ft
Heating, water and powerForced air, gas, Central air, Municipal water
- Heating: Forced air, gas
- Cooling: Central air
- Water: Municipal water
- Sewer: Municipal sewer
Costs and taxesTaxes $11,785 a year, HST included in the price
- Taxes, 2023: $11,785 a year
- HST: HST included in the price
Included in the saleCabinetry in the medical office & light fixtures., Fixtures & signage installed by the tenant in the medical office.
- Included: Cabinetry in the medical office & light fixtures.
- Not included: Fixtures & signage installed by the tenant in the medical office.
Listing detailsW9767969, Sold, Oct 29, 2024
- MLS® number: W9767969
- Status: Sold
- Listed on: Oct 29, 2024
- Days on market: 189
- Updated: May 6, 2025
- Possession: 30 days
- Occupied by: Tenant
- Listing brokerage: RE/MAX WEST REALTY INC.
About this home
96 Roncesvalles Avenue, Toronto (High Park-Swansea), ON M6R 2K8
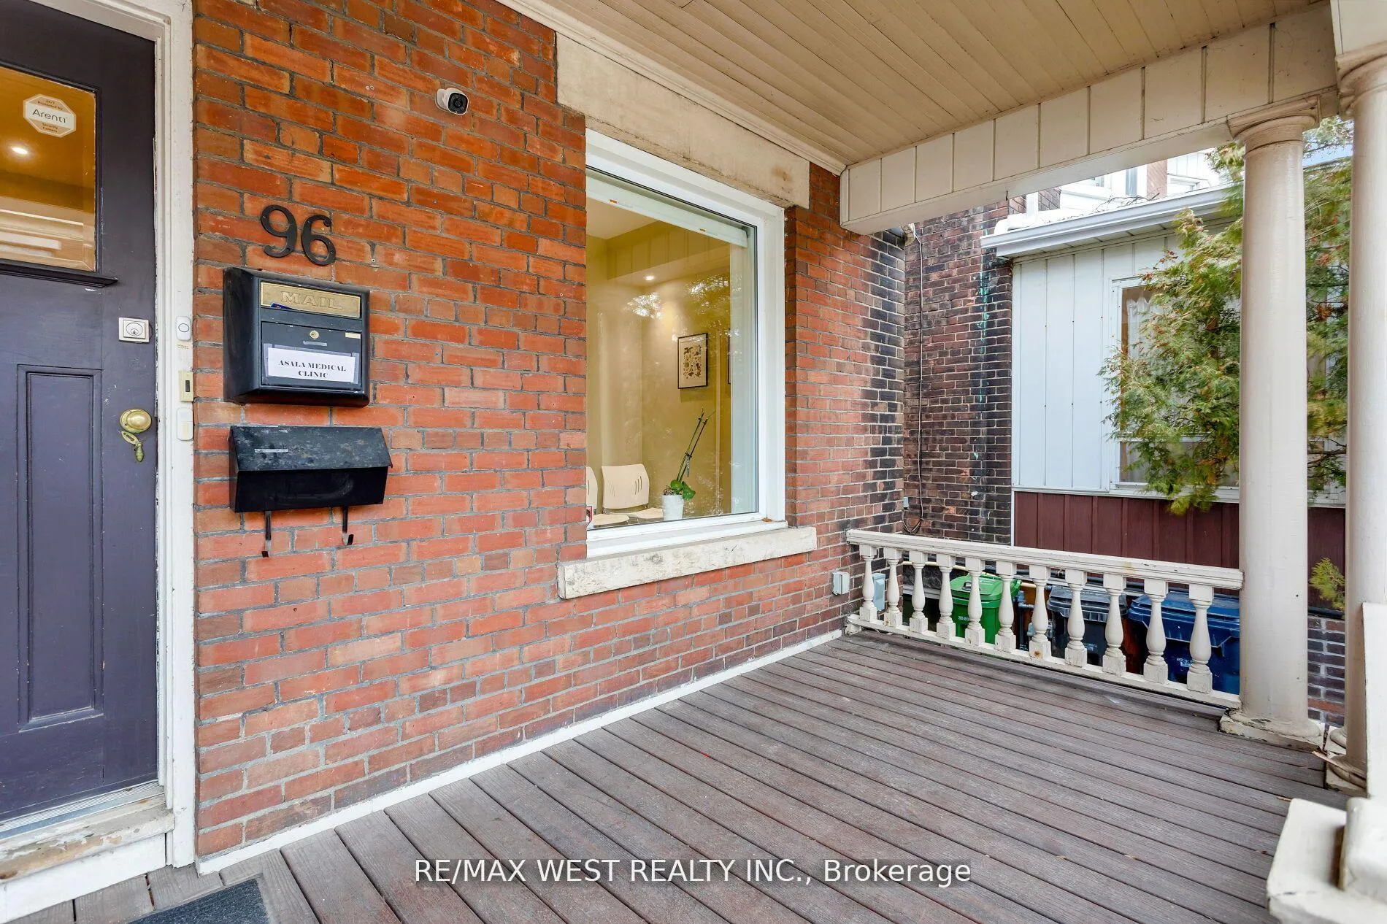
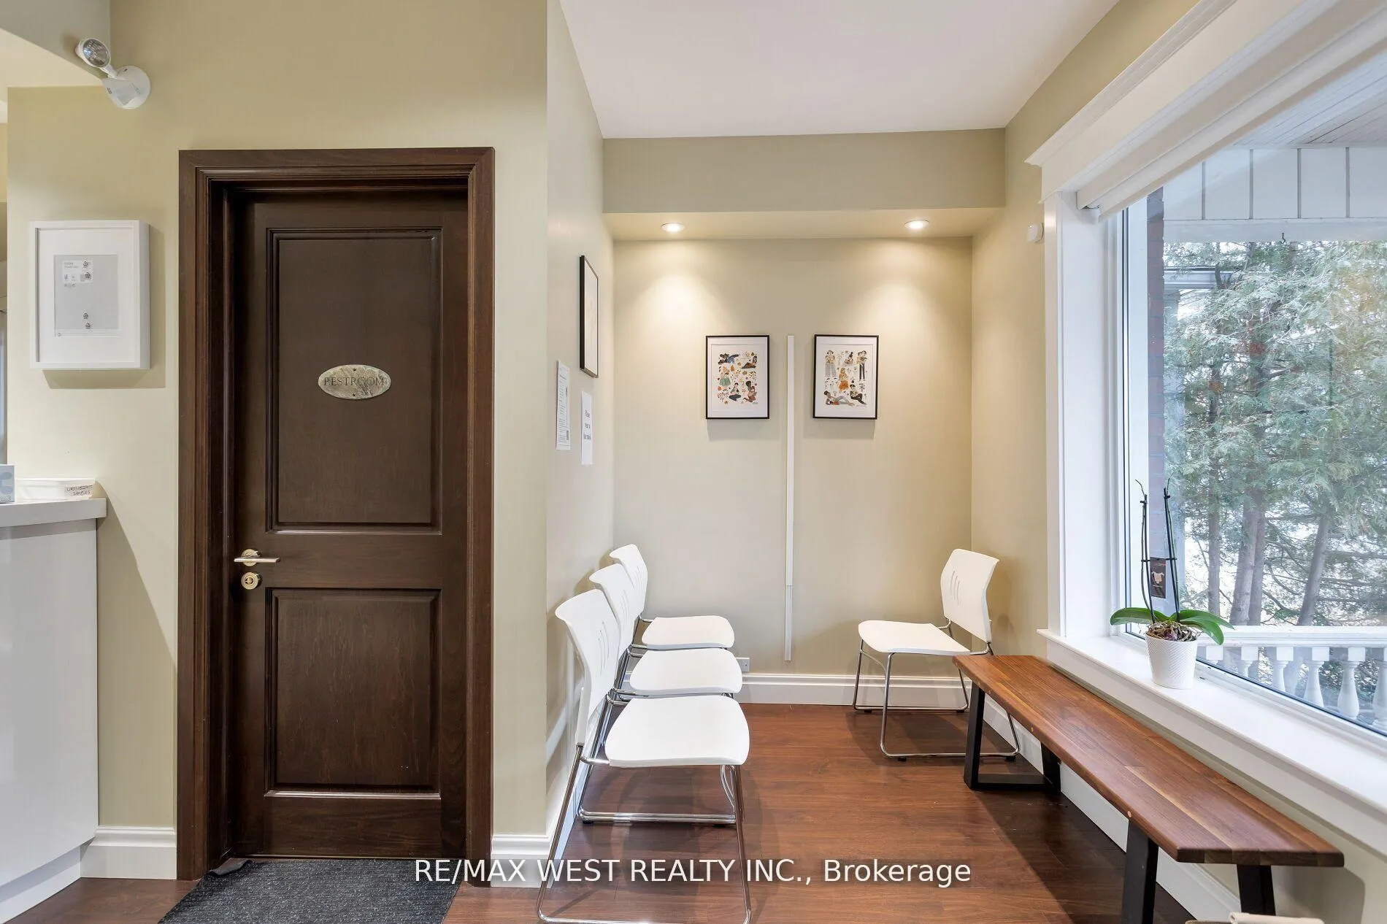
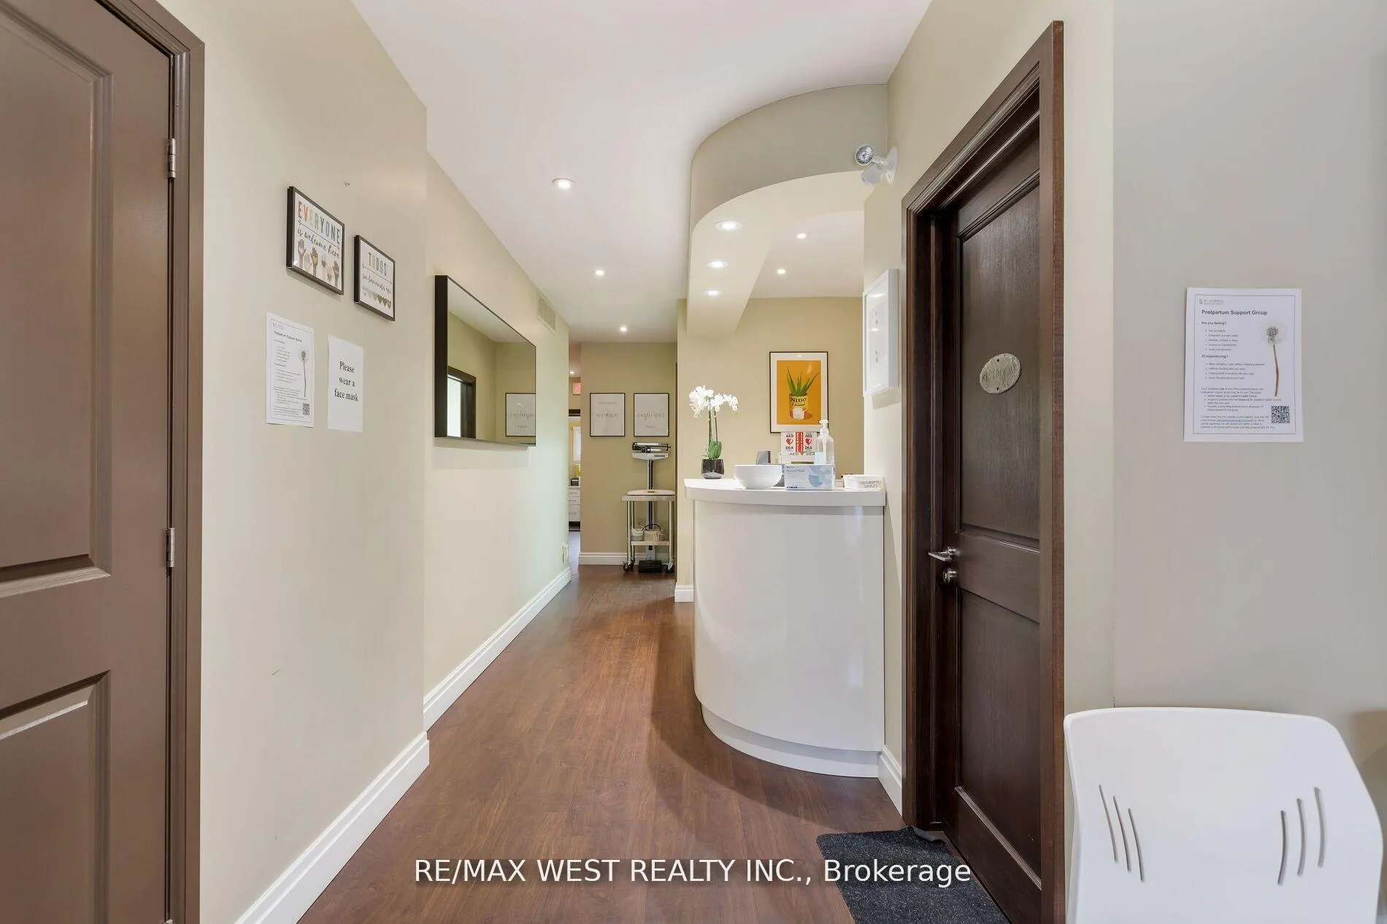
In the heart of Roncy. Steps to High Park and the Lake. Two unit renovated 2.5 storey semi, located on Roncesvalles Ave. The main floor is currently being used as a medical office. The 2nd/3rd floors offer an updated three bedroom apartment, that is currently vacant. This property features: hardwood floors throughout, exposed brick, pot lights, and a large fenced backyard. Great options - live in and rent out, run your own business, or keep as an investment. Can be used for commercial/residential purposes. Zoned mixed use commercial and residential. Shops, restaurants and TTC at your front door. *Please note some photos are virtually staged* **EXTRAS** Furnace 2002, 200 amp service, Hot water tank owned, Roof 2003, CAC 2013, HVAC 2022.
Ask about this home
A HOMEH agent will answer your questions about this home.
Around this home
Daily convenience, out of 100, from the distances below
Schools nearby
School rating, out of 10.
Helpful calculators
Your HOMEH agent

"I would see it this week."