

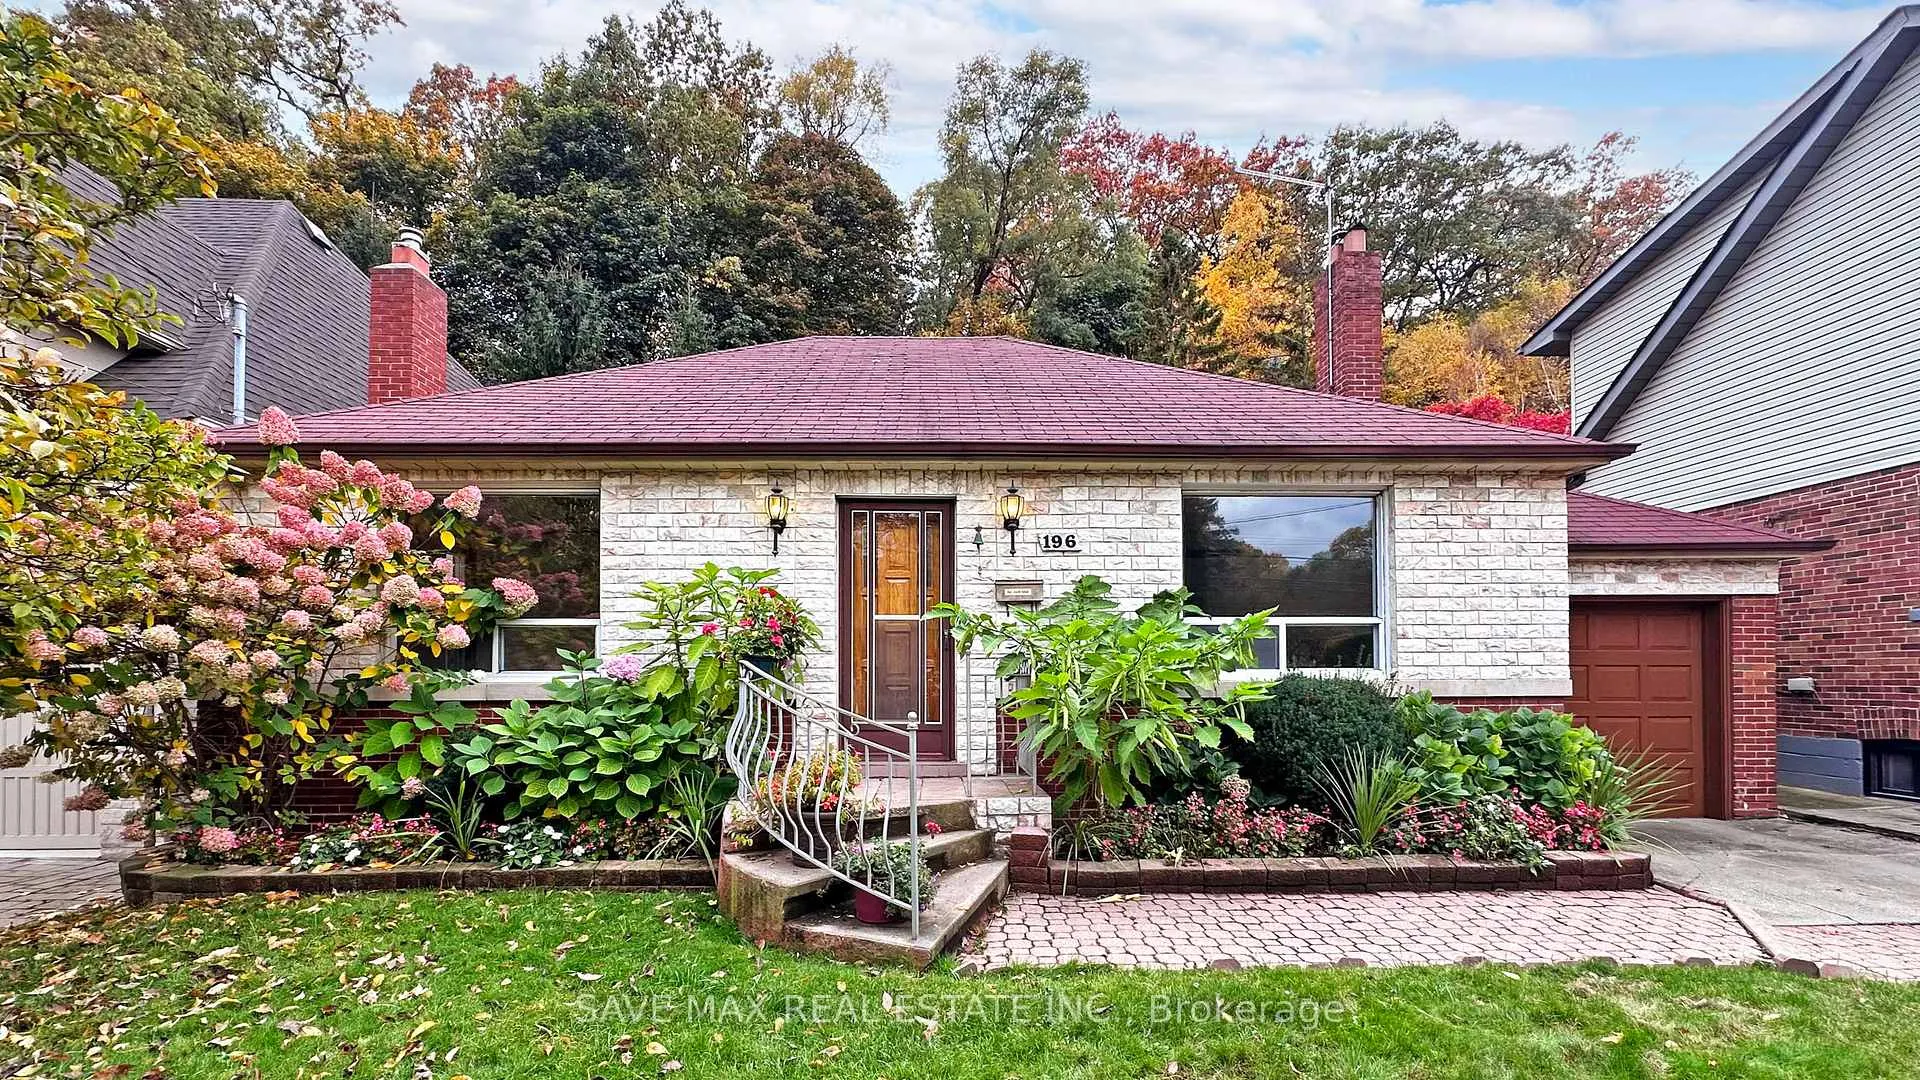
196 South Kingsway
196 South Kingsway
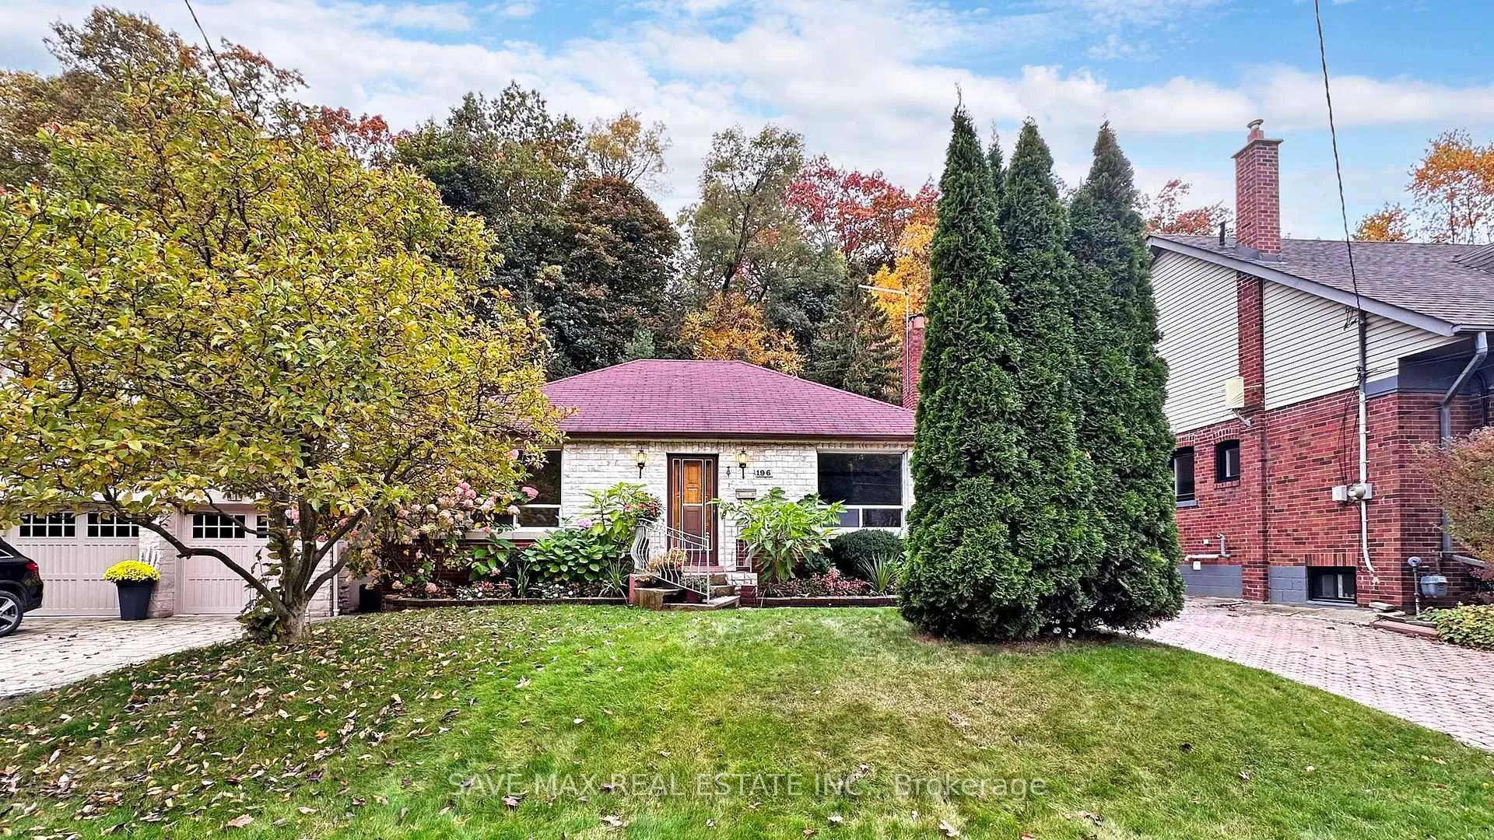
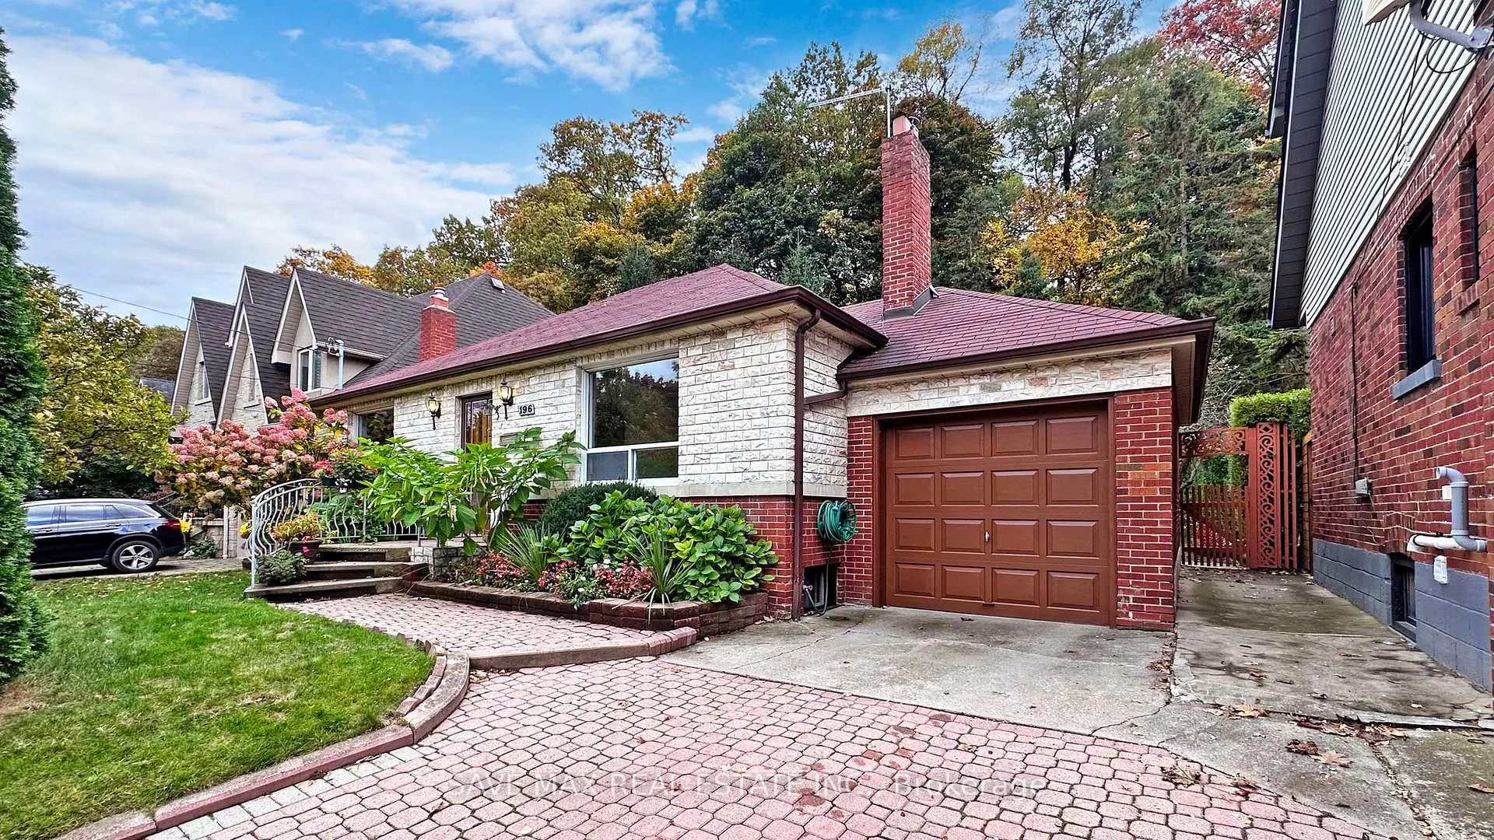
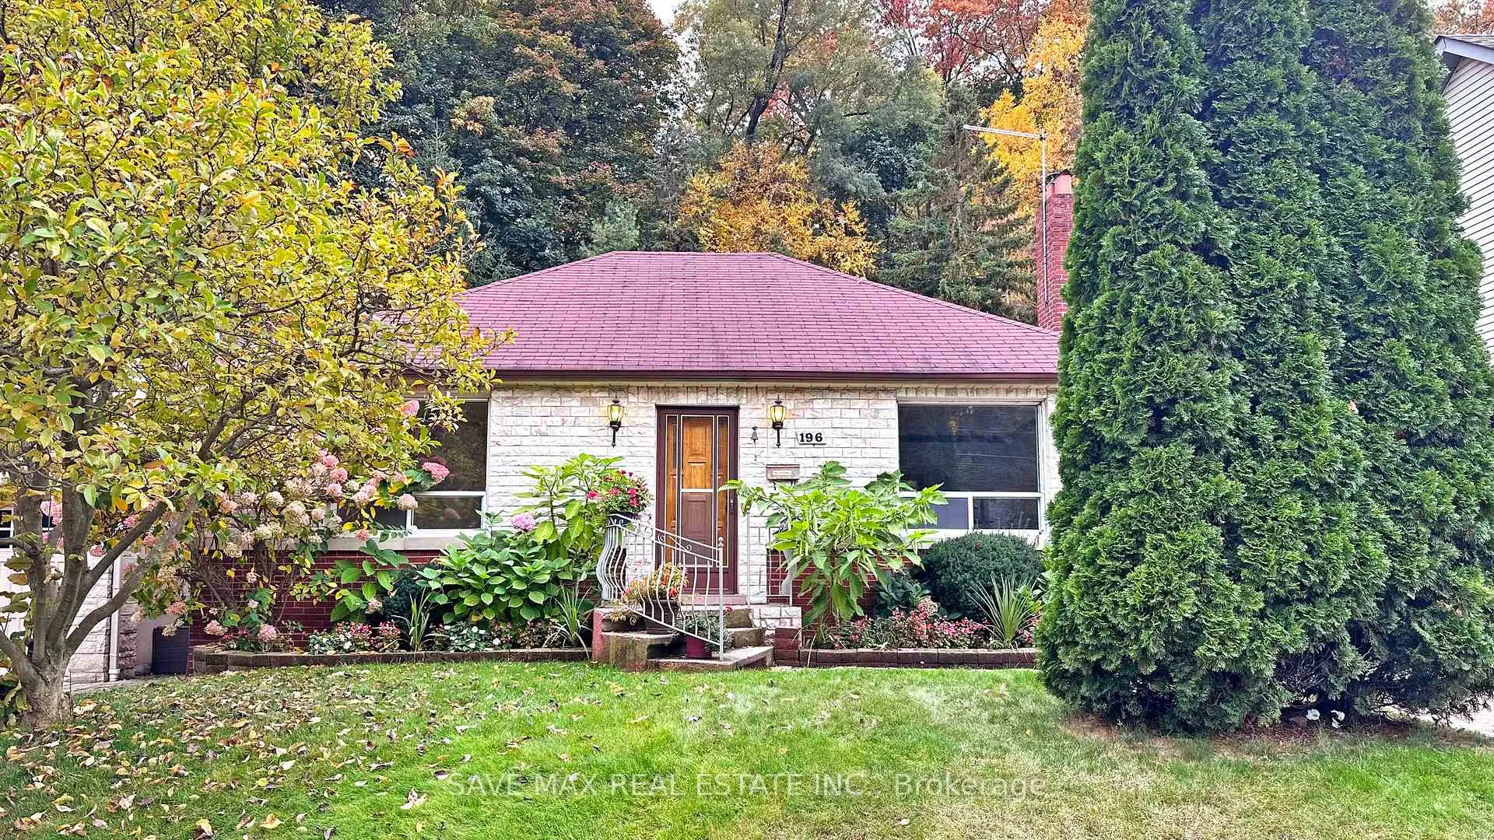
 See all 17 photos
Property history
Facts and features
- BasementPart finished
- Lot size50 × 180 ft
- Lease term12 months
- FurnishedUnfurnished
- Separate entrance
- Fireplace
The homeDetached, Bungalow, 1,100–1,500 sq ft
- Type: Detached
- Style: Bungalow
- Living space: 1,100–1,500 sq ft
- Basement: Partially finished, separate entrance
InsideFireplace Yes, Ensuite, Other
- Fireplace: Yes
- Laundry: Ensuite
- Features: Other
- Rooms above ground: 6
- Bedrooms: 2
- Bathrooms: 1
- Kitchens: 1
Outside and lotBrick, stone, Other, Other
- Exterior: Brick, stone
- Roof: Other
- Foundation: Other
- Size: 50 × 180 ft
Parking1 Garage, Attached, Private
- Spaces: 1 Garage
- Garage: Attached
- Driveway: Private
Heating, water and powerRadiant, gas, Municipal water, Municipal sewer
- Heating: Radiant, gas
- Water: Municipal water
- Sewer: Municipal sewer
Rent and termsRent $3,500 a month, Entire property, Unfurnished
- Rent: $3,500 a month
- Space for rent: Entire property
- Furnished: Unfurnished
- Lease: 12 months
- Rent includes: Parking
- Deposit: Required
- Credit check: Required
- Employment letter: Required
- Rental application: Required
- References: Required
IncludedAll existing appliances, All utilities to be paid by the tenant.
- Included: All existing appliances
- Not included: All utilities to be paid by the tenant.
NearbyPublic transit
- Close to: Public transit
Listing detailsW12466568, Rented, Oct 16, 2025
- MLS® number: W12466568
- Status: Rented
- Listed on: Oct 16, 2025
- Days on market: 64
- Updated: Dec 19, 2025
- Possession: Flexible
- Occupied by: Vacant
- Listing brokerage: SAVE MAX REAL ESTATE INC.
About this home
196 South Kingsway, Toronto (High Park-Swansea), ON M6S 3T7
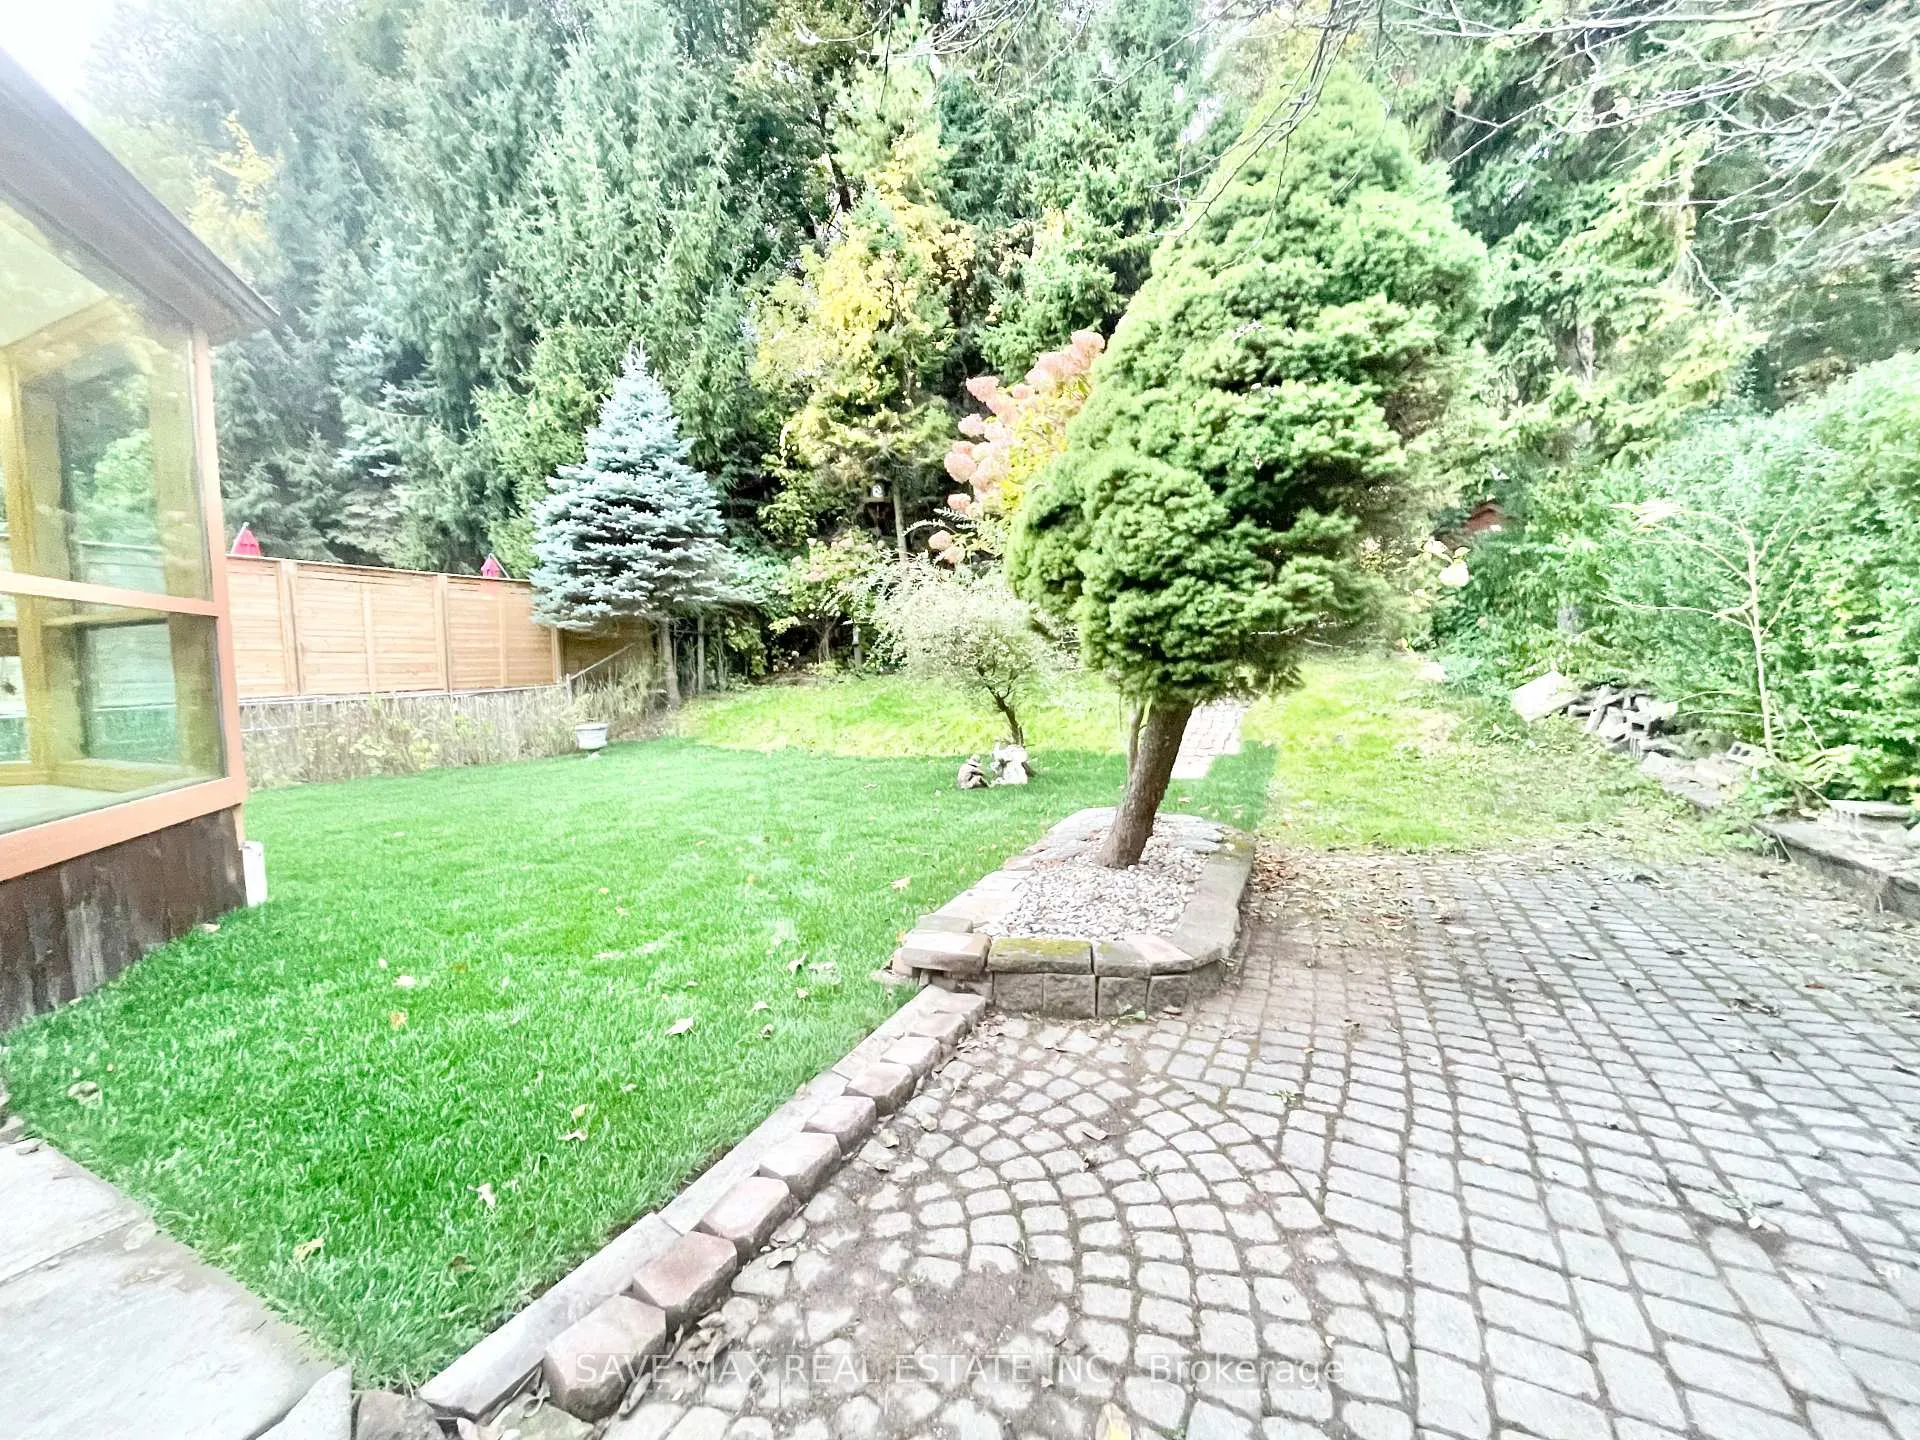
Wow!! Full House with multiple parking and amazing views of nature, On rent, in the most popular Swansea Neighborhood! Exceptional, mature ravine property with a brick cottage (50 x 180 f ). It has a large living/dining space with hardwood flooring, an electric fireplace, two good-sized bedrooms, a kitchen that opens to a sunroom with a cathedral ceiling, a gorgeous view of a private garden and towering trees. TTC at Door step, Mins to Lake, Gardner Expwy & All leading amenities. As is Property. Basement can be used as storage or as the tenants see Fit.
Ask about this home
A HOMEH agent will answer your questions about this home.
Around this home
Daily convenience, out of 100, from the distances below
Schools nearby
School rating, out of 10.
Helpful calculators
Your HOMEH agent

"I would see it this week."