

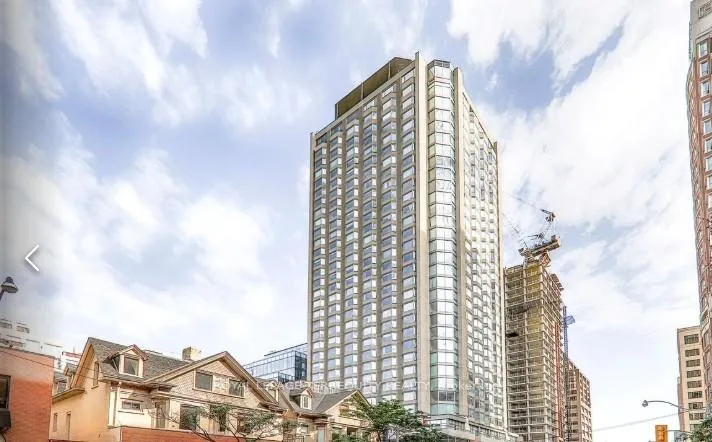
Unit 605, 155 Yorkville Avenue
Unit 605, 155 Yorkville Avenue
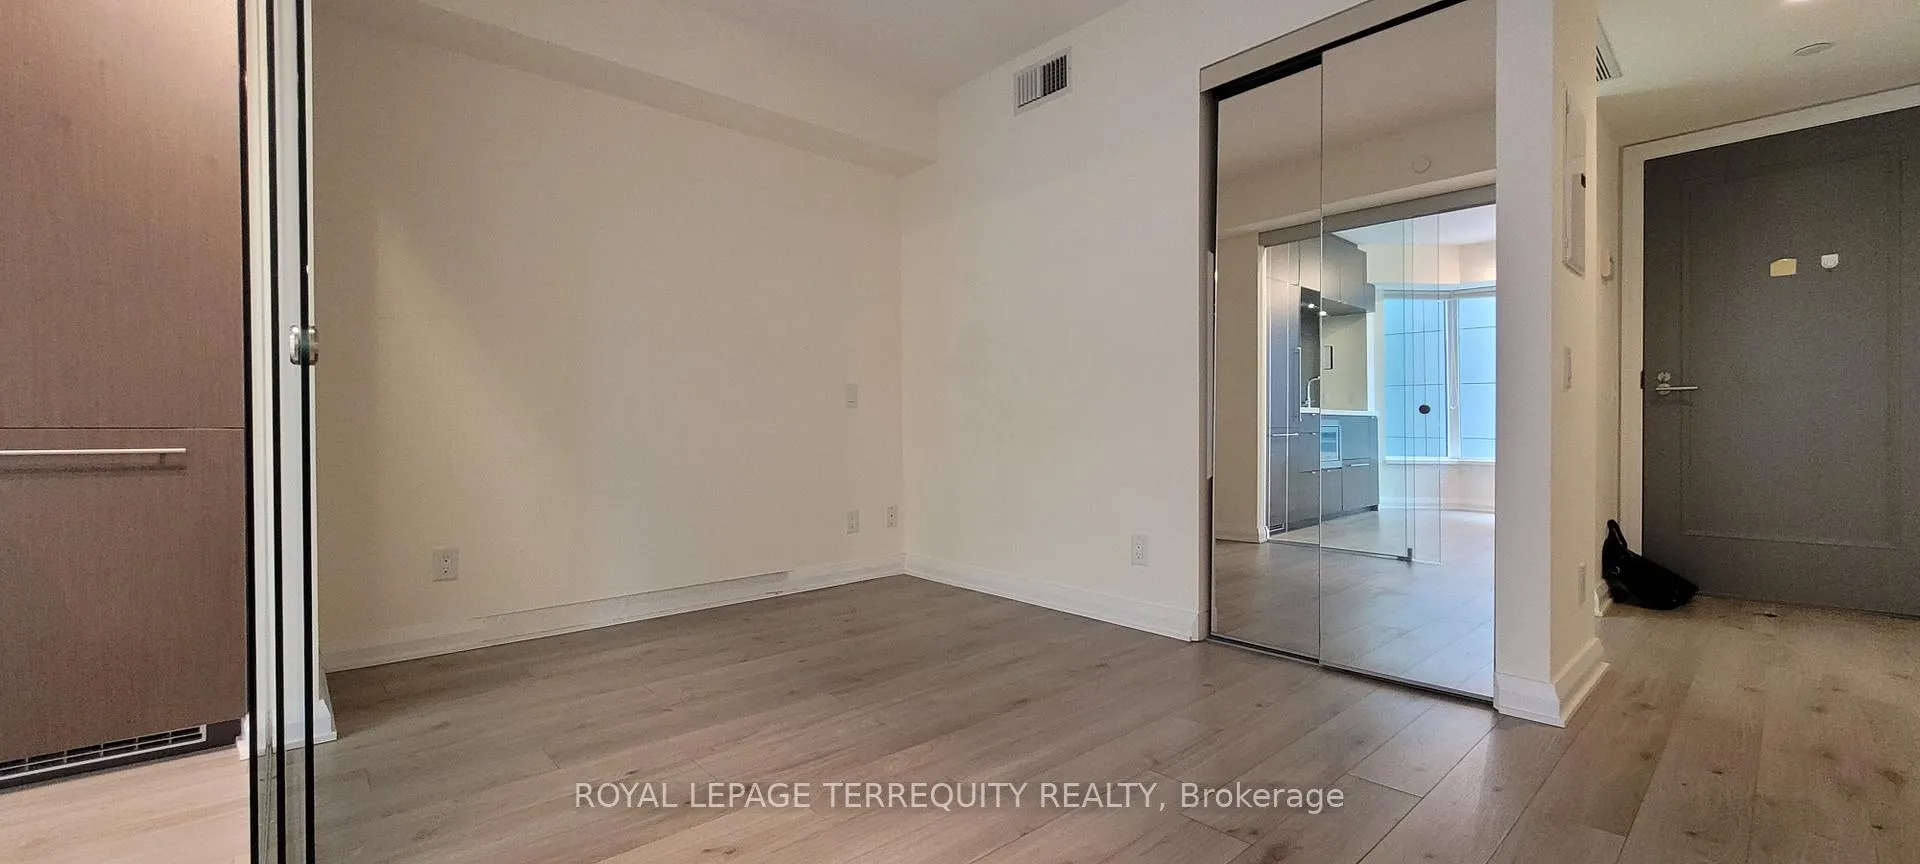 See all 8 photos
Property history
Facts and features
- ExposureEast
- LaundryEnsuite
- LockerExclusive
- BalconyNone
- Central air
- Concierge
- Exercise room
- Party room/meeting room
The homeCondo Apartment, Apartment, Age 11–15 years
- Type: Condo Apartment
- Style: Apartment
- Age: 11–15 years
- Living space: 0–499 sq ft
- Basement: None
- Exposure: East
InsideEnsuite, main level, Air exchanger, carpet free, countertop range, guest accommodations, separate heating controls, storage area lockers, ventilation system, wheelchair access, Rooms above ground 4
- Laundry: Ensuite, main level
- Features: Air exchanger, carpet free, countertop range, guest accommodations, separate heating controls, storage area lockers, ventilation system, wheelchair access
- Rooms above ground: 4
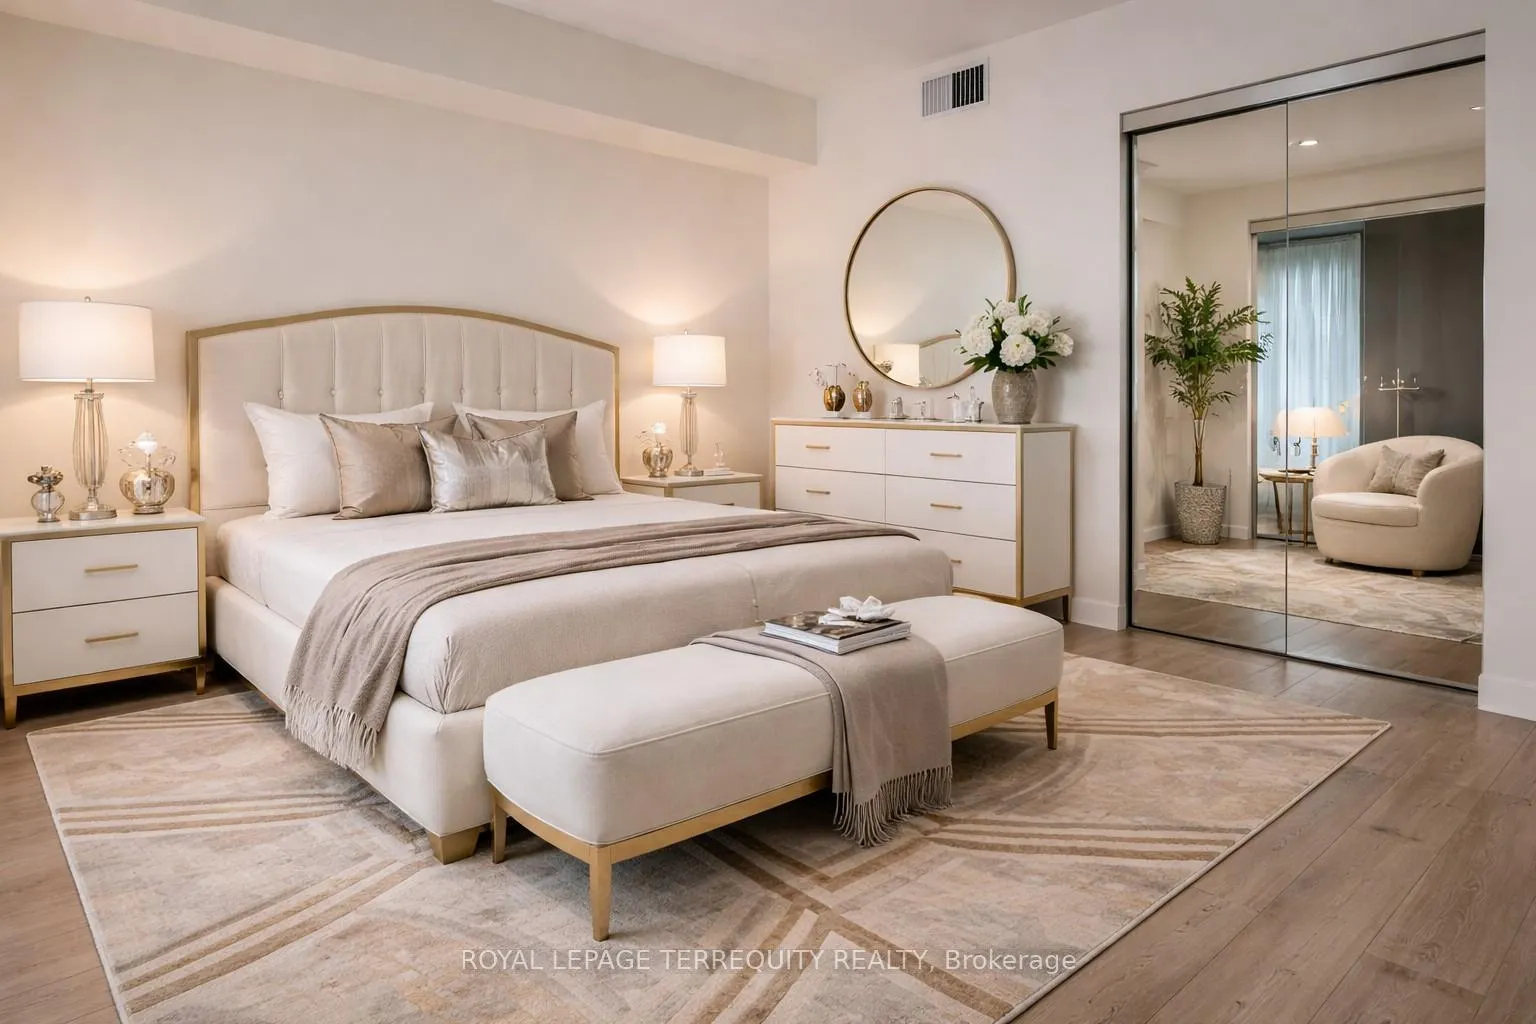
- Bedrooms: 1
- Bathrooms: 1
- Kitchens: 1
- Family room: Yes
OutsideConcrete, Balcony None
- Exterior: Concrete
- Balcony: None
Parking and lockerParking type None, Underground, Exclusive
- Parking type: None
- Driveway: Underground
- Locker: Exclusive
- Locker unit: 05
- Locker number: 1905
- Locker level: 19
BuildingResidences of Yorkville Plaza, Storeys 32, Units 508
- Name: Residences of Yorkville Plaza
- Storeys: 32
- Units: 508
- Registered: 2017
- Condo corporation: 2586
- Amenities: Concierge, exercise room, party room/meeting room
- Pets: Not allowed
Heating, water and powerForced air, gas, Central air
- Heating: Forced air, gas
- Cooling: Central air
Rent and termsRent $2,250 a month, Entire property, Unfurnished
- Rent: $2,250 a month
- Space for rent: Entire property
- Furnished: Unfurnished
- Lease: 12 months
- Rent includes: Building maintenance, heat, water, common elements, private garbage removal, water heater, central air conditioning
- Deposit: Required
- Credit check: Required
- Employment letter: Required
- Rental application: Required
- References: Required
IncludedIntegrated fridge/freezer, b/i ceramic cooktop, b/i oven/ range micro, integrated dishwasher, washer & dryer. elf's, w/covering, storage locker (on same floor). toaster oven (large enough to roast a chicken)., Tenant to get own powerstream account, insurance
- Included: Integrated fridge/freezer, b/i ceramic cooktop, b/i oven/ range micro, integrated dishwasher, washer & dryer. elf's, w/covering, storage locker (on same floor). toaster oven (large enough to roast a chicken).
- Not included: Tenant to get own powerstream account, insurance
NearbyHospital, library, park, place of worship, public transit, school
- Close to: Hospital, library, park, place of worship, public transit, school
Listing detailsC12966080, Rented, Apr 6, 2026
- MLS® number: C12966080
- Status: Rented
- Listed on: Apr 6, 2026
- Days on market: 22
- Updated: Apr 28, 2026
- Possession: Flexible
- Occupied by: Vacant
- Listing brokerage: ROYAL LEPAGE TERREQUITY REALTY
About this home
Unit 605, 155 Yorkville Avenue, Toronto (The Annex), ON M5R 1C4
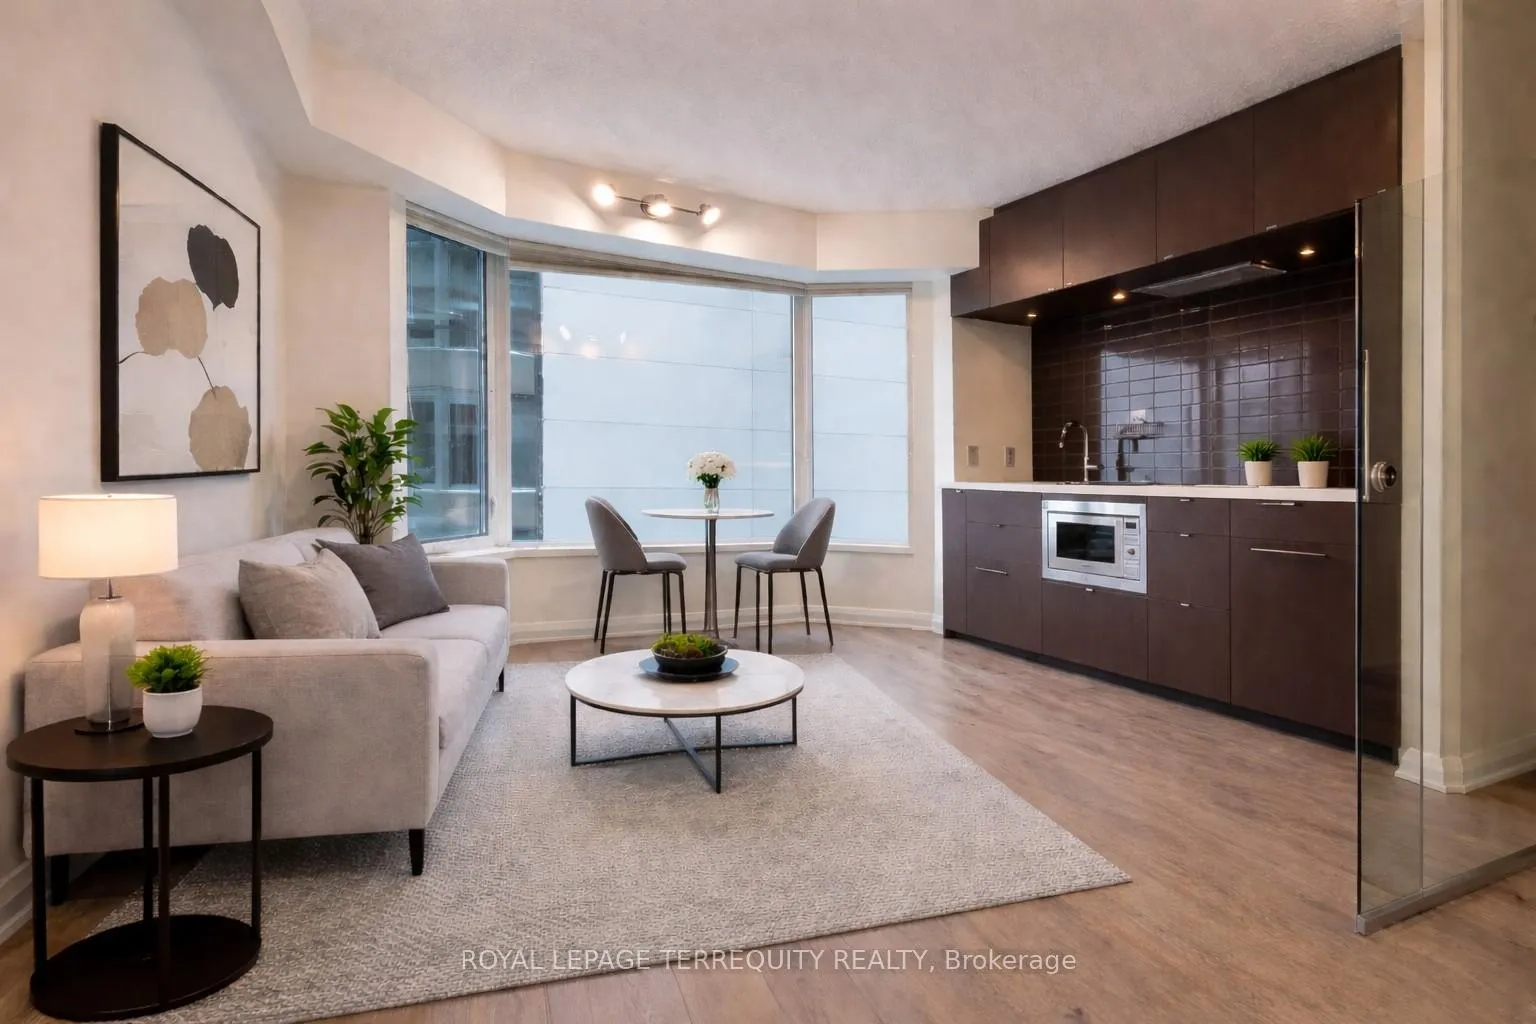
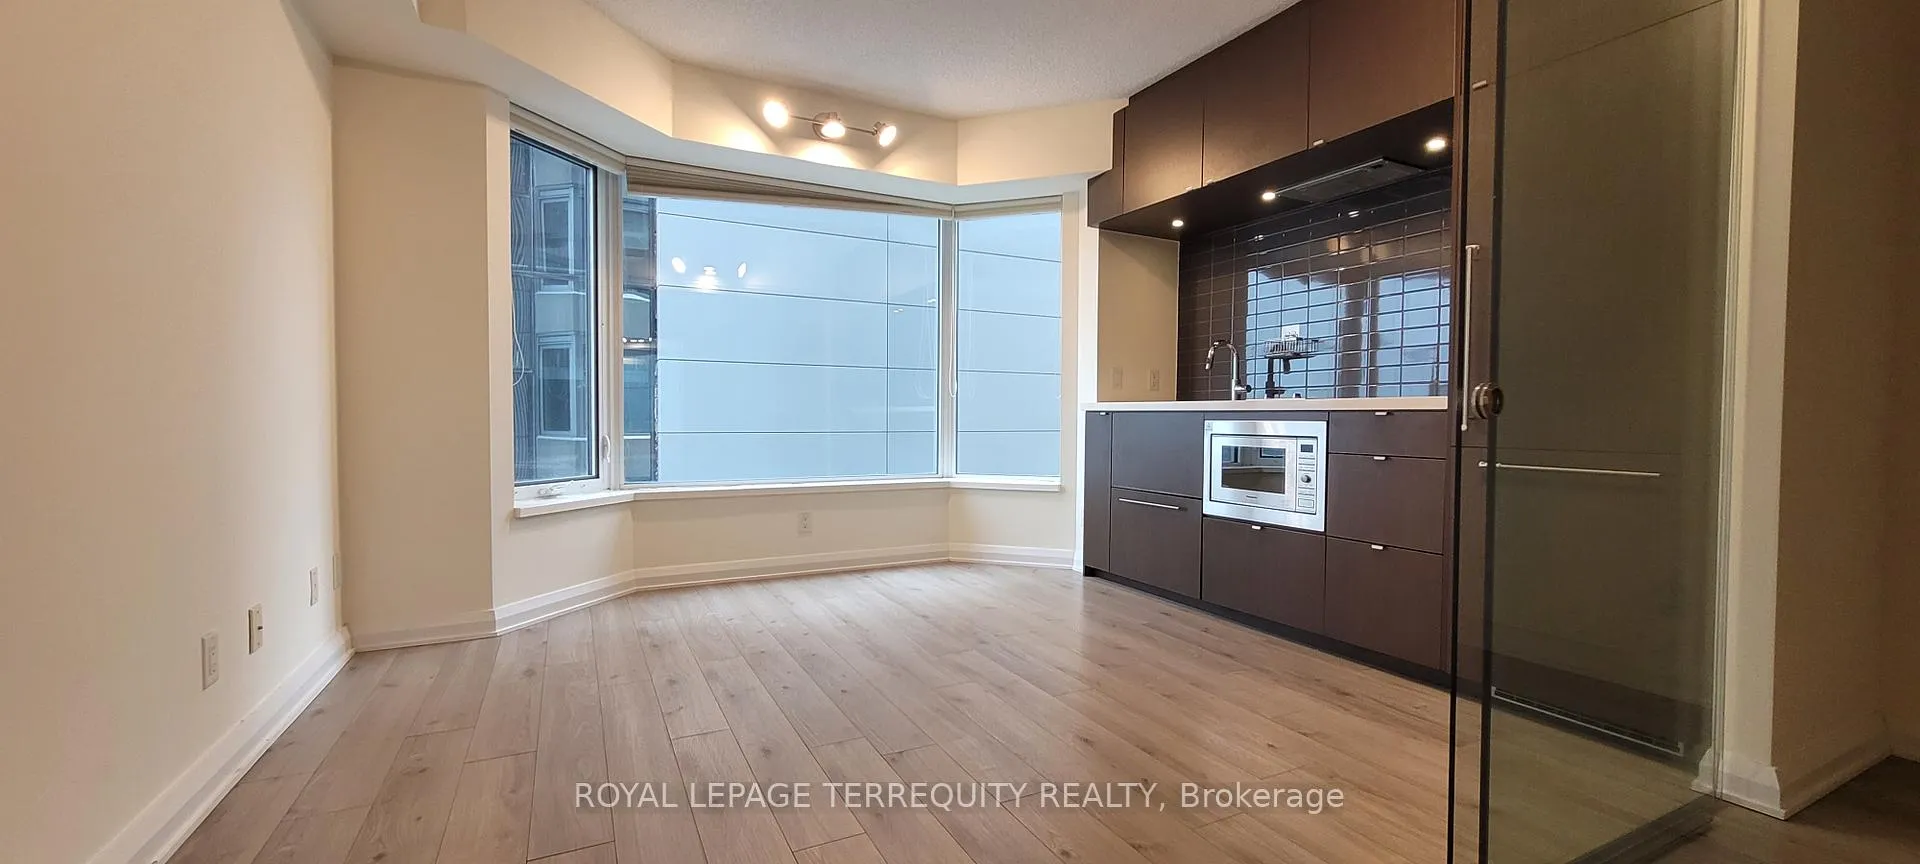
Luxurious one-bedroom condo located in the heart of Yorkville. Featuring a sleek, modern kitchen with a clean, minimalist design, this open-concept suite offers laminate flooring throughout and a large window that provides natural light. Enjoy unbeatable convenience just steps to the subway, premier shopping, and top restaurants. Within walking distance to the park, University of Toronto, ROM, and Whole Foods. Building amenities include 24-hour concierge and security, a fully equipped fitness centre, and a stylish party room. An exceptional opportunity to live in one of Toronto's most prestigious neighbourhoods.
Ask about this home
A HOMEH agent will answer your questions about this home.
Know more about Residences of Yorkville Plaza
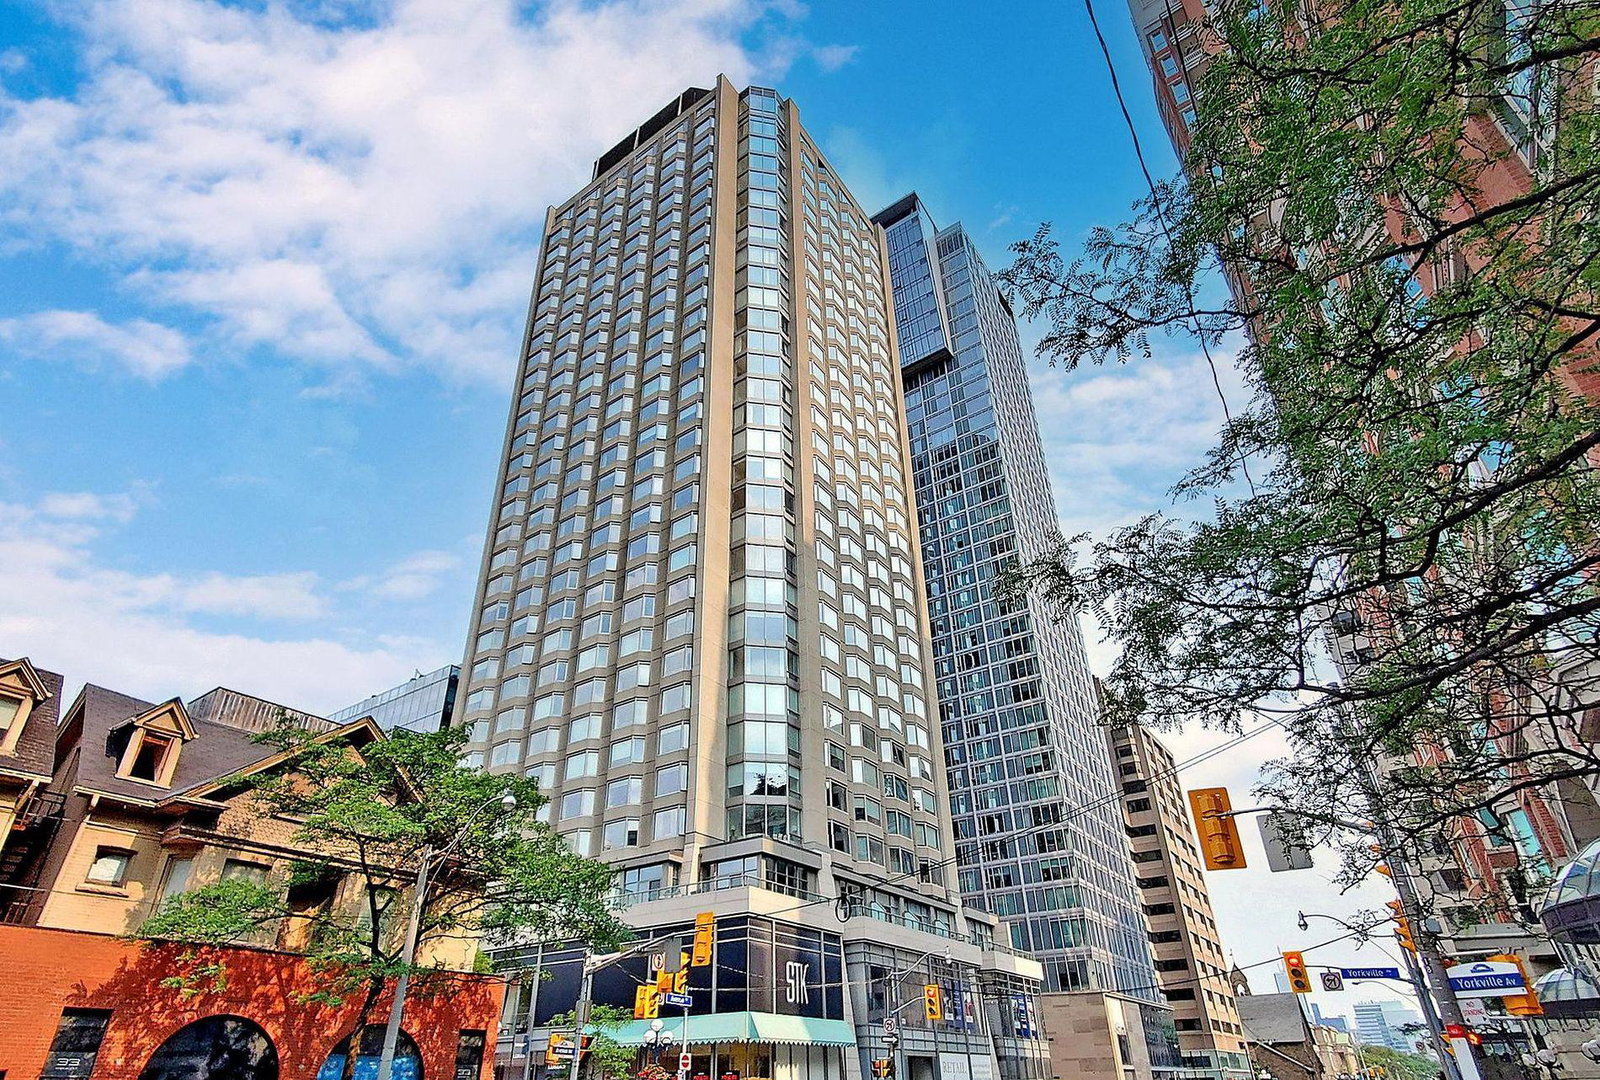
Condo building · 155 Yorkville Avenue
Residences of Yorkville Plaza is a 32-storey condo with 508 suites, built in 2017 by Camrost-Felcorp. Right now 3 for sale and 8 for rent are on the market here.
- 32storeys
- 508suites
- $971/sq ft
- 2017built
No similar units for rent in Residences of Yorkville Plaza right now.
Around this home
Daily convenience, out of 100, from the distances below
Schools nearby
School rating, out of 10.
Helpful calculators
Your HOMEH agent

"I would see it this week."