

23 Annex Lane
23 Annex Lane
 See all 40 photos
Property history
Facts and features
- BasementWalk-out
- Age of home16–30 years
- Water, sewerMunicipal
- HeatingForced air
- Hardwood floors
- Fireplace
- Central air
The homeFreehold Townhouse, 3-storey, Age 16–30 years
- TypeFreehold Townhouse
- Style3-storey
- Age16–30 years
- Living space2,000–2,500 sq ft
- BasementFinished with walk-out
- ViewCity
InsideFireplace Yes, living room, natural gas, Hardwood, Tile, Auto garage door remote, central vacuum, in-law capability, storage, water heater
- FireplaceYes, living room, natural gas
- FlooringHardwood, Tile
- FeaturesAuto garage door remote, central vacuum, in-law capability, storage, water heater
- SecurityCarbon monoxide detectors, smoke detector
- Rooms above ground8
- Bedrooms3 + 1 in the basement
- Bathrooms3
- Kitchens1
Outside and lotBrick, stone, Asphalt shingle, Concrete
- ExteriorBrick, stone
- RoofAsphalt shingle
- FoundationConcrete
- FeaturesDeck, landscaped, patio, paved yard
- Other structuresShed
- Size20 × 68.56 ft
- Zoningfreehold - single family
Parking1 Garage, Built-in, Private
- Spaces1 Garage
- GarageBuilt-in
- DrivewayPrivate
Heating, water and powerForced air, gas, Central air, Municipal water
- HeatingForced air, gas
- CoolingCentral air
- WaterMunicipal water
- SewerMunicipal sewer
Costs and taxesTaxes $8,906 a year, HST included in the price, Hot water tank - $22.31 a month.
- Taxes, 2025$8,906 a year
- HSTHST included in the price
- Rental itemsHot water tank - $22.31 a month.
- Under contractHot water heater
Included in the saleStainless steel 5 burner gas stove, double french door fridge, dishwasher, double sink; range hood, stacked washer and dryer, 2 gas fireplaces, all existing lighting fixtures, window coverings, garden shed, central vacuum, a/c, furnace. maintenance fees $288.21 includes snow removal, landscaping and lane maintenance, Tenant's belongings
- IncludedStainless steel 5 burner gas stove, double french door fridge, dishwasher, double sink; range hood, stacked washer and dryer, 2 gas fireplaces, all existing lighting fixtures, window coverings, garden shed, central vacuum, a/c, furnace. maintenance fees $288.21 includes snow removal, landscaping and lane maintenance
- Not includedTenant's belongings
NearbyCul de sac/dead end, hospital, library, park, place of worship, public transit
- Close toCul de sac/dead end, hospital, library, park, place of worship, public transit
Listing detailsC12966222, Sold, Apr 7, 2026
- MLS® numberC12966222
- StatusSold
- Listed onApr 7, 2026
- Days on market7
- UpdatedApr 14, 2026
- Possession2026-07-02 / 60-89 days
- Occupied byTenant
- Listing brokerageRE/MAX ULTIMATE REALTY INC.
About this home
23 Annex Lane, Toronto (The Annex), ON M5R 3V2
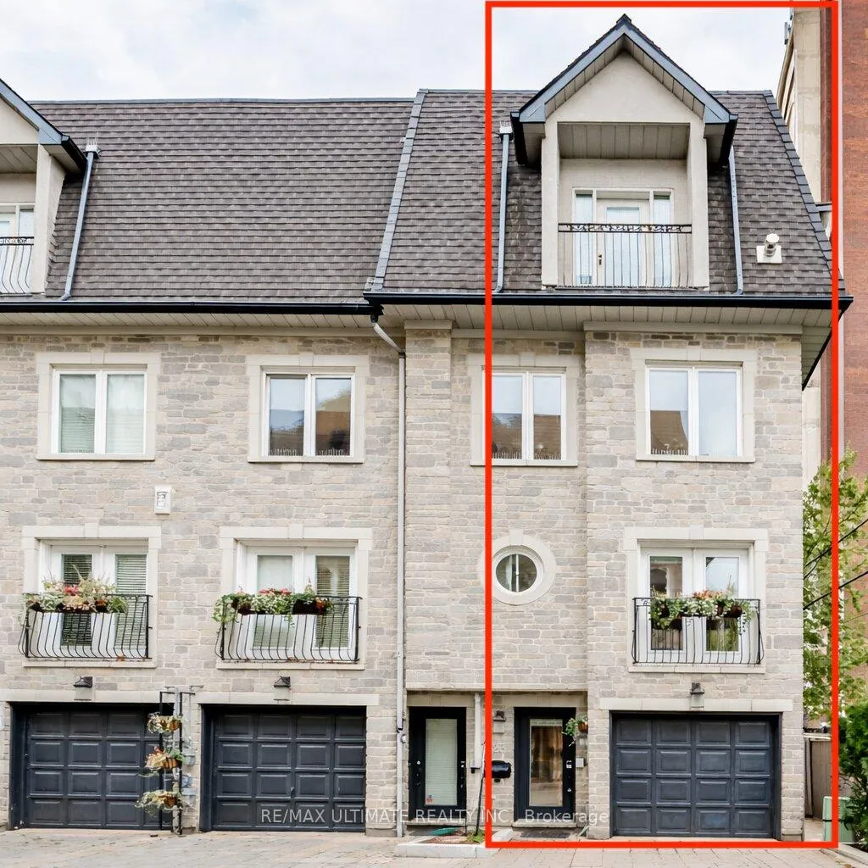
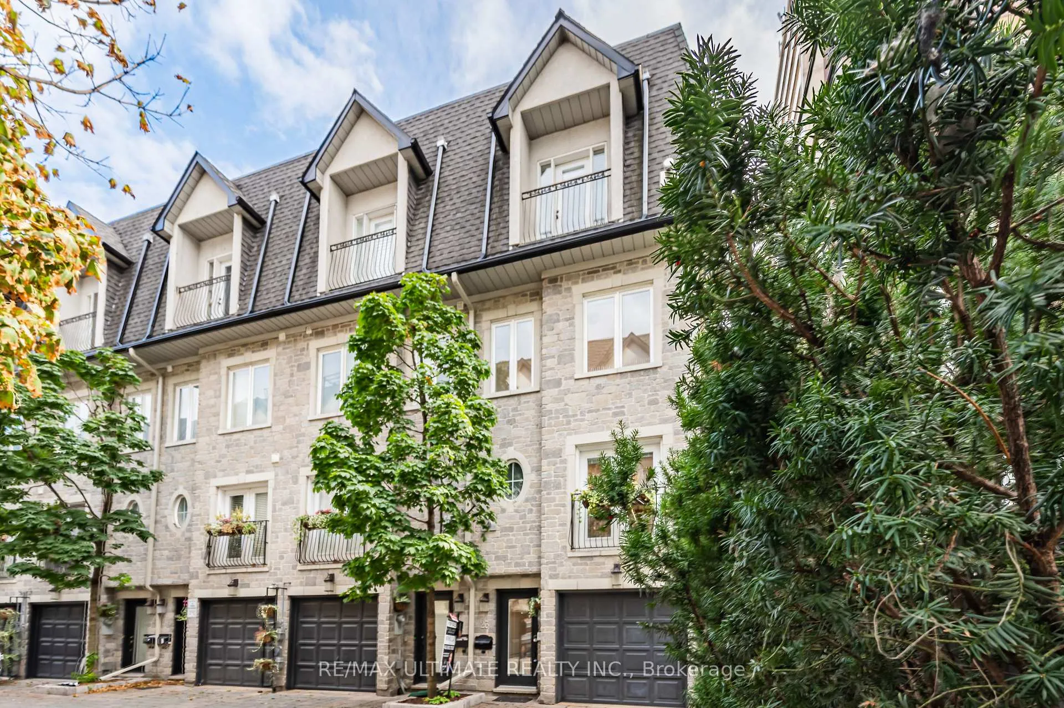
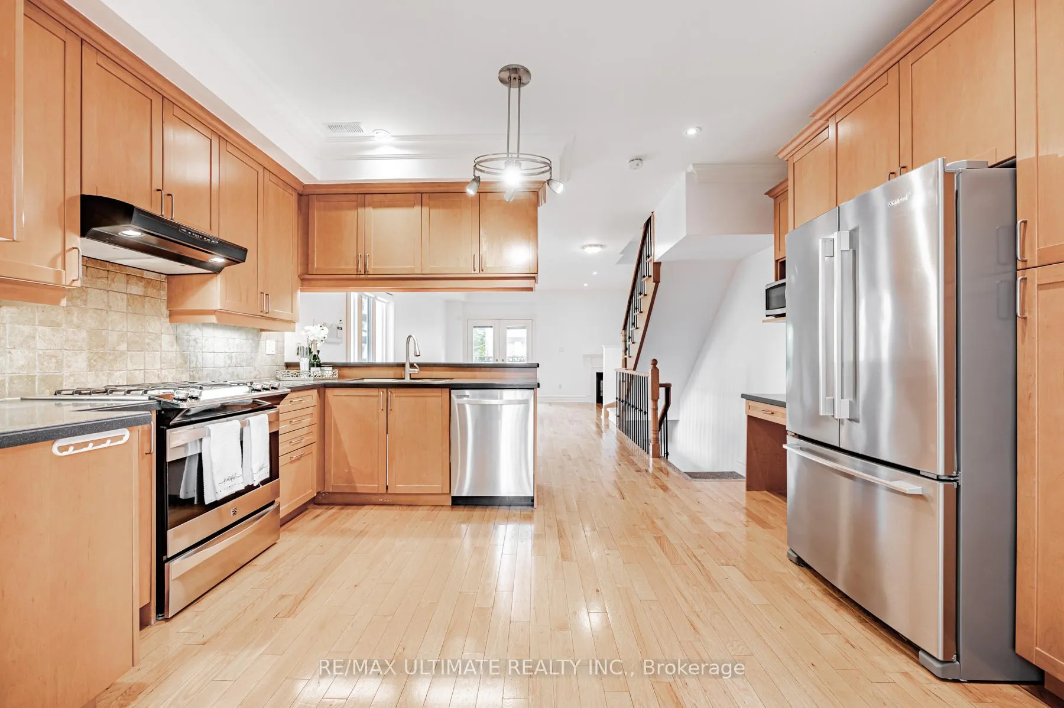
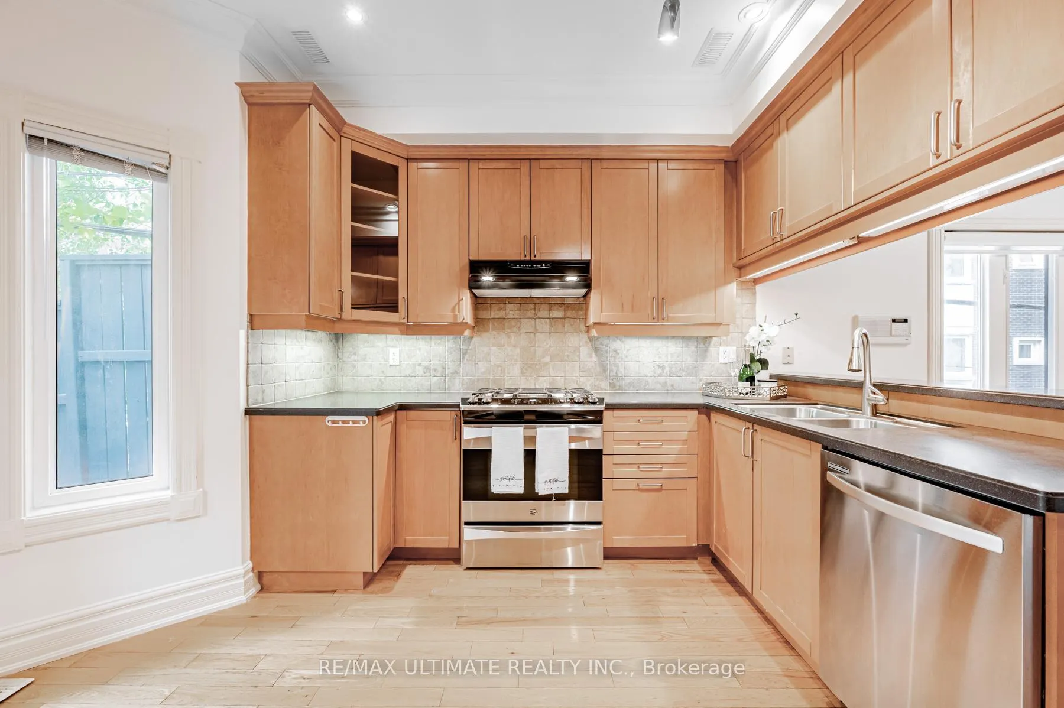
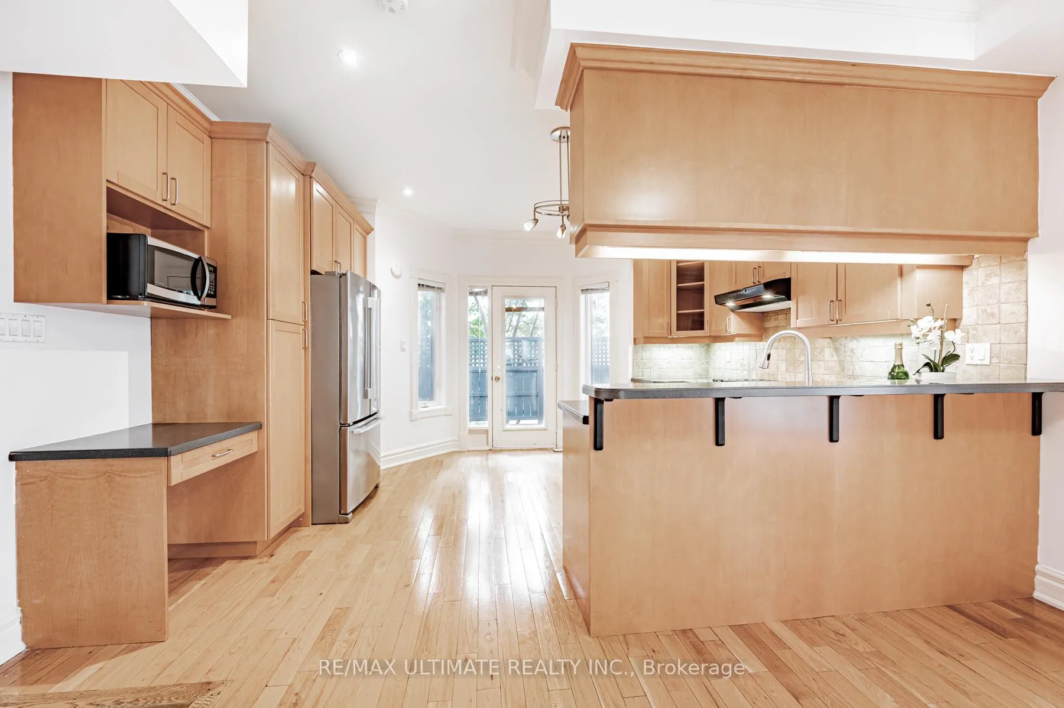
Your Urban Oasis Awaits, this freehold 2,200 sq.ft.+ end-unit executive townhome with garage, ideally located in the coveted Annex on a private cobblestone cul-de-sac with the best setback on the block. Just 20 steps to Spadina Station and boasting a 98% Walk/Bike/Transit Score, this rare offering combines space, privacy, and unbeatable convenience. Featuring 3 bedrooms + den (easily a 4th bedroom), 3 bathrooms, 9' ceilings, hardwood flooring, stainless steel appliances, modern bathrooms, and three separate walkouts. The ground level offers exceptional versatility with a private den featuring French door walkout to the fully fenced backyard and a 3-piece bathroom - ideal as a guest suite, home office, gym, or nanny quarters. With separate access from the garage and backyard, this level functions beautifully for multi-generational living or work-from-home needs. The second floor is designed for entertaining, featuring a spacious open-concept living and dining area with one of two gas fireplaces, crown moulding, pot lights, and hardwood flooring. The U-shaped kitchen offers abundant cabinetry, ample prep space, a built-in desk/workstation, stainless steel appliances including a 5-burner gas stove and French door refrigerator, double under mount sink, and two walkouts - one to a front Juliette balcony and another to the private kitchen deck complete with BBQ gas line. The third floor hosts two generously sized bedrooms with large windows and treetop views, a full 4-piece bathroom, linen storage, and full-size stacked washer and dryer. The entire fourth floor is dedicated to the primary retreat - a true sanctuary featuring a walk-in closet, Juliette balcony, second gas fireplace, and a luxurious 5-piece ensuite with double vanity, Jacuzzi soaker tub, oversized frameless glass shower, and private toilet room. Above it all, the fully fenced rooftop terrace offers 453 sq.ft. of private outdoor living with water bib, storage hed and a perfect city view.
Ask about this home
A HOMEH agent will answer your questions about this home.
Around this home
Daily convenience, out of 100, from the distances below
Schools nearby
School rating, out of 10.
Helpful calculators
Your HOMEH agent

"Priced 11% under the Hestimate. I would see it this week."