

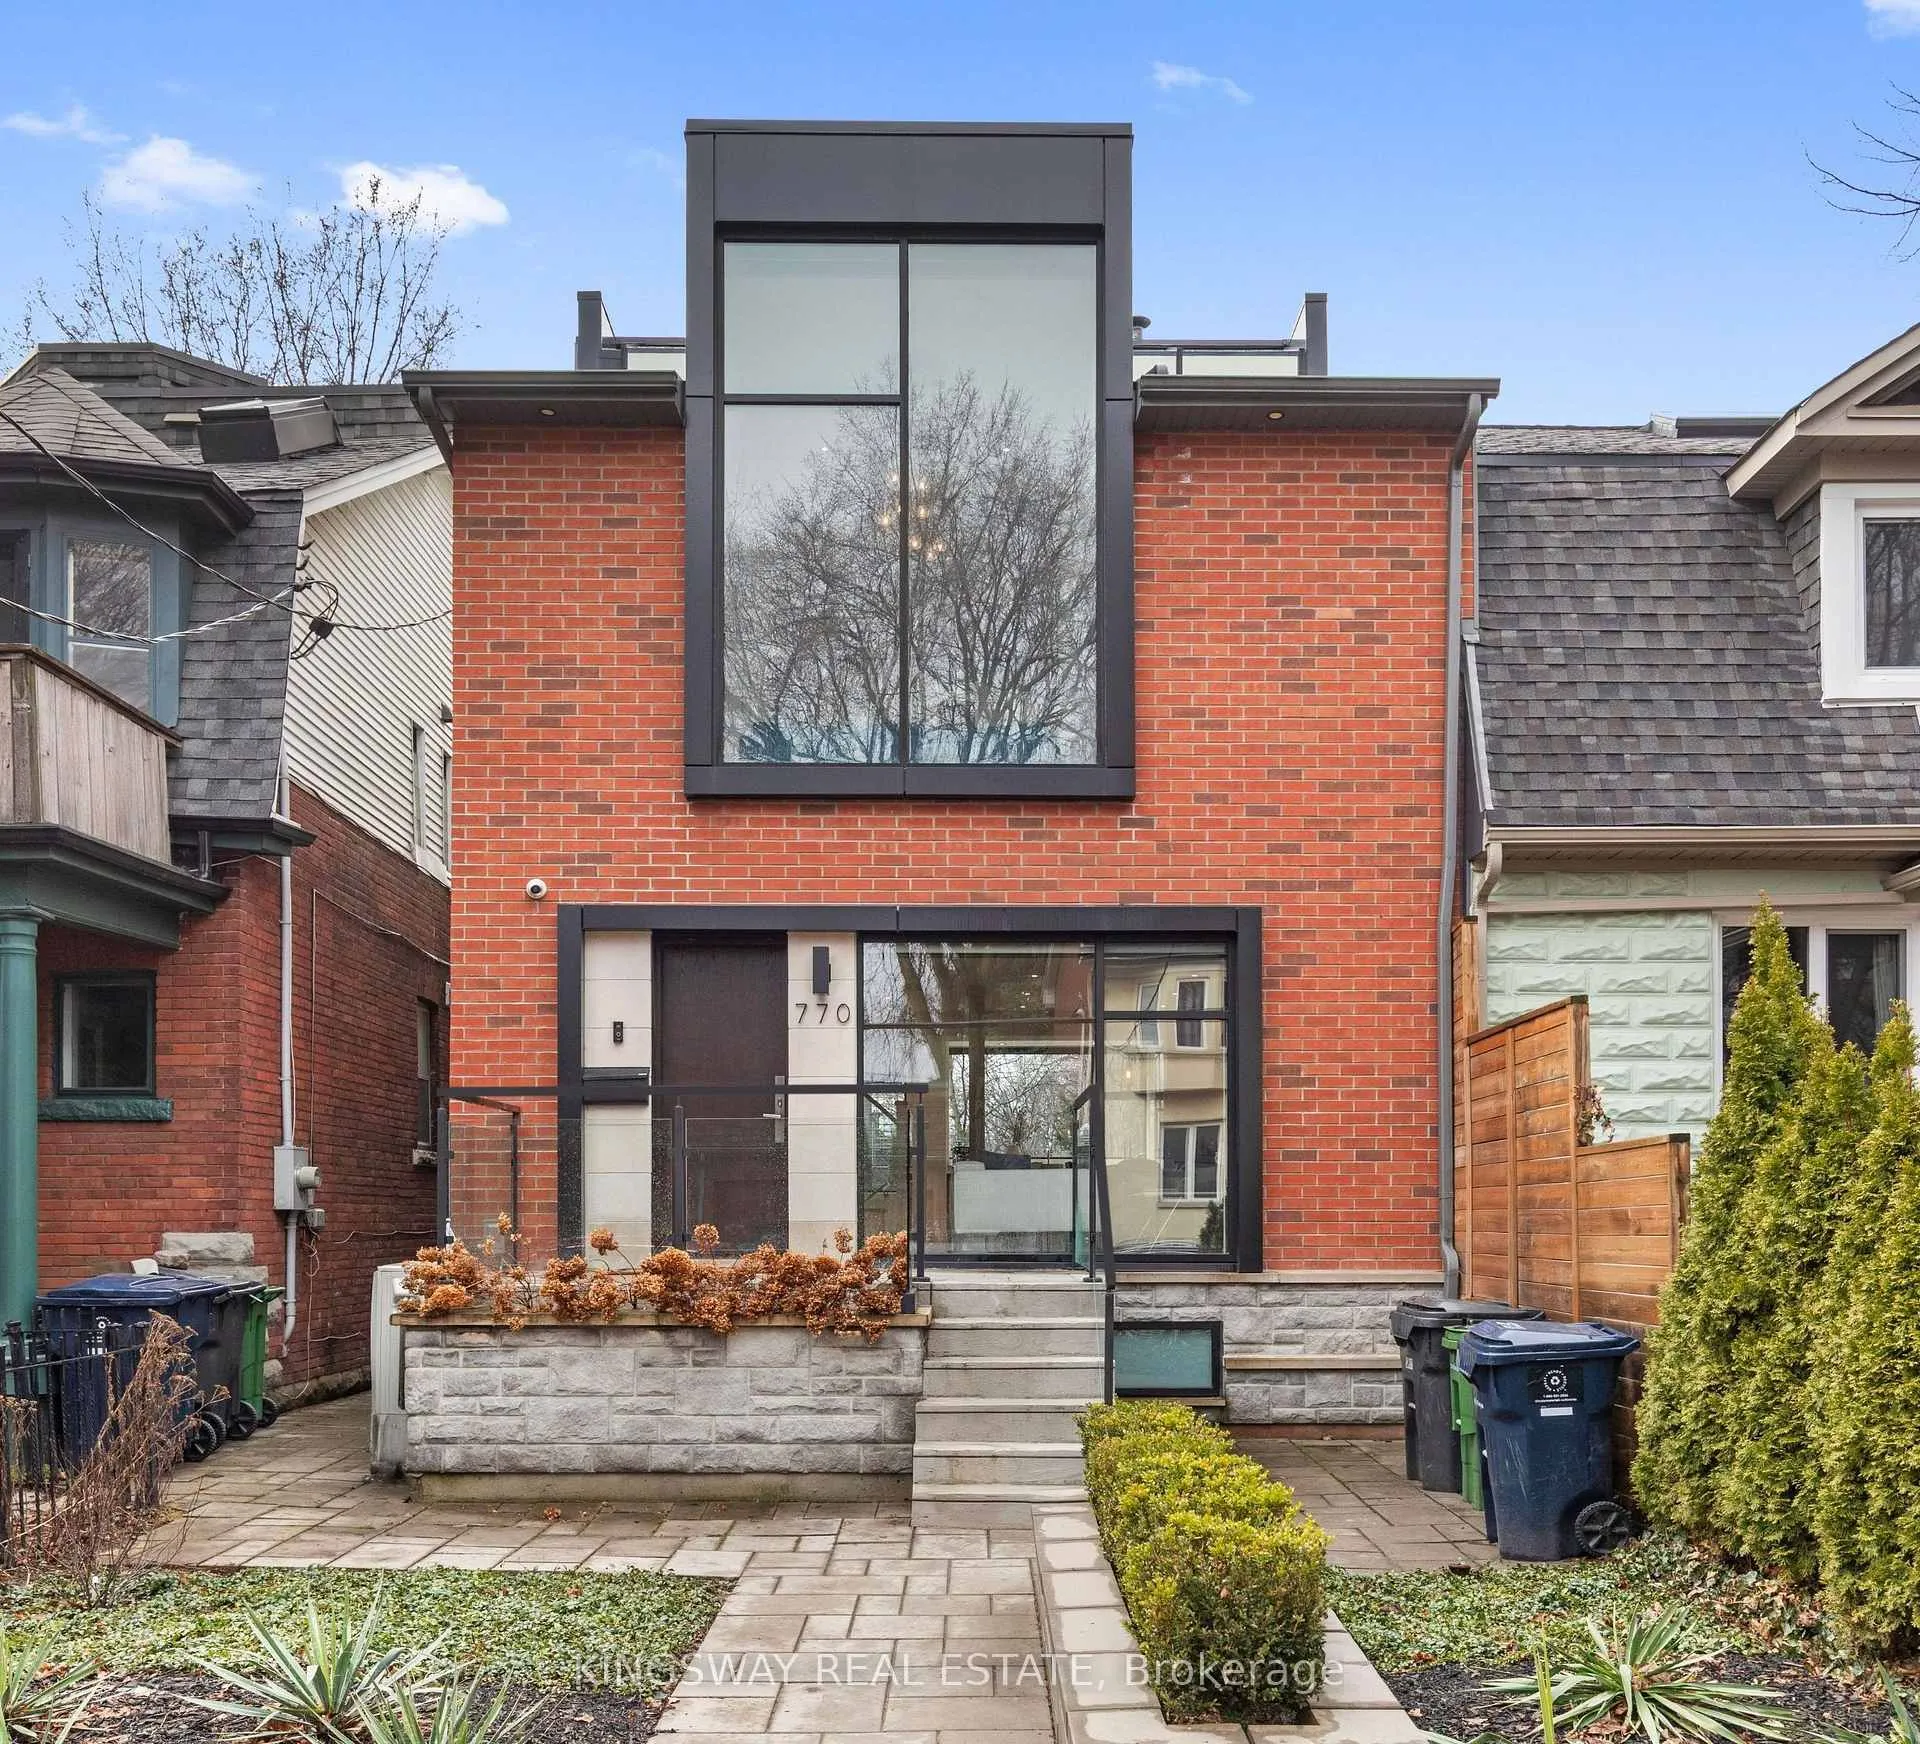
770 Palmerston Avenue
770 Palmerston Avenue
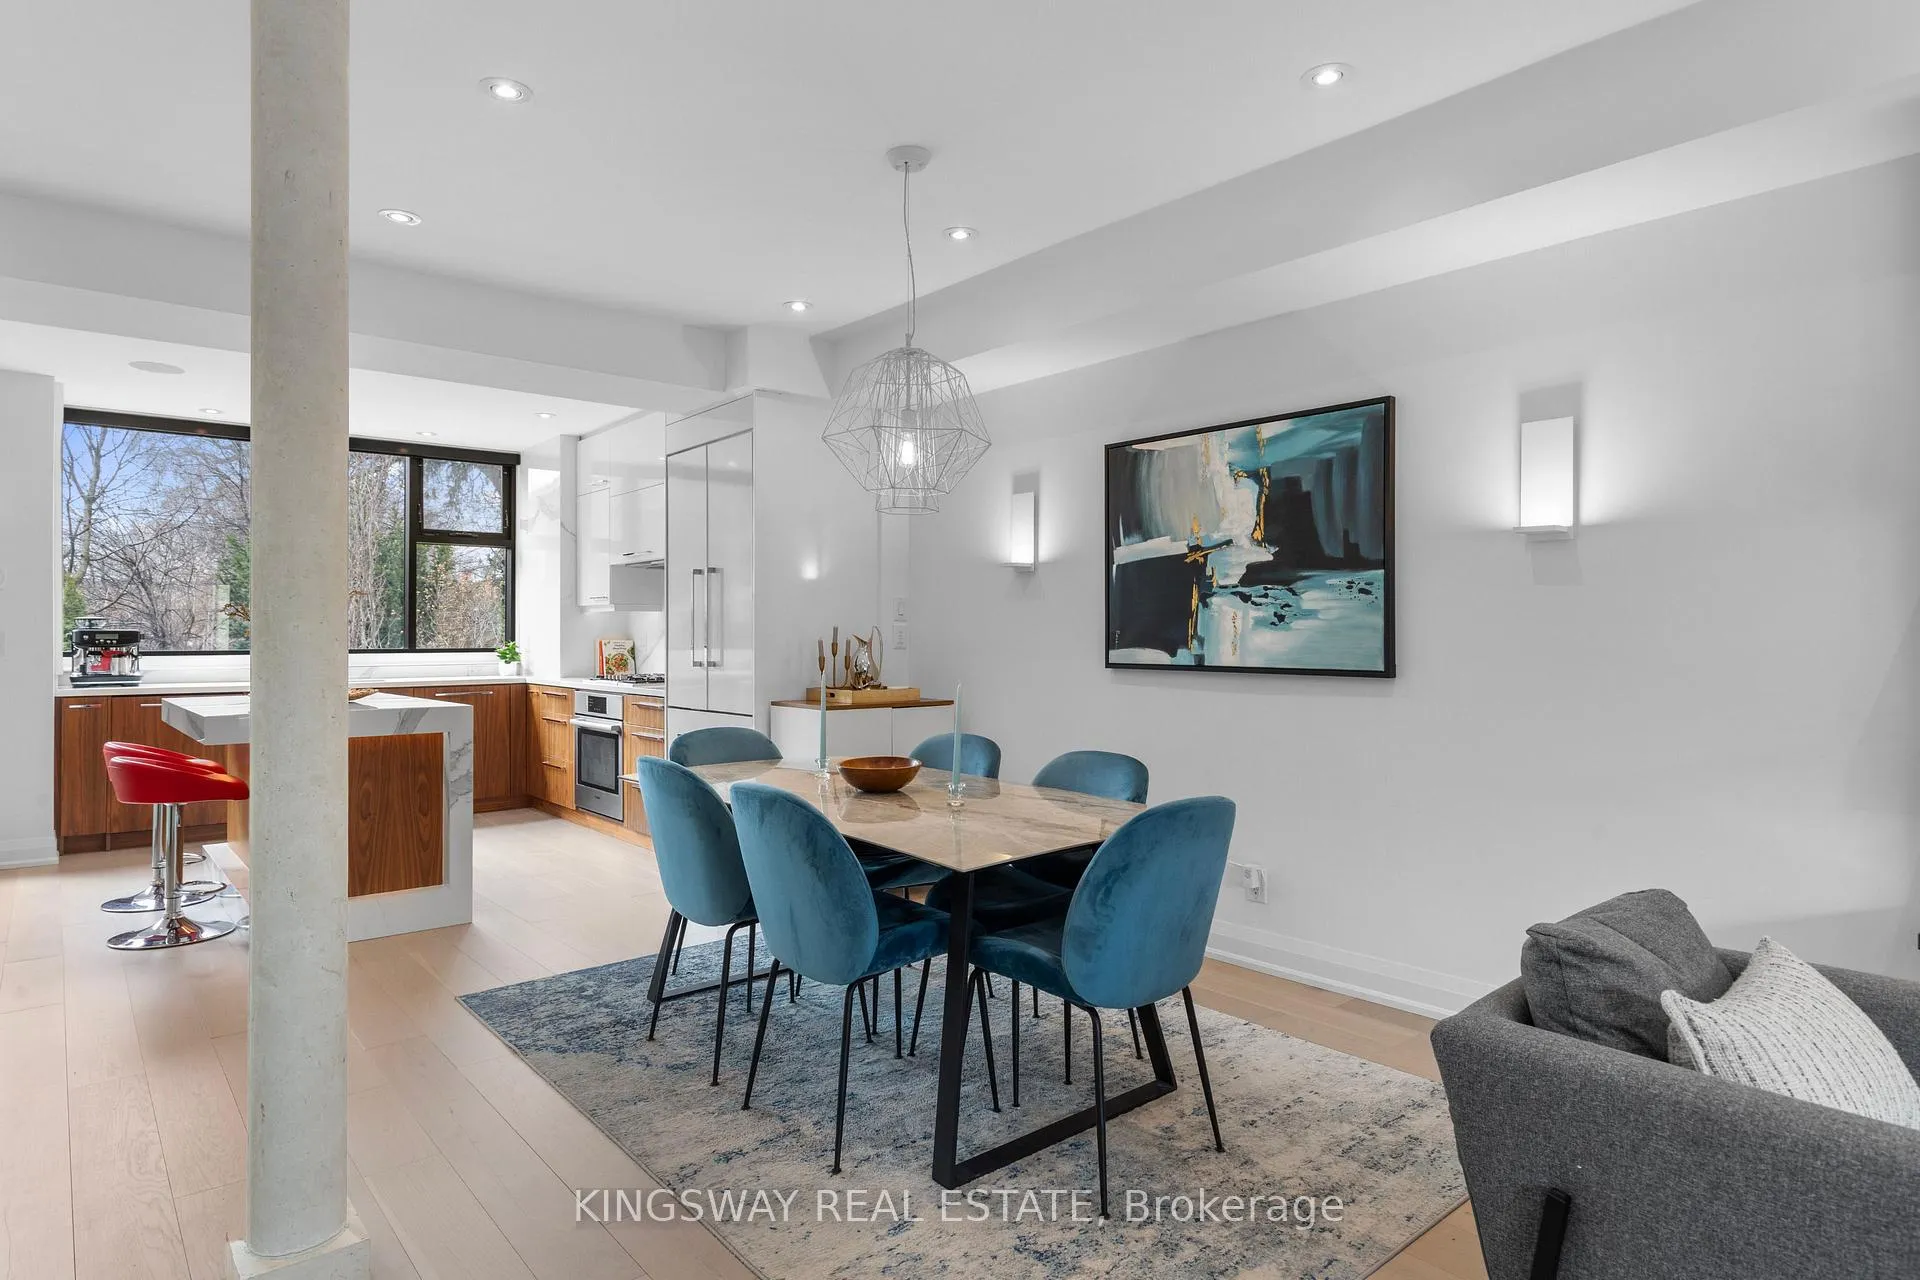 See all 34 photos
Property history
Facts and features
- BasementFinished
- Lot size25 × 100 ft
- Lease term12 months
- FurnishedFurnished
- Second kitchen
- Hardwood floors
- Fireplace
- Central air
The homeSemi-Detached, 3-storey, Age 6–15 years
- TypeSemi-Detached
- Style3-storey
- Age6–15 years
- Living space2,000–2,500 sq ft
- BasementFinished
- ViewSkyline
- WaterfrontNone
InsideFireplace Yes, electric, Window floor to ceiling, Hardwood, Vinyl, Ensuite, in basement, laundry room, sink, lower level
- FireplaceYes, electric
- FlooringWindow floor to ceiling, Hardwood, Vinyl
- LaundryEnsuite, in basement, laundry room, sink, lower level
- FeaturesCarpet free, separate heating controls, sump pump, in-law suite
- SecurityAlarm system, carbon monoxide detectors, security system
- Rooms above ground12
- Bedrooms4 + 1 in the basement
- Bathrooms4
- Kitchens2
Outside and lotBrick, Shingles, Concrete
- ExteriorBrick
- RoofShingles
- FoundationConcrete
- FeaturesDeck, landscaped, lawn sprinkler system, lighting, patio, paved yard, porch
- Other structuresFence - full, garden shed
- AccessibilityOpen floor plan
- Size24.5 × 100 ft
ParkingStreet only
- DrivewayStreet only
Heating, water and powerForced air, gas, Central air, Municipal water
- HeatingForced air, gas
- CoolingCentral air
- WaterMunicipal water
- SewerMunicipal sewer
- Natural gasNo
- HydroNo
- CableNo
- TelephoneNo
Rent and termsRent $12,500 a month, Entire property, Furnished
- Rent$12,500 a month
- Space for rentEntire property
- FurnishedFurnished
- Lease12 months
- Rent includesHigh speed internet, water heater, grounds maintenance
- DepositRequired
- Credit checkRequired
- Employment letterRequired
- Rental applicationRequired
- ReferencesRequired
IncludedAll existing appliances, light fixtures, window coverings, wall-mounted tvs, built-in speakers, security system cameras & doorbell. separate wall-units in the primary, second and third bedrooms for additional comfort. can be available fully furnished for an additional fee - please speak with the listing agent.
- IncludedAll existing appliances, light fixtures, window coverings, wall-mounted tvs, built-in speakers, security system cameras & doorbell. separate wall-units in the primary, second and third bedrooms for additional comfort. can be available fully furnished for an additional fee - please speak with the listing agent.
NearbyFenced yard, library, park, public transit, rec./commun.centre, school
- Close toFenced yard, library, park, public transit, rec./commun.centre, school
Listing detailsC12966288, Rented, Apr 7, 2026
- MLS® numberC12966288
- StatusRented
- Listed onApr 7, 2026
- Days on market14
- UpdatedApr 21, 2026
- Possession2026-06-15 / 30-59 days
- Occupied byOwner
- Listing brokerageKINGSWAY REAL ESTATE
About this home
770 Palmerston Avenue, Toronto (The Annex), ON M6G 2R5
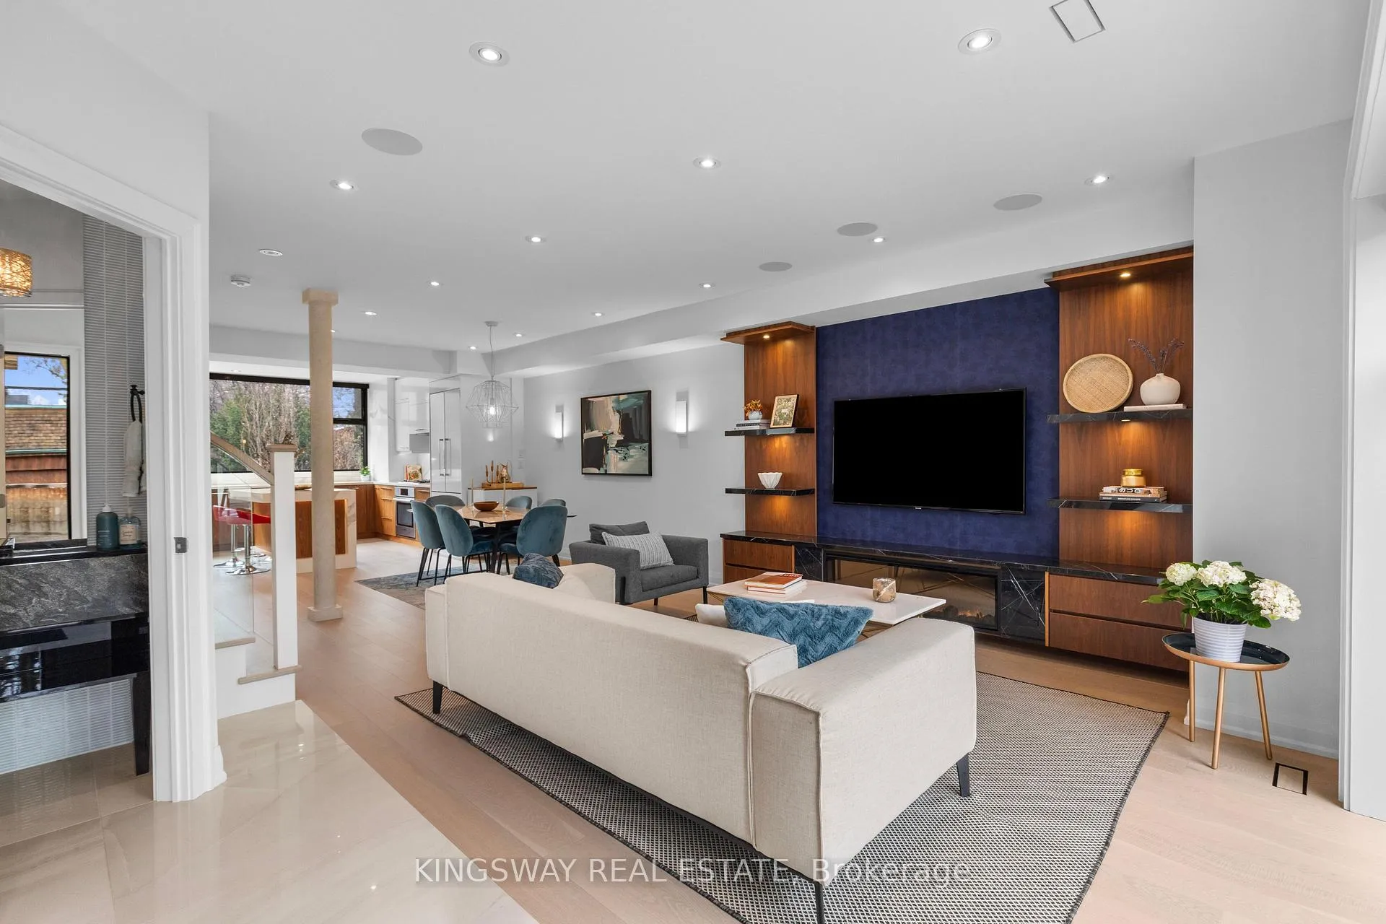
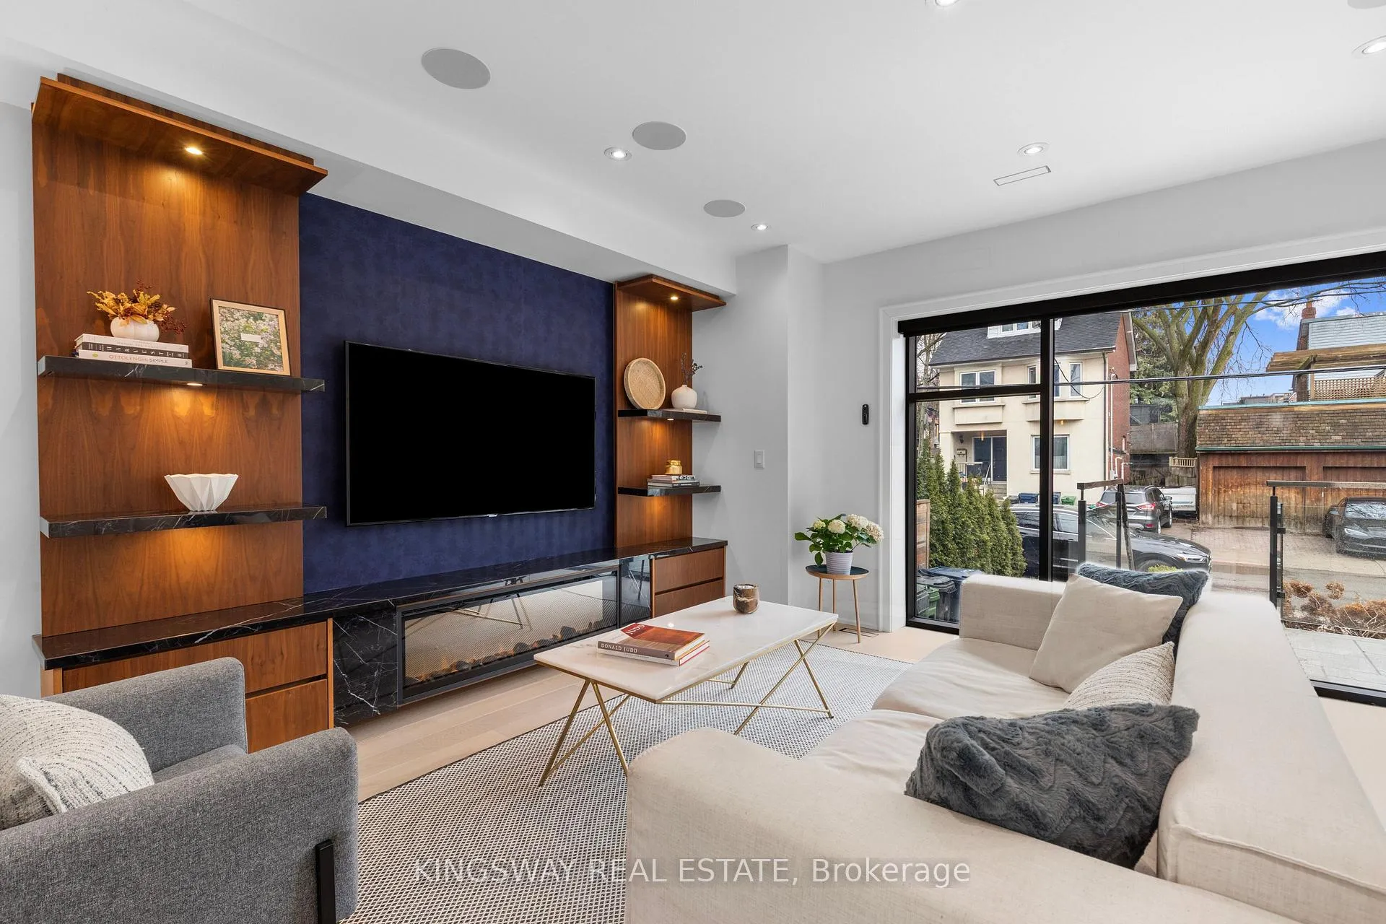
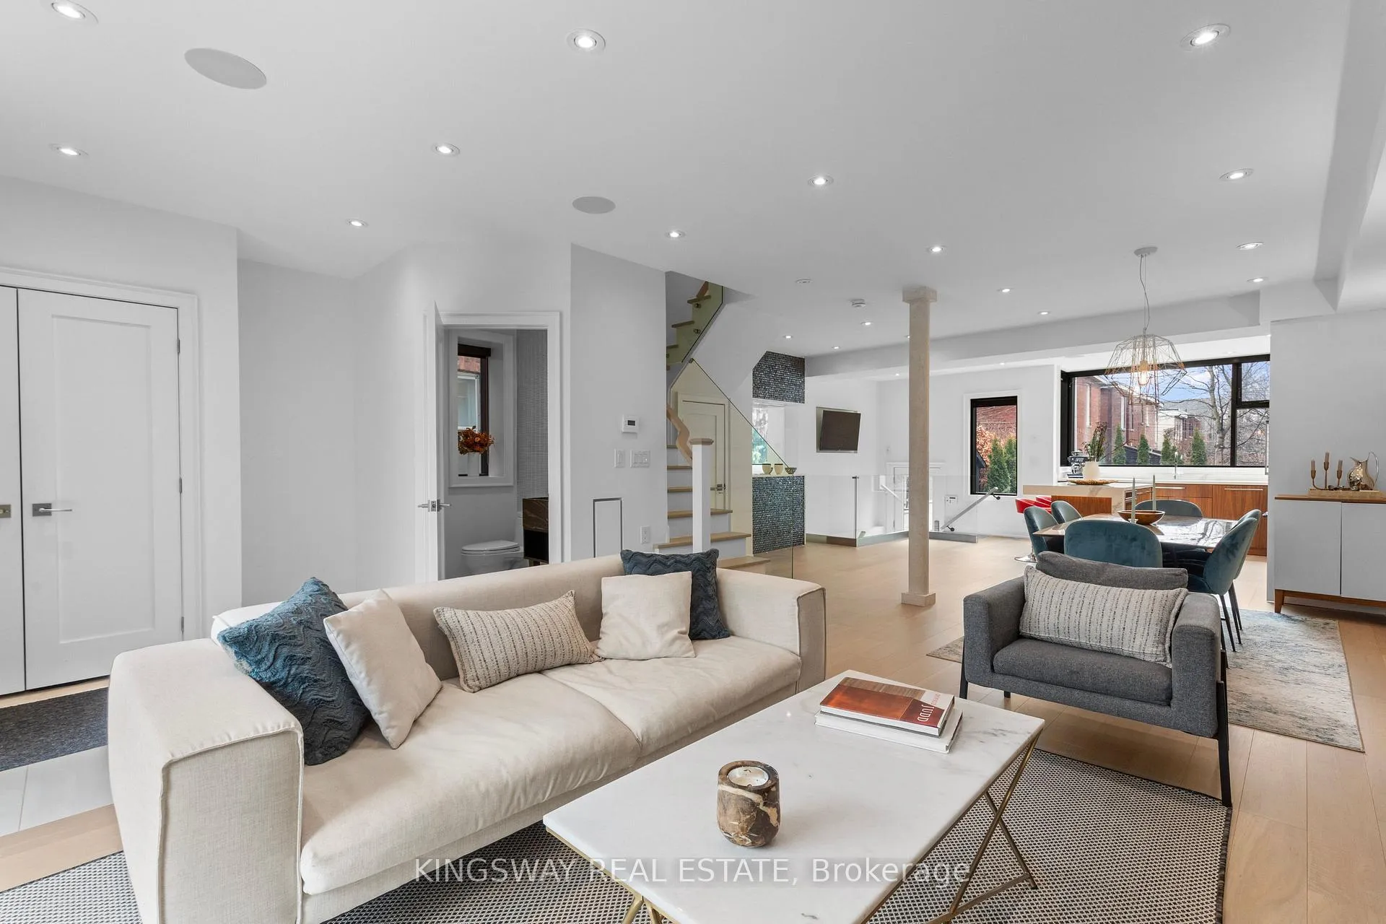
An exceptional 3-storey luxury home in the coveted Seaton Village neighborhood - rarely available, and custom-built with 4+1 bedrooms, 4 baths, and designer finishes throughout. Steps to top-ranked schools, including Palmerston Avenue Jr and Royal St. George's College, greenery at Vermont Square Park, St. Alban's year round rink and pool, Fiesta Farms, Summerhill Market, Loblaws, transit, and more. Inside, an open-concept layout showcases custom millwork, oak hardwood, imported marble, and a gourmet kitchen at the heart of the home. Featuring high-end Bosch appliances, a large island with undermount lighting, soft-close cabinetry, and ample storage. A full-width custom window overlooks a private, fully fenced backyard with deck and green space - ideal for summer entertaining. The main floor includes a powder room, entryway closet, additional storage closet, and mirrored dry bar. The second floor offers three spacious bedrooms for children, guests, or home offices. The front bedroom stands out with cathedral ceilings, a statement chandelier, and a striking 15' custom window. A 4-piece bathroom completes this level.The third floor is a private retreat with expansive skylights and a spa-inspired 5-piece ensuite wrapped in marble tile, featuring a soaking tub, glass shower, and double vanity. The primary bedroom is generously sized with a newly added walk-in closet - for a total of two walk-in closets, perfect for both partners.The finished lower level provides a flexible living space with a gym, full kitchen, laundry room, and 4-piece bath - perfect as a nanny suite, in-law space, or recreation room. Can be available FULLY FURNISHED for an additional fee (speak with listing agent). Monthly rent includes biweekly cleaning, biweekly landscaping (May-November), and high-speed Wi-Fi. A true turnkey luxury lease for professionals or families.
Ask about this home
A HOMEH agent will answer your questions about this home.
Around this home
Daily convenience, out of 100, from the distances below
Schools nearby
School rating, out of 10.
Helpful calculators
Your HOMEH agent

"I would see it this week."