

PH2, 900 Yonge Street
PH2, 900 Yonge Street
 See all 23 photos
Property history
Facts and features
- ExposureEast
- LaundryIn-suite
- LockerExclusive
- BalconyTerrace
- Hardwood floors
- Fireplace
- Central air
- Concierge
- Rooftop deck/garden
The homeCondo Apartment, Apartment, Age 31–50 years
- Type: Condo Apartment
- Style: Apartment
- Age: 31–50 years
- Living space: 2,250–2,499 sq ft
- Basement: None
- Exposure: East
- View: City
InsideFireplace Yes, living room, Hardwood, Tile, In-suite laundry, main level
- Fireplace: Yes, living room
- Flooring: Hardwood, Tile
- Laundry: In-suite laundry, main level
- Features: Carpet free, storage
- Security: Concierge/security
- Elevator: Yes
- Rooms above ground: 7
- Bedrooms: 3 + 1 in the basement
- Bathrooms: 2
- Kitchens: 1
- Family room: Yes
OutsideConcrete, Flat, Terrace
- Exterior: Concrete
- Roof: Flat
- Balcony: Terrace
- Features: Patio
Parking and locker2 Parking, Underground, Parking type Owned
- Spaces: 2 Parking
- Garage: Underground
- Parking type: Owned
- Driveway: Underground
- Spot: A8
- Locker: Exclusive
- Locker unit: Room 1
- Locker number: #5
- Locker level: One flight of stairs above ph
BuildingResidences of 900 Yonge, Storeys 15, Units 50
- Name: Residences of 900 Yonge
- Storeys: 15
- Units: 50
- Registered: 1986
- Condo corporation: 698
- Amenities: Bike storage, concierge, recreation room, rooftop deck/garden, visitor parking
- Pets: Allowed
Heating, water and powerHeat pump, electric, Central air
- Heating: Heat pump, electric
- Cooling: Central air
Costs and taxesTaxes $5,761 a year, Condo fee $2,476 a month, Cac included, common elements included, heat included, building insurance included, parking included, water included
- Taxes, 2025: $5,761 a year
- Condo fee: $2,476 a month
- Fee includes: Cac included, common elements included, heat included, building insurance included, parking included, water included
- HST: HST included in the price
Included in the saleSee schedule b, See schedule b
- Included: See schedule b
- Not included: See schedule b
NearbyHospital, library, park, place of worship, public transit, electric car charger
- Close to: Hospital, library, park, place of worship, public transit, electric car charger
Listing detailsC12966882, Sold, Apr 7, 2026
- MLS® number: C12966882
- Status: Sold
- Listed on: Apr 7, 2026
- Days on market: 27
- Updated: May 4, 2026
- Possession: Flexible
- Occupied by: Owner
- Listing brokerage: SOTHEBY'S INTERNATIONAL REALTY CANADA
About this home
PH2, 900 Yonge Street, Toronto (The Annex), ON M4W 3P5
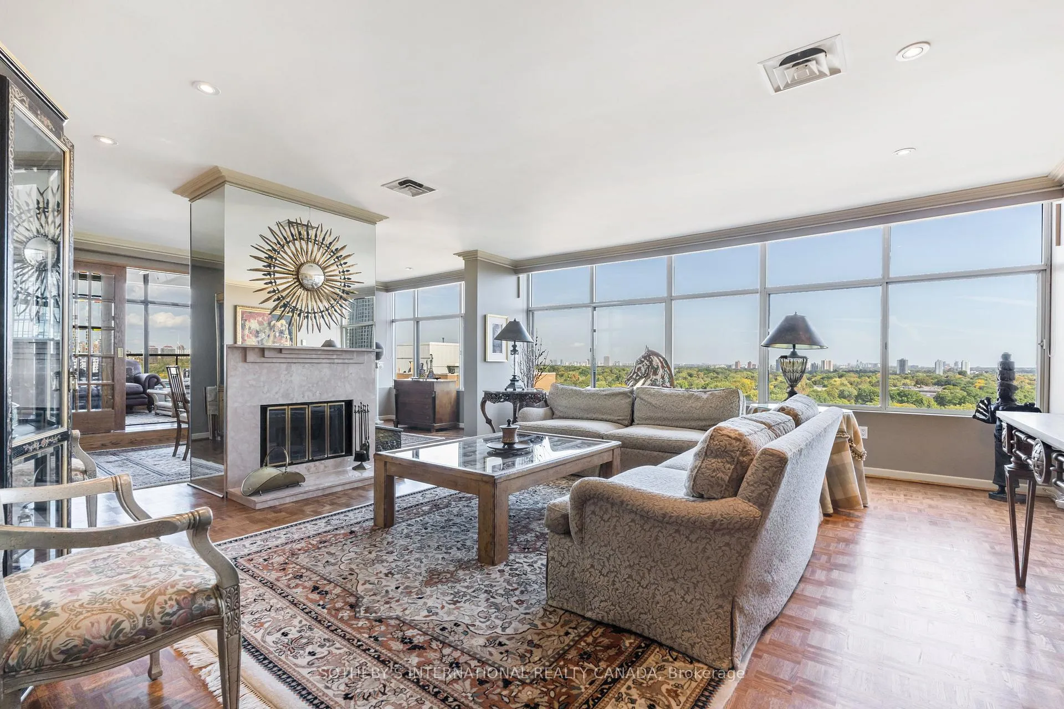
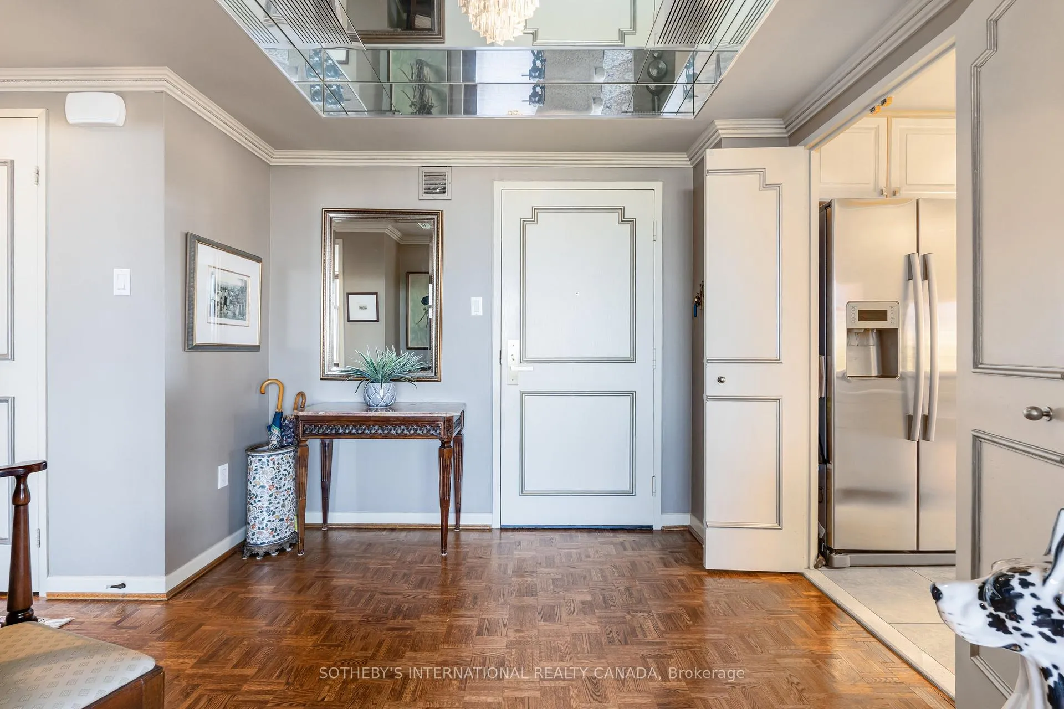
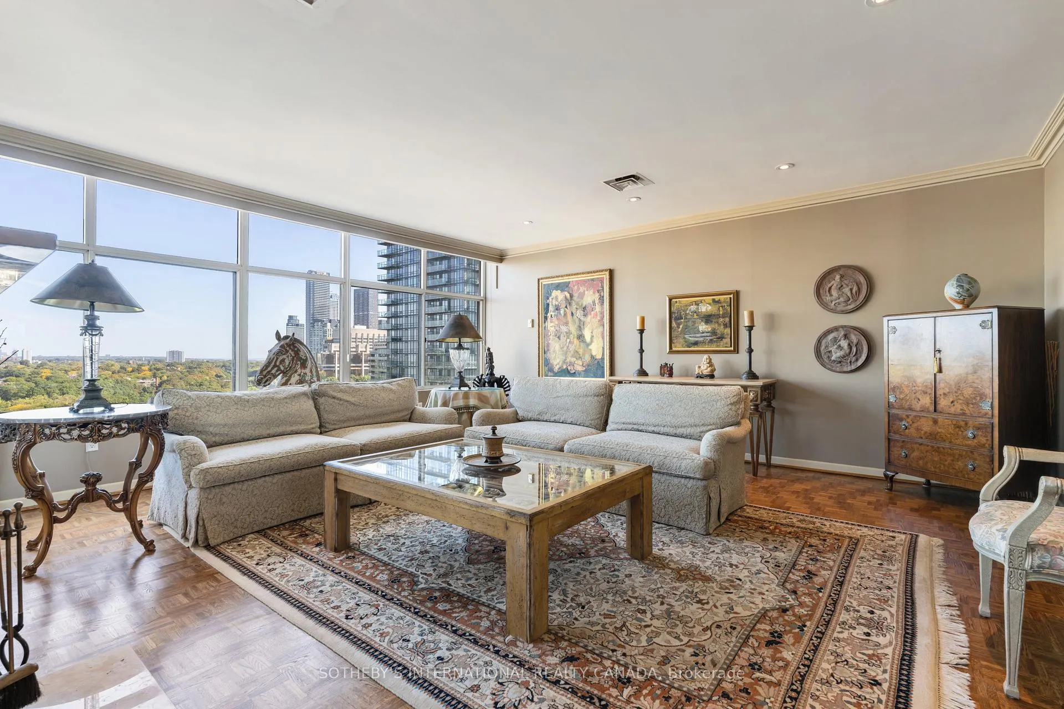
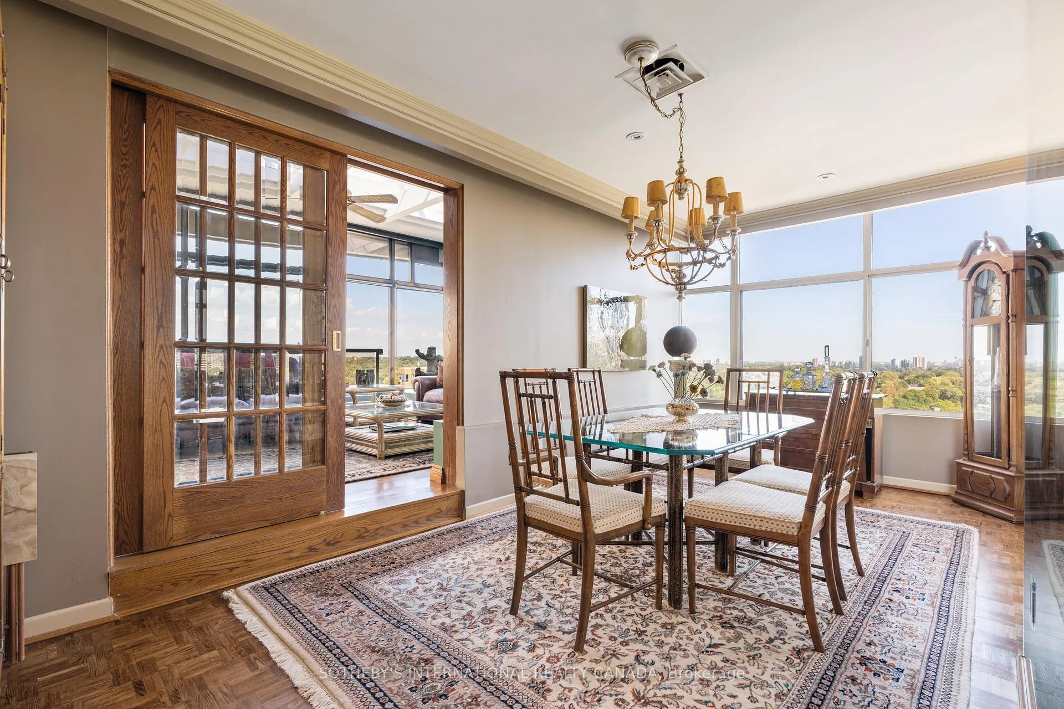
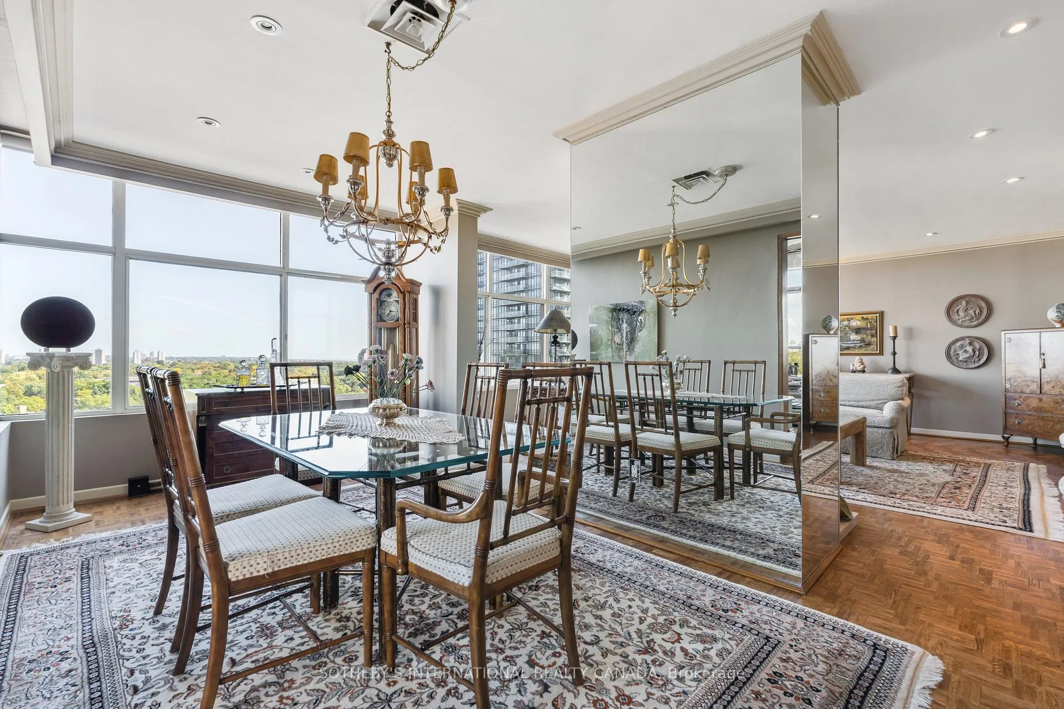
Imagine a penthouse with a wonderful outdoor terrace to enjoy your morning cup of coffee. A rare find in the city. Spanning 2,353 sq ft of warm and welcoming interior space, the property is crowned by an incredible 390 sq terrace, perfect for al fresco dining and soaking up the views. The generous floor plan includes three bedrooms plus a flexible den/study. This room is equipped with concealed Murphy beds, making it an ideal supplemental guest suite when required. The principal living and dining areas are elegantly separated by a wood-burning fireplace, creating a warm, focal division. Flooded with natural light, the family room/sunroom is a brilliant space for relaxing. The kitchen and bathrooms have been tastefully updated with contemporary finishes. The Residences at 900 Yonge is intimate boutique building situated precisely where the prestigious Rosedale and Yorkville neighbourhoods intersect. With only 50 exclusive suites and a 24-hour concierge service, residents enjoy privacy and security. The building's contemporary appeal is enhanced by a recently updated lobby and hallways. Beyond the front door, the city's best is easily accessible. You are steps away from Yorkville, where you can indulge in fine dining, visit top bars and clubs, explore high-end boutique shopping, and tour museums and art galleries. For recreation, the location is unbeatable. Residents have direct access to the trails of the Rosedale Valley, an expansive network perfect for jogging, cycling, or extended walks through green space. You are also just a short stroll from one of the city's largest and oldest public spaces: Ramsden Park. This 13.7-acre gem of an amenity offers 12 tennis courts, 8 pickleball courts, and a large leash-free dog area. Rosedale subway station is a short walk. This offering includes two car parking spots and a very convenient, large storage locker located just one floor above the penthouse level. Ample EV chargers available at an additional cost.
Ask about this home
A HOMEH agent will answer your questions about this home.
Know more about Residences of 900 Yonge
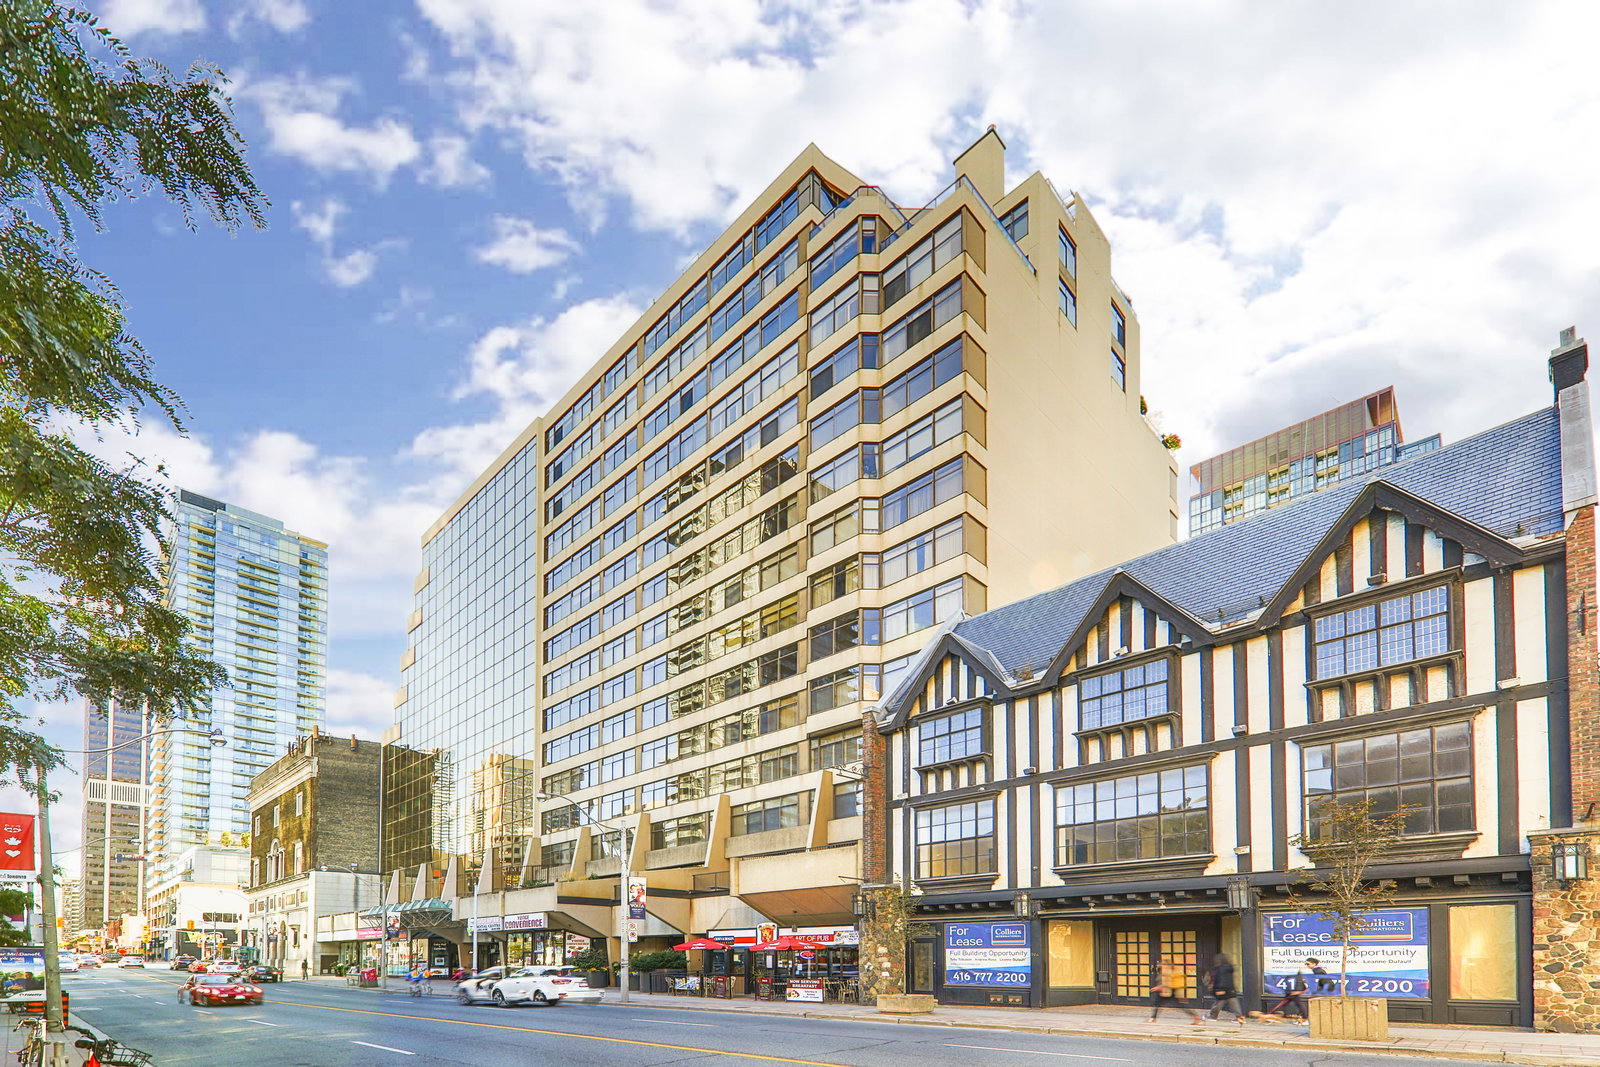
Condo building · 900 Yonge Street
Residences of 900 Yonge is a 15-storey condo with 50 suites, built in 1986 by 900 Yonge Street Limited. No units are on the market here right now.
- 15storeys
- 50suites
- $663/sq ft
- 1986built
No similar units for sale in Residences of 900 Yonge right now.
Around this home
Daily convenience, out of 100, from the distances below
Schools nearby
School rating, out of 10.
Helpful calculators
Your HOMEH agent

"I would see it this week."