

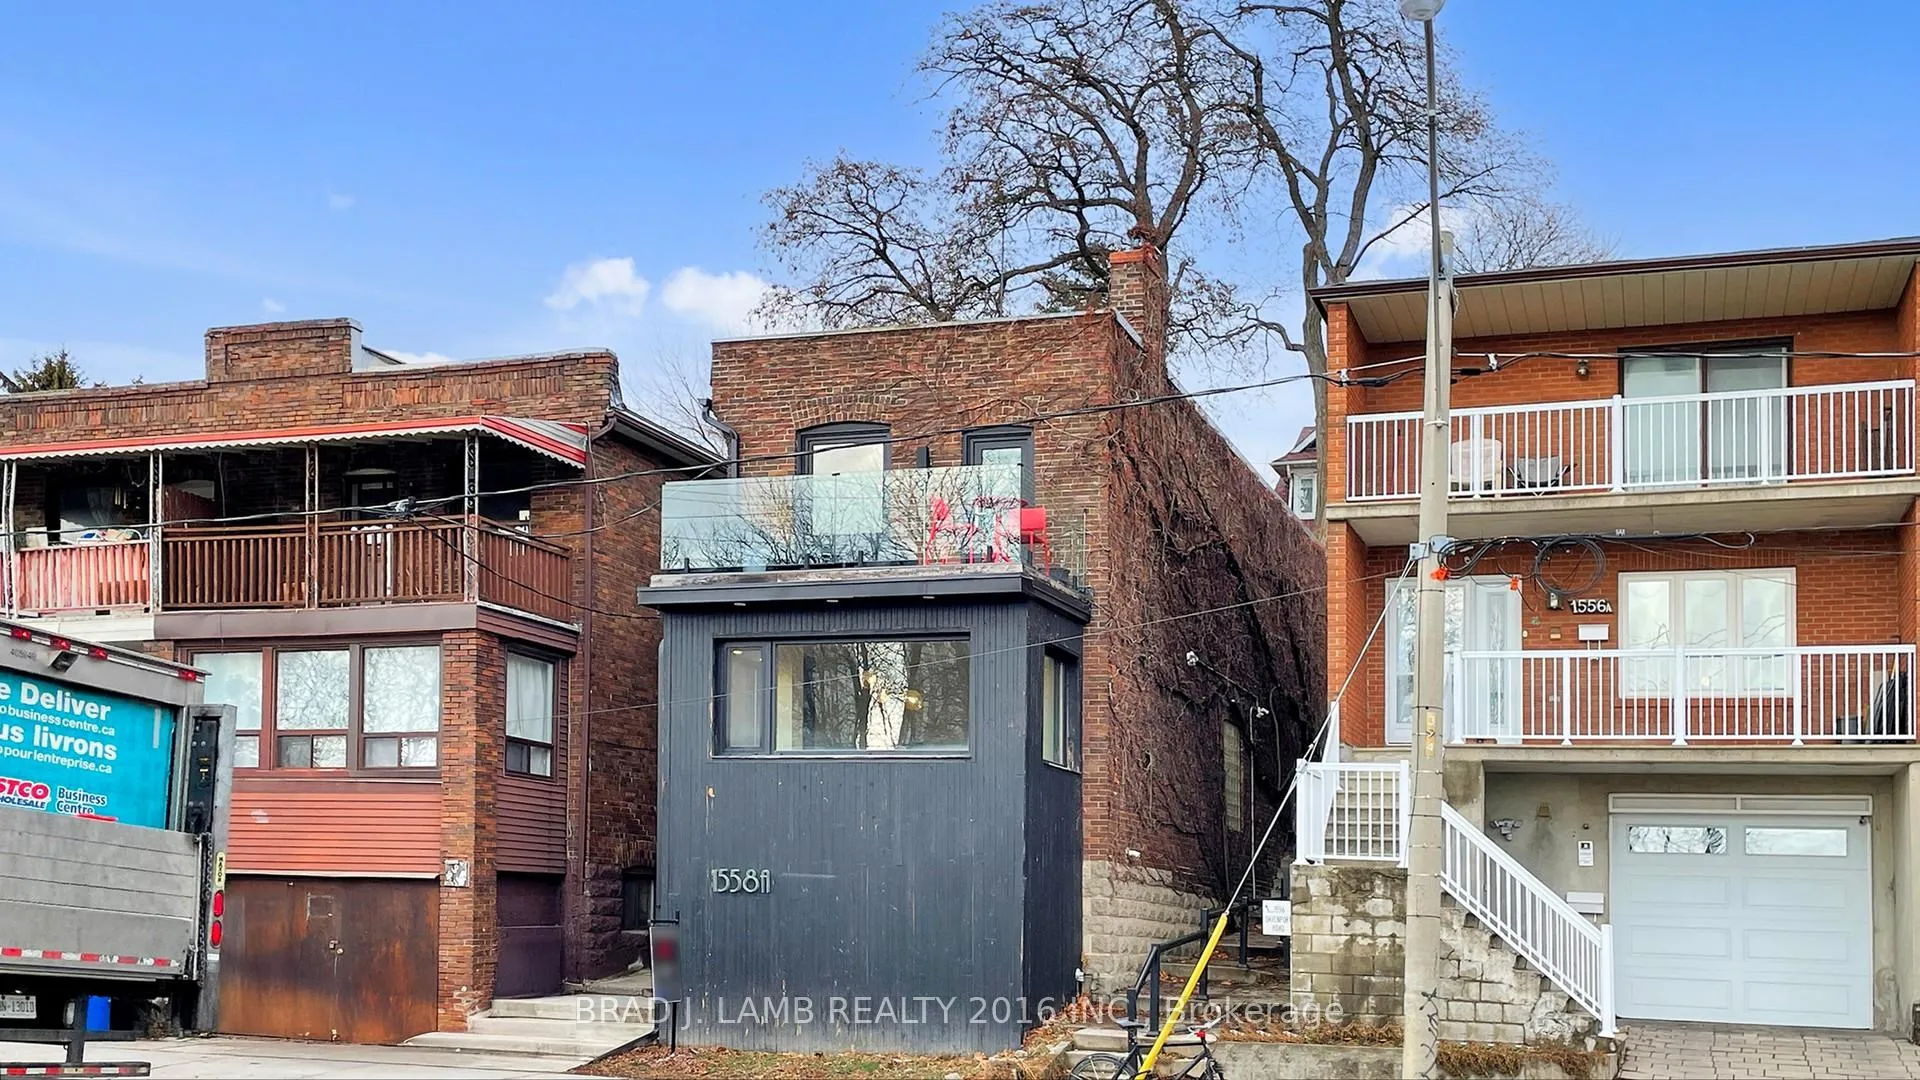
1558 A Davenport Road
Detached Terminated
1/261558 A Davenport Road
Detached Terminated
 See all 26 photos
2 Bedrooms
2 Bathrooms
0 Garage
1.5K–2K sq.ft
18.58×100 ft
$5,150/yr
Property history
- $1,249,000TerminatedList: 2026-02-17|End: 2026-03-03|14 daysC12794396
- $1,249,000TerminatedList: 2025-12-22|End: 2026-02-17|57 daysC12646420
Facts and features
- BasementUnfinished
- Age of home100+
- Price per sq ft~$714
- Water, sewerMunicipal
What stands out
- Second kitchen
- Hardwood floors
- Fireplace
- Central air
The homeDetached, 2-storey, 100+
- Type: Detached
- Style: 2-storey
- Age: 100+
- Living space: 1,500–2,000 sq ft
- Basement: Unfinished
- View: Park/greenbelt
InsideFireplace Yes, Hardwood, Accessory apartment, in-law suite
- Fireplace: Yes
- Flooring: Hardwood
- Features: Accessory apartment, in-law suite
- Rooms above ground: 9
- Bedrooms: 2
- Bathrooms: 2
- Kitchens: 2
Outside and lotBrick, Other, Other
Outside
- Exterior: Brick
- Roof: Other
- Foundation: Other
- Features: Deck, patio
- Size: 18.58 × 100 ft
Heating, water and powerForced air, gas, Central air, Municipal water
- Heating: Forced air, gas
- Cooling: Central air
- Water: Municipal water
- Sewer: Municipal sewer
Costs and taxesTaxes $5,150 a year, HST included in the price, Two hotwater tanks $44.58 each
- Taxes, 2025: $5,150 a year
- HST: HST included in the price
- Rental items: Two hotwater tanks $44.58 each
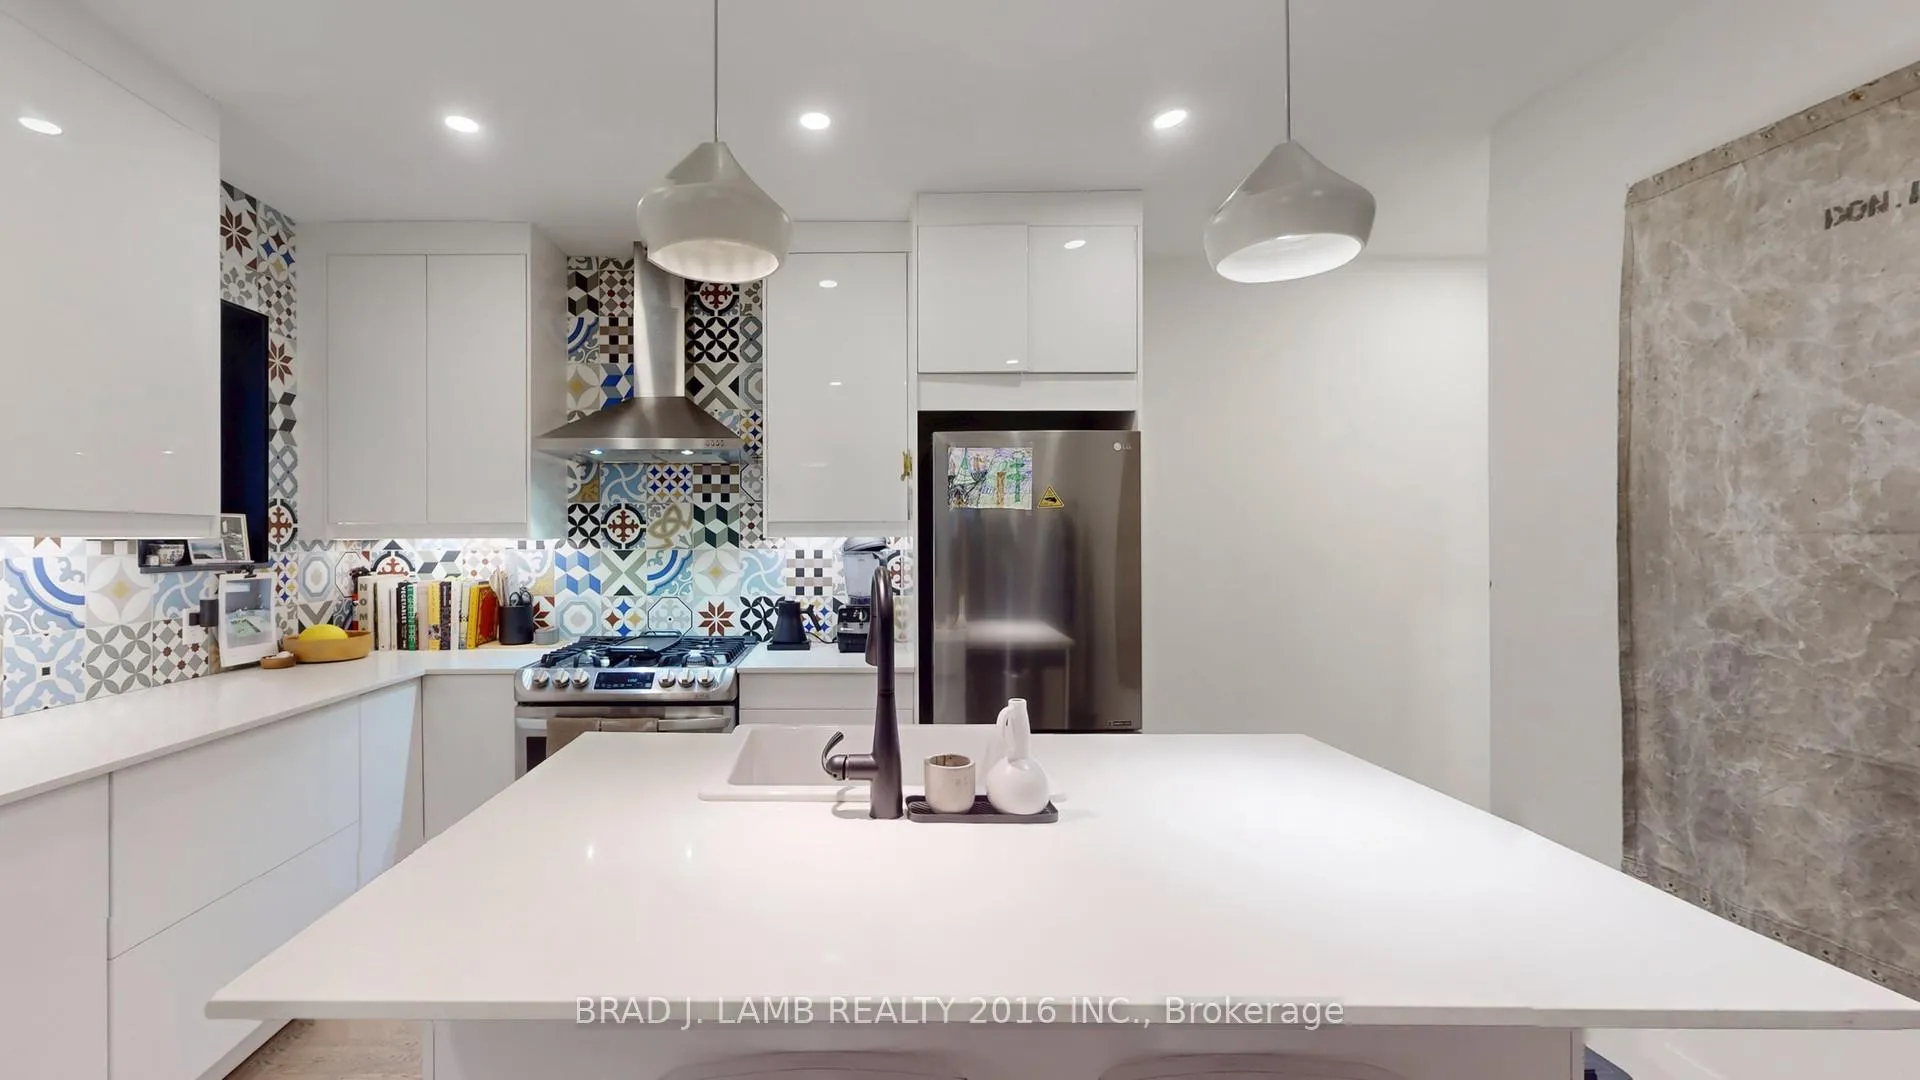
Included in the saleTwo stainless steel gas stove, two stainless steel dishwashers, two stainless steel refrigerators, two stainless steel range hoods, samsung full sized front loading washer and dryer, washer, dryer, all electric light fixtures, all window coverings., Dining room chandelier on 1st floor, two hanging lights in kitchen.
- Included: Two stainless steel gas stove, two stainless steel dishwashers, two stainless steel refrigerators, two stainless steel range hoods, samsung full sized front loading washer and dryer, washer, dryer, all electric light fixtures, all window coverings.
- Not included: Dining room chandelier on 1st floor, two hanging lights in kitchen.
Listing detailsC12646420, Terminated, Dec 22, 2025
- MLS® number: C12646420
- Status: Terminated
- Listed on: Dec 22, 2025
- Days on market: 57
- Updated: Feb 17, 2026
- Possession: 60-89 days
- Occupied by: Owner+tenant
- Listing brokerage: BRAD J. LAMB REALTY 2016 INC.
About this home
1558 A Davenport Road, Toronto (Corso Italia-Davenport), ON M6H 2J1
Accessory ApartmentIn-Law SuitePark/GreenbeltDeckPatio
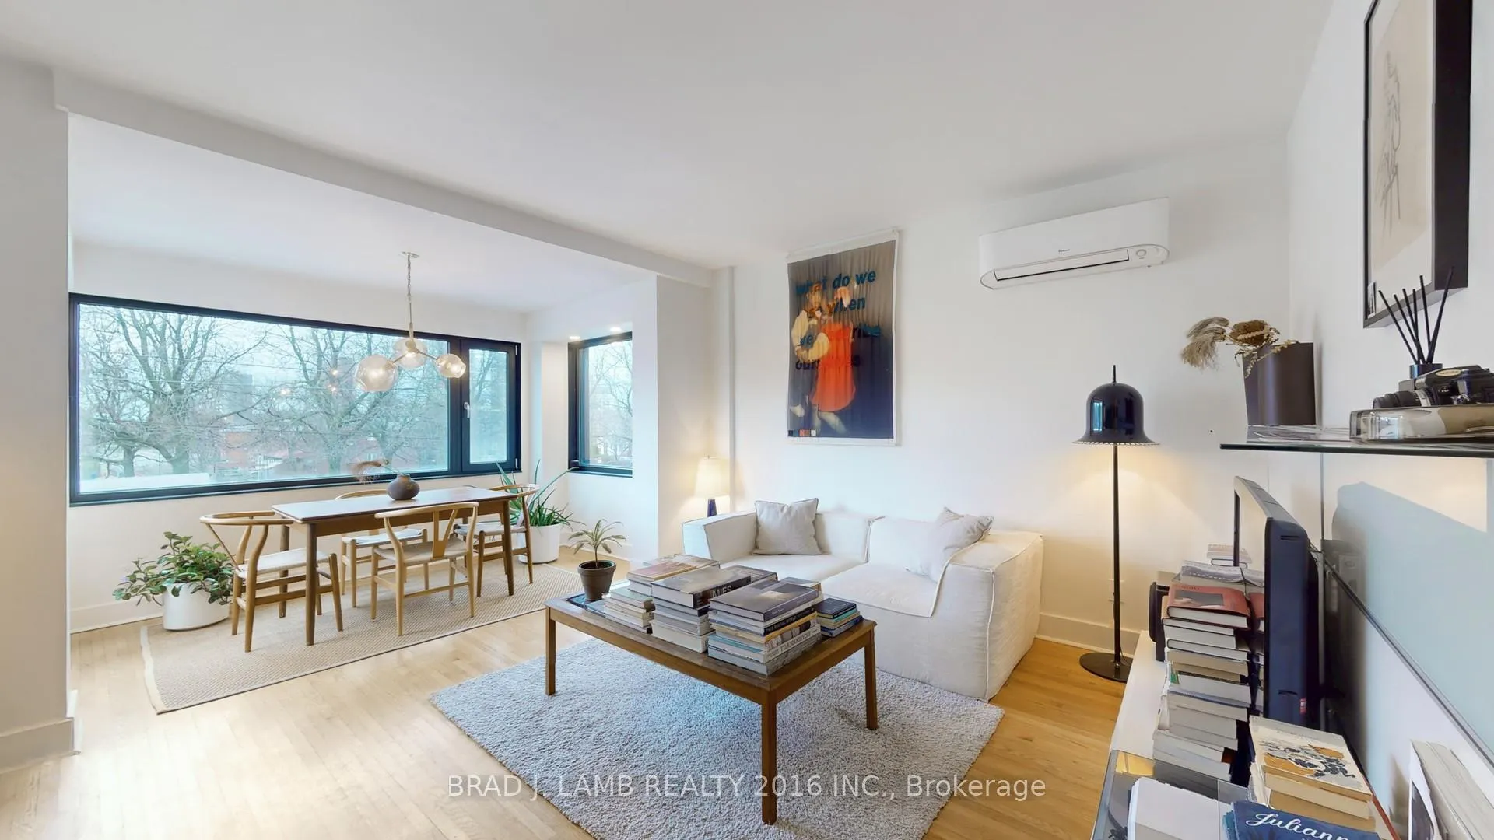
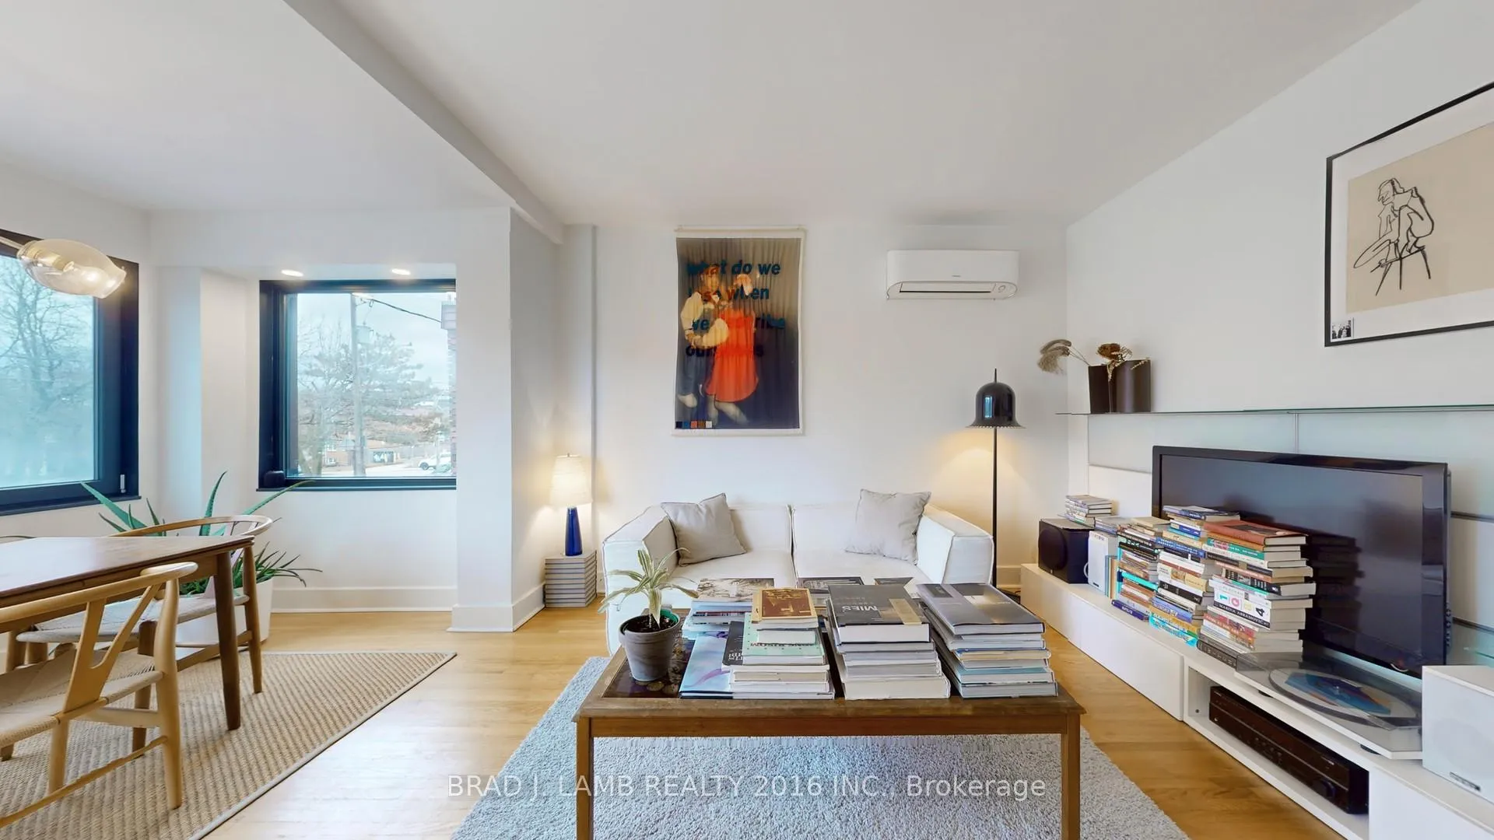
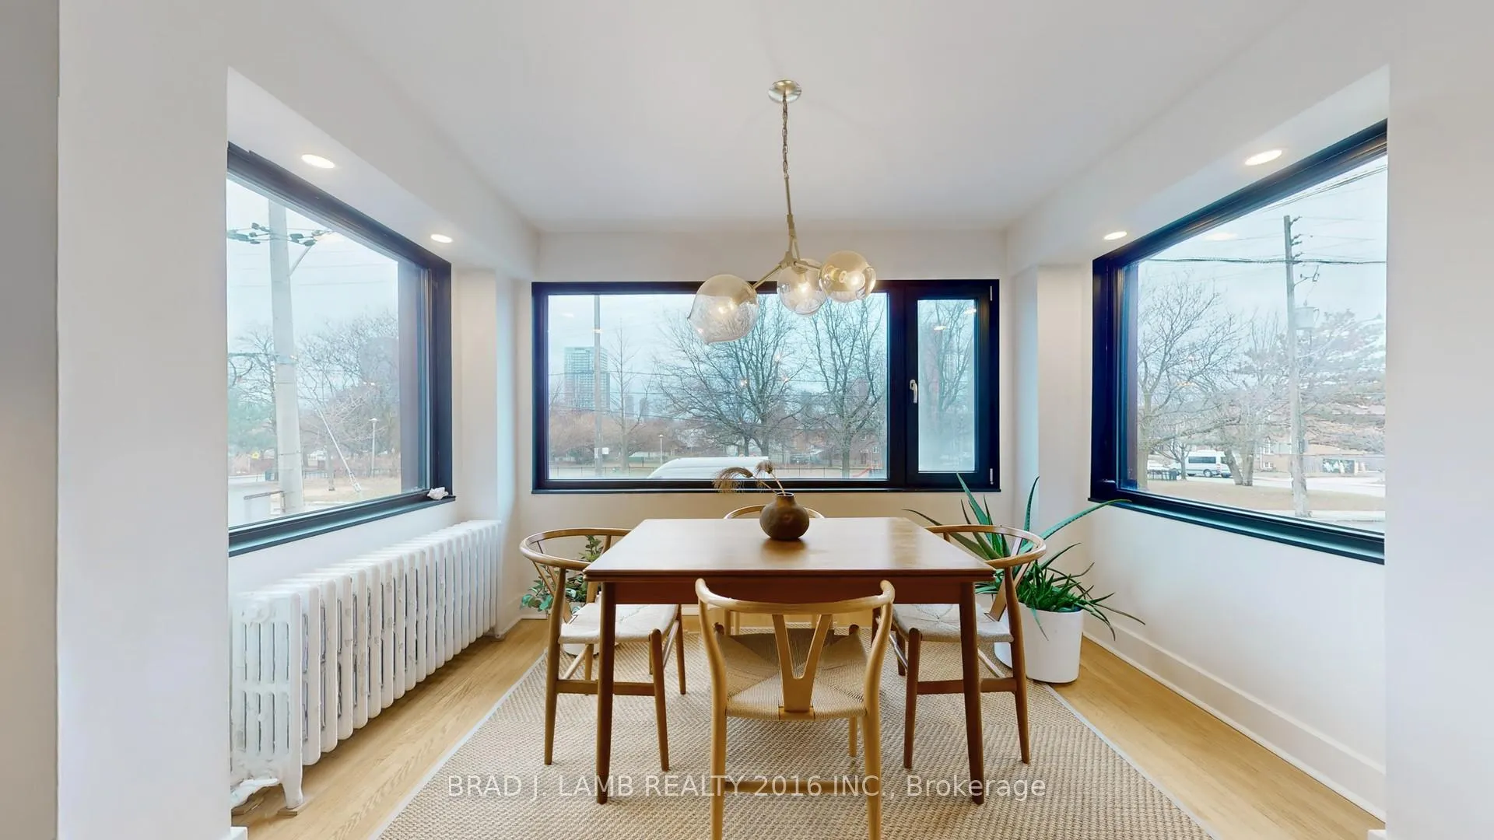
Legal Duplex easily converted back to single family at very low cost. Two 900 hundred square foot modern apartments. Live in one and enjoy income on the second or immediately make this your single family home. A value buy for those looking to get into the detached housing market. Super stylish interiors, black framed modern windows (2022). South facing and very bright. Street parking always available right in front of the house. First floor completely renovated 2 years ago.
Read more
Ask about this home
A HOMEH agent will answer your questions about this home.
Ask a question
Thinking of selling your home?See what your home is worth today.
Around this home
Davenport/Dufferin
Errands
Parks
Schools
Daily convenience, out of 100, from the distances below
ParkPrimrose Avenue Parkette · 15 within 1 km2 min walk105 m
GroceryAntonia Grocery5 min walk277 m
SchoolSt Mary of the Angels Catholic School9 min walk550 m
PharmacyClair Gardens Pharmacy8 min walk499 m
Cafés & foodBalzac’s · 15 within 1 km5 min walk330 m
Gym & rec centreEarlscourt Park Youth Centre3 min walk192 m
LibraryToronto Public Library - Dufferin/St. Clair10 min walk625 m
WalkDriveStraight-line distance, open map data
Grocery0.3 km
Park0.1 km
Coffee0.3 km
Dining0.4 km
Gym0.6 km
Schools nearby
School rating, out of 10.
St Mary of the Angels Catholic Schoolelementary · Catholic · 0.6 km
7.7/10Good
Regal Road Junior Public Schoolelementary · Public · 0.6 km
6.1/10Fair
Child Development Instituteelementary · Public · 0.8 km
—
Contact agent
Helpful calculators
Mortgage
Affordability
Closing costs
Land transfer tax
Property tax
Down payment
CMHC insurance
Stress test
Cashback Rebate
Your HOMEH agent

NimaHOMEH agent · Toronto
"I would see it this week."
Ask Nima