

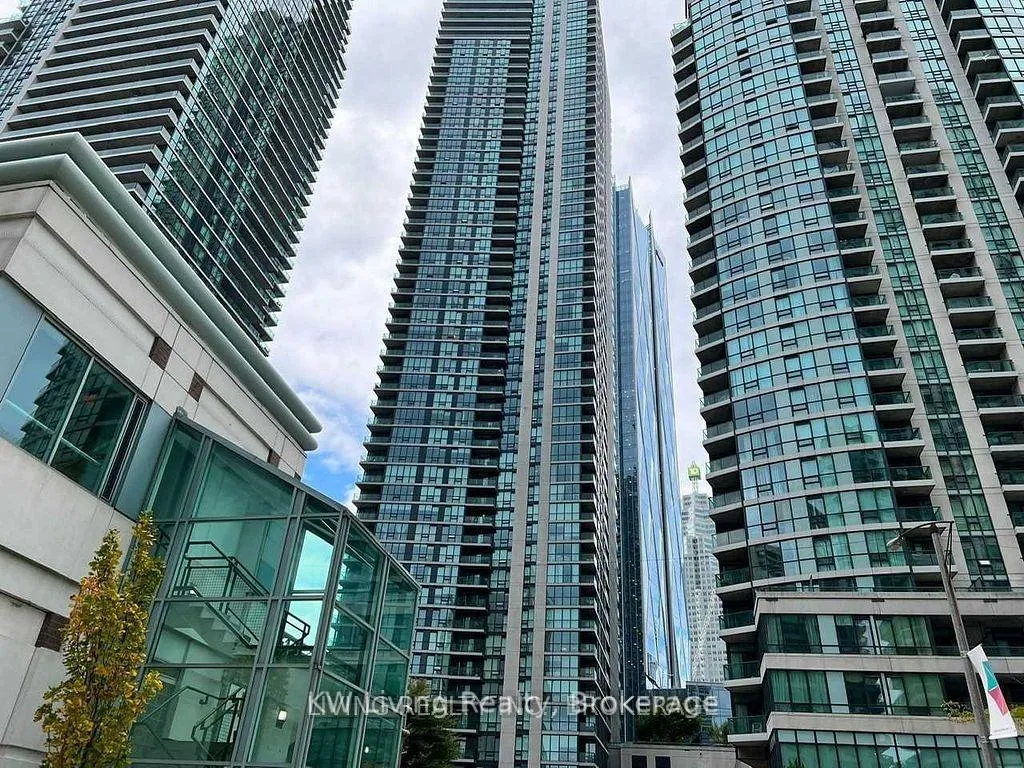
Unit 4405, 16 Harbour Street
Unit 4405, 16 Harbour Street
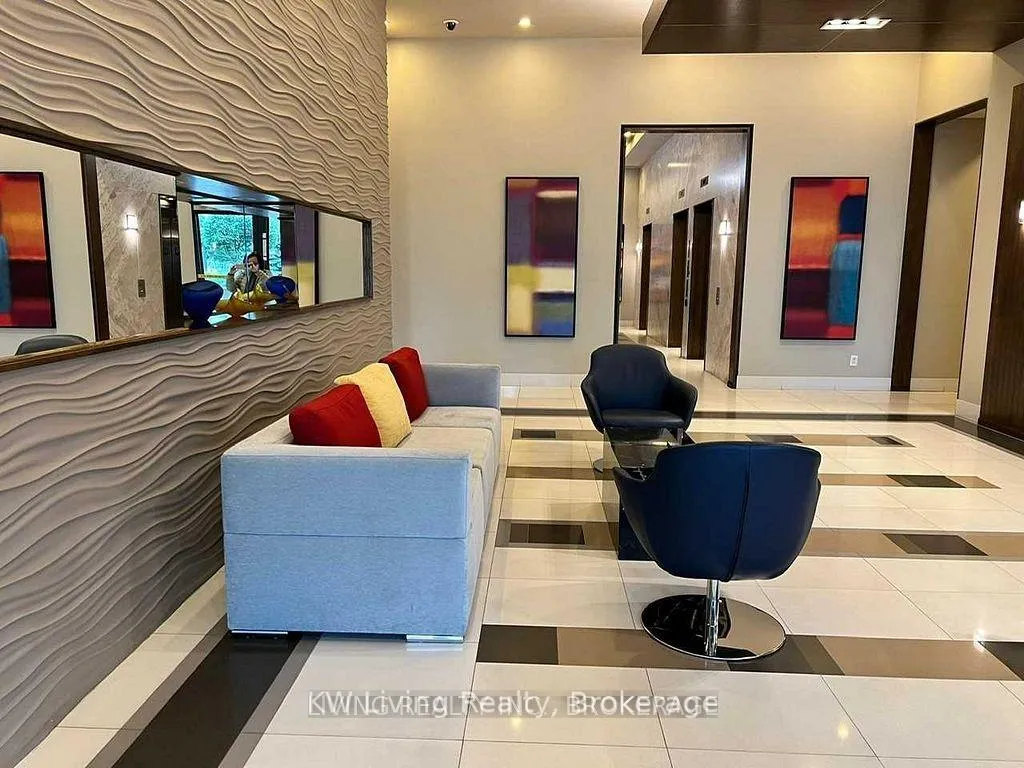
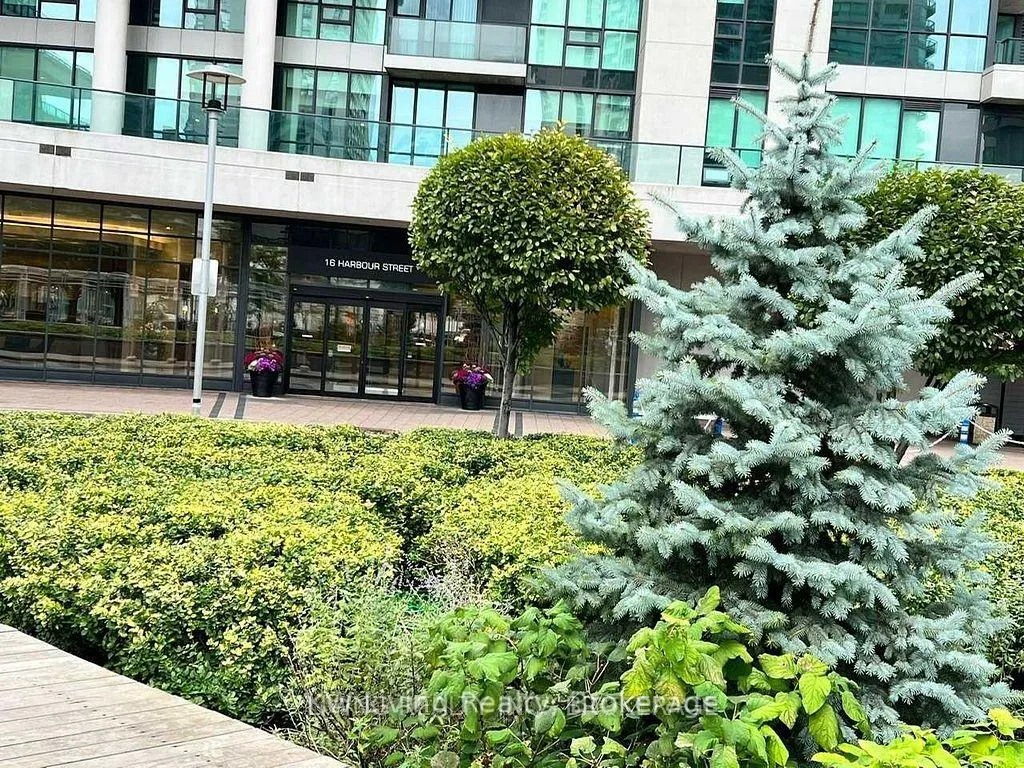
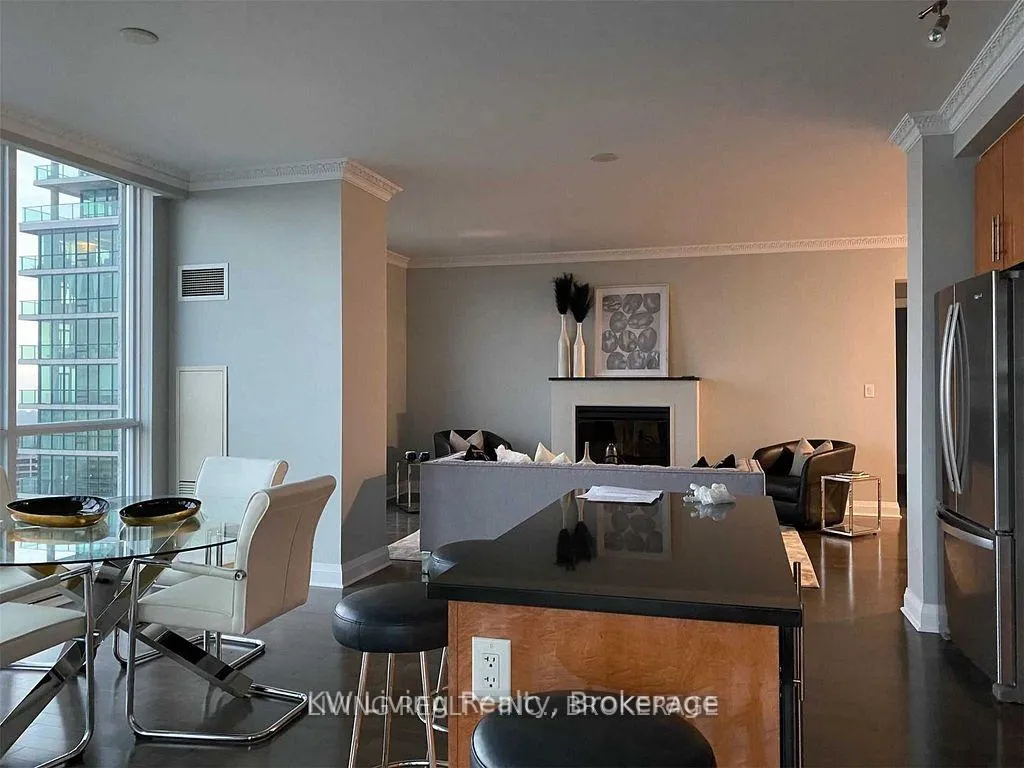
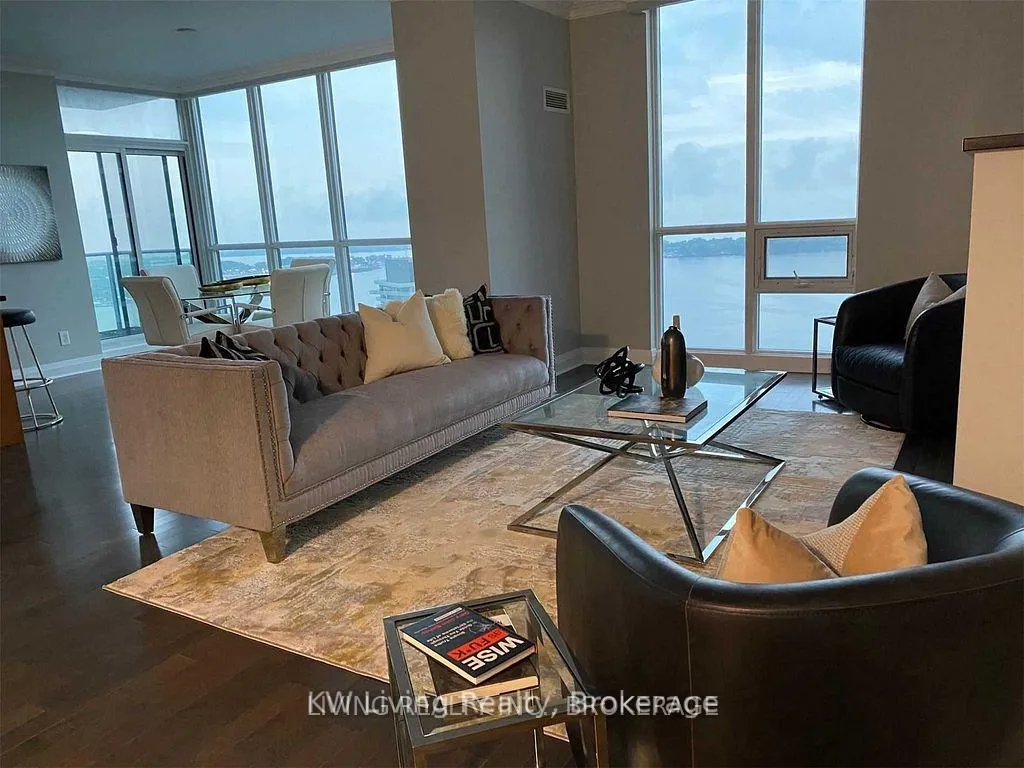 See all 31 photos
Property history
Facts and features
- ExposureSouth
- LaundryEnsuite
- LockerOwned
- BalconyOpen
- Fireplace
- Central air
The homeCondo Apartment, Apartment, 1,400–1,599 sq ft
- Type: Condo Apartment
- Style: Apartment
- Living space: 1,400–1,599 sq ft
- Basement: None
- Exposure: South
- View: City, lake
InsideFireplace Yes, Ensuite, main level, Elevator Yes
- Fireplace: Yes
- Laundry: Ensuite, main level
- Elevator: Yes
- Rooms above ground: 6
- Bedrooms: 3
- Bathrooms: 2
- Kitchens: 1
OutsideConcrete, Open
- Exterior: Concrete
- Balcony: Open
Parking and locker2 Parking, Underground, Parking type Owned
- Spaces: 2 Parking
- Garage: Underground
- Parking type: Owned
- Driveway: Underground
- Spot: 90
- Locker: Owned
- Locker unit: 2 lockers
- Locker level: See remarks
BuildingThe palatial residence at success tower, Storeys 54, Units 492
- Name: The palatial residence at success tower
- Storeys: 54
- Units: 492
- Registered: 2009
- Condo corporation: 2030
- Pets: Allowed
Heating, water and powerForced air, gas, Central air
- Heating: Forced air, gas
- Cooling: Central air
Costs and taxesTaxes $6,892 a year, Condo fee $1,509 a month, Heat included, water included, cac included, common elements included, building insurance included, parking included, condo taxes included
- Taxes, 2025: $6,892 a year
- Condo fee: $1,509 a month
- Fee includes: Heat included, water included, cac included, common elements included, building insurance included, parking included, condo taxes included
- HST: No HST
Included in the saleIncludes: stainless steel appliances - gas stove, refrigerator, exhaust hood fan, dishwasher, wine chiller. washer & dryer. freshly painted. all existing light fixtures and window coverings/blinds included. parking & lockers: comes with two (2) side-by-side parking spaces and two (2) lockers, including one parking/locker combo (p2/90) and one on 2/f for added convenience.
- Included: Includes: stainless steel appliances - gas stove, refrigerator, exhaust hood fan, dishwasher, wine chiller. washer & dryer. freshly painted. all existing light fixtures and window coverings/blinds included. parking & lockers: comes with two (2) side-by-side parking spaces and two (2) lockers, including one parking/locker combo (p2/90) and one on 2/f for added convenience.
NearbyClear view, hospital, public transit, rec./commun.centre, school, waterfront
- Close to: Clear view, hospital, public transit, rec./commun.centre, school, waterfront
Listing detailsC12971802, Sold, Apr 8, 2026
- MLS® number: C12971802
- Status: Sold
- Listed on: Apr 8, 2026
- Days on market: 56
- Updated: Jun 3, 2026
- Possession: Immediate
- Occupied by: Vacant
- Listing brokerage: KW Living Realty
About this home
Unit 4405, 16 Harbour Street, Toronto (Waterfront Communities), ON M5J 2Z7
Stunning South Lakeview Corner Suite | 3 Bedrooms | 1,480 Sq. Ft. Experience sophisticated urban living in this exceptional 3-bedroom corner residence at the luxurious Palatial Residence. Featuring an airy open-concept layout, soaring 9' ceilings with crown moulding, and floor-to-ceiling windows that fill the space with natural light. Enjoy two walk-out balconies with unobstructed lake views, a cozy fireplace in the living room, and premium finishes throughout. Residents enjoy world-class amenities including a 24-hour concierge, state-of-the-art fitness centre, indoor pool with hot tubs, sauna and steam rooms, squash and tennis courts, running track, party and meeting rooms, theatre, guest suites, and outdoor terraces with BBQs. Ideally located steps from Scotiabank Arena, Rogers Centre, Union Station, the PATH, fine dining, entertainment, and the Financial District, this home offers the perfect blend of style, comfort, and convenience in the heart of Toronto's vibrant waterfront.
Ask about this home
A HOMEH agent will answer your questions about this home.
Know more about Success Tower
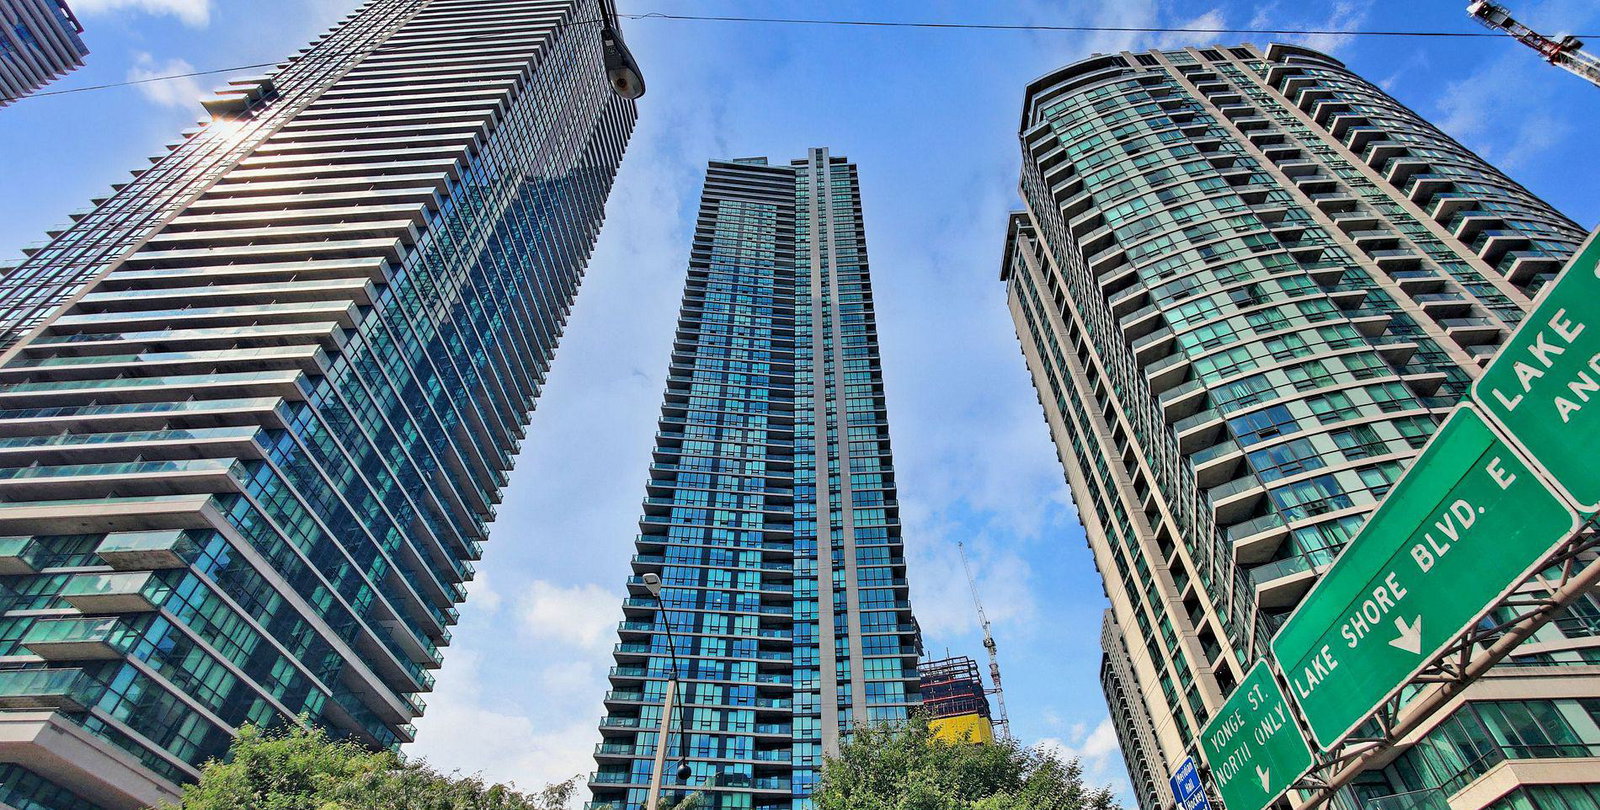
Condo building · 18 Harbour Street
Success Tower is a 54-storey condo with 492 suites, built in 2009 by Pinnacle International. Right now 4 for sale and 6 for rent are on the market here.
- 54storeys
- 492suites
- $936/sq ft
- 2009built
No similar units for sale in Success Tower right now.
Around this home
Daily convenience, out of 100, from the distances below
Schools nearby
School rating, out of 10.
Helpful calculators
Your HOMEH agent

"I would see it this week."