

188 McCaul Street
188 McCaul Street
 See all 40 photos
Property history
Facts and features
- BasementSeparate entrance
- Water, sewerMunicipal
- HeatingForced air
- CoolingCentral air
- Separate entrance
- Hardwood floors
- Fireplace
- Central air
The homeFreehold Townhouse, 3-storey, 1,500–2,000 sq ft
- TypeFreehold Townhouse
- Style3-storey
- Living space1,500–2,000 sq ft
- BasementSeparate entrance, partial basement
- ViewCity
InsideFireplace Yes, natural gas, Hardwood, Upper level
- FireplaceYes, natural gas
- FlooringHardwood
- LaundryUpper level
- FeaturesAuto garage door remote, built-in oven, carpet free, central vacuum, on demand water heater
- SecuritySecurity system
- Rooms above ground7
- Bedrooms3
- Bathrooms2
- Kitchens1
Outside and lotBrick, Flat, Block
- ExteriorBrick
- RoofFlat
- FoundationBlock
- FeaturesDeck
- Size15.3 × 49.9 ft
Parking1 Garage, Built-in, Private
- Spaces1 Garage
- GarageBuilt-in
- DrivewayPrivate
Heating, water and powerForced air, gas, Central air, Municipal water
- HeatingForced air, gas
- CoolingCentral air
- WaterMunicipal water
- SewerMunicipal sewer
Costs and taxesTaxes $8,582 a year, HST included in the price, Rental items None.
- Taxes, 2025$8,582 a year
- HSTHST included in the price
- Rental itemsNone.
Included in the saleMiele dishwasher, electric cooktop, rangehood, fridge (water dispenser, as is), built-in oven, built-in microwave, gas line on balcony, miele stacked washer and dryer, existing electrical light fixtures, existing window coverings, rooftop patio furniture (sectionals with cushions, umbrella, propane fire pit (as is), dining set), security camera above garage and above balcony door, security system, ecobee smart thermostat, central vacuum, All wall art and decorative mirrors, gas bbq on back balcony.
- IncludedMiele dishwasher, electric cooktop, rangehood, fridge (water dispenser, as is), built-in oven, built-in microwave, gas line on balcony, miele stacked washer and dryer, existing electrical light fixtures, existing window coverings, rooftop patio furniture (sectionals with cushions, umbrella, propane fire pit (as is), dining set), security camera above garage and above balcony door, security system, ecobee smart thermostat, central vacuum
- Not includedAll wall art and decorative mirrors, gas bbq on back balcony.
NearbyArts centre, hospital, library, park, public transit, school
- Close toArts centre, hospital, library, park, public transit, school
Listing detailsC12970612, Sold, Apr 8, 2026
- MLS® numberC12970612
- StatusSold
- Listed onApr 8, 2026
- Days on market22
- UpdatedApr 30, 2026
- Possession2026-05-05 / Flexible
- Occupied byOwner
- Listing brokerageBOSLEY REAL ESTATE LTD.
About this home
188 McCaul Street, Toronto (Kensington-Chinatown), ON M5T 1W5
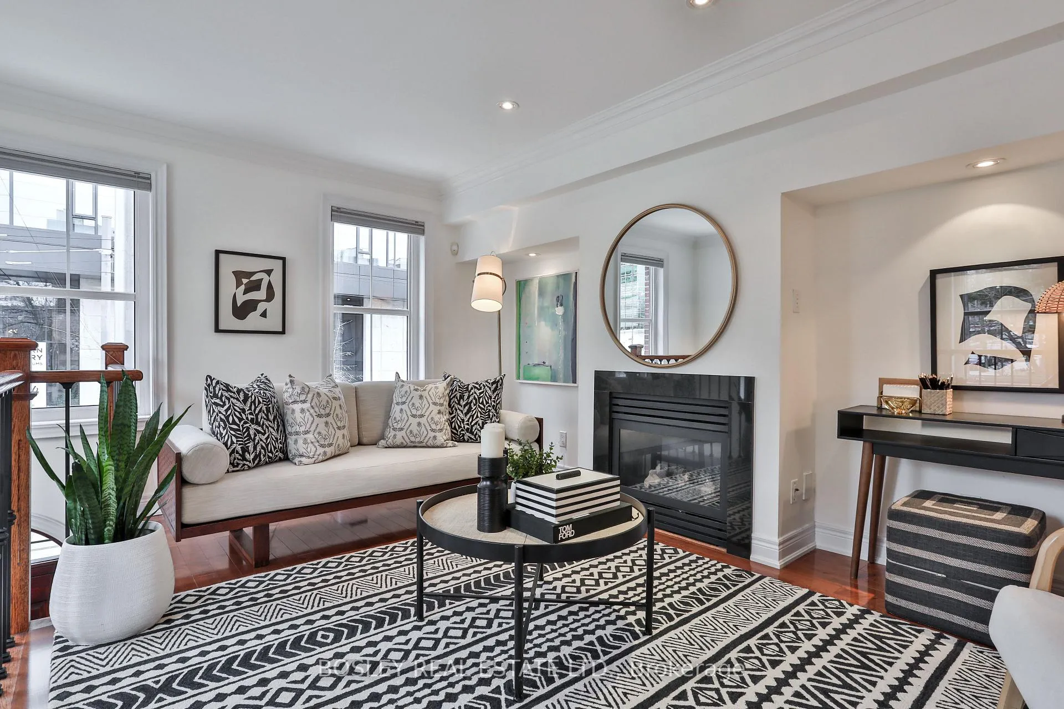
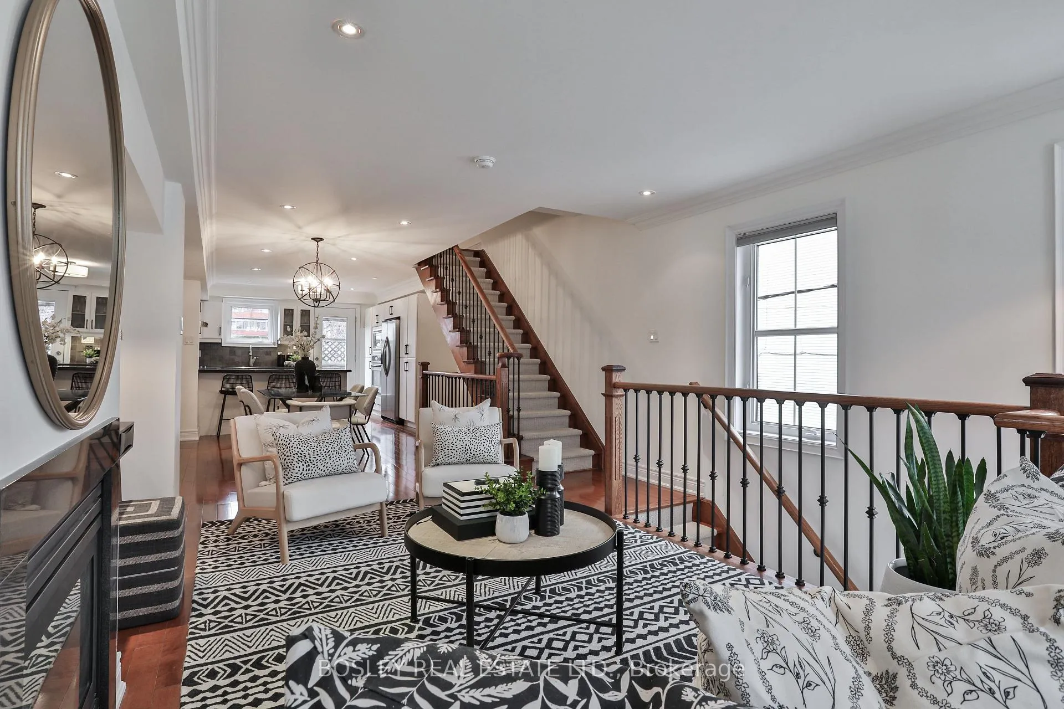
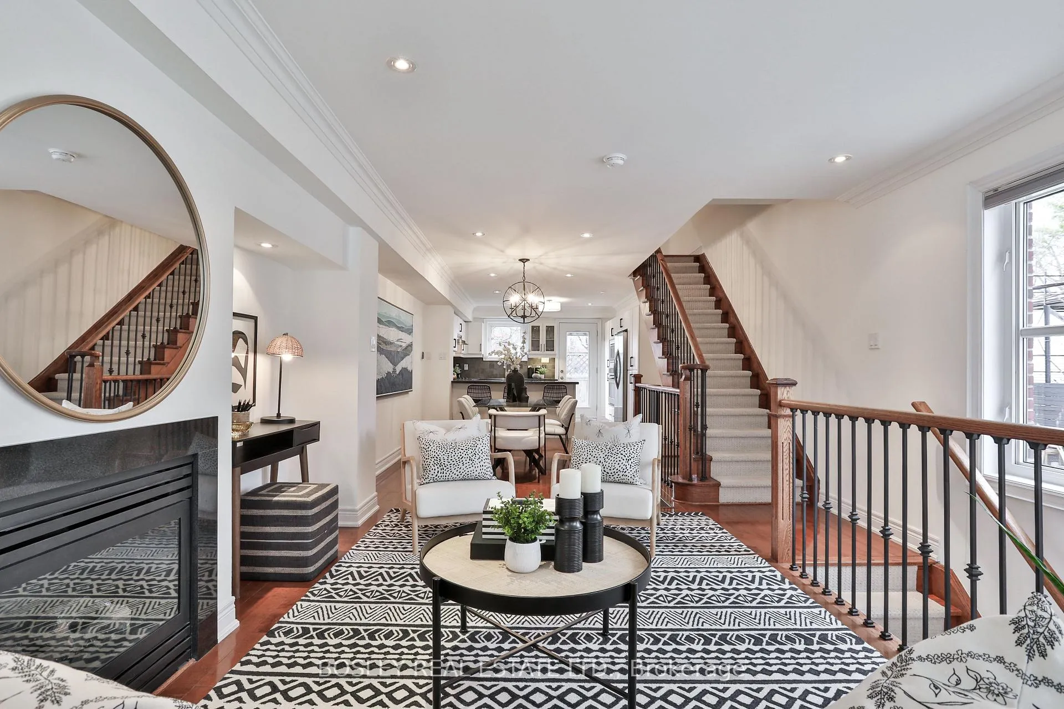
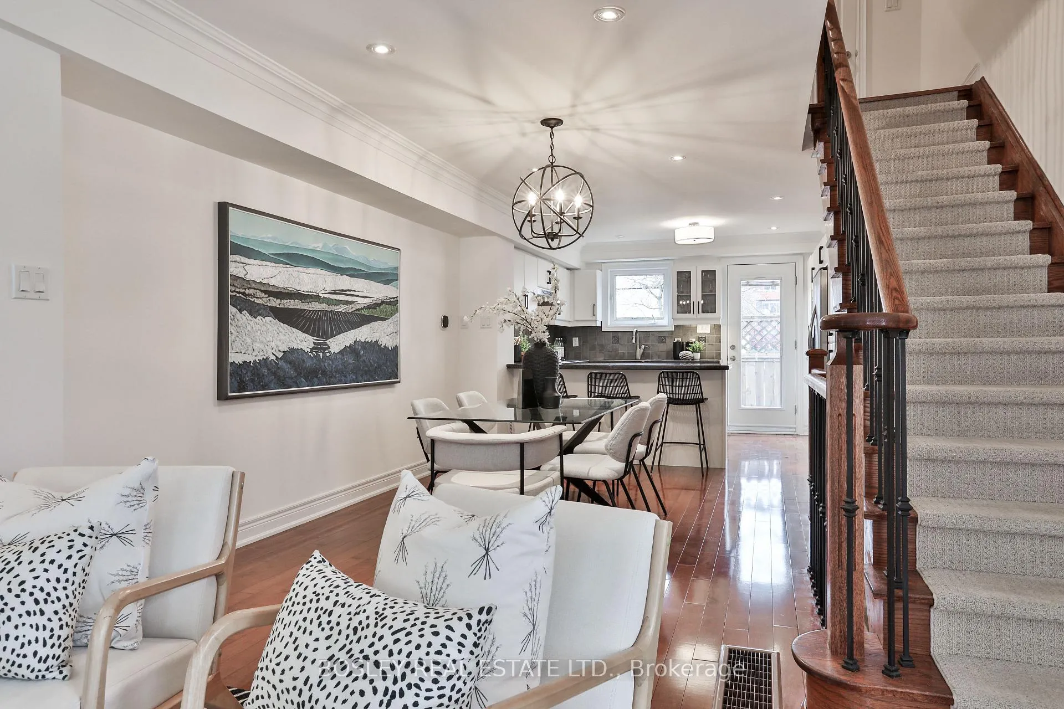
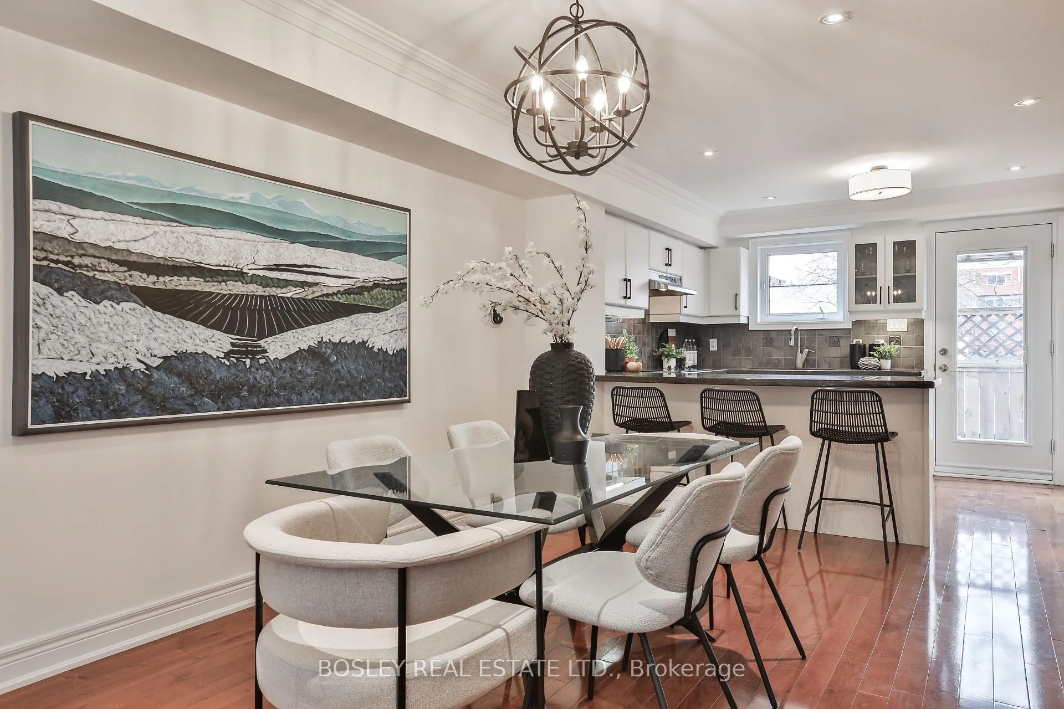
Nestled between St. Patrick and Queen's Park stations, this Victorian-inspired red brick end-unit townhouse offers over 1,800 square feet of thoughtfully designed interior living space, complemented by a private rooftop terrace with CN Tower views.The open concept main floor has hardwood floors throughout, and the warmth of a main floor gas fireplace sets the tone for cozy evenings in. The kitchen features granite countertops, full-size stainless steel appliances, and ample cabinetry to house all your culinary essentials from a stand mixer to a Vitamix. Just off the kitchen, a spacious private balcony with a gas BBQ hookup makes outdoor entertaining effortless.The second level is dedicated to a primary retreat with crown moulding, a well appointed ensuite with oversized soaker tub and glass shower enclosure. There is generous closet space outfitted by California Closets. A separate laundry room on this floor adds everyday convenience. On the third floor, you'll find two bright, generously sized rooms with double closets. Perfectly suited as additional bedrooms, home offices, or flexible living spaces to adapt to your needs.The rooftop terrace is a great spot to enjoy the warmer months, with CN Tower views as your backdrop. It's perfect for soaking up the sun, catching up with friends, or just getting some fresh air. It's the kind of space you'll find yourself using all the time once summer hits and continuing all the way into fall! While you may rarely need a car, the home includes a private garage with direct interior access for added ease and security. With a perfect walk and transit score, and steps to phenomenal restaurants, amenities, universities, and hospitals - 188 McCaul is ideal for first time Buyers and downsizers alike, with the best of the city at your doorstep.
Ask about this home
A HOMEH agent will answer your questions about this home.
Around this home
Daily convenience, out of 100, from the distances below
Schools nearby
School rating, out of 10.
Helpful calculators
Your HOMEH agent

"I would see it this week."