

215 Grace Street
215 Grace Street
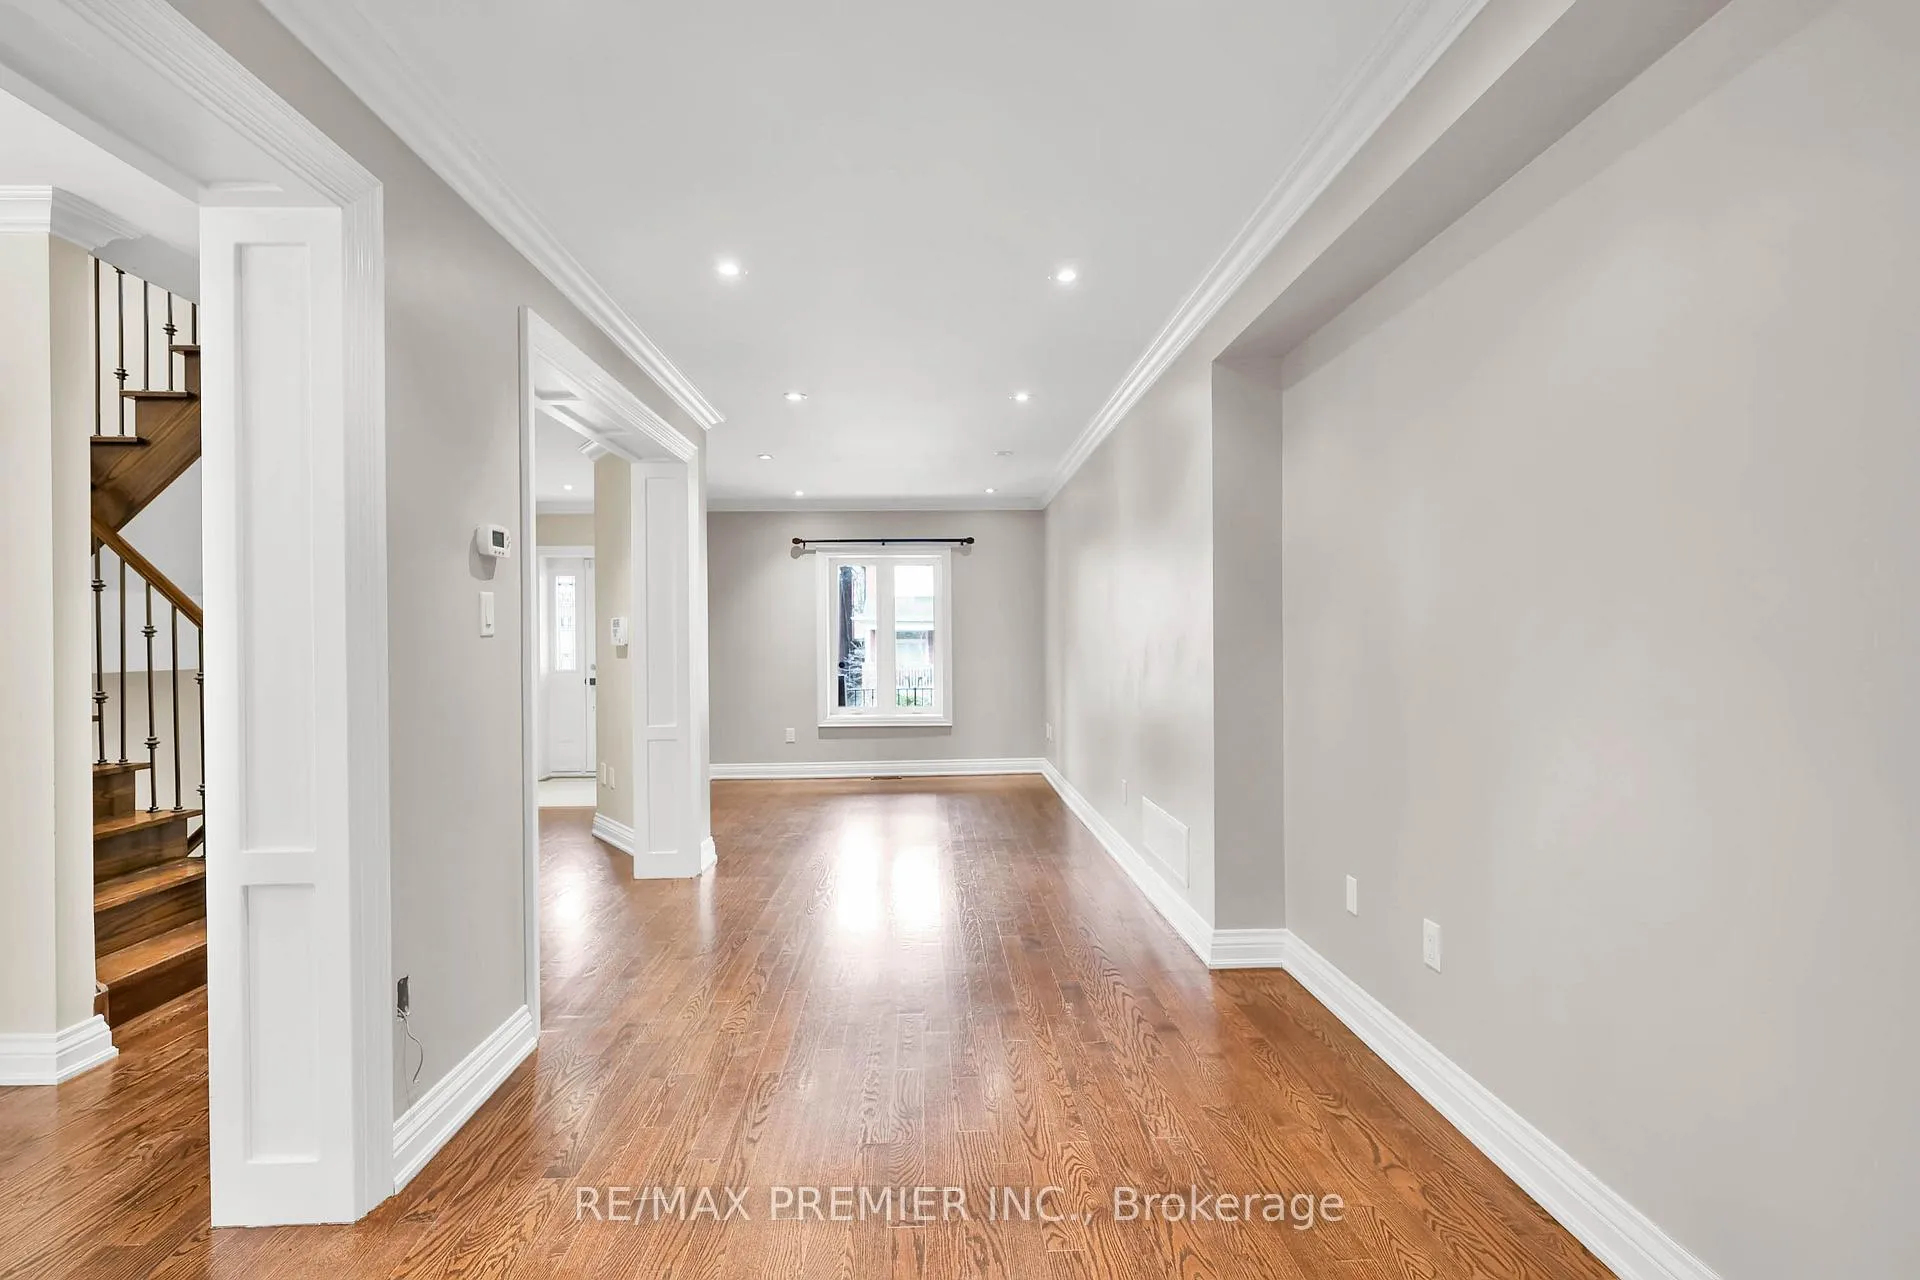 See all 36 photos
Property history
Facts and features
- BasementFinished
- Water, sewerMunicipal
- HeatingForced air
- CoolingCentral air
- Hardwood floors
- Central air
The homeSemi-Detached, 2 1/2 storey, 2,000–2,500 sq ft
- TypeSemi-Detached
- Style2 1/2 storey
- Living space2,000–2,500 sq ft
- BasementFinished
InsideHardwood, Tile, Other, Rooms above ground 9
- FlooringHardwood, Tile
- FeaturesOther
- Rooms above ground9
- Rooms in the basement2
- Bedrooms4
- Bathrooms4
- Kitchens1
- Family roomYes
Outside and lotStone, stucco (plaster), Asphalt shingle, Unknown
- ExteriorStone, stucco (plaster)
- RoofAsphalt shingle
- FoundationUnknown
- Size24.67 × 131 ft
Parking2 Garage, Detached, Private
- Spaces2 Garage
- GarageDetached
- DrivewayPrivate
Heating, water and powerForced air, gas, Central air, Municipal water
- HeatingForced air, gas
- CoolingCentral air
- WaterMunicipal water
- SewerMunicipal sewer
Costs and taxesTaxes $9,660 a year, HST included in the price, Hot water tank (if rental)
- Taxes, 2025$9,660 a year
- HSTHST included in the price
- Rental itemsHot water tank (if rental)
Included in the saleGas burner & equipment, air conditioning unit, all electrical light fixtures, all window coverings. main floor kitchen appliances: fridge, stove, dishwasher. washer and dryer. all inclusions in "as-is" condition.
- IncludedGas burner & equipment, air conditioning unit, all electrical light fixtures, all window coverings. main floor kitchen appliances: fridge, stove, dishwasher. washer and dryer. all inclusions in "as-is" condition.
Listing detailsC12971848, Sold, Apr 8, 2026
- MLS® numberC12971848
- StatusSold
- Listed onApr 8, 2026
- Days on market28
- UpdatedMay 6, 2026
- PossessionFlexible
- Occupied byOwner
- Listing brokerageRE/MAX PREMIER INC.
About this home
215 Grace Street, Toronto (Palmerston-Little Italy), ON M6G 3A7
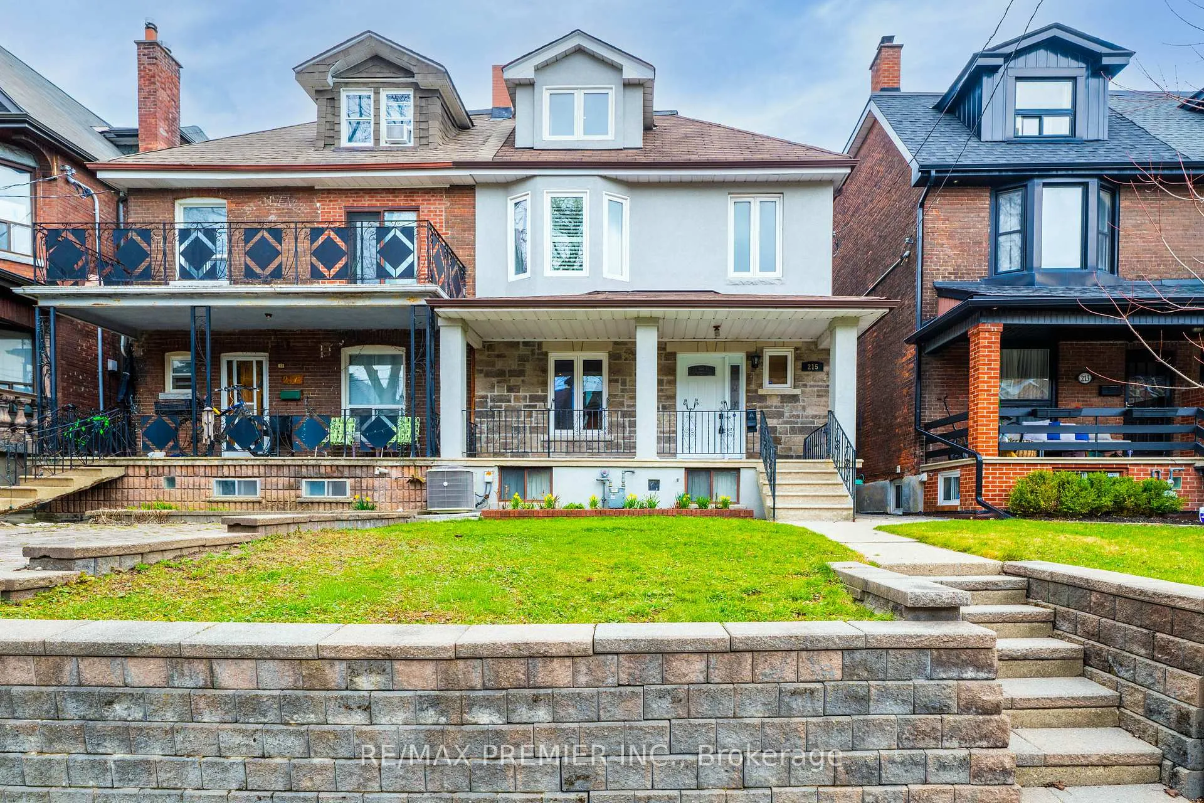
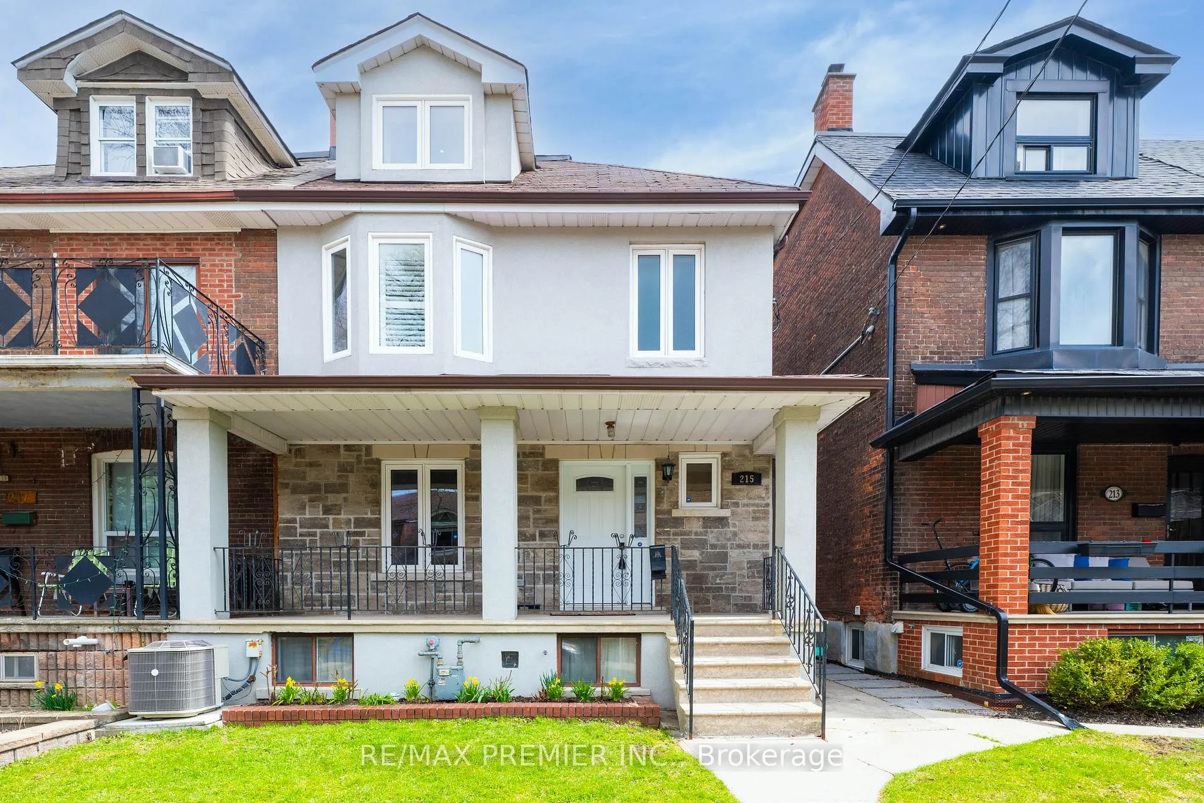
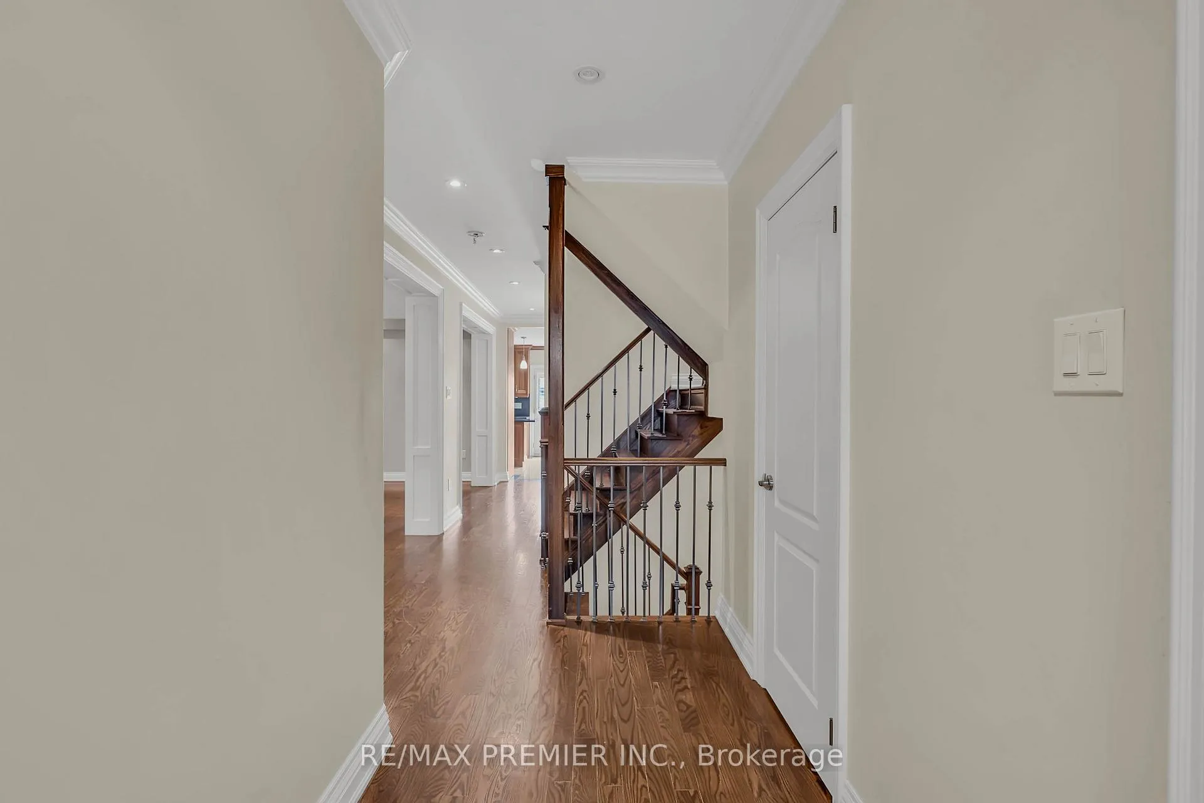
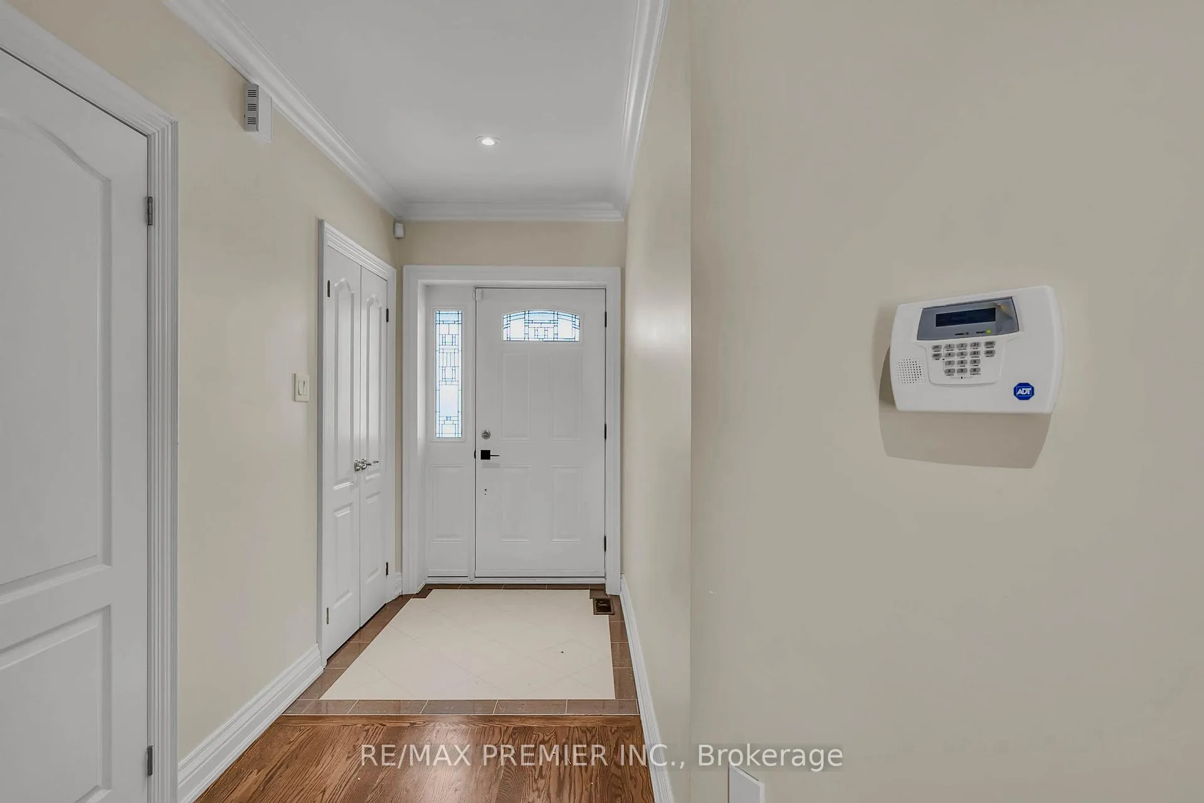
Welcome to this exceptional stone and stucco semi in the heart of Palmerston-Little Italy, set on one of Toronto's most coveted streets. Spanning 2.5 storeys, this 4-bedroom residence masterfully blends timeless elegance with refined modern living. The main floor impresses with a gracious foyer with a walk-in closet, a seamless open-concept layout designed for upscale entertaining. A chef-inspired kitchen anchors the space, featuring custom cabinetry, stainless steel appliances, black granite countertops and backsplash, a statement island, and a charming breakfast bar-flowing effortlessly to a private backyard deck. Upstairs, the primary bedroom offers a walk-in closet and walkout to a rare, oversized terrace-your own elevated retreat while the additional bedrooms are generously sized. Third-floor level provides a private space with bedroom, three piece bathroom, Juliette balcony, and flexible additional space. The fully finished lower level adds versatility with recreation space, full bathroom, roughed-in kitchen, laundry and cold room. Complete with a charming front porch and a detached two vehicle laneway garage. Just steps to College Street's premier dining, cafés, boutiques, parks, and top schools. This is City living at its finest.
Ask about this home
A HOMEH agent will answer your questions about this home.
Around this home
Daily convenience, out of 100, from the distances below
Schools nearby
School rating, out of 10.
Helpful calculators
Your HOMEH agent

"I would see it this week."