

Unit 1131, 560 Front Street W
Unit 1131, 560 Front Street W
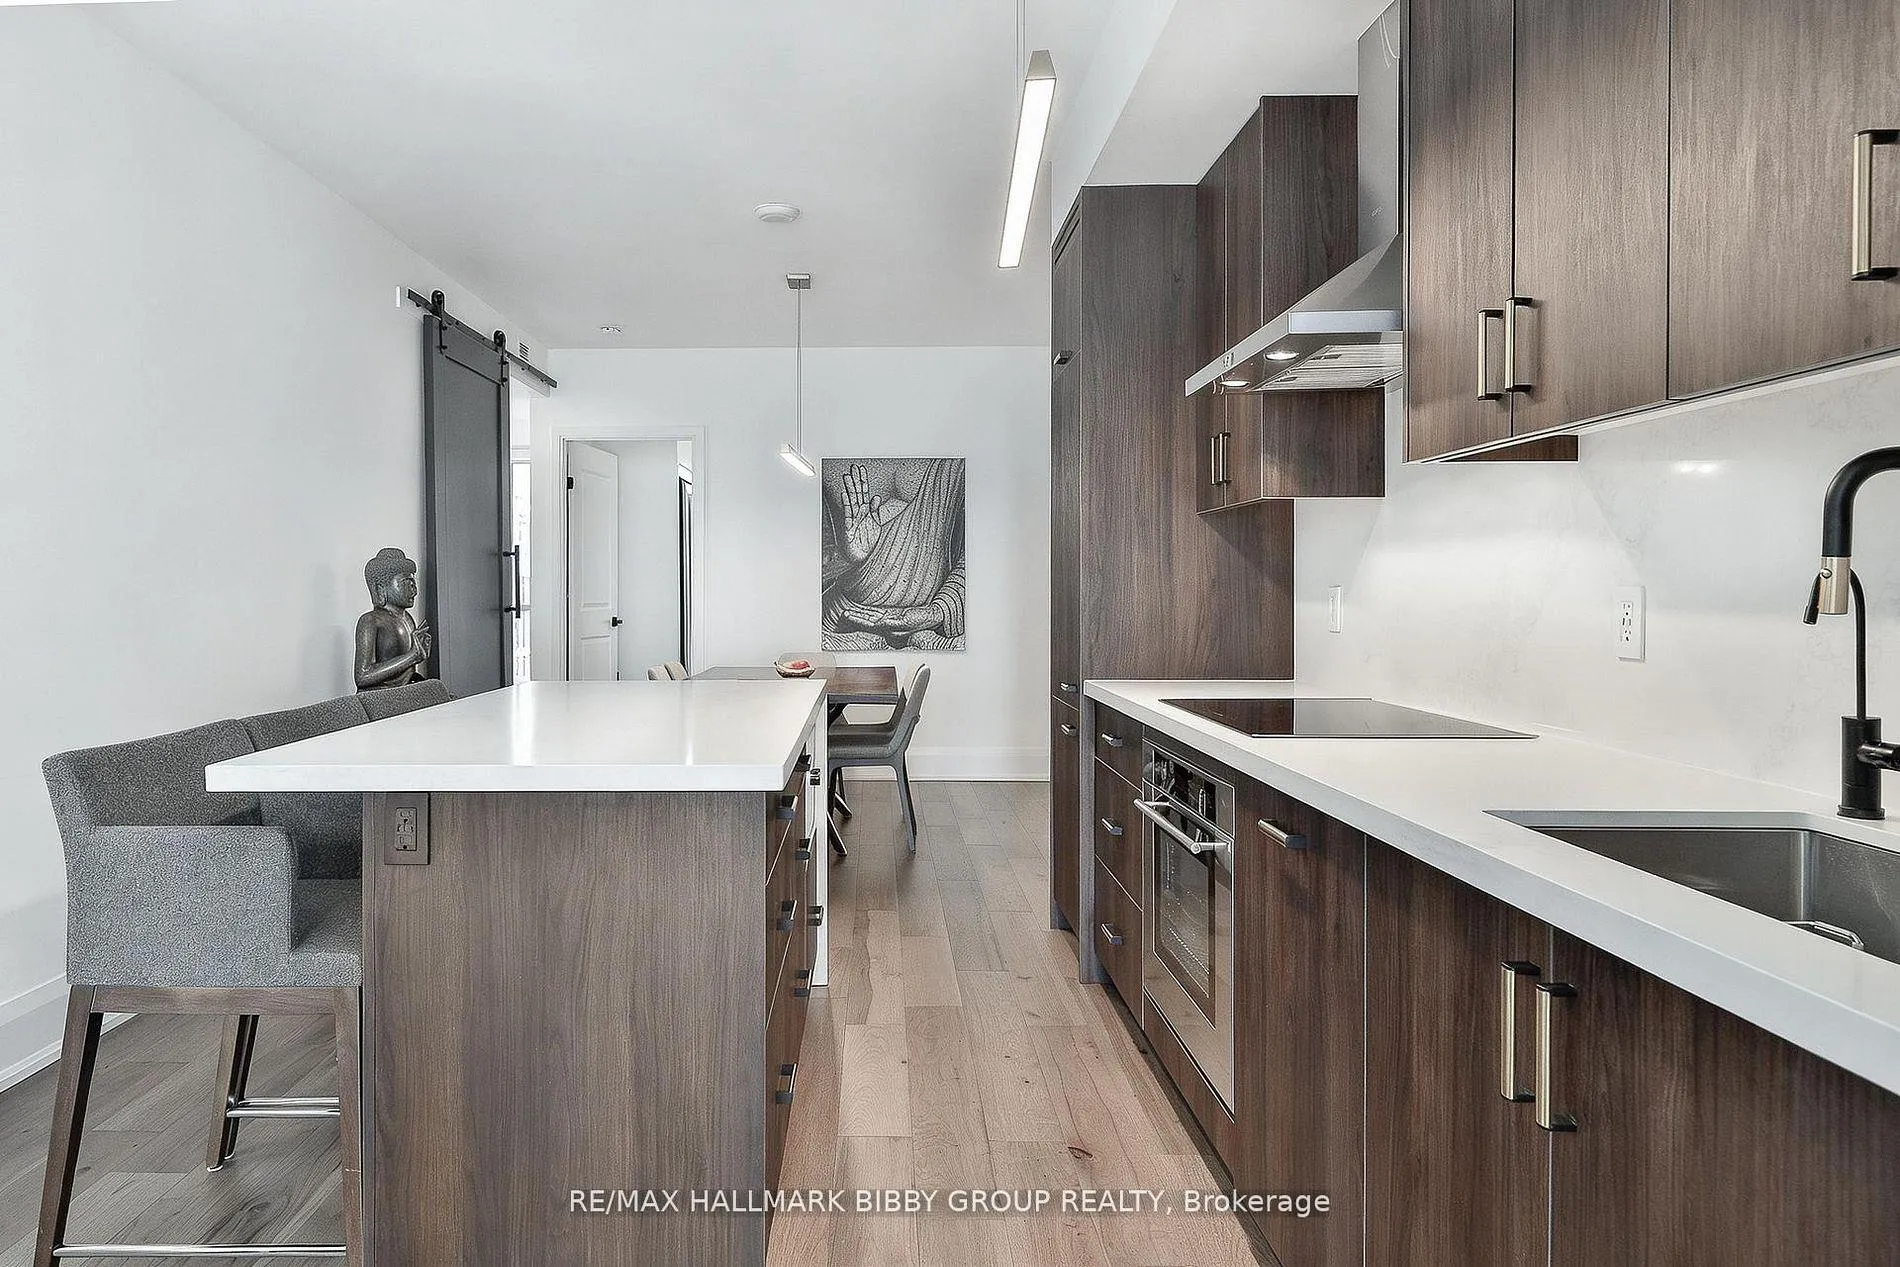 See all 33 photos
Property history
Facts and features
- ExposureNorth south
- LaundryEnsuite
- LockerOwned
- BalconyOpen
- Hardwood floors
- Central air
- Concierge
- Exercise room
- Party room/meeting room
- Rooftop deck/garden
The homeCondo Apartment, Apartment, 1,000–1,199 sq ft
- TypeCondo Apartment
- StyleApartment
- Living space1,000–1,199 sq ft
- BasementNone
- ExposureNorth South
- ViewCity, downtown
InsideHardwood, Ensuite, main level, Storage
- FlooringHardwood
- LaundryEnsuite, main level
- FeaturesStorage
- SecurityConcierge/security
- ElevatorYes
- Rooms above ground6
- Bedrooms3
- Bathrooms2
- Kitchens1
OutsideBrick, Open
- ExteriorBrick
- BalconyOpen
Parking and locker1 Parking, Underground, Parking type Owned
- Spaces1 Parking
- GarageUnderground
- Parking typeOwned
- DrivewayUnderground
- LockerOwned
- Locker unit72
- Locker numberC72
- Locker levelC
BuildingReve condominiums, Storeys 14, Units 305
- NameReve condominiums
- Storeys14
- Units305
- Registered2011
- Condo corporation2203
- AmenitiesConcierge, exercise room, party room/meeting room, rooftop deck/garden, visitor parking, media room
- PetsAllowed
Heating, water and powerForced air, gas, Central air
- HeatingForced air, gas
- CoolingCentral air
Costs and taxesTaxes $4,653 a year, Condo fee $1,033 a month, Cac included, common elements included, building insurance included, parking included
- Taxes, 2025$4,653 a year
- Condo fee$1,033 a month
- Fee includesCac included, common elements included, building insurance included, parking included
- HSTHST included in the price
Included in the saleLiebherr fridge, porter & charles oven, porter & charles cooktop, elica hood fan, bosch diswasher, aeg microwave, lg stacked front loading washer & dryer, kinetico water filtration system, nest thermostats, remote controlled blinds, all lighting fixtures, one parking space & one locker., Wall mounted television & bracket in living room and primary bedroom.
- IncludedLiebherr fridge, porter & charles oven, porter & charles cooktop, elica hood fan, bosch diswasher, aeg microwave, lg stacked front loading washer & dryer, kinetico water filtration system, nest thermostats, remote controlled blinds, all lighting fixtures, one parking space & one locker.
- Not includedWall mounted television & bracket in living room and primary bedroom.
NearbyClear view, library, park, place of worship, public transit, school
- Close toClear view, library, park, place of worship, public transit, school
Listing detailsC12970518, Sold, Apr 7, 2026
- MLS® numberC12970518
- StatusSold
- Listed onApr 7, 2026
- Days on market73
- UpdatedJun 19, 2026
- Possession60-89 days
- Occupied byOwner
- Listing brokerageRE/MAX HALLMARK BIBBY GROUP REALTY
About this home
Unit 1131, 560 Front Street W, Toronto (Waterfront Communities), ON M5V 1C1
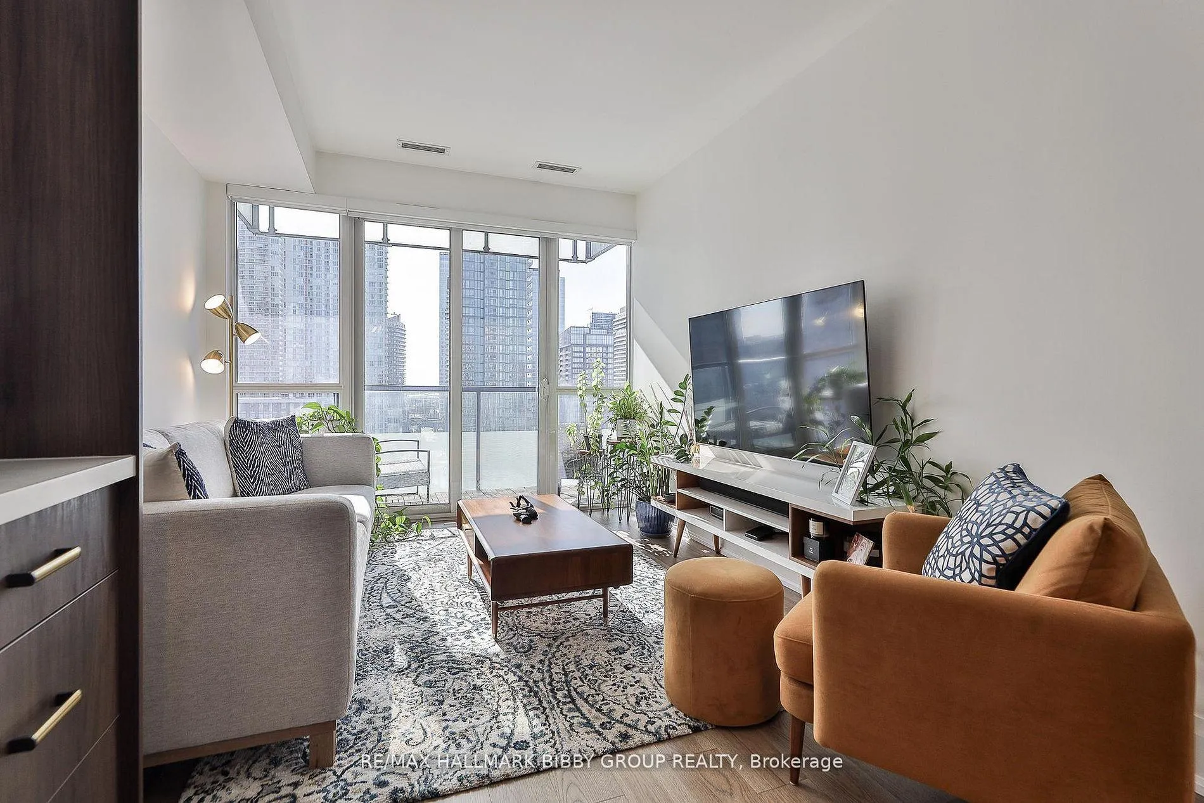
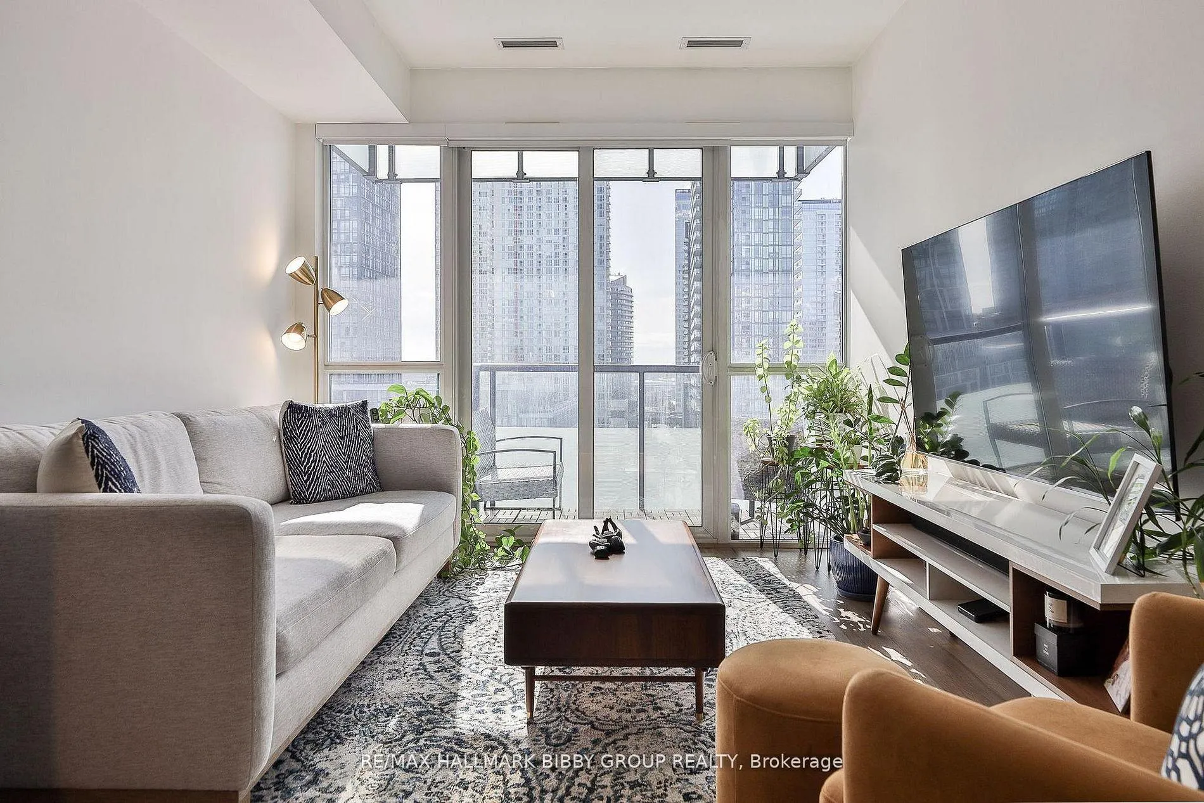
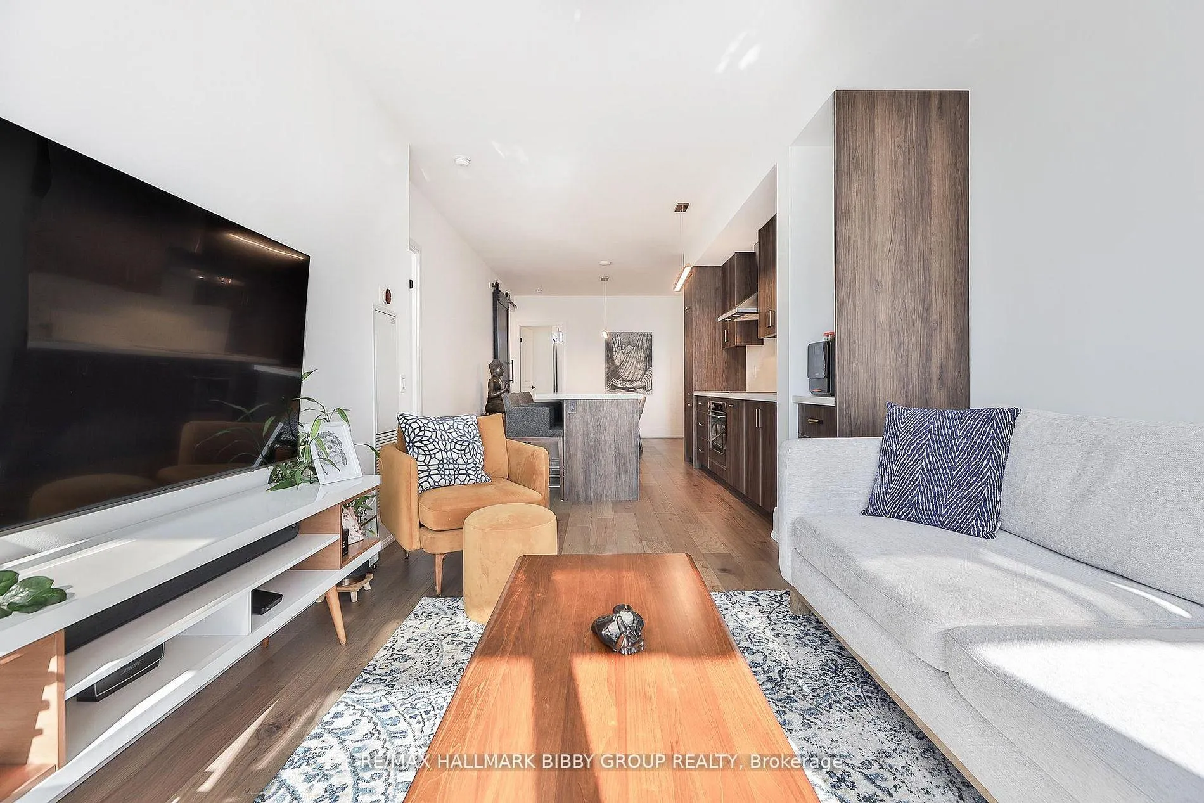
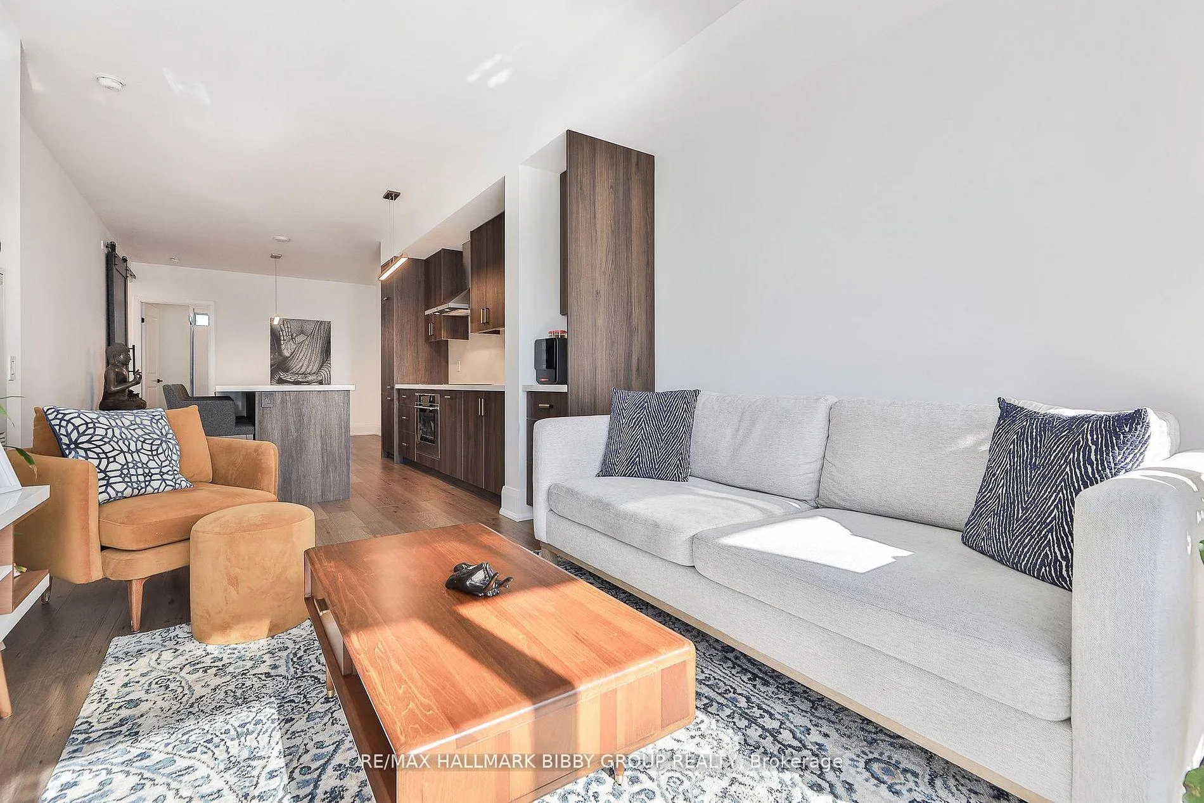
Rarely Does A Residence Of Such Architectural Refinement & Unrivaled Luxury Become Available At Front & Bathurst. This Meticulously Designed And Fully-Updated Masterpiece In Reve Condominiums Offers 1060 Well-Appointed Interior Square Feet. The Three-Bedroom Home Provides An Unparalleled Living Experience With Refined Custom Finishes Throughout, Complemented By Breathtaking Views From A Private South-Facing Balcony. The Home Is Perfectly Situated In The Building As Each Room Exudes Panoramic Serenity With A Rare South and North Exposure. The Well-Defined Formal Principal Rooms Accommodate An Unrivaled Living Experience And Are Designed For Seamless Entertaining On Any Scale. The Custom Built Kitchen Features Quarts Countertops And Backsplash As Well As Top Of The Line Appliances From Bosch, Porter & Charles, Leibherr & Aeg. The Kitchen Provides Functionality With A Convenient Breakfast Bar & Ample Storage With An Adjoining Coffee Bar. The Indulgent Primary Bedroom Retreat Features A Large Walk-In Closet And Opulent Fully-Updated Three-Piece Spa-Like En-Suite Bathroom With An Aquaflo Smart Toilet & A Tenzo Airboost Rain Shower. The Second Bedroom Showcases Captivating North Views And Has Easy Accessibility To The Second Fully-Updated Bathroom. The Large Third Bedroom Is Perfect For All Guests, Families Or Those In Need Of An Enclosed, Discreet Working Environment. Other Tasteful Updates Include Upgraded Hardwood Flooring Throughout, New Lighting Fixtures & Pot Lights, Remote Controlled Window Coverings, New 8" Baseboards, New Door Hardware & Hinges, New Electrical Outlets With Usb A/C, New Light Switches & Dimmers. World Class Amenities & Location. Steps To Renowned Shopping And Restaurants Of King West, The Entertainment & Financial Districts & The Well. Easy Access To Martin Goodman Trail, Lake Ontario, Billy Bishop, Gardiner Expressway, CN Tower, Scotiabank Arena, Rogers Centre, Toronto Convention Centre, Coronation Park & The Bentway.
Ask about this home
A HOMEH agent will answer your questions about this home.
Know more about Reve
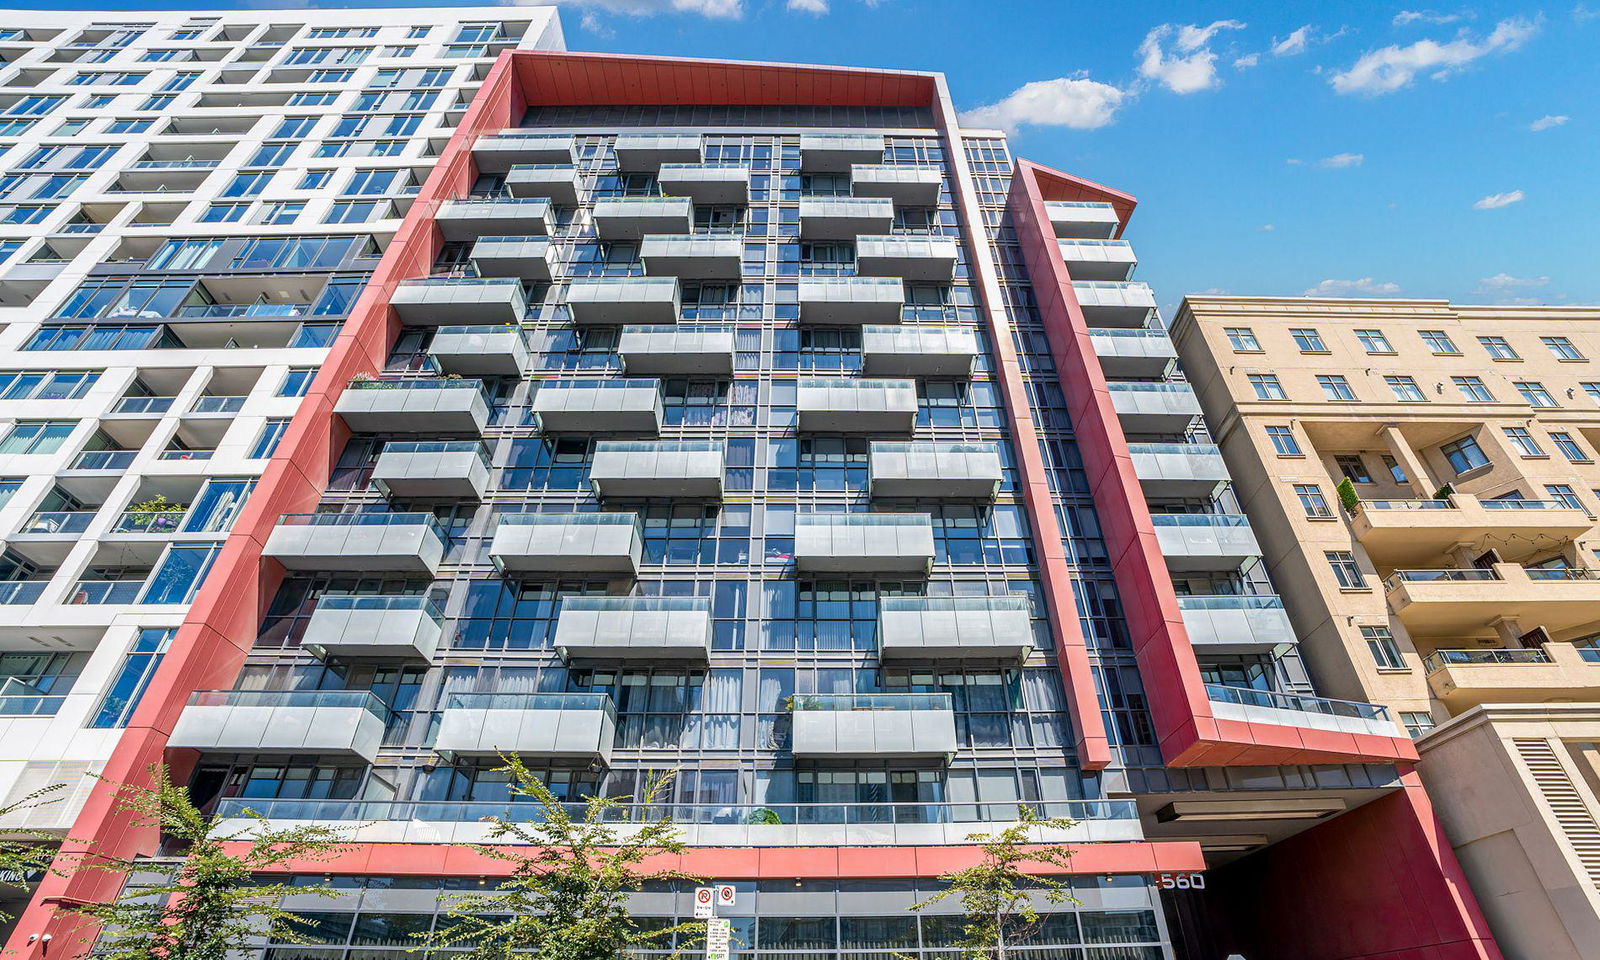
Condo building · 560 Front Street W
Reve is a 14-storey condo with 305 suites, built in 2011 by Tridel. Right now 3 for sale and 2 for rent are on the market here.
- 14storeys
- 305suites
- $926/sq ft
- 2011built
No similar units for sale in Reve right now.
Around this home
Daily convenience, out of 100, from the distances below
Schools nearby
School rating, out of 10.
Helpful calculators
Your HOMEH agent

"I would see it this week."