
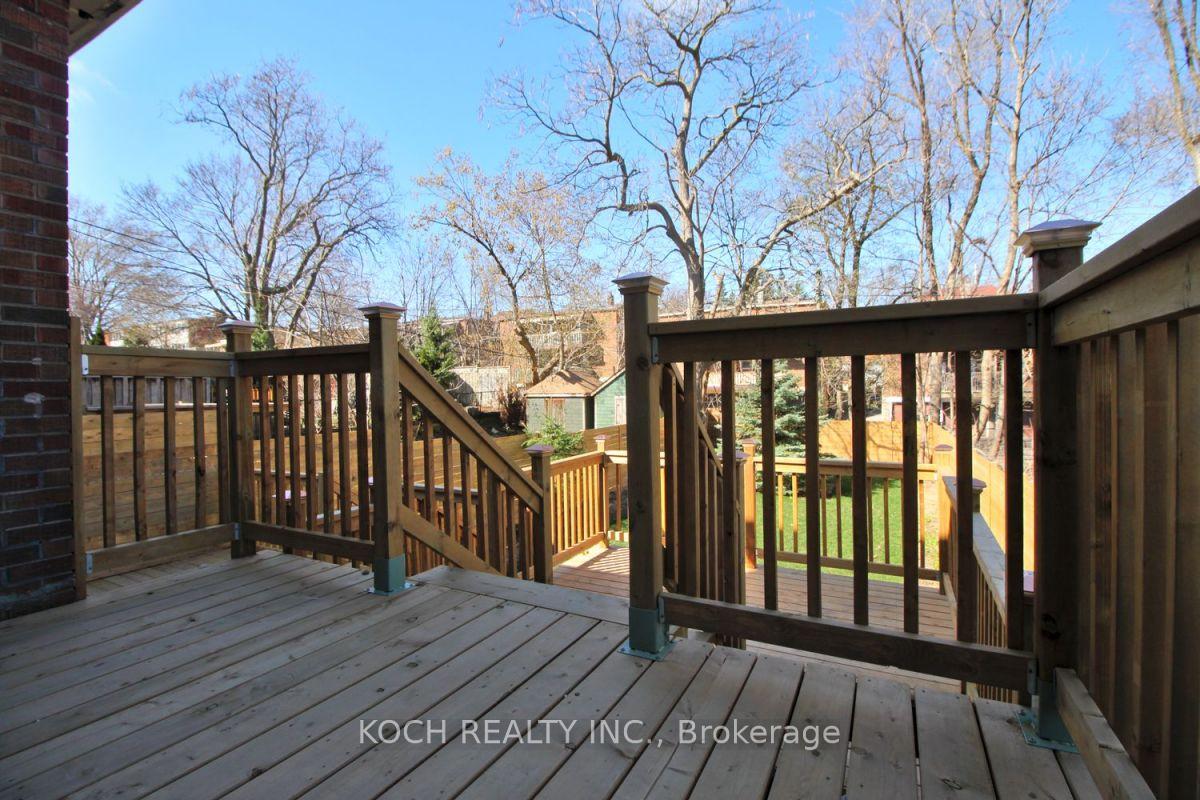
160 Donegall Drive
Toronto (Leaside), ON M4G 3H2
Included in Rent: Parking
- 3+1Bedrooms
- 3Bathrooms
- 1Garage
- 1100–1500Sq Ft
- Sep 1, 2024Available
- EnsuiteLaundry
- Entire PropertyFor Lease
- Unfurnished

Property not available for sale or for rent.
Own a place to rent? We list it for maximum MLS exposure.
Free Home EvaluationHow Much Is My Home Worth?Homes for Sale NearbySale & Price History for 160 Donegall Drive, Toronto, Leaside
Real estate boards require you to or to see the full details of this property.
*Sold prices and complete sale & price history are regulated data. Under the Trust in Real Estate Services Act, 2002 (TRESA) and the rules of the Real Estate Council of Ontario (RECO), and pursuant to the Multiple Listing Service® rules of the Canadian Real Estate Association (CREA) and the Toronto Regional Real Estate Board (TRREB), this information may be shown only to registered users who have agreed to the applicable terms of use (a Virtual Office Website, or "VOW," arrangement). HOMEH Inc., Brokerage therefore provides it to signed-in members only. Creating an account is free and takes under a minute.
About 160 Donegall Drive, Toronto, Leaside
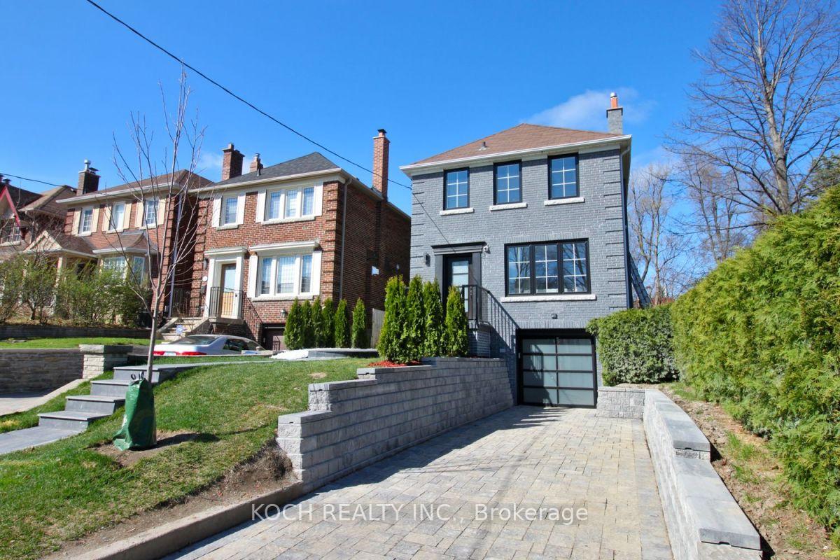
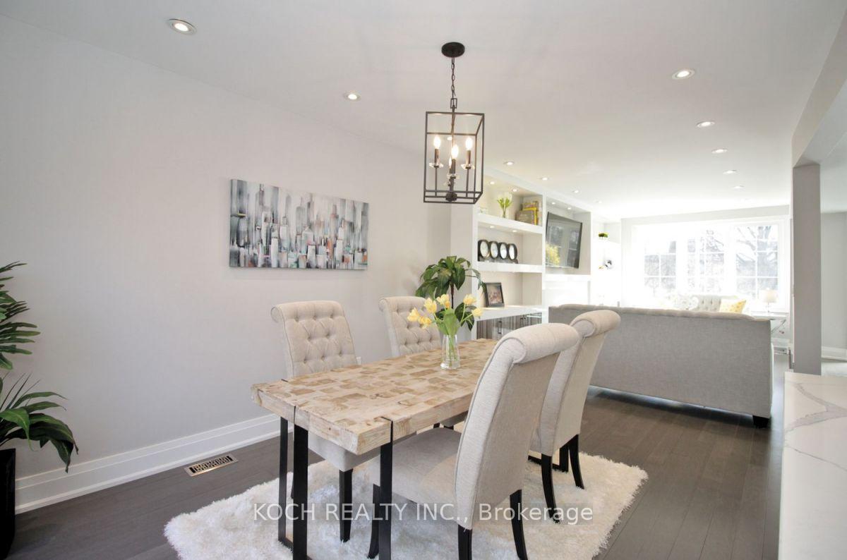
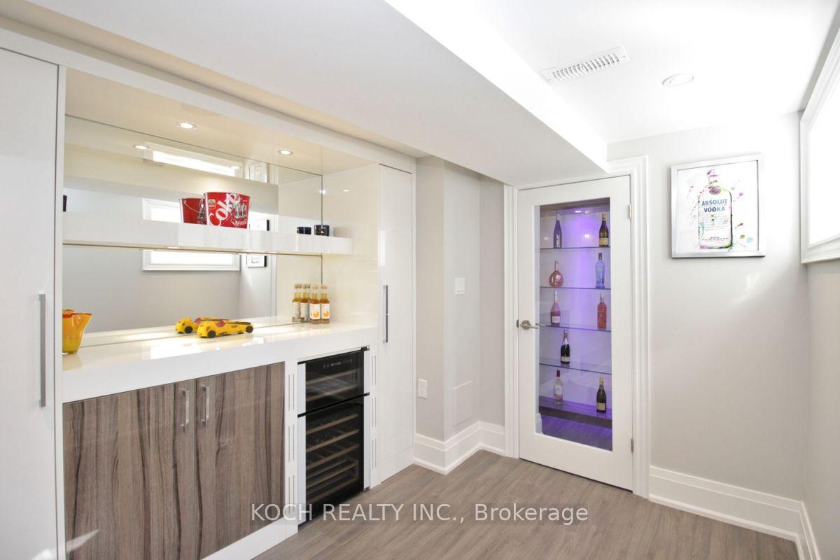
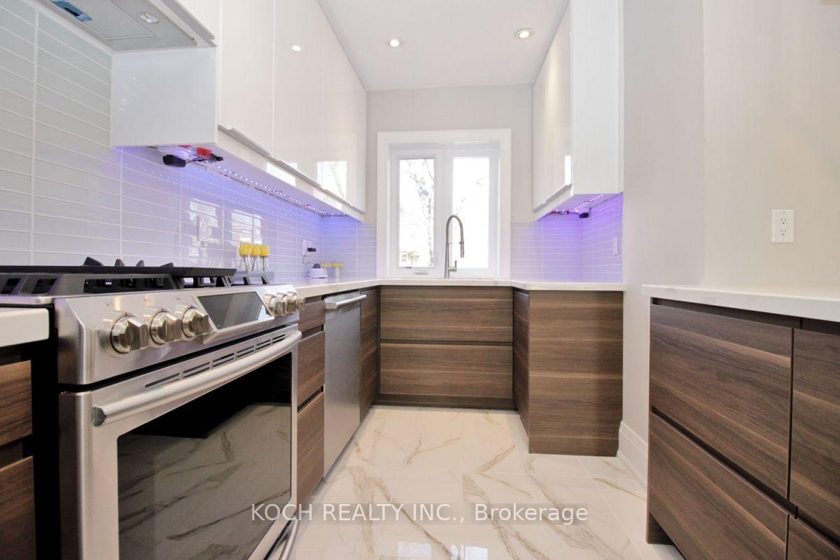
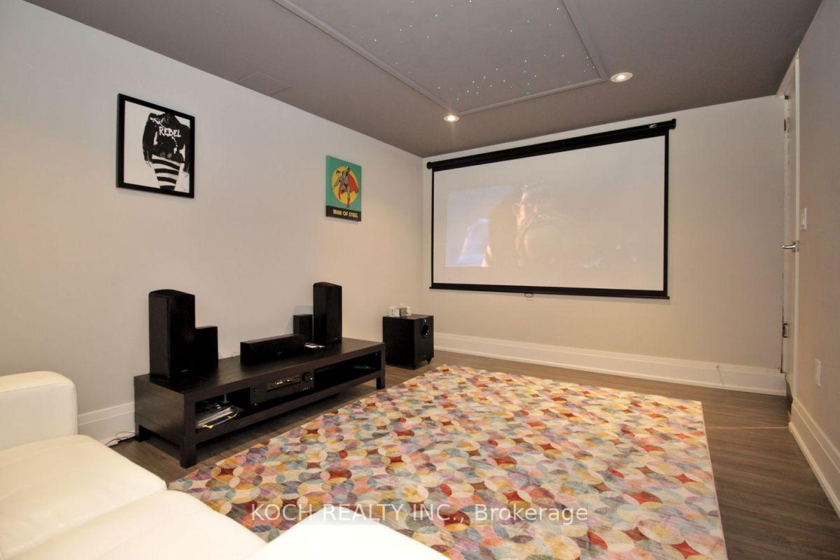
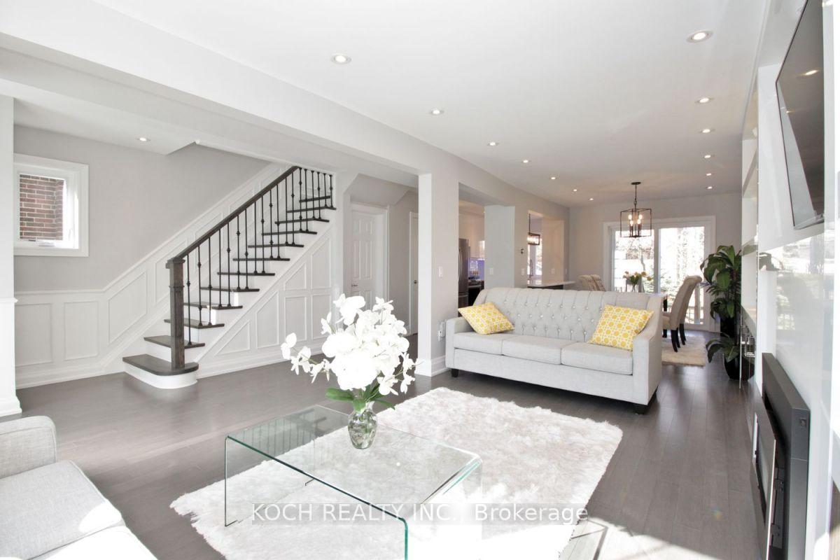
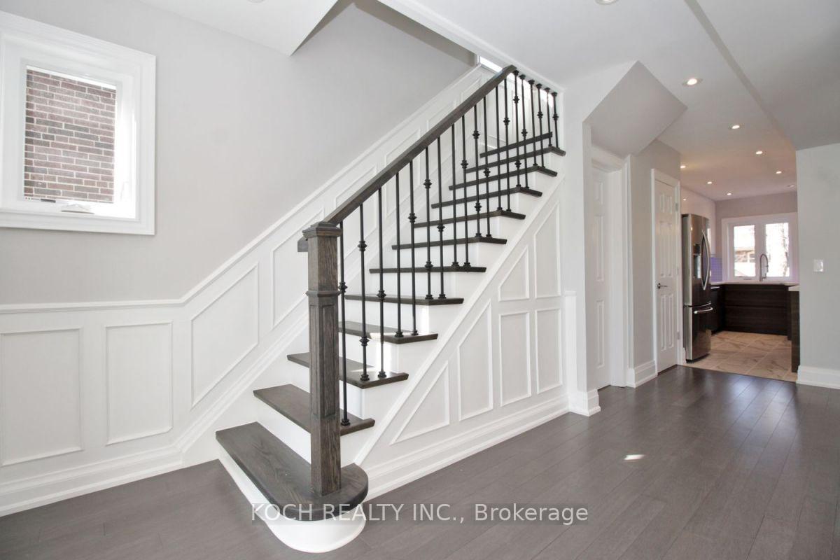
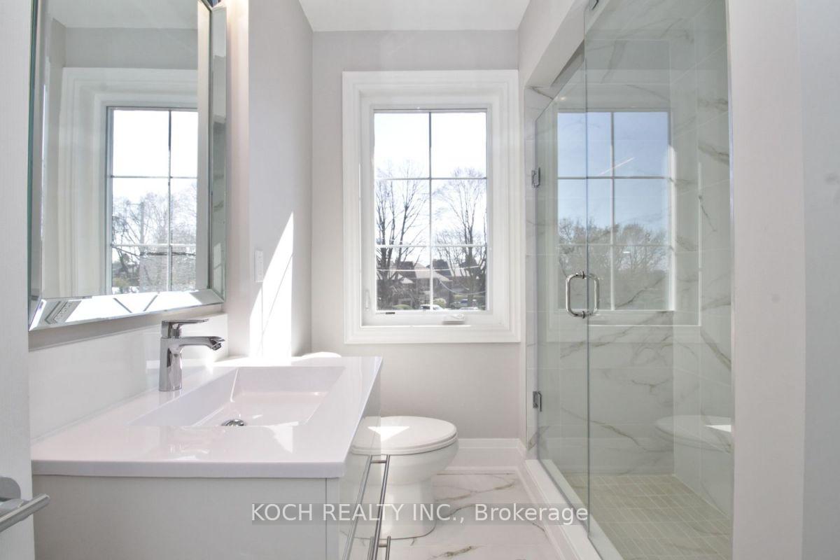
Ideally located adjacent to Howard Talbot Park, this beautifully renovated residence offers exceptional curb appeal and thoughtful design throughout. The inviting front foyer with a closet leads into a spacious living room featuring gleaming hardwood floors, a contemporary gas fireplace, and an expansive bay window with serene park views. The elegant dining room seamlessly connects the living, family, and kitchen areas, creating a perfect flow for entertaining. A built-in modern media unit, HDTV, gas fireplace, and immersive sound system elevate the experience.Upstairs, the second level showcases a generously sized primary suite with a stylish 3-piece bathroom, accompanied by two additional well-proportioned bedrooms. The fully finished lower level impresses with a state-of-the-art 3D projector, a dazzling starlight ceiling, a full bathroom, ample storage, and a custom-designed wine cellar-an entertainers dream.
Key Facts & Features
Rental Details
- Portion Of Property For Rent
- Entire Property
- Furnished
- Unfurnished
- Rent Term
- 12 Months
- Rental Deposit
- Yes
- Credit Check
- Yes
- Employment Letter
- Yes
- Rental Application
- Yes
- References Required
- Yes
Included In Rent Fee
- Parking
Rental Items
- Rental Equipment
- Water Heater
- Basement Type
- Finished
Interior Features
- Laundry Features
- Ensuite
- Laundry Level
- Lower Level
- Interior Extras
- Auto Garage Door Remote, Carpet Free, In-Law Suite
- Fireplace/Stove
- Yes
- Elevator
- No
Exterior Features
- Pool
- None
- Property Features
- Park, Public Transit, School
Building
- Building Type
- Detached
- Building Style
- 2-Storey
Construction
- Exterior Finish
- Brick
- Roof
- Shingles
- Foundation Details
- Poured Concrete
- Special Designation
- Unknown
Lot
- Lot Front
- 30.00 ft
- Lot Depth
- 135.00 ft
- Lot Size
- 30.00 x 135.00 Feet
- Lot Size Code
- 30.00 x 135.00 Feet
Inclusions
- Inclusions
- Located within the coveted catchment area for Bessborough Drive Elementary & Middle School and Leaside High School, this home also enjoys close proximity to several prestigious private schools. Just steps away from the soon-to-open Leaside LRT station (September 2025), it offers unmatched convenience alongside the charming boutiques and restaurants of Bayview Avenue. Modern upgrades include a brand-new forced air HVAC system with a Nest smart thermostat, a Wi-Fi enabled garage door opener, and a fully integrated security camera system allowing you to monitor your home with ease from your mobile device
Parking & Garages
- Garage Type
- Built-In
- Garage Spaces
- 1
- Parking Spaces
- 2
- Total Garage And Parking Spaces
- 3
Heating & Cooling
- Heat Source
- Gas
- Heat Type
- Forced Air
- Air Conditioning
- Central Air
- Water
- Municipal
- Sewers
- Sewer
- Natural Gas
- Available
- Hydro
- Yes
- Cable
- Available
- Bedrooms
- 3 + 1
- Washrooms
- 3
- Kitchens
- 1
- Family / bonus room
- Yes
Room sizes
- Living Room6.37 x 4.70Main level, Gas Fireplace, Hardwood Floor
- Dining Room3.30 x 3.10Main level, Hardwood Floor
- Kitchen4.44 x 2.43Main level, Porcelain Floor, Modern Kitchen, Quartz Counter
- Powder Room0.80 x 1.27Main level
- Primary Bedroom4.24 x 3.60Second level, Parquet
- Bedroom 24.66 x 3.00Second level
- Bedroom 33.62 x 2.60Second level
- Bathroom2.37 x 1.95Second level, Porcelain Floor
- Recreation4.30 x 3.00Basement level
- Bathroom3.45 x 1.62Basement level
Washrooms
- 3-piece, Second
- 3-piece, Basement
- 2-piece, Main
- Area
- Toronto C11
- Municipality
- Toronto
- Neighbourhood
- Leaside
- Main cross streets
- Bayview And Eglinton
- Directions
- Take Parkhurst Blvd from Bayview Ave and turn Left onto Donegall Dr
- MLS® number
- C12234367
- Data source
- Toronto Regional Real Estate Board
- Status change
- 2025-08-26
- Listed on
- 2025-06-19
- Days on market
- 68 days
- Possession date
- 2024-09-01
- Possession type
- 30-59 days
- Co-op commission
- Half Month Rent
- Listed by
- KOCH REALTY INC.
Home Market Value
Current home valuation for 160 Donegall Drive, Toronto, Leaside, Toronto, ON. Listed for $6,850
HOMEH Estimate
$1,655,000
Estimated Sales Range
$1,515,000 - $1,866,000
HOMEH Estimate for 160 Donegall Drive, Toronto, Leaside
What this home would sell for today, not its rent
Calculated with a real agent's CMA method — 45+ years of experience, codified. Not an AI guess.
For the owner
Is this your home? Track its value.
Get this home's HOMEH Estimate by email once a month, with how many homes are for sale around you.
Around this home
No schools found nearby
Data provided by OpenStreetMap & Fraser Institute School Rankings
Ask HOMEH
New!Hi there!
👋Text or call (416) 301-9001
Recommended for you
Based on homes you've looked at.
No recommended properties found.
Nearby similar homes
No nearby properties found.
More real estate resources
Other homes nearby
Explore this area
Nearby neighbourhoods
No nearby listings available.