

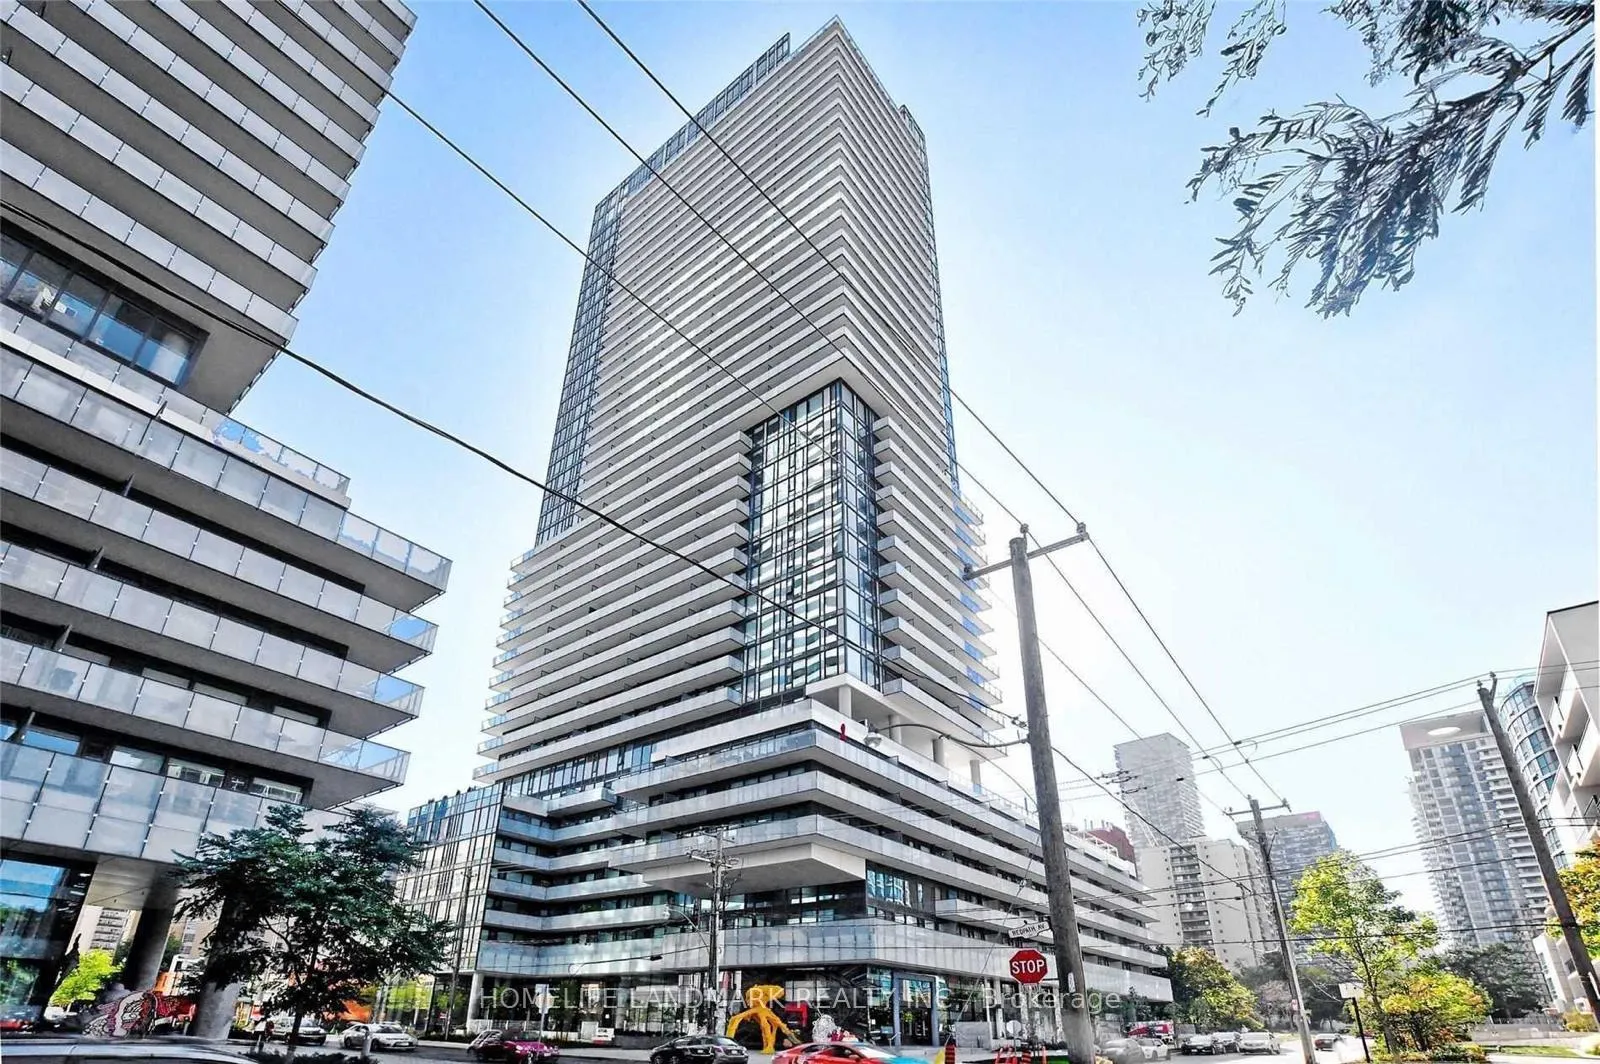
Unit 2908, 161 Roehampton Avenue
Unit 2908, 161 Roehampton Avenue
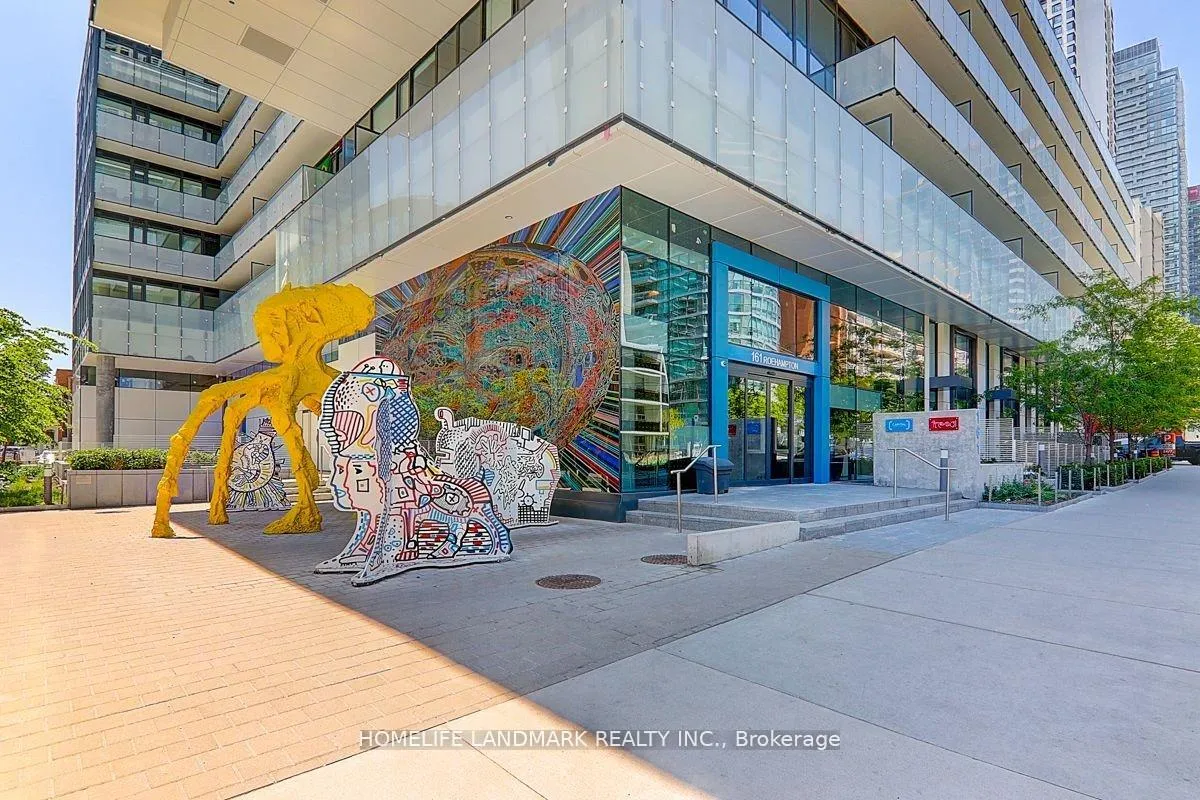
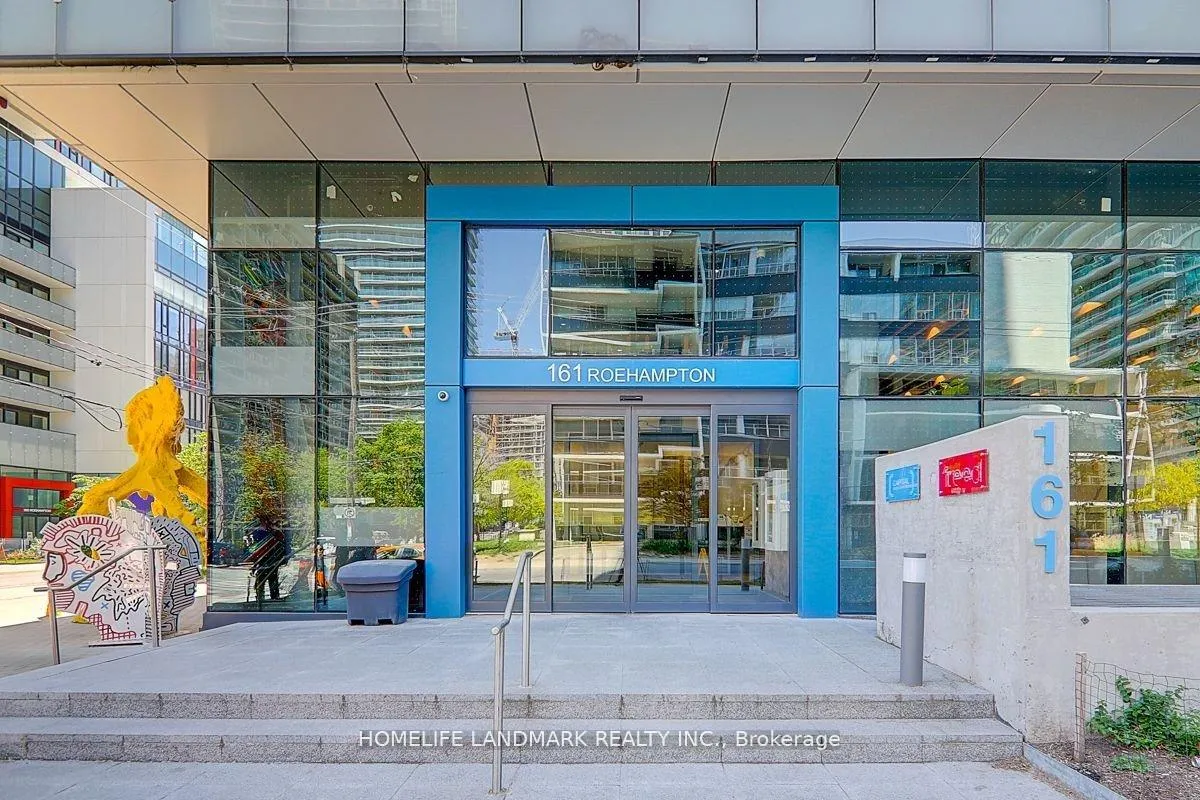
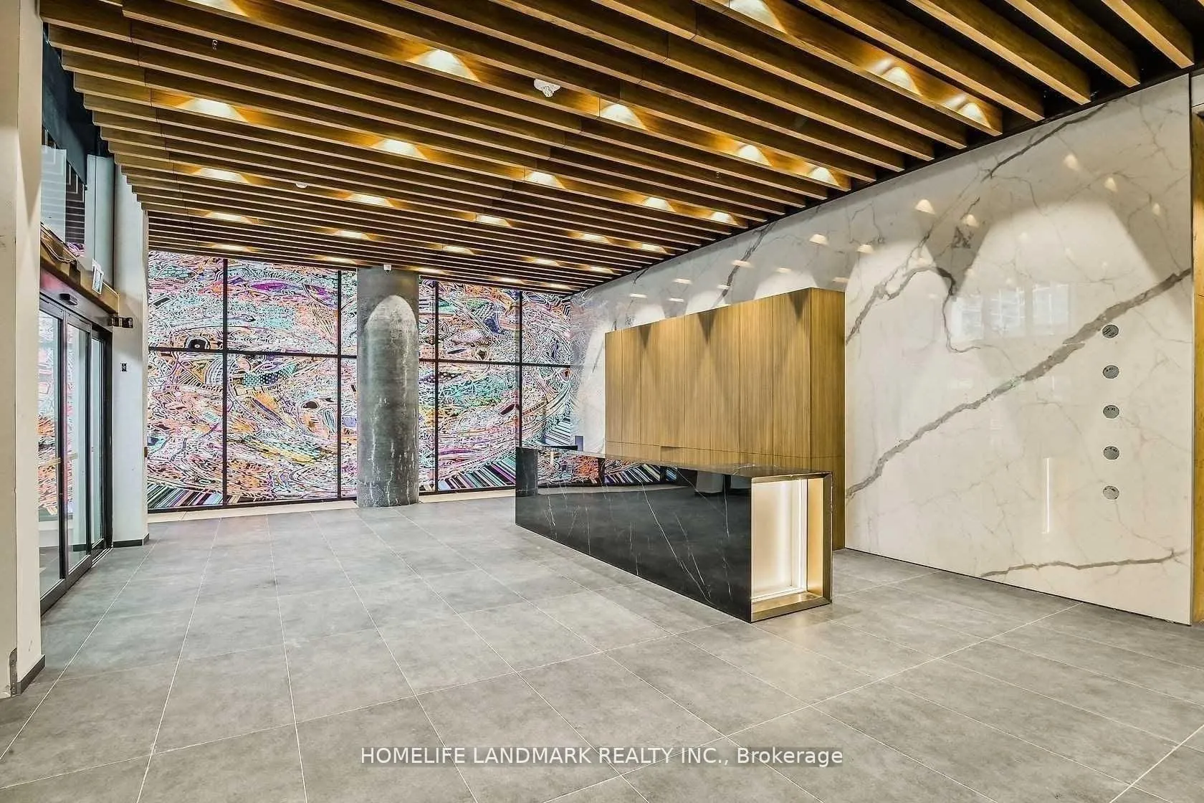
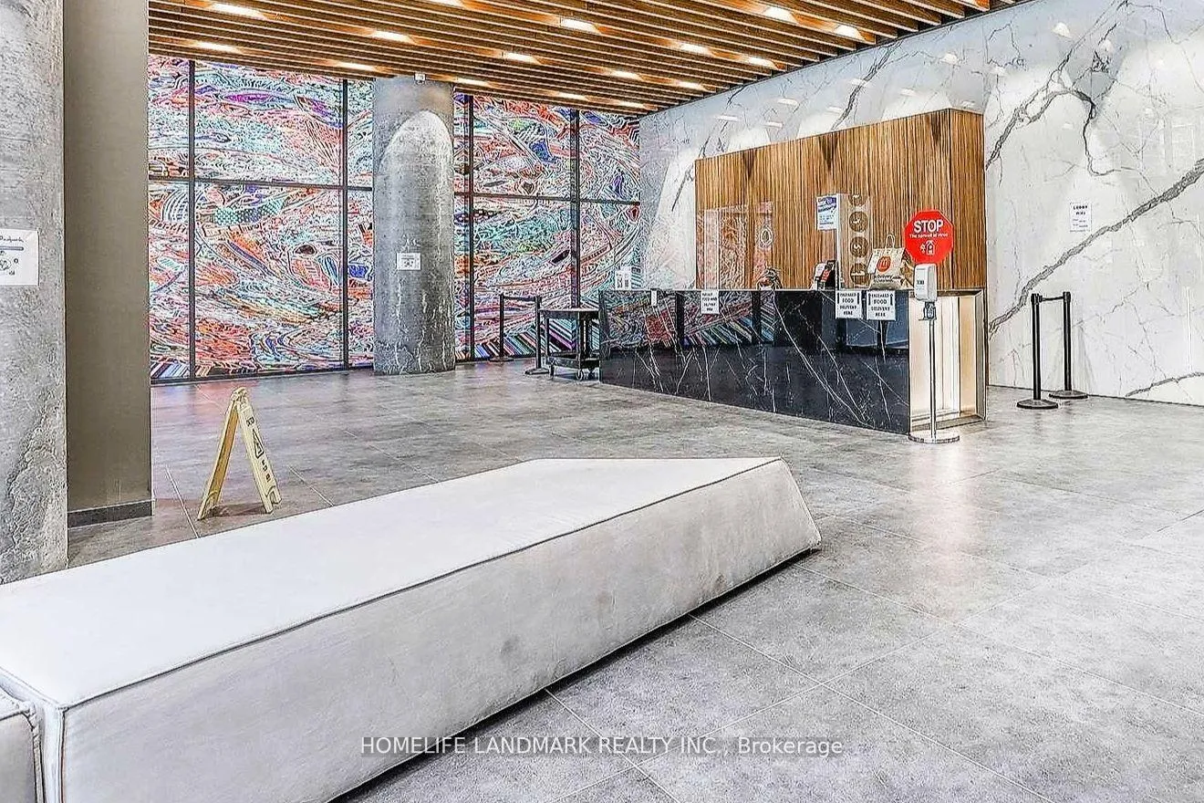 See all 29 photos
Facts and features
- ExposureEast
- LaundryEnsuite, in-suite laundry, closet
- LockerNone
- BalconyOpen
- Central air
- Concierge
- Exercise room
- Gym
- Outdoor pool
- Party room/meeting room
The homeCondo Apartment, Apartment, Age 6–10 years
- TypeCondo Apartment
- StyleApartment
- Age6–10 years
- Living space0–499 sq ft
- BasementNone
- ExposureEast
- ViewCity, lake, panoramic, skyline
InsideEnsuite, in-suite laundry, laundry closet, Built-in oven, carpet free, countertop range, none, Concierge/security, security guard
- LaundryEnsuite, in-suite laundry, laundry closet
- FeaturesBuilt-in oven, carpet free, countertop range, none
- SecurityConcierge/security, security guard
- ElevatorYes
- Rooms above ground4
- Bedrooms1
- Bathrooms1
- Kitchens1
OutsideConcrete, Open
- ExteriorConcrete
- BalconyOpen
Parking and lockerParking type None, Locker None
- Parking typeNone
- LockerNone
Building150 redpath / 161 roehampton, Storeys 38, Units 543
- Name150 redpath / 161 roehampton
- Storeys38
- Units543
- Registered2018
- Condo corporation2763
- AmenitiesConcierge, exercise room, game room, gym, outdoor pool, party room/meeting room
- PetsAllowed
Heating, water and powerForced air, other, Central air, other
- HeatingForced air, other
- CoolingCentral air, other
Rent and termsRent $1,950 a month, Entire property, Unfurnished
- Rent$1,950 a month
- Space for rentEntire property
- FurnishedUnfurnished
- Lease12 months
- PaidMonthly
- Rent includesBuilding maintenance, building insurance, common elements
- DepositRequired
- Credit checkRequired
- Employment letterRequired
- Rental applicationRequired
- ReferencesRequired
IncludedBuilt-in fridge, cooktop, oven, dishwasher, washer, dryer, all existing light fixtures and window coverings.
- IncludedBuilt-in fridge, cooktop, oven, dishwasher, washer, dryer, all existing light fixtures and window coverings.
NearbyClear view, hospital, park, public transit, rec./commun.centre, school
- Close toClear view, hospital, park, public transit, rec./commun.centre, school
Listing detailsC13139440, Rented, May 16, 2026
- MLS® numberC13139440
- StatusRented
- Listed onMay 16, 2026
- Days on market4
- UpdatedMay 20, 2026
- Possession2026-05-17 / Immediate
- Occupied byVacant
- Listing brokerageHOMELIFE LANDMARK REALTY INC.
About this home
Unit 2908, 161 Roehampton Avenue, Toronto (Mount Pleasant West), ON M4P 0C8
Bright and stylish 1-bedroom suite in the heart of Yonge & Eglinton. Located on a high floor with stunning unobstructed east city and lake views and an oversized private balcony. Functional open-concept layout featuring floor-to-ceiling windows, finished exposed concrete ceilings for added height and loft-inspired character, quartz countertops, under-cabinet lighting, built-in appliances, ensuite laundry, and a custom-built closet system. Steps to TTC, shops, restaurants, parks, and Midtown conveniences. Luxury building amenities include concierge, gym, outdoor pool, party room, rooftop deck, and visitor parking. Vacant and move-in ready.
Ask about this home
A HOMEH agent will answer your questions about this home.
Know more about 150 Redpath Condos

Condo building · 161 Roehampton Avenue
150 Redpath Condos is a 38-storey condo with 543 suites, built in 2018 by Freed Developments. Right now 5 for sale and 10 for rent are on the market here.
- 38storeys
- 543suites
- $906/sq ft
- 2018built
No similar units for rent in 150 Redpath Condos right now.
Around this home
Daily convenience, out of 100, from the distances below
Schools nearby
School rating, out of 10.
Helpful calculators
Your HOMEH agent

"I would see it this week."