

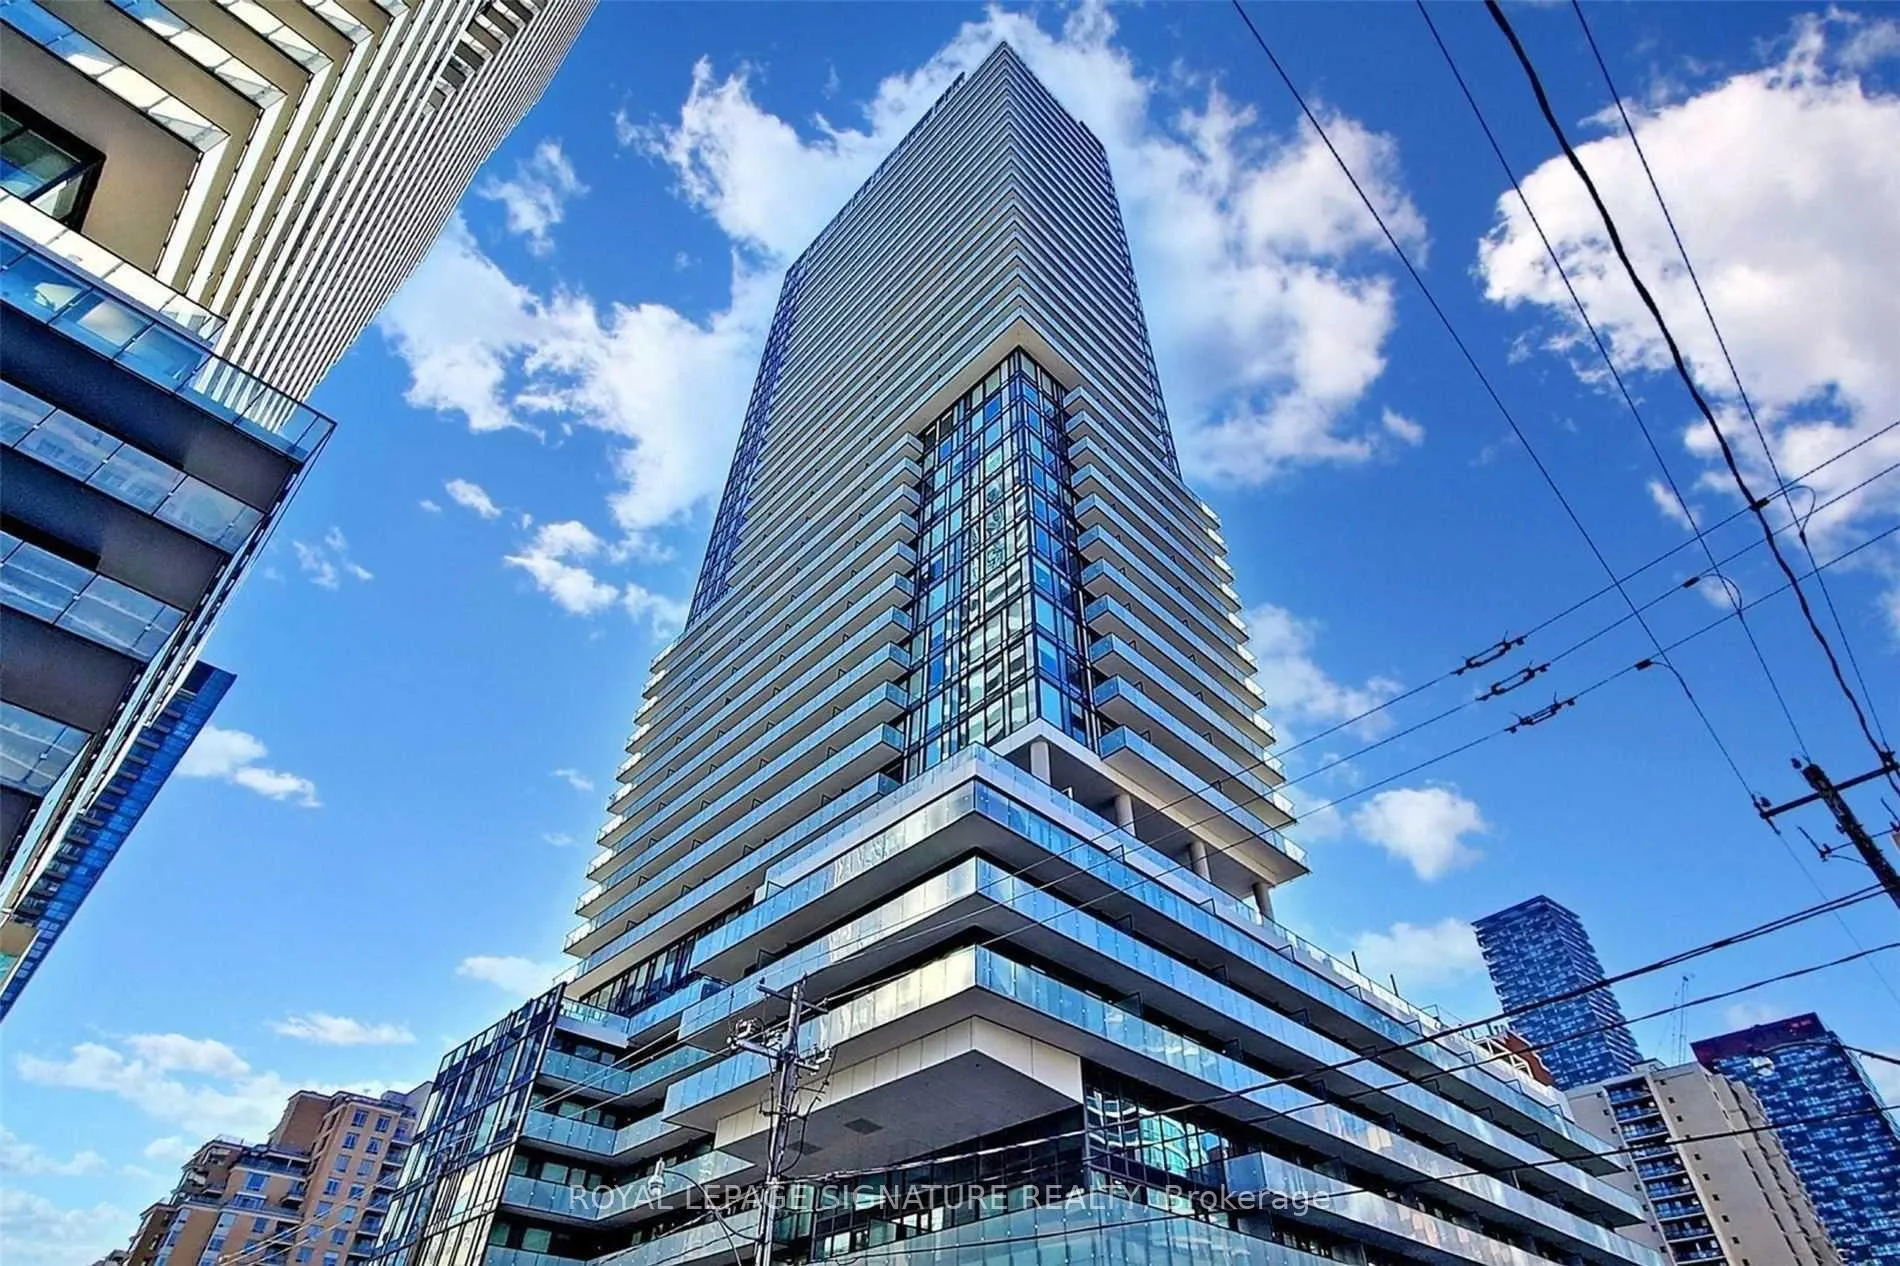
Unit 4103, 161 Roehampton Avenue
Unit 4103, 161 Roehampton Avenue
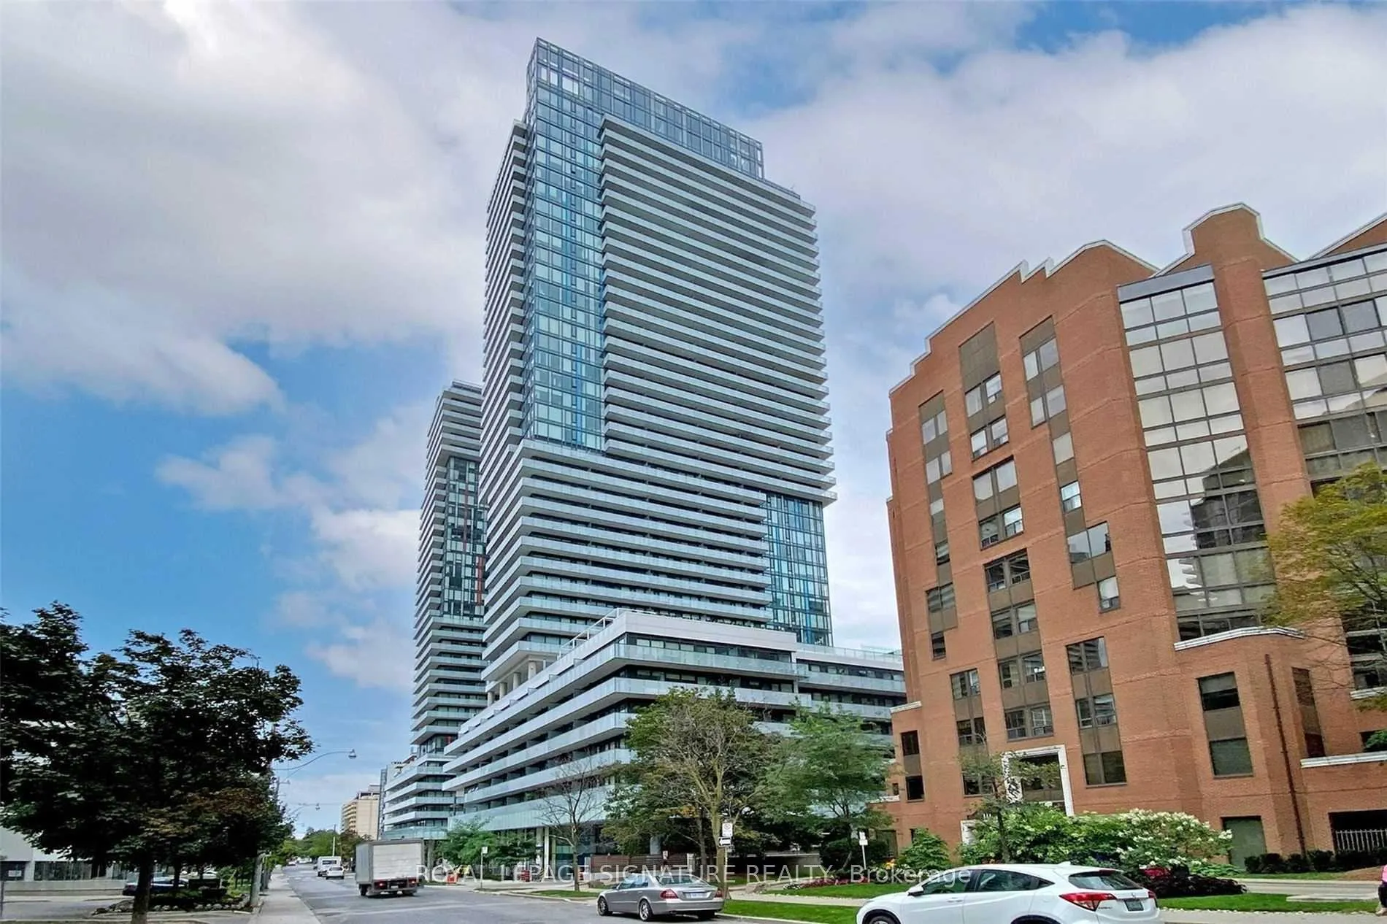
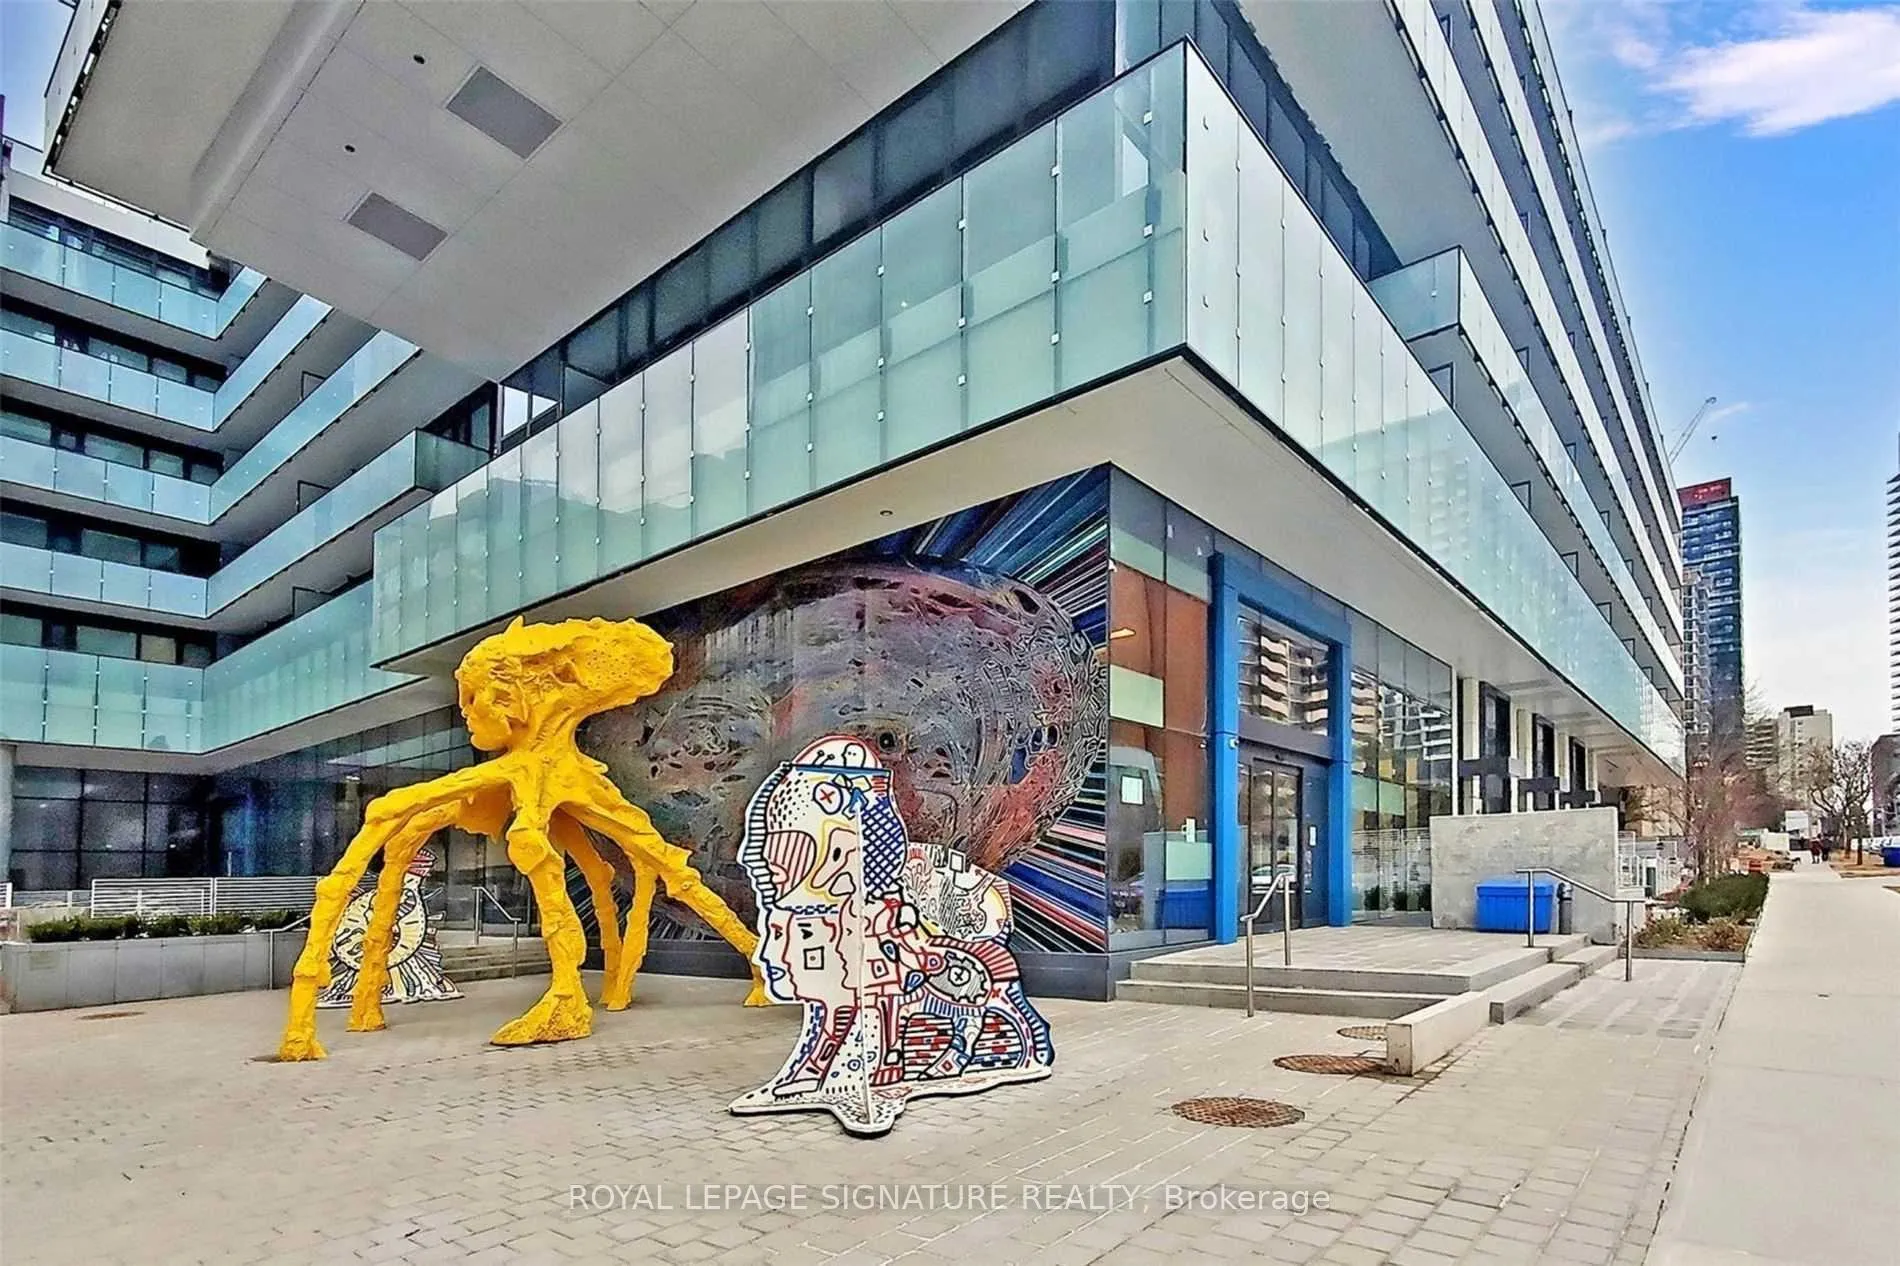
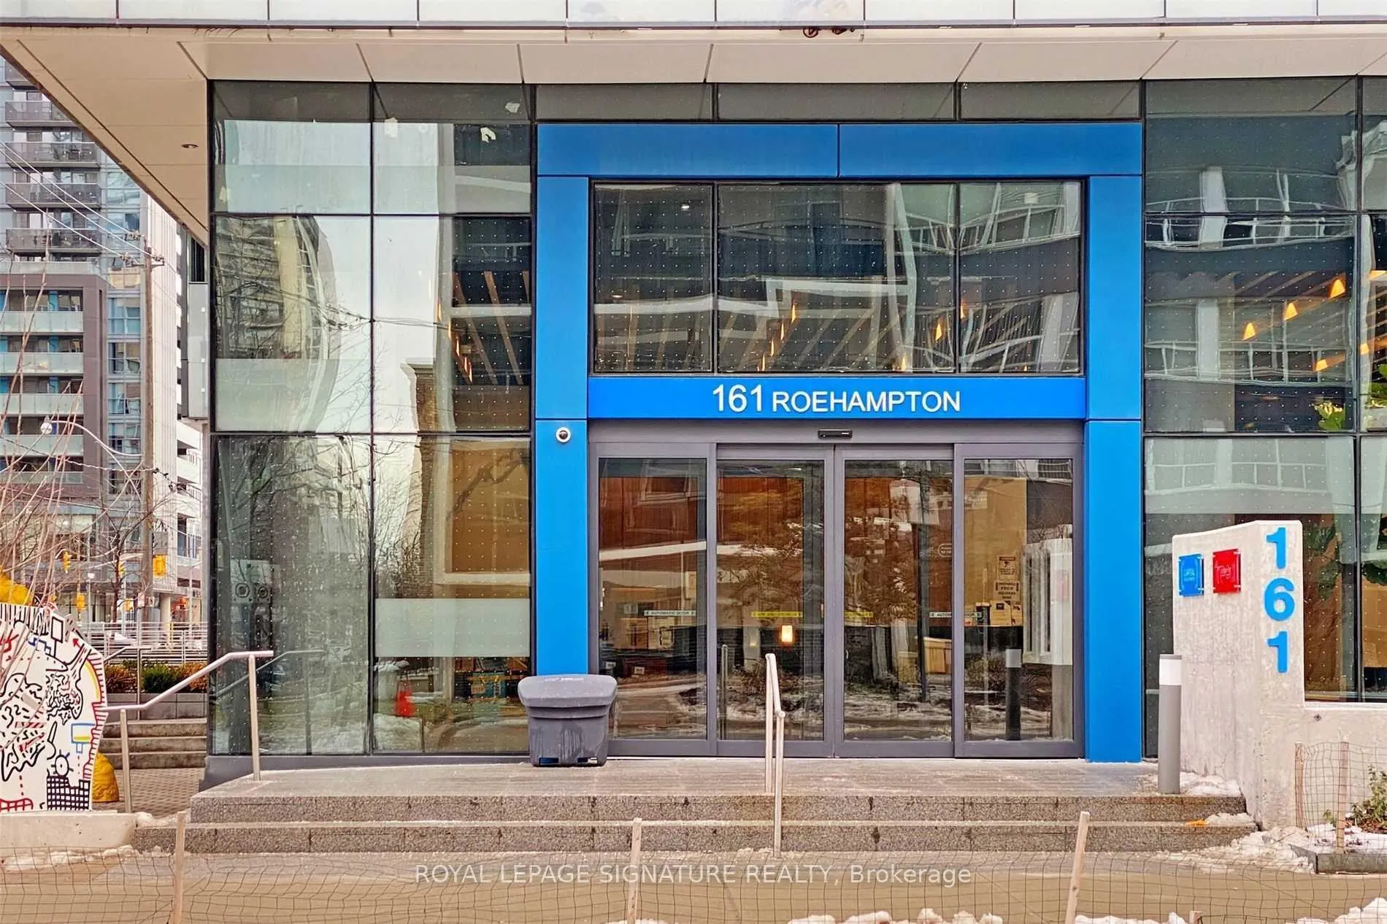
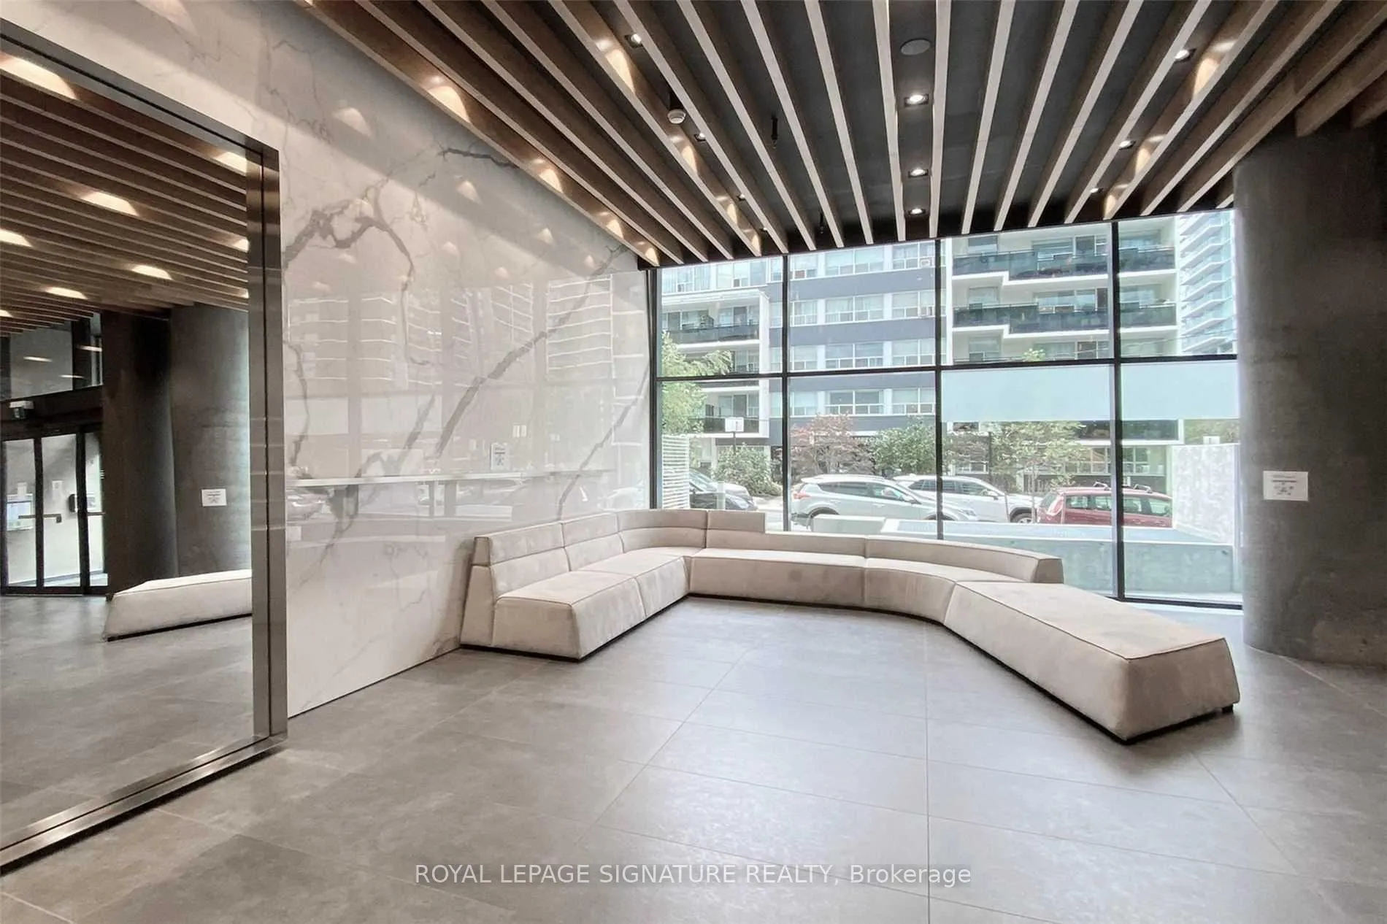 See all 26 photos
Property history
Facts and features
- ExposureNorth west
- LaundryEnsuite
- LockerNone
- BalconyOpen
- Hardwood floors
- Central air
- Concierge
- Gym
- Outdoor pool
The homeCondo Apartment, Apartment, Age 6–10 years
- TypeCondo Apartment
- StyleApartment
- Age6–10 years
- Living space600–699 sq ft
- BasementNone
- ExposureNorth West
InsideHardwood, Ensuite, Rooms above ground 5
- FlooringHardwood
- LaundryEnsuite
- Rooms above ground5
- Bedrooms2
- Bathrooms2
- Kitchens1
OutsideConcrete, Open
- ExteriorConcrete
- BalconyOpen
Parking and locker1 Parking, Underground, Exclusive
- Spaces1 Parking
- GarageUnderground
- Parking typeExclusive
- DrivewayUnderground
- LockerNone
BuildingRedpath condos, Storeys 38, Units 543
- NameRedpath condos
- Storeys38
- Units543
- Registered2018
- Condo corporation2763
- AmenitiesBike storage, concierge, gym, outdoor pool, guest suites, sauna
- PetsAllowed
Heating, water and powerHeat pump, gas, Central air
- HeatingHeat pump, gas
- CoolingCentral air
Rent and termsRent $2,800 a month, Entire property, Unfurnished
- Rent$2,800 a month
- Space for rentEntire property
- FurnishedUnfurnished
- Lease12 months
- PaidMonthly
- Rent includesBuilding insurance, common elements, parking
- DepositRequired
- Credit checkRequired
- Employment letterRequired
- Rental applicationRequired
- ReferencesRequired
IncludedExisting fridge, stove, dishwasher, washer, dryer
- IncludedExisting fridge, stove, dishwasher, washer, dryer
NearbyPublic transit
- Close toPublic transit
Listing detailsC13141260, Rented, May 13, 2026
- MLS® numberC13141260
- StatusRented
- Listed onMay 13, 2026
- Days on market12
- UpdatedMay 25, 2026
- Possession2026-07-01 / 30-59 days
- Occupied byTenant
- Listing brokerageROYAL LEPAGE SIGNATURE REALTY
About this home
Unit 4103, 161 Roehampton Avenue, Toronto (Mount Pleasant West), ON M4P 1P9
Welcome to unit 410 @ Redpath - 2 Bed, 2 Bath w/ Parking!| Built by Freed Developments - 681 sq ft int + 82 sq ft Balcony = 763 sq ft of sun-filled living| Prestigious address steps to Yonge and Eglinton| High Floors w/ North West views| World Class Amenities: Outdoor Pool And Patio, Bbq Area, Rooftop Infinity Pool/Hot Tub, Sauna, Steam Room, Cabana, Fitness Center, Guest Suites, Sports Lounge/Golf Simulator, Billiards| Close to all amenities: Subway/Ttc, Upcoming Crosstown Lrt, Loblaws, Farm Boy, Lcbo, Dining, Shopping| Amenities Include: Outdoor Pool, Gym, Guest Suites, Dog Washing Station/Room, Games Room, Golf Simulator, Billiards Table, Cards Table, Cabanas, Bbq, Dining Area And Lounge Area.
Ask about this home
A HOMEH agent will answer your questions about this home.
Know more about 150 Redpath Condos

Condo building · 161 Roehampton Avenue
150 Redpath Condos is a 38-storey condo with 543 suites, built in 2018 by Freed Developments. Right now 5 for sale and 10 for rent are on the market here.
- 38storeys
- 543suites
- $906/sq ft
- 2018built
No similar units for rent in 150 Redpath Condos right now.
Around this home
Daily convenience, out of 100, from the distances below
Schools nearby
School rating, out of 10.
Helpful calculators
Your HOMEH agent

"I would see it this week."