

Unit 2905, 161 Roehampton Avenue
Unit 2905, 161 Roehampton Avenue
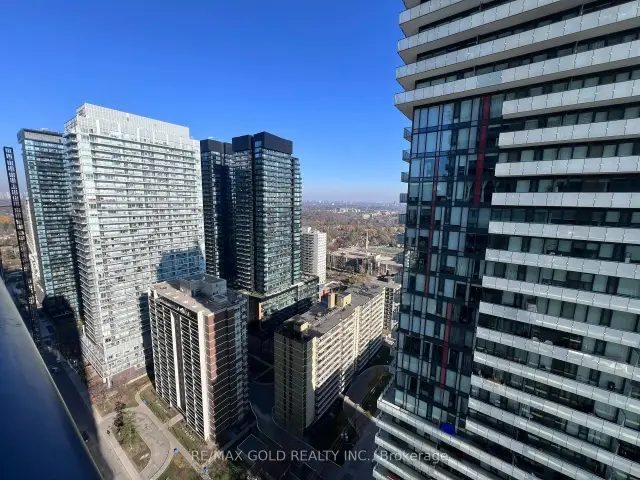 See all 10 photos
Facts and features
- ExposureSouth east
- LaundryEnsuite, in-suite
- LockerNone
- BalconyOpen
- Hardwood floors
- Central air
- Exercise room
- Concierge
- Gym
- Party room/meeting room
The homeCondo Apartment, Apartment, 500–599 sq ft
- TypeCondo Apartment
- StyleApartment
- Living space500–599 sq ft
- BasementNone
- ExposureSouth East
- ViewClear, lake
InsideHardwood, Ensuite, in-suite laundry, Carpet free, intercom, separate heating controls, separate hydro meter
- FlooringHardwood
- LaundryEnsuite, in-suite laundry
- FeaturesCarpet free, intercom, separate heating controls, separate hydro meter
- Rooms above ground4
- Rooms in the basement1
- Bedrooms1 + 1 in the basement
- Bathrooms1
- Kitchens1
OutsideConcrete, Open
- ExteriorConcrete
- BalconyOpen
Parking and lockerParking type None, Locker None
- Parking typeNone
- LockerNone
Building150 Redpath Condos, Storeys 38, Units 543
- Name150 Redpath Condos
- Storeys38
- Units543
- Registered2018
- Condo corporation2763
- AmenitiesBbqs allowed, exercise room, concierge, gym, party room/meeting room, rooftop deck/garden
- PetsAllowed
Heating, water and powerBaseboard, other, Central air
- HeatingBaseboard, other
- CoolingCentral air
Rent and termsRent $2,299 a month, Main, Unfurnished
- Rent$2,299 a month
- Space for rentMain
- FurnishedUnfurnished
- Lease12 months
- PaidMonthly
- Rent includesBuilding insurance, building maintenance
- DepositRequired
- Credit checkRequired
- Employment letterRequired
- Rental applicationRequired
- ReferencesRequired
NearbyHospital, library, public transit, rec./commun.centre, school
- Close toHospital, library, public transit, rec./commun.centre, school
Listing detailsC14199478, For Rent, Nov 20, 2026
- MLS® numberC14199478
- StatusFor Rent
- Listed onNov 20, 2026
- Days on marketListed today
- UpdatedNov 20, 2026
- Possession30-59 days
- Occupied byTenant
- Listing brokerageRE/MAX GOLD REALTY INC.
About this home
Unit 2905, 161 Roehampton Avenue, Toronto (Mount Pleasant West), ON M4P 0C8
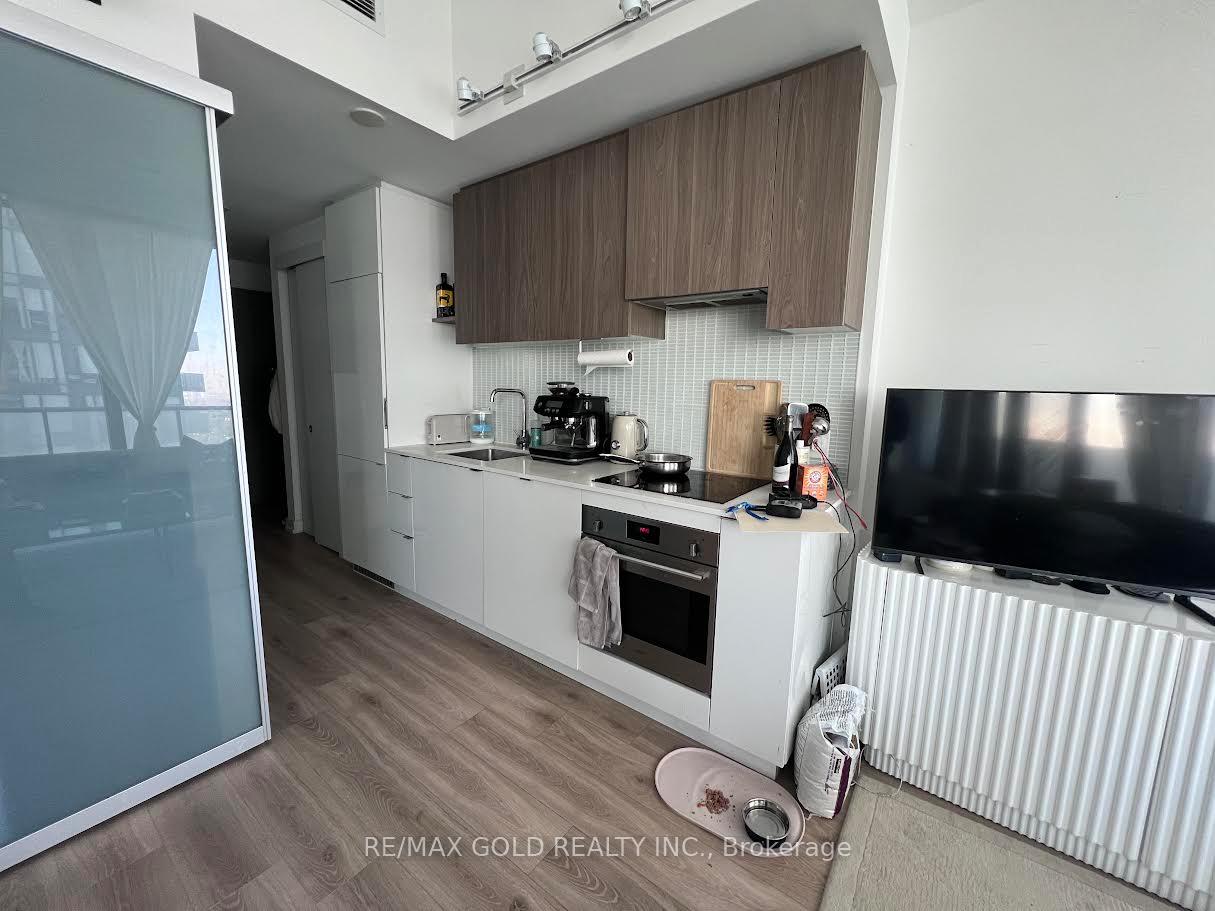
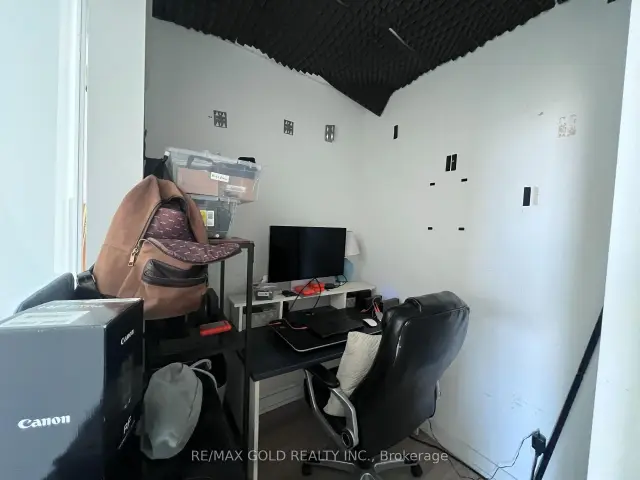
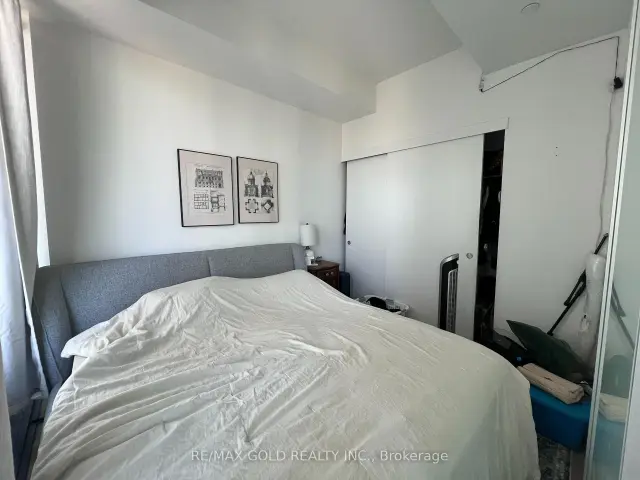
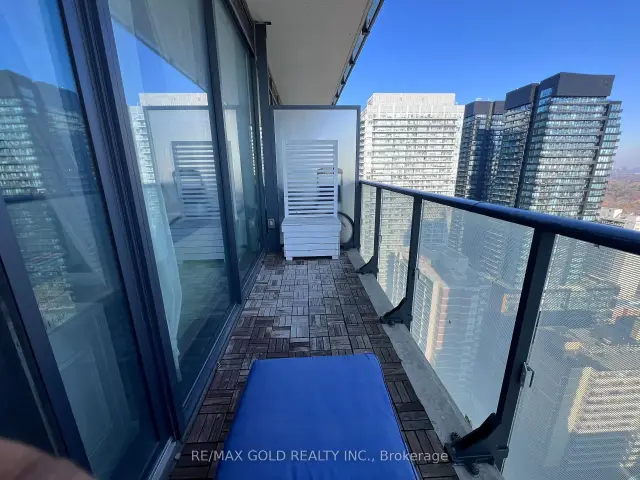
1 bedroom + den suite at Yonge and Eglinton, in the Mount Pleasant neighbourhood. About 554 sc ft inside, plus a 125 sq ft open balcony (per builder plans). The kitchen, dining, and living areas are open-concept with a walkout to the balcony. Stainless steel appliances: built-in fridge, cooktop and stove, and a built-in dishwasher. Ensuite stacked washer and dryer. Central air. Carpet-free. The primary bedroom has a closet, and the separate den has glass doors, a practical spot for a home office. The building has a concierge, gym, party room, rooftop deck with BBQs and visitor parking. Transit, a library, a recreation centre, a hospital and schools are nearby. Available January 1, 2027 on a 12-month lease. Unfurnished. Tenant pays hydro and other utilities. Non-smoking suite. Pets are subject to the condo's rules. To apply: completed rental application, credit report, employment letter and references. Last month's rent deposit required.
Book a viewing
Know more about 150 Redpath Condos

Condo building · 161 Roehampton Avenue
150 Redpath Condos is a 38-storey condo with 543 suites, built in 2018 by Freed Developments. Right now 5 for sale and 10 for rent are on the market here.
- 38storeys
- 543suites
- $906/sq ft
- 2018built
No similar units for rent in 150 Redpath Condos right now.
Around this home
Daily convenience, out of 100, from the distances below
Schools nearby
School rating, out of 10.
Helpful calculators

Your HOMEH agent
"I would see it this week."