
17 Beaconsfield Avenue
Toronto (Little Portugal), ON M6J 3J1
- 3+1Bedrooms
- 1Bathroom
- 1Garage
- 1500–2000Sq Ft
- $7,390Tax
- 19×125 ftLot Size
 Estimated Value:$1,388,732See Free Estimate Report

Property not available for sale or for rent.
HOMEH One: full-service selling for a 1% listing fee. The buyer's agent commission is separate.
Free Home EvaluationHow Much Is My Home Worth?Homes for Sale NearbySale & Price History for 17 Beaconsfield Avenue, Toronto, Little Portugal
| Start Date | End Date | Price | Event | MLS# |
|---|---|---|---|---|
| 2025-08-14 | 2025-08-21 | Login to See Prices | Sold | c12345154 |
Real estate boards require you to or to see the full details of this property.
*Sold prices and complete sale & price history are regulated data. Under the Trust in Real Estate Services Act, 2002 (TRESA) and the rules of the Real Estate Council of Ontario (RECO), and pursuant to the Multiple Listing Service® rules of the Canadian Real Estate Association (CREA) and the Toronto Regional Real Estate Board (TRREB), this information may be shown only to registered users who have agreed to the applicable terms of use (a Virtual Office Website, or "VOW," arrangement). HOMEH Inc., Brokerage therefore provides it to signed-in members only. Creating an account is free and takes under a minute.
About 17 Beaconsfield Avenue, Toronto, Little Portugal
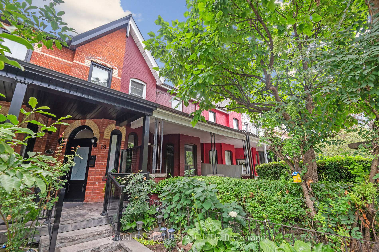
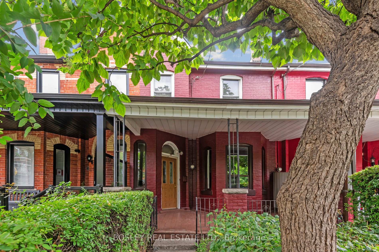
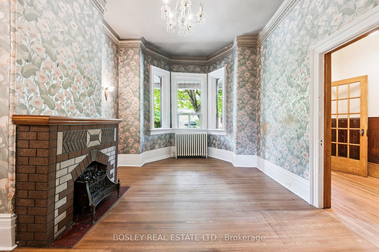
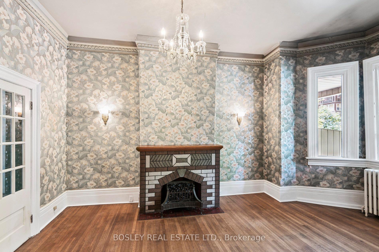
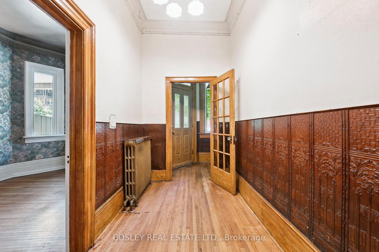
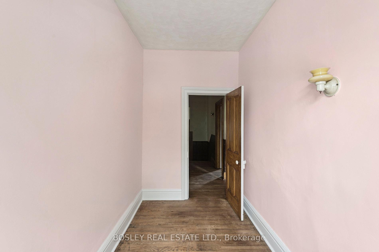
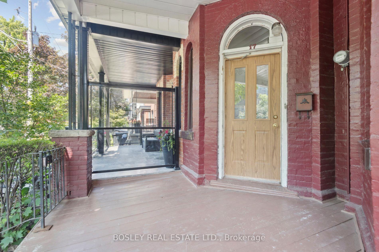
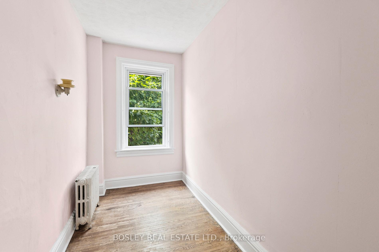
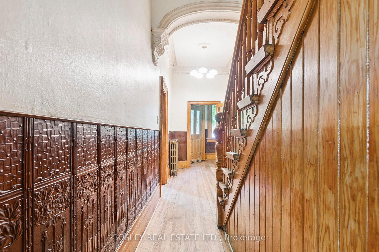
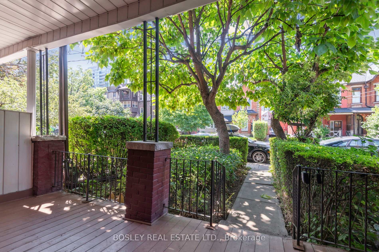
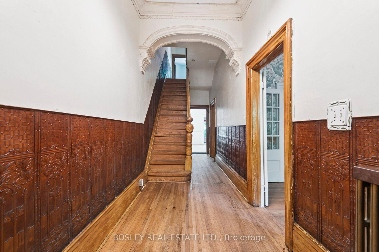
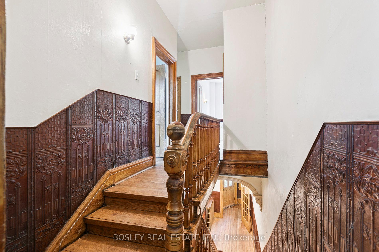
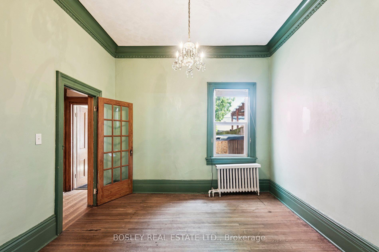
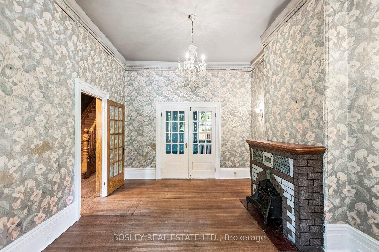
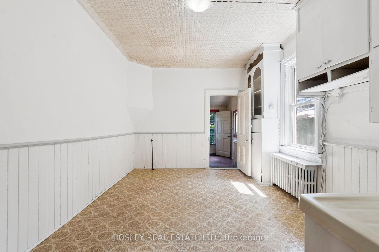
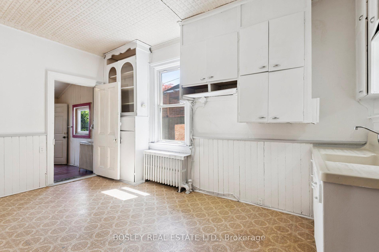
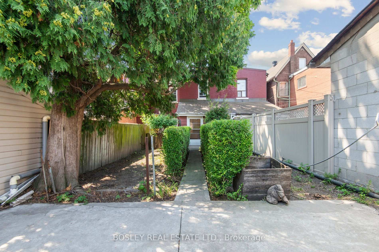
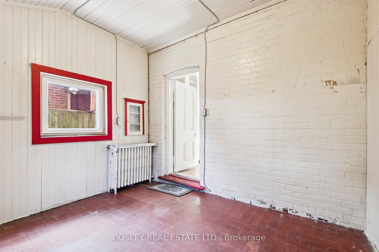
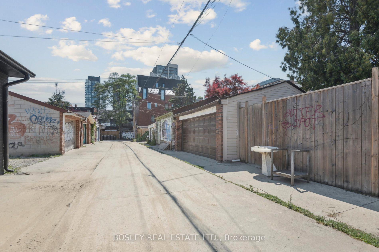
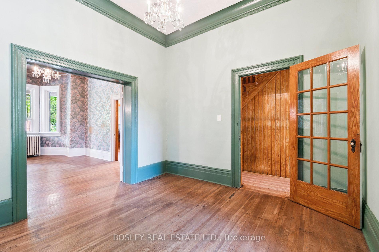
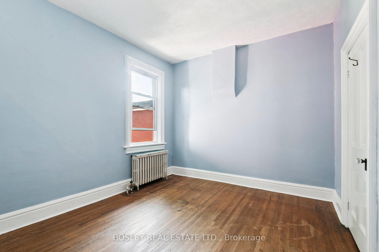
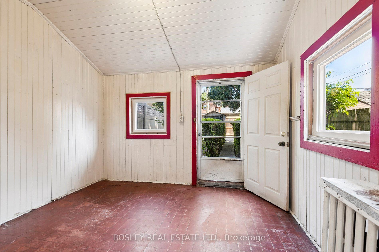
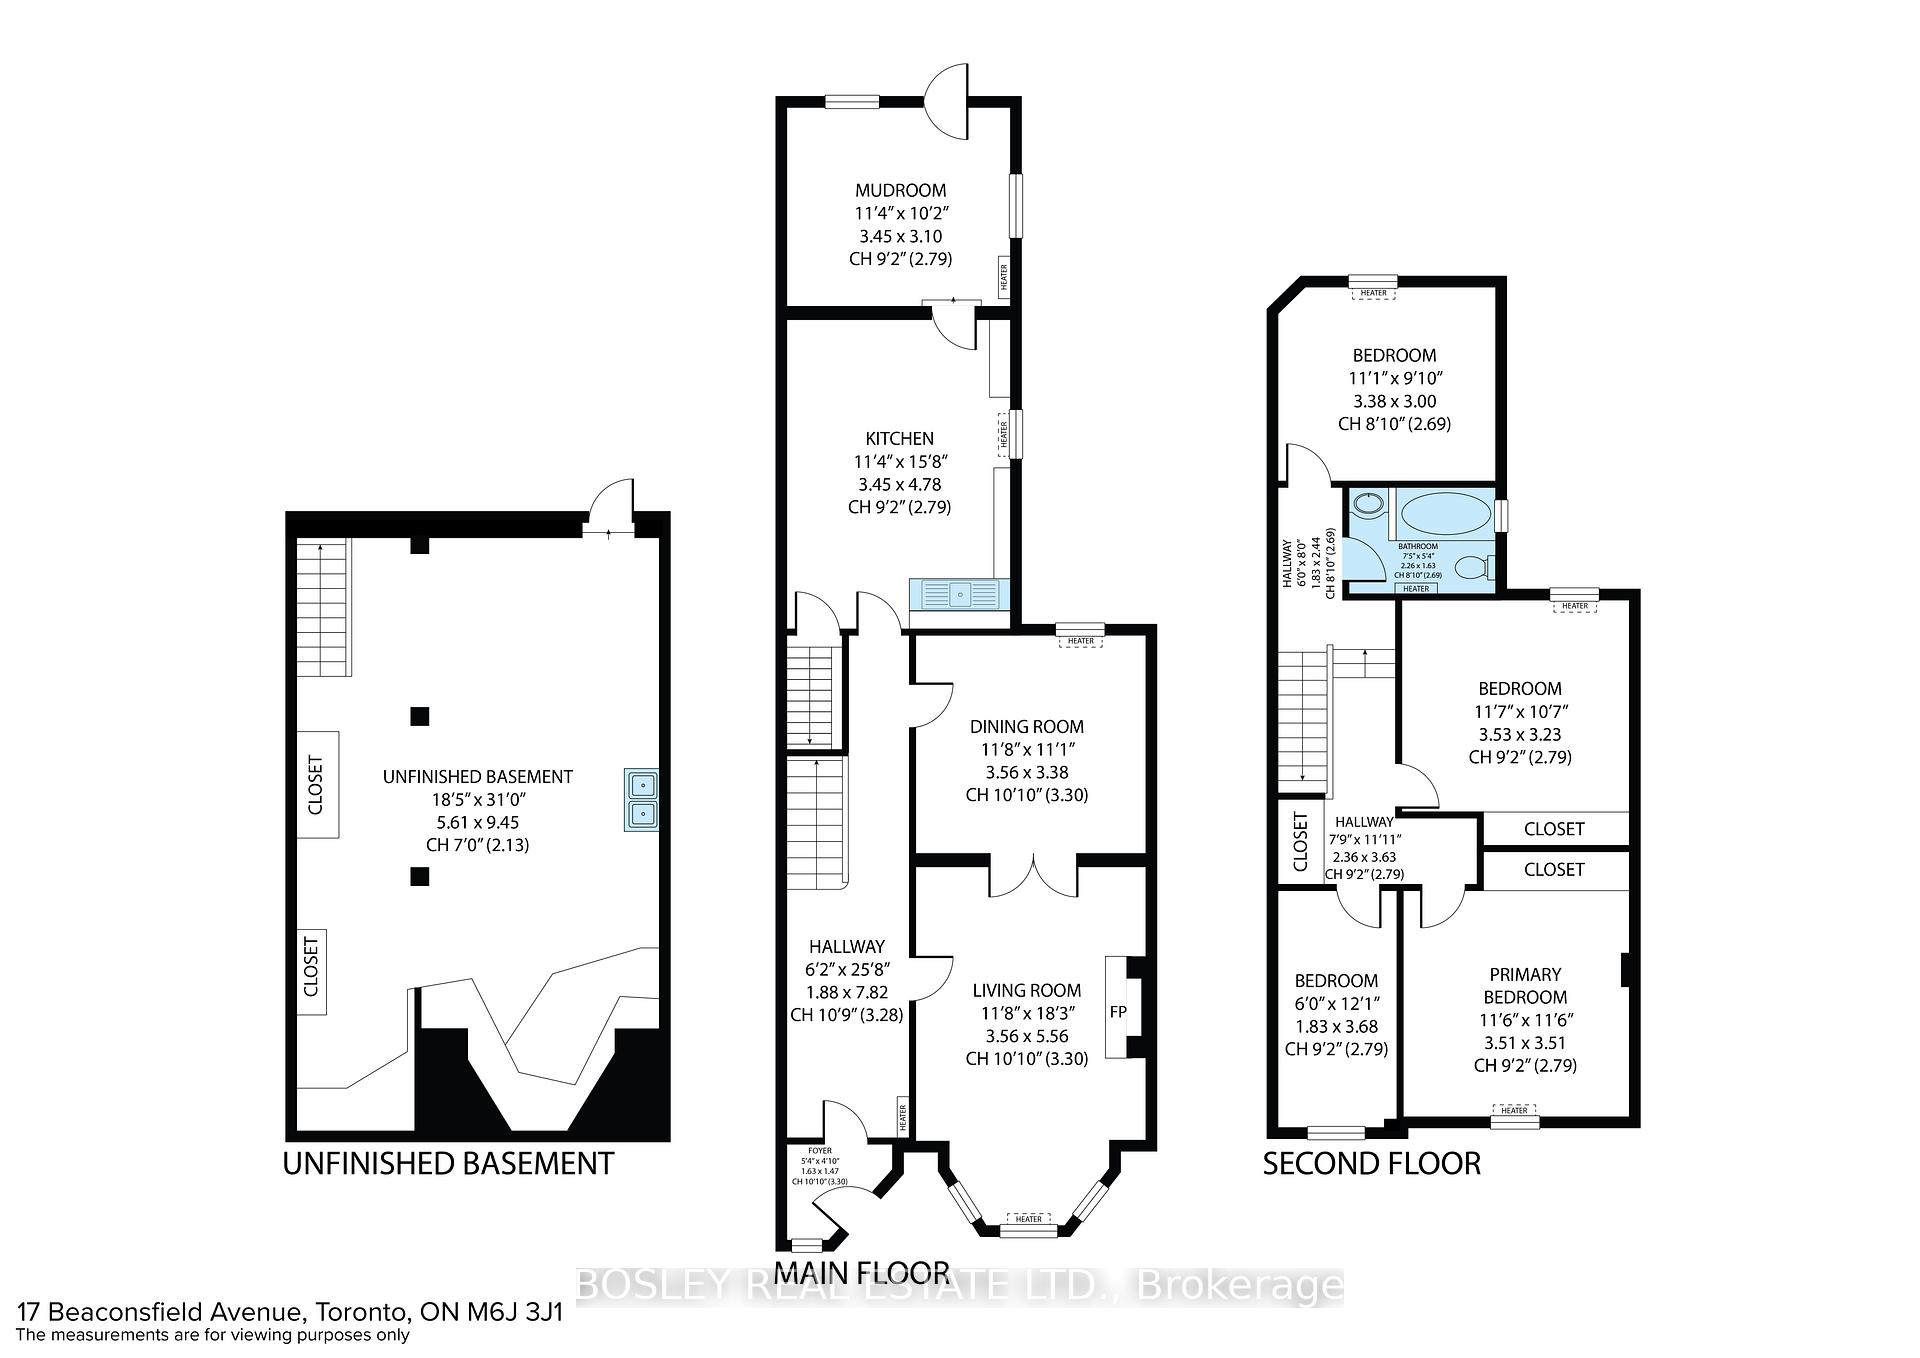
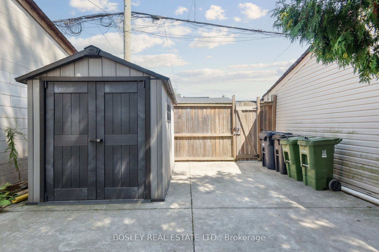
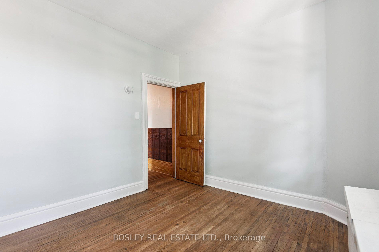
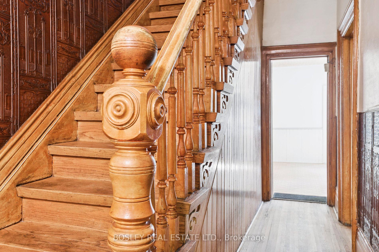
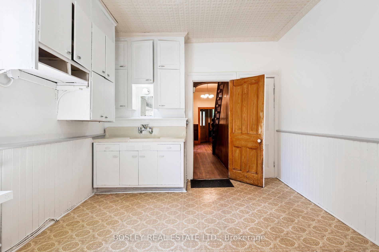
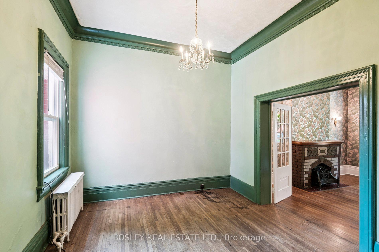
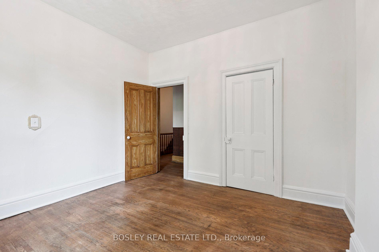
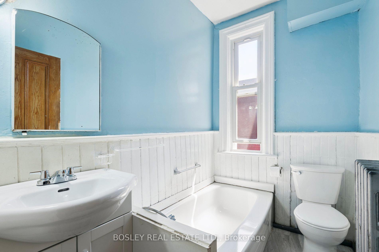
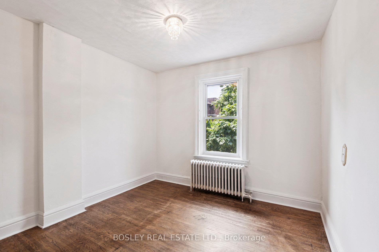
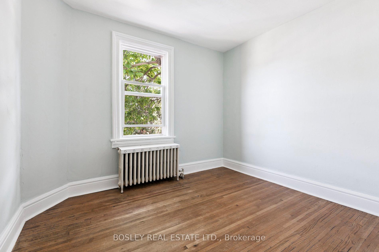
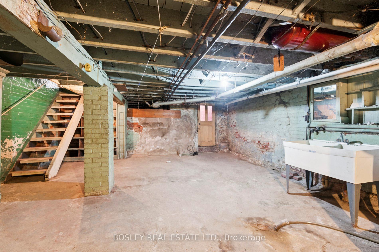
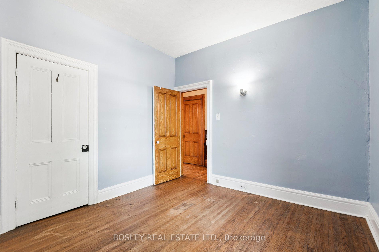
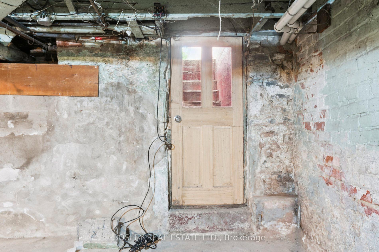
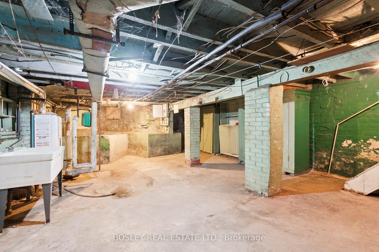
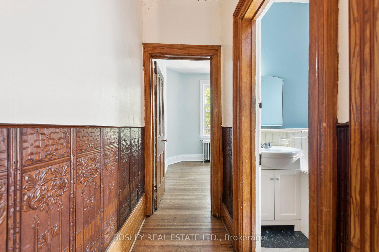
Welcome To 17 Beaconsfield Ave! Opportunity Awaits At This Victorian Bay & Gable Style Row-House Offered For Sale For The First Time In A Century! Attention Investors, Builders, Designers, And Restoration Enthusiasts. Come Explore This Quintessentially Toronto Property That Retains Original Character While Being Perfectly Poised For A Creative Refresh. Enjoy The 19ft Wide Floor Plan With Grand Entry Hall And Victorian Arch Moulding And Staircase With A Flourish In The Woodwork. The Regal Living And Dining Rooms Are Adjoining Featuring Antique French Doors With Floral Glass Etchings, Ornate Crown Moulding And Soaring 10.5ft Ceilings. The Spacious Kitchen Is Bathed In Natural Light Via A South-Facing Window And Is A Blank Slate Ready For Your Contemporary Re-Design. Walk-Out To A Sizeable Mudroom And Deep Private Backyard With Space For Two Vehicle Parking Or A Laneway House At The Rear (Laneway Housing Report Available). Upstairs, A Victorian Style Landing With Family Washroom, Three Large Bedrooms And A Sunny Den Complete The Second Floor. The Den Works Well As A Home Office, Study, Baby Room, Or Combine It With The Primary For A Private Sitting Area Or Walk-In Dressing Room. The Unfinished Basement Is Accessed Via Interior Stairs And Has Its Own Separate Walk-Up Egress To The Backyard. The House Sits On A Coveted Tree-Lined Street In Prime Beaconsfield Village. Look Around To See Historical Homes Lovingly Restored To Their Original Grandeur. Perfectly Situated Within The Neighbourhood, This Home Is Steps To Toronto's Vibrant Queen Street West. Much Loved Mainstay The Drake Hotel And Drake Cafe Patio Are Right On The Corner, Perfect For Alfresco Dining On A Summers Day. Neighbourhood Favourites Include: Mabel's Bakery, Dog & Bear, Gladstone House & Melody Bar, Craft Ontario Shop & Gallery, Poppies Florist, And Bar Poet To Name A Few - Some Of The Best Toronto Has To Offer! The Community Is A Short Stroll To The Ossington Strip And Trinity Bellwoods Park.
Key Facts & Features
Property Costs
- Annual Property Tax Amount
- $7,390
- Land Transfer Tax Fee
- $38,950
- Basement Type
- Separate Entrance, Unfinished
Interior Features
- Interior Extras
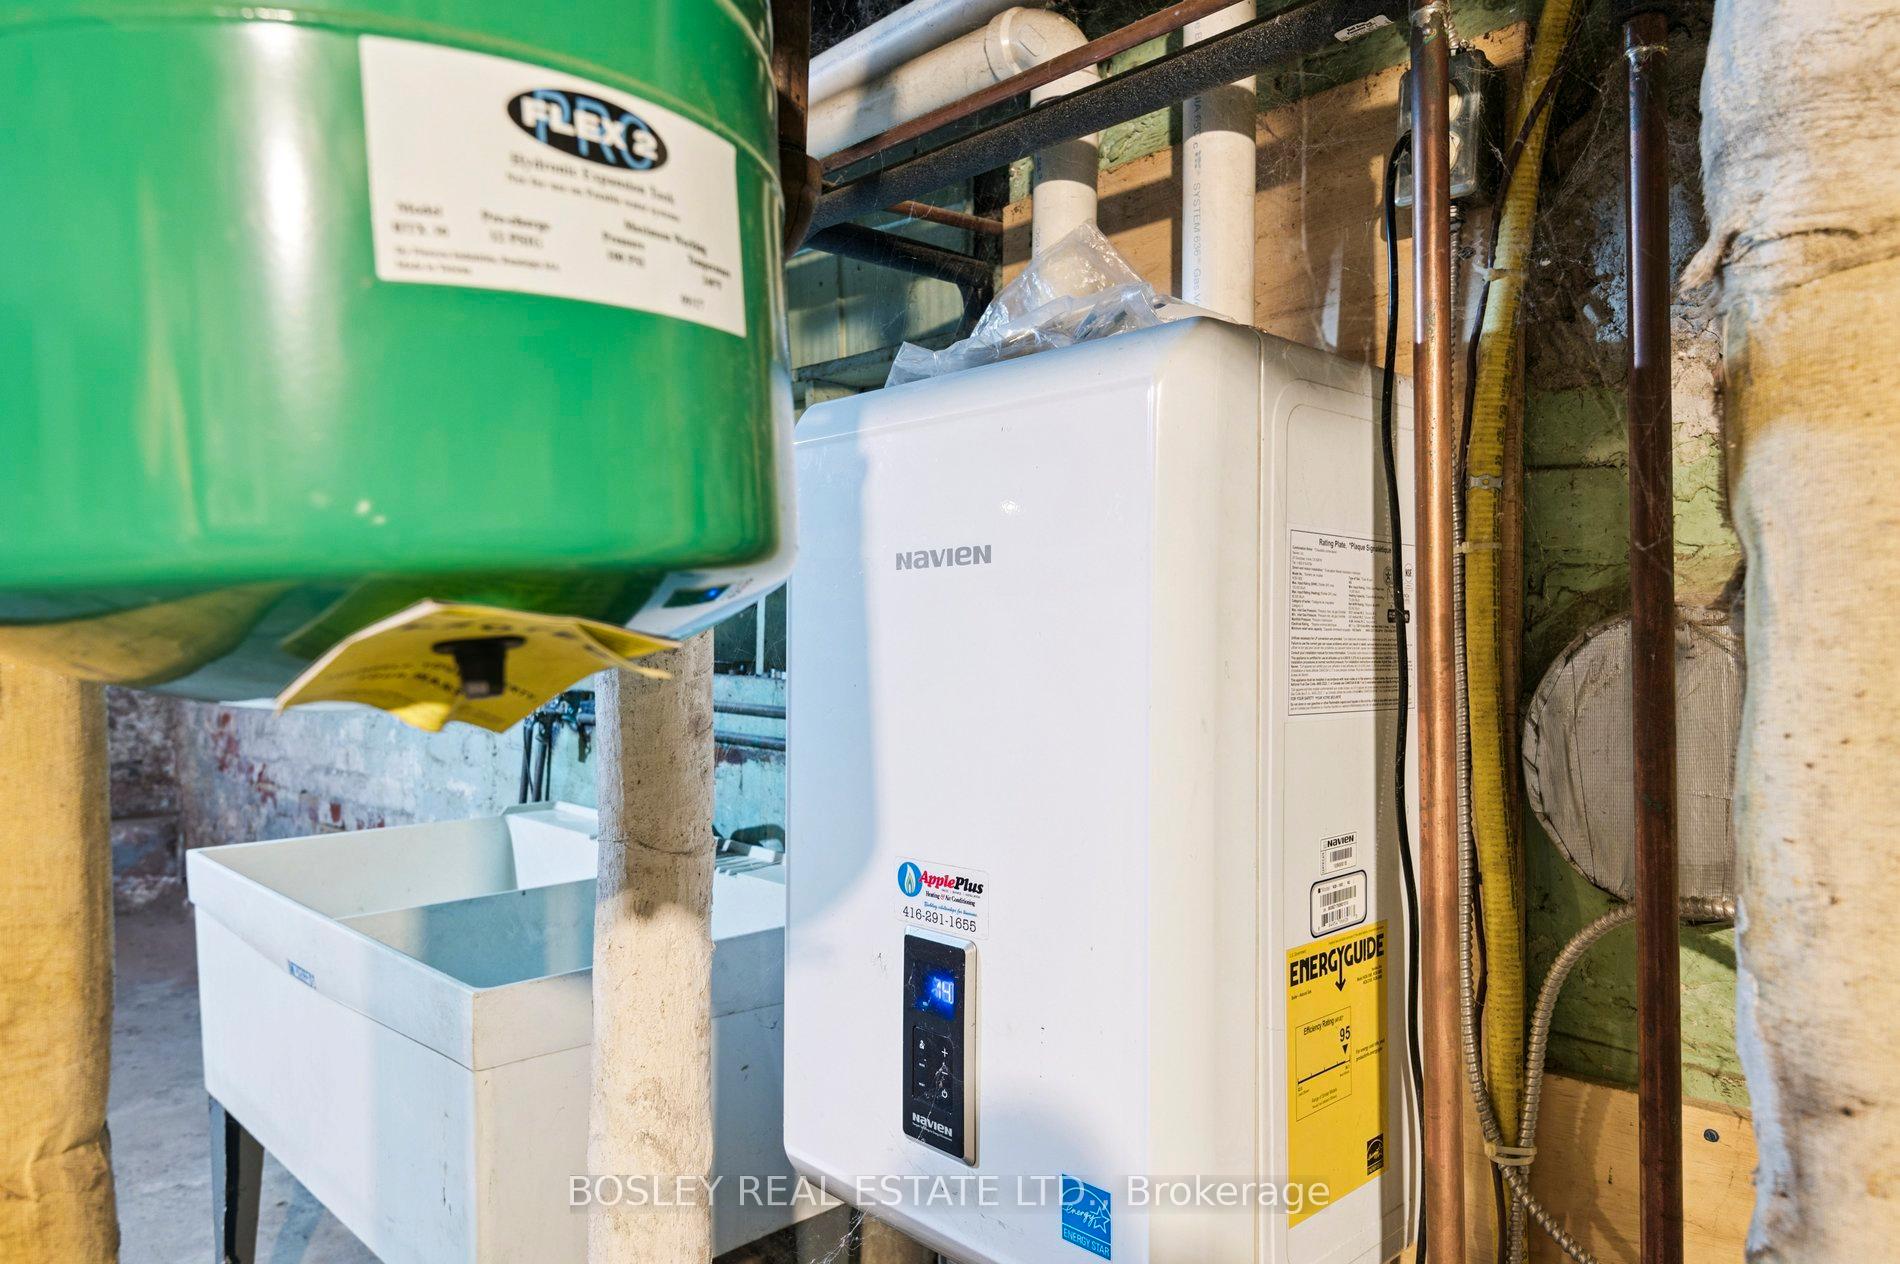
- Carpet Free, On Demand Water Heater
- Fireplace/Stove
- Yes
- Fireplace Features
- Living Room
- Elevator
- No
Exterior Features
- Pool
- None
- Property Features
- Hospital, Library, Park, Place Of Worship, Public Transit, School
- Other Structures
- Shed
Building
- Building Type
- Freehold Townhouse
- Building Style
- 2-Storey
Construction
- Exterior Finish
- Aluminum Siding, Brick
- Roof
- Asphalt Shingle
- Foundation Details
- Concrete Block
- Special Designation
- Heritage
Lot
- Lot Front
- 19.00 ft
- Lot Depth
- 125.25 ft
Inclusions
- Inclusions
- Owned On-Demand Tankless Hot Water Heater And Gas Furnace.
Parking & Garages
- Garage Type
- None
- Garage Spaces
- 1
- Parking Spaces
- 1
- Total Garage And Parking Spaces
- 1
Heating & Cooling
- Heat Source
- Gas
- Heat Type
- Forced Air
- Air Conditioning
- None
- Water
- Municipal
- Sewers
- Sewer
- Natural Gas
- Yes
- Hydro
- Yes
- Cable
- Available
- Telephone
- Available
- Bedrooms
- 3 + 1
- Washrooms
- 1
- Kitchens
- 1
Room sizes
- Foyer—Main level
- Living Room—Main level
- Dining Room—Main level
- Kitchen—Main level
- Mud Room—Main level
- Primary Bedroom—Second level
- Bedroom 2—Second level
- Bedroom 3—Second level
- Den—Second level
- Other—Lower level
Washrooms
- 3-piece, Second
- Municipality
- Toronto
- Neighbourhood
- Little Portugal
- Main cross streets
- Queen St W & Beaconsfield Ave
- Directions
- Queen St W & Beaconsfield Ave
- MLS® number
- C12345154
- Data source
- Toronto Regional Real Estate Board
- Status change
- 2025-08-21
- Listed on
- 2025-08-14
- Days on market
- 7 days
- Possession date
- 2025-09-10
- Possession type
- Flexible
- Co-op commission
- 2.5% + HST
- Seller
- Listed by
- BOSLEY REAL ESTATE LTD.
Home Market Value
Current home valuation for 17 Beaconsfield Avenue, Toronto, Little Portugal, Toronto, ON. Listed for $1,150,000
HOMEH Estimate
$1,388,732
Estimated Sales Range
$1,097,098 - $1,680,366
HOMEH Estimate for 17 Beaconsfield Avenue, Toronto, Little Portugal
Calculated with a real agent's CMA method — 45+ years of experience, codified. Not an AI guess.
For the owner
Is this your home? Track its value.
Get this home's HOMEH Estimate by email once a month, with how many homes are for sale around you.
Mortgage Payment Calculator
Compare up to 4 down payment scenarios
5% on first $500K + 10% on $650,000 over $500K
$90,000
| Scenario 1 | Scenario 2 | Scenario 3 | Scenario 4 | |
|---|---|---|---|---|
−Down payment | % $ | % $ | % $ | % $ |
+CMHC insurance | $42,366 | $32,085 | $27,370 | $0 |
=Total mortgage | $1,101,516 | $1,067,085 | $1,004,870 | $920,000 |
Amortization | ||||
Mortgage rate | % | % | % | % |
| Payment frequency | ||||
=Mortgage payment | $5,378monthly | $5,210monthly | $4,906monthly | $4,492monthly |
Land Transfer Tax
$19,475
$19,475
$38,950
Around this home
Data provided by OpenStreetMap & Fraser Institute School Rankings
Ask HOMEH
New!Hi there!
👋Text or call (416) 301-9001
Recommended for you
Based on homes you've looked at.
No recommended properties found.
Nearby similar homes
No nearby properties found.
More real estate resources
Other homes nearby
Explore this area
Nearby neighbourhoods
No nearby listings available.