
56 Perth Avenue
Toronto (Dufferin Grove), ON M6R 2C2
- 3Bedrooms
- 3Bathrooms
- 1Garage
- 1500–2000Sq Ft
- $6,251Tax
- 14×68 ftLot Size
 Estimated Value:$1,367,000See Free Estimate Report

Property not available for sale or for rent.
HOMEH One: full-service selling for a 1% listing fee. The buyer's agent commission is separate.
Free Home EvaluationHow Much Is My Home Worth?Homes for Sale NearbySale & Price History for 56 Perth Avenue, Toronto, Dufferin Grove
| Start Date | End Date | Price | Event | MLS# |
|---|---|---|---|---|
| 2025-10-20 | 2025-10-29 | Login to See Prices | Sold | c12471785 |
Real estate boards require you to or to see the full details of this property.
*Sold prices and complete sale & price history are regulated data. Under the Trust in Real Estate Services Act, 2002 (TRESA) and the rules of the Real Estate Council of Ontario (RECO), and pursuant to the Multiple Listing Service® rules of the Canadian Real Estate Association (CREA) and the Toronto Regional Real Estate Board (TRREB), this information may be shown only to registered users who have agreed to the applicable terms of use (a Virtual Office Website, or "VOW," arrangement). HOMEH Inc., Brokerage therefore provides it to signed-in members only. Creating an account is free and takes under a minute.
About 56 Perth Avenue, Toronto, Dufferin Grove
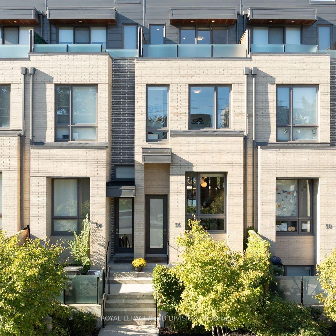
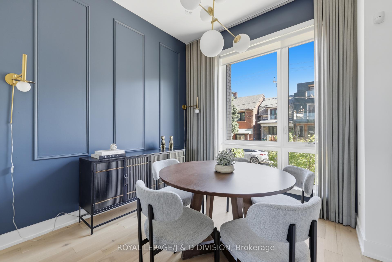
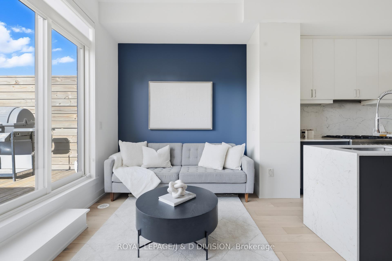
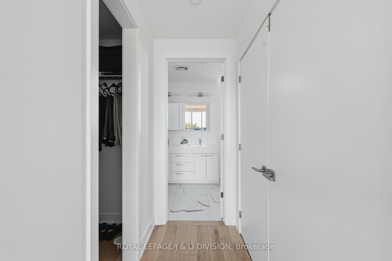
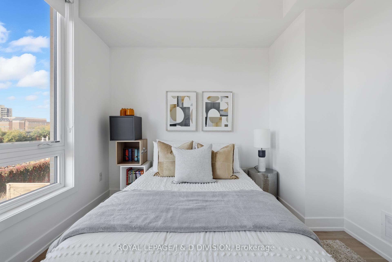
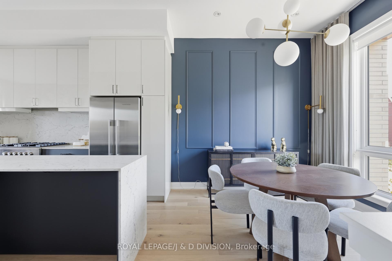
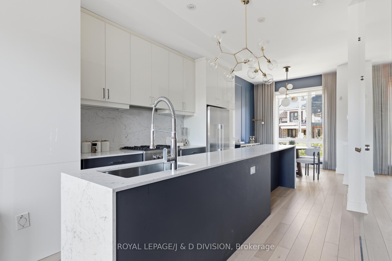
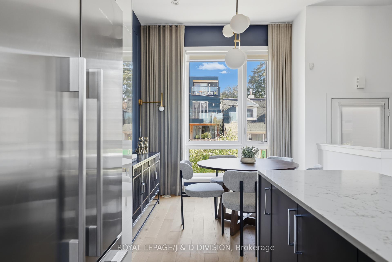
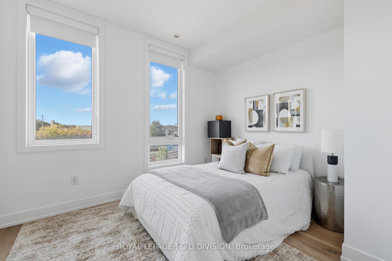
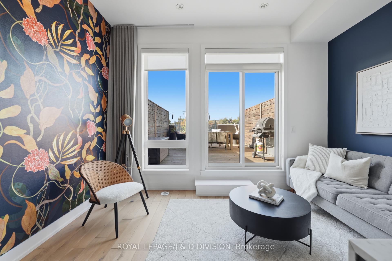
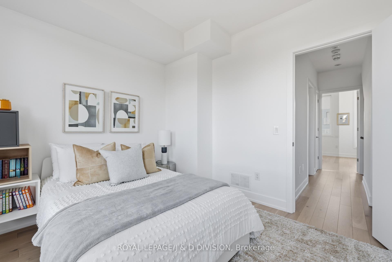
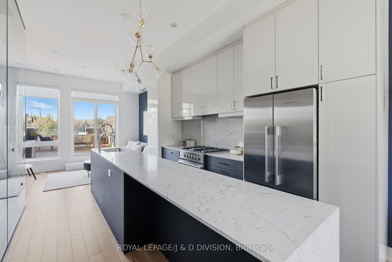
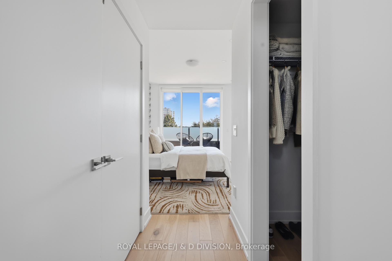
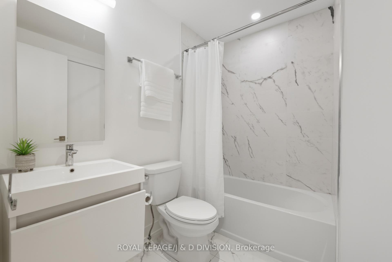
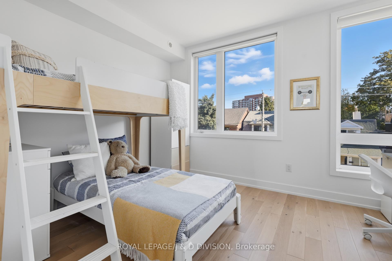
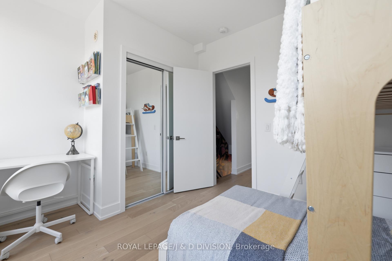
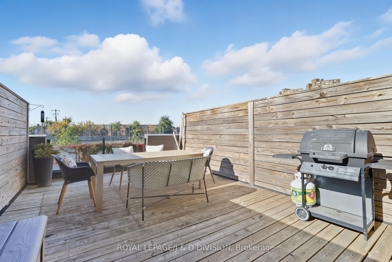
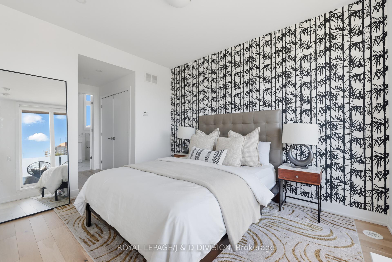
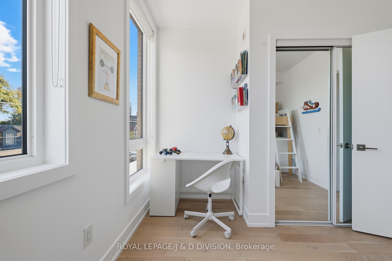
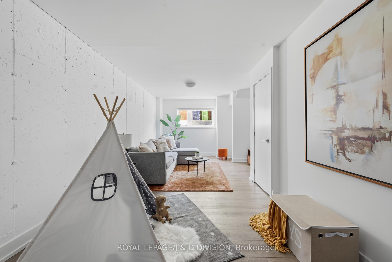
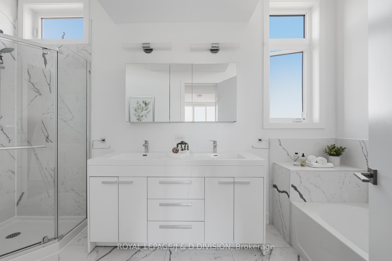
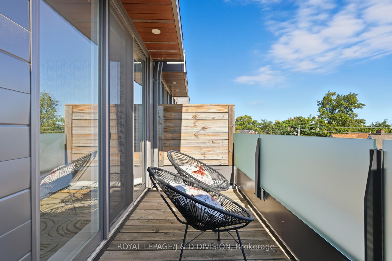
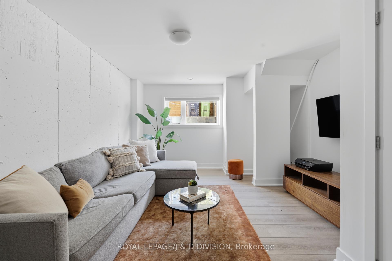
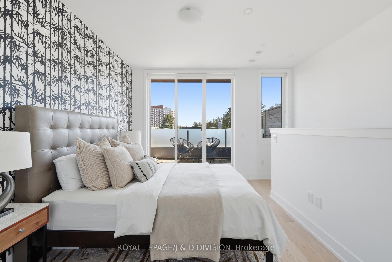
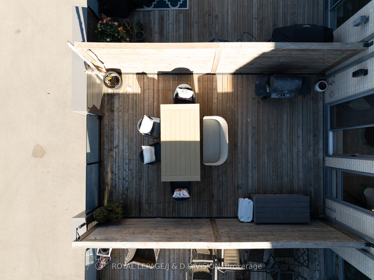
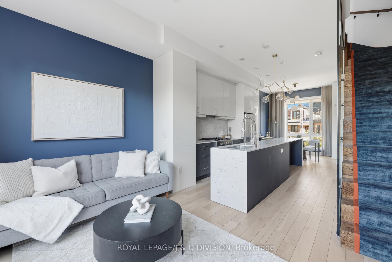
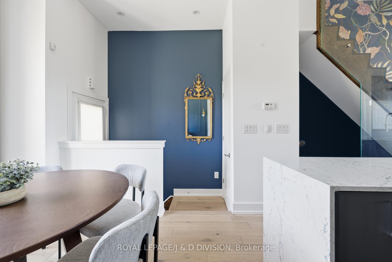
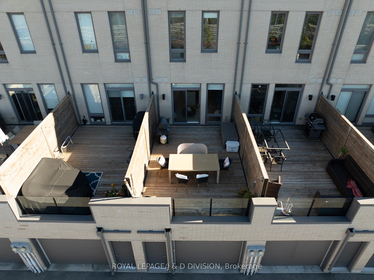
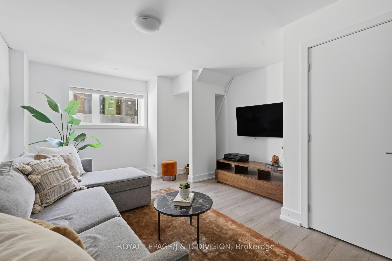
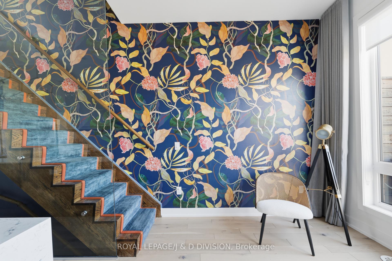
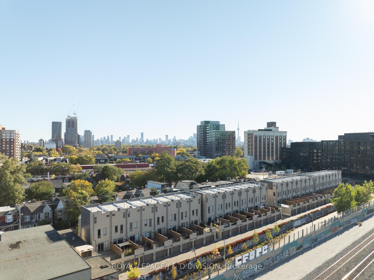
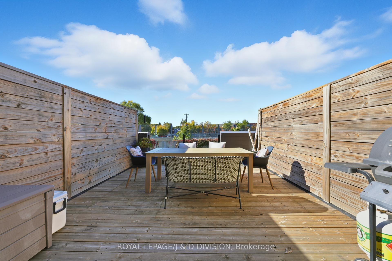
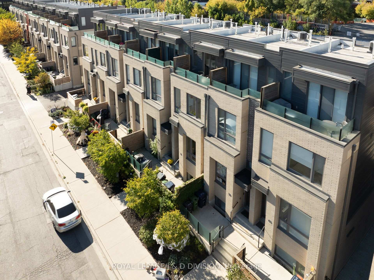
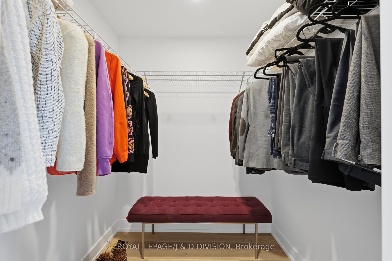
Perfectly positioned between The Junction, Dufferin Grove, and Roncesvalles Village, this exceptional 3-bedroom, 3-bathroom freehold townhome - designed by Carriage Lane Interior Design and acclaimed Canadian architect Peter Clewes - embodies refined modern living. With soaring 10-foot ceilings, natural light throughout, and an effortless open flow, every detail speaks to thoughtful design and timeless sophistication. The chefs kitchen features a sleek quartz island stretching the length of the space - ideal for prep, storage, and casual dining, and is complemented by integrated Fisher & Paykel appliances that blend form and function. Beyond, an expansive rear terrace with built-in gas line invites alfresco dinners and relaxed evenings under the stars. The second level offers two bright bedrooms with generous storage and a stylish full bath, while the spacious third-floor primary retreat is a serene escape - complete with private balcony, walk-in closet, and a spa-inspired 5-piece ensuite featuring a double vanity, glass-enclosed shower, and soaker tub. A flexible lower level adapts to your lifestyle - ideal as a home office, gym, family room, or guest suite and offers convenient access to a built-in garage with parking for your vehicle and storage for all of life's accessories. Located a 3 min walk to the UP Express which can take you to downtown in 8 minutes and to Pearson in 17 minutes, and close to Bloor and Dundas subway lines, this location offers unmatched convenience. Surrounded by acclaimed restaurants, galleries, cafés, and green spaces - including the West Toronto Rail Path for long walks or biking - the area blends creativity, character, and community. Celebrated by Toronto Life as one of the city's top Buy Now neighbourhoods, this pocket of the West End continues to evolve while retaining its authentic charm.
Key Facts & Features
Property Costs
- Annual Property Tax Amount
- $6,251
- Land Transfer Tax Fee
- $44,910
- Basement Type
- Finished
Interior Features
- Laundry Level
- Upper Level
- Interior Extras
- Other
- Fireplace/Stove
- No
- Elevator
- No
Exterior Features
- Pool
- None
- Property Features
- Park, Public Transit, Rec./Commun.Centre, School, Arts Centre
Building
- Building Type
- Freehold Townhouse
- Building Style
- 3-Storey
- Approx Age
- 0-5
Construction
- Exterior Finish
- Brick, Metal/Steel Siding
- Roof
- Membrane
- Foundation Details
- Concrete
- Special Designation
- Unknown
Lot
- Lot Front
- 14.02 ft
- Lot Depth
- 67.95 ft
Inclusions
- Inclusions
- All Fisher & Paykel Appliances (Range, Fridge, Freezer, Microwave), Blomberg Washer and Dryer, Hot Water Heater, All Heating and Cooling Equipment, All Electric Light Fixtures, Window Coverings.
Exclusions
- Exclusions
- Items belonging to stager.
Parking & Garages
- Garage Type
- Built-In
- Garage Spaces
- 1
- Parking Spaces
- 1
- Total Garage And Parking Spaces
- 1
Heating & Cooling
- Heat Source
- Gas
- Heat Type
- Fan Coil
- Air Conditioning
- Central Air
- Water
- Municipal
- Sewers
- Sewer
- Bedrooms
- 3
- Washrooms
- 3
- Kitchens
- 1
Room sizes
- Living Room—Main level, Hardwood Floor, W/O To Terrace, Open Concept
- Dining Room—Main level, Open Concept, Hardwood Floor, Large Window
- Kitchen—Main level, Stainless Steel Appl, Centre Island, Open Concept
- Bedroom 2—Second level, Hardwood Floor, Large Closet, Large Window
- Bedroom 3—Second level, Hardwood Floor, Double Closet, Window
- Primary Bedroom—Third level, W/O To Balcony, Walk-In Closet(s), 5 Pc Ensuite
- Recreation—Lower level, 2 Pc Bath, Access To Garage, Above Grade Window
Washrooms
- 2-piece, Lower
- 4-piece, Second
- 5-piece, Third
- Municipality
- Toronto
- Neighbourhood
- Dufferin Grove
- Main cross streets
- Bloor St W x Dundas St W
- Directions
- From Bloor St and Dundas West, proceed east on Bloor to Perth, Drive south to #56.
- MLS® number
- C12471785
- Data source
- Toronto Regional Real Estate Board
- Status change
- 2025-10-29
- Listed on
- 2025-10-20
- Days on market
- 9 days
- Possession type
- 60-89 days
- Co-op commission
- 2.5% + HST
- Seller
- Listed by
- ROYAL LEPAGE/J & D DIVISION
Home Market Value
Current home valuation for 56 Perth Avenue, Toronto, Dufferin Grove, Toronto, ON. Listed for $1,299,000
HOMEH Estimate
$1,367,000
Estimated Sales Range
$1,079,930 - $1,654,070
HOMEH Estimate for 56 Perth Avenue, Toronto, Dufferin Grove
Calculated with a real agent's CMA method — 45+ years of experience, codified. Not an AI guess.
For the owner
Is this your home? Track its value.
Get this home's HOMEH Estimate by email once a month, with how many homes are for sale around you.
Mortgage Payment Calculator
Compare up to 4 down payment scenarios
5% on first $500K + 10% on $799,000 over $500K
$104,900
| Scenario 1 | Scenario 2 | Scenario 3 | Scenario 4 | |
|---|---|---|---|---|
−Down payment | % $ | % $ | % $ | % $ |
+CMHC insurance | $47,751 | $36,242 | $30,916 | $0 |
=Total mortgage | $1,241,532 | $1,205,342 | $1,135,066 | $1,039,200 |
Amortization | ||||
Mortgage rate | % | % | % | % |
| Payment frequency | ||||
=Mortgage payment | $6,062monthly | $5,885monthly | $5,542monthly | $5,074monthly |
Land Transfer Tax
$22,455
$22,455
$44,910
Around this home
Data provided by OpenStreetMap & Fraser Institute School Rankings
Ask HOMEH
New!Hi there!
👋Text or call (416) 301-9001
Recommended for you
Based on homes you've looked at.
No recommended properties found.
Nearby similar homes
No nearby properties found.
More real estate resources
Other homes nearby
Explore this area
Nearby neighbourhoods
No nearby listings available.