
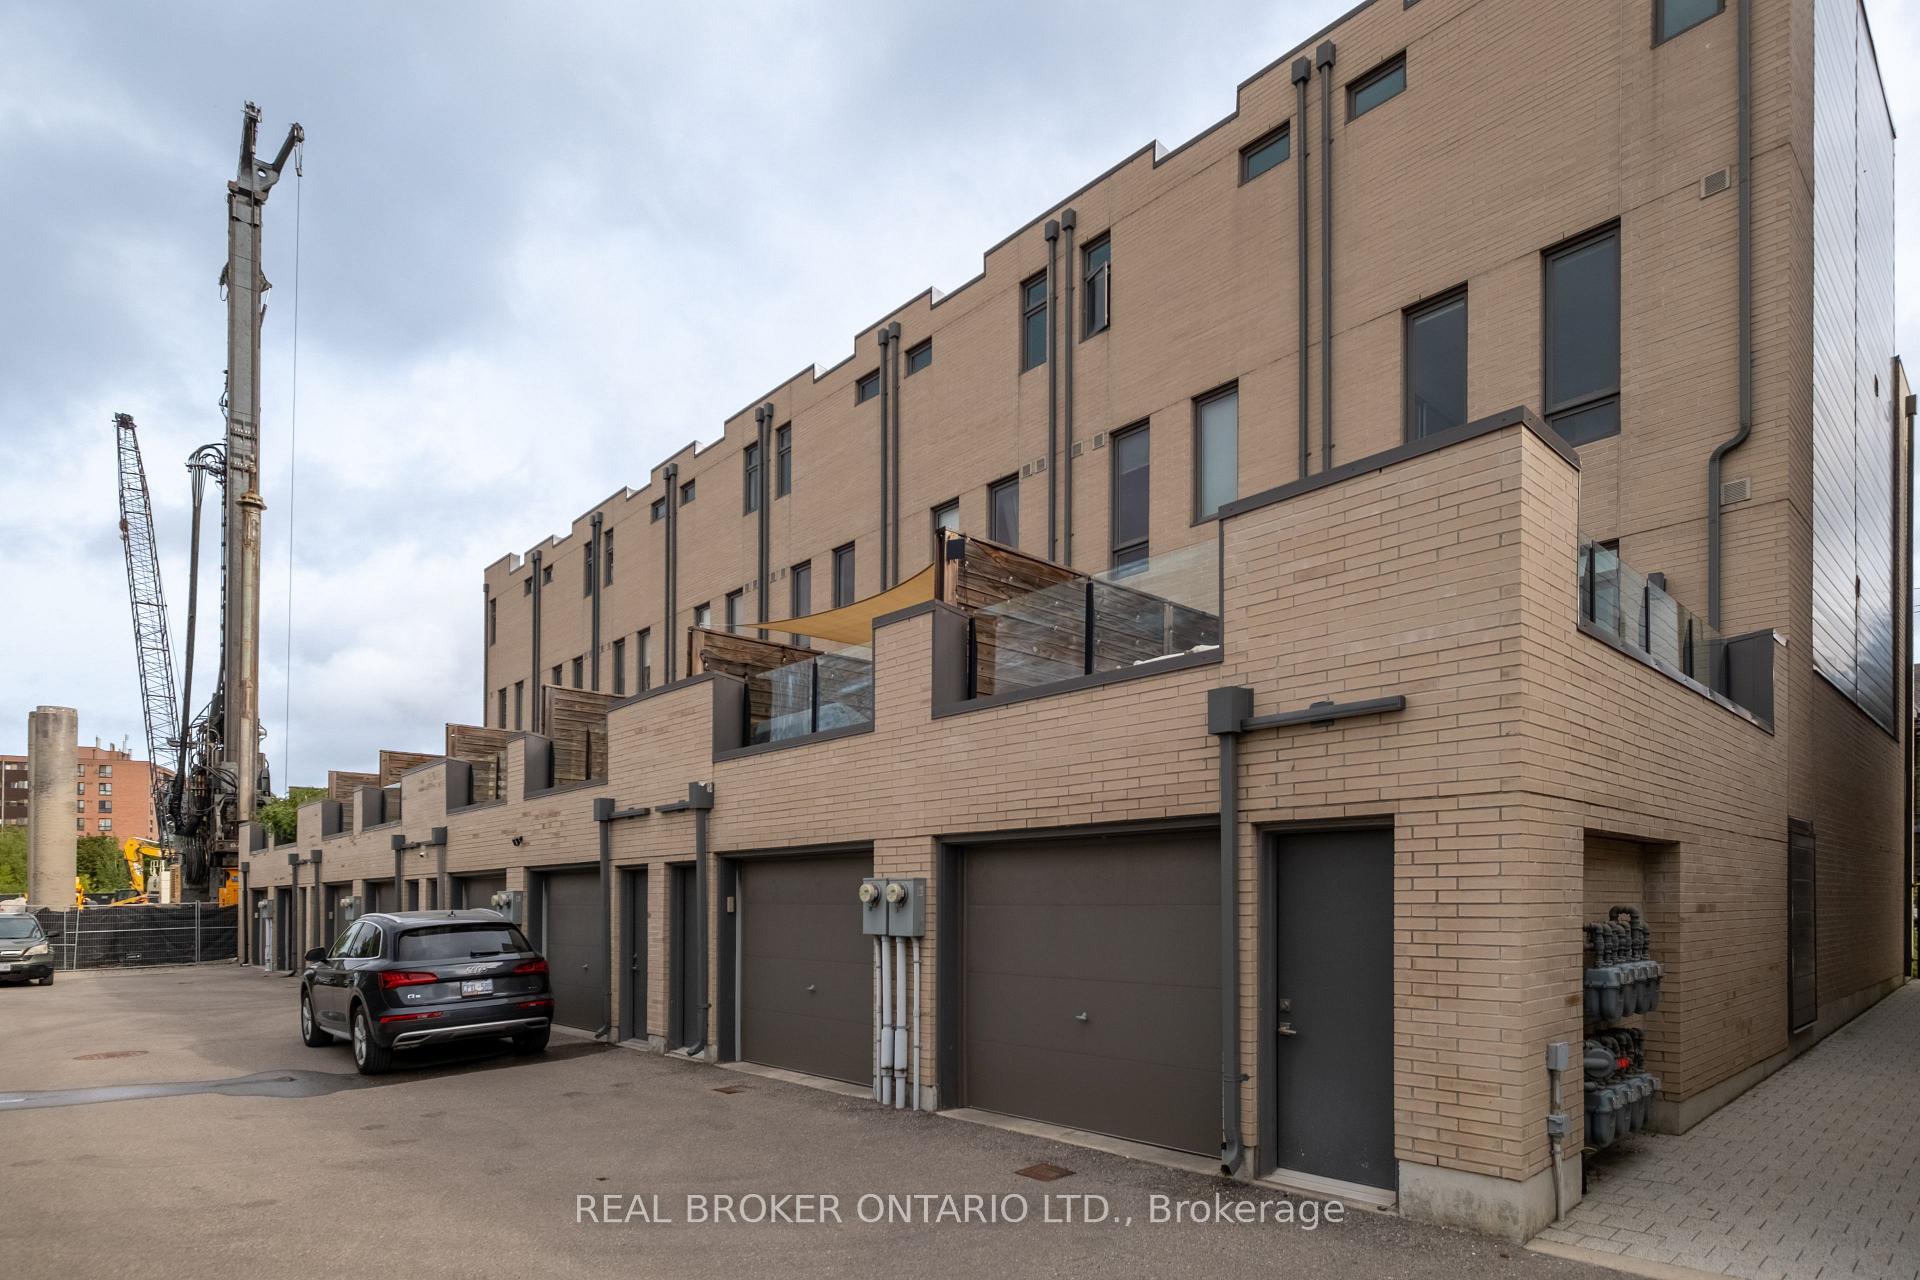
62A Perth Avenue
Toronto (Dufferin Grove), ON M6R 2C1
- 3Bedrooms
- 3Bathrooms
- 1Garage
- 1500–2000Sq Ft
- $6,704Tax
- 16×67 ftLot Size
 Estimated Value:$1,424,188See Free Estimate Report

Sale & Price History for 62A Perth Avenue, Toronto, Dufferin Grove
| Start Date | End Date | Price | Event | MLS# |
|---|---|---|---|---|
| No listing history available | ||||
Real estate boards require you to or to see the full details of this property.
*Sold prices and complete sale & price history are regulated data. Under the Trust in Real Estate Services Act, 2002 (TRESA) and the rules of the Real Estate Council of Ontario (RECO), and pursuant to the Multiple Listing Service® rules of the Canadian Real Estate Association (CREA) and the Toronto Regional Real Estate Board (TRREB), this information may be shown only to registered users who have agreed to the applicable terms of use (a Virtual Office Website, or "VOW," arrangement). HOMEH Inc., Brokerage therefore provides it to signed-in members only. Creating an account is free and takes under a minute.
About 62A Perth Avenue, Toronto, Dufferin Grove
Summarized Description
- Rare Diamond-tier townhome with extensive upgrades.
- Built in 2019 with modern finishes.
- Bright living space across three full storeys.
- Spa-calibre ensuite with freestanding tub.
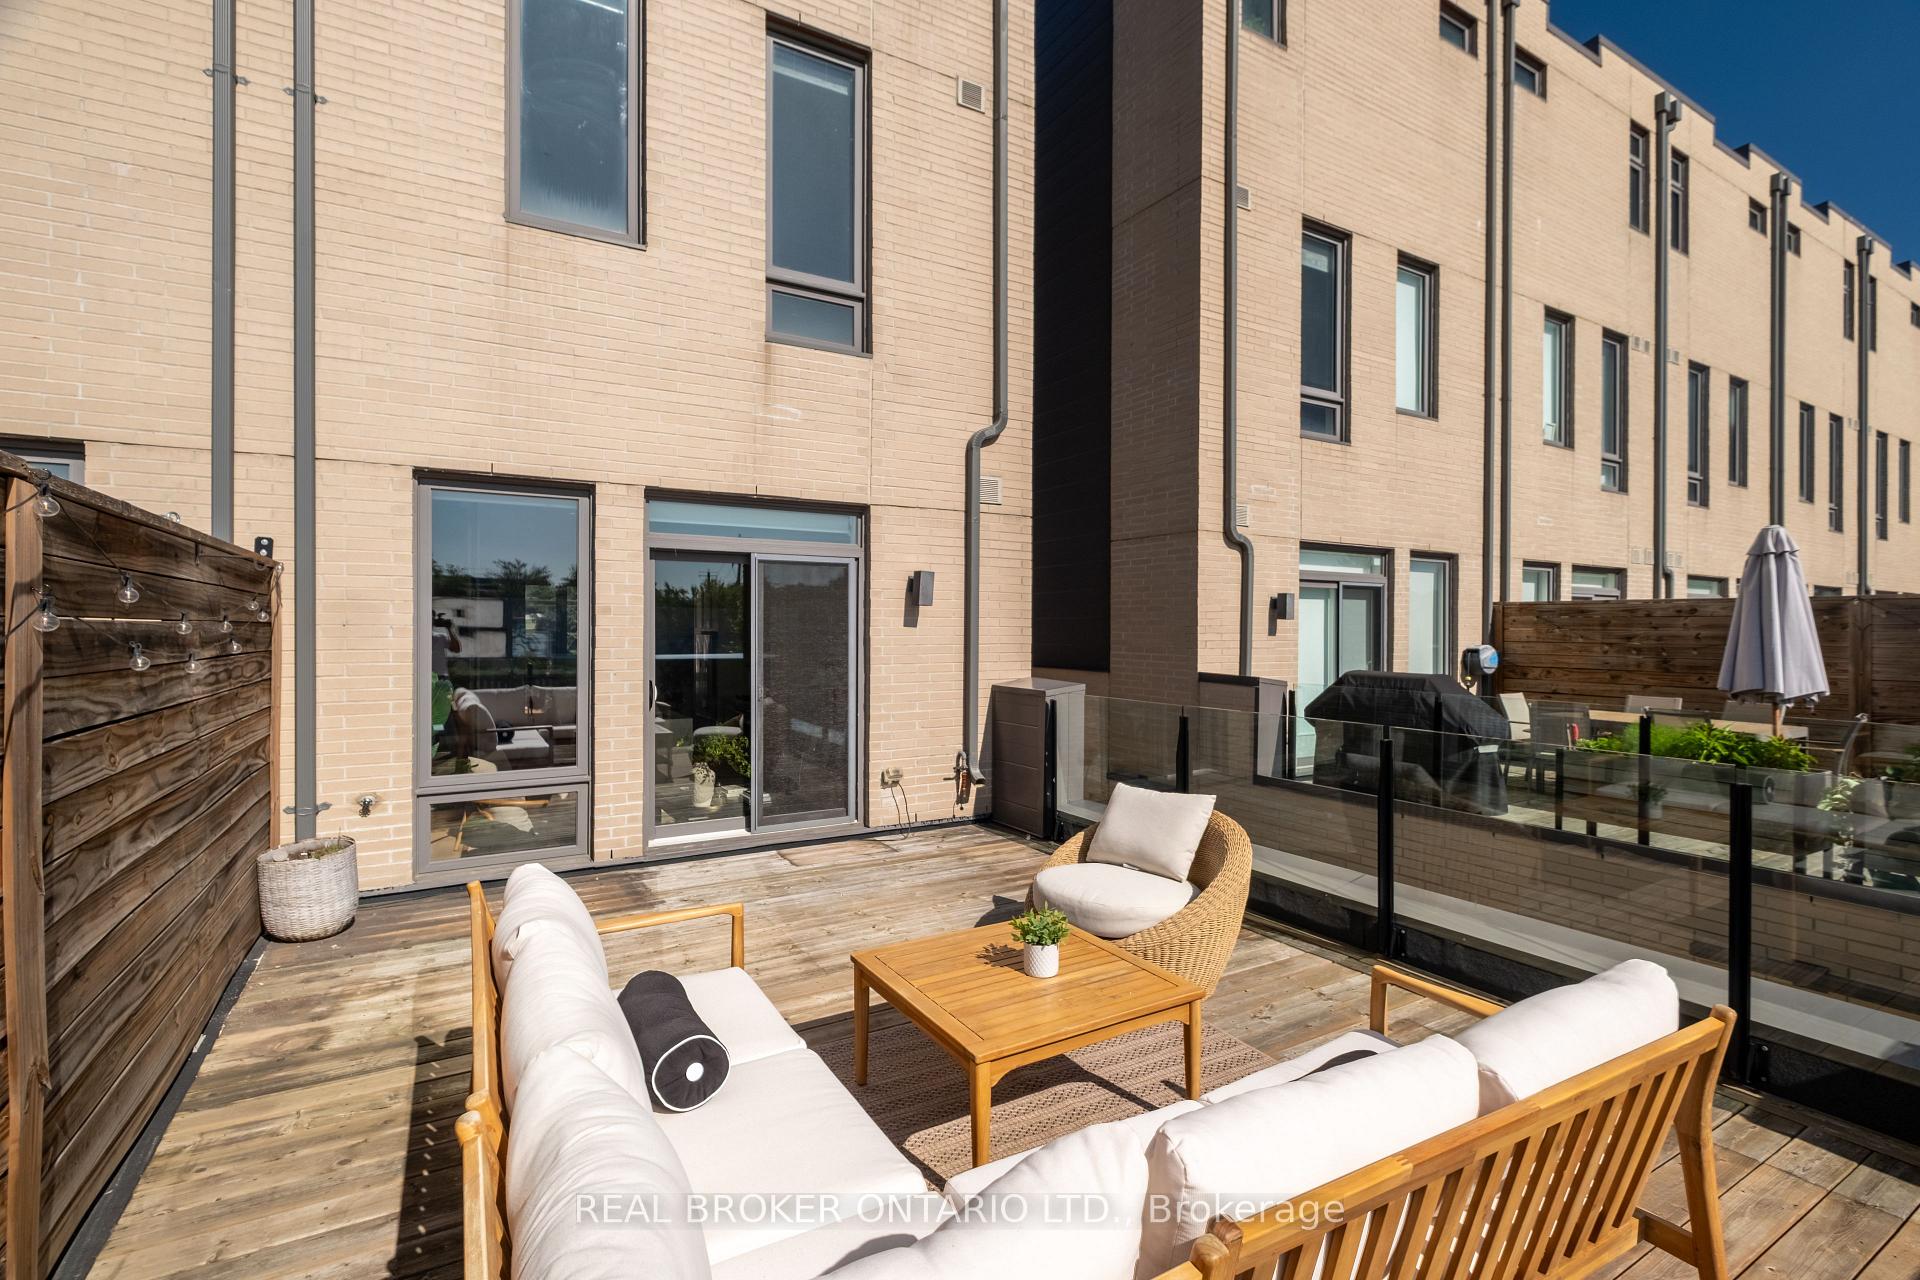
- Private deck for outdoor entertaining.
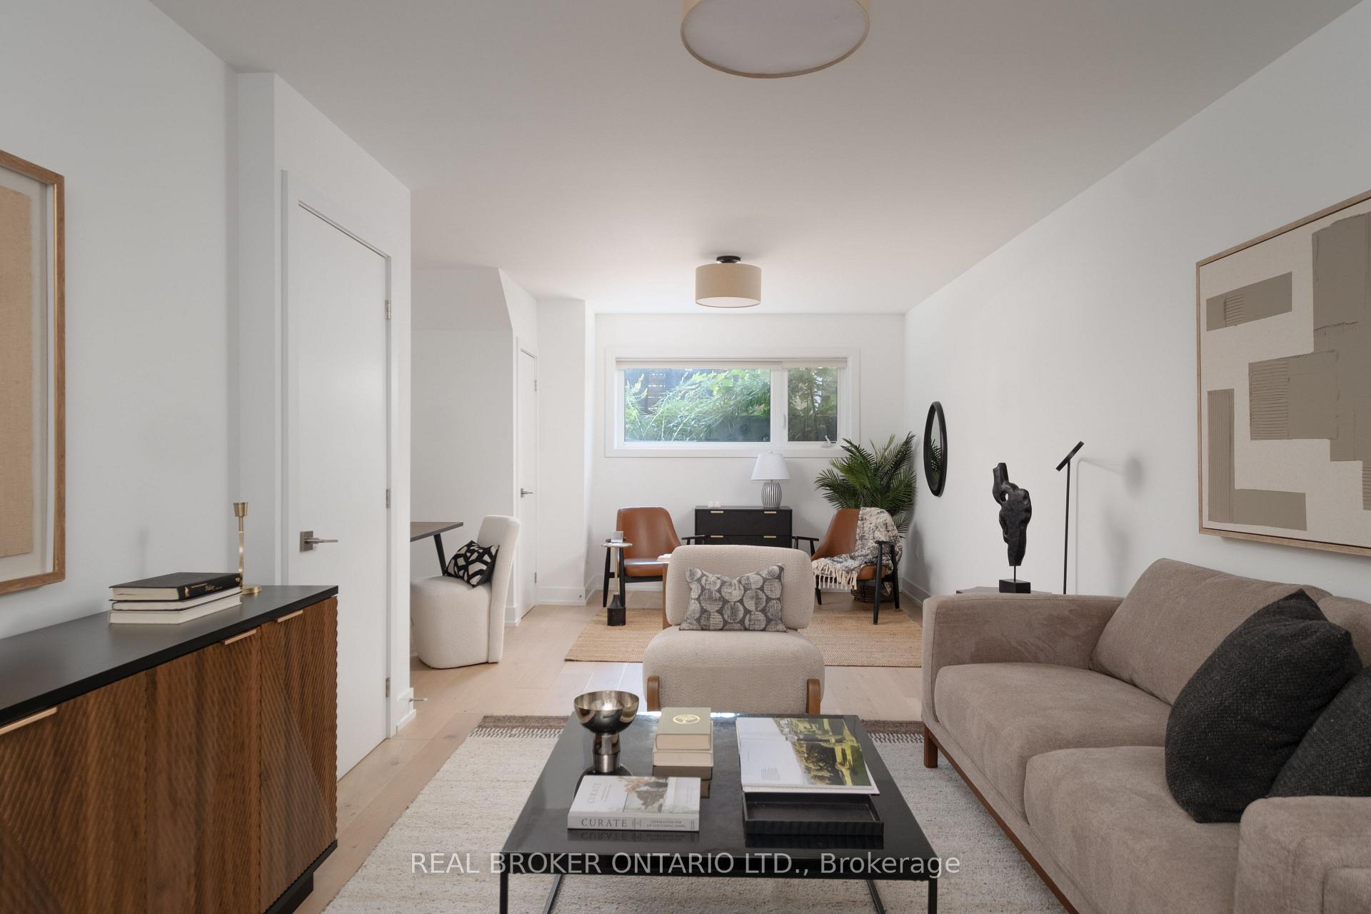
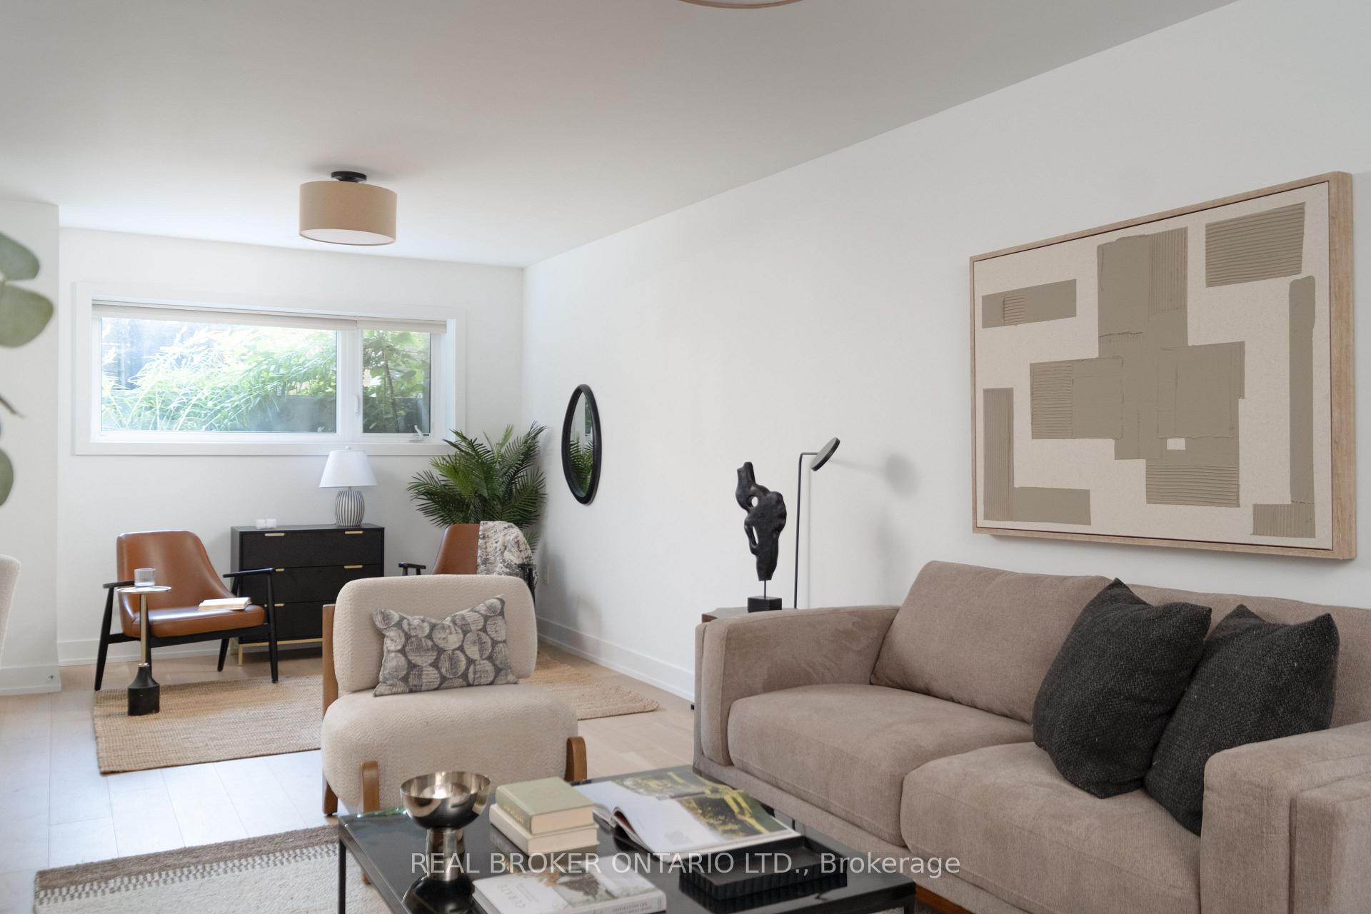
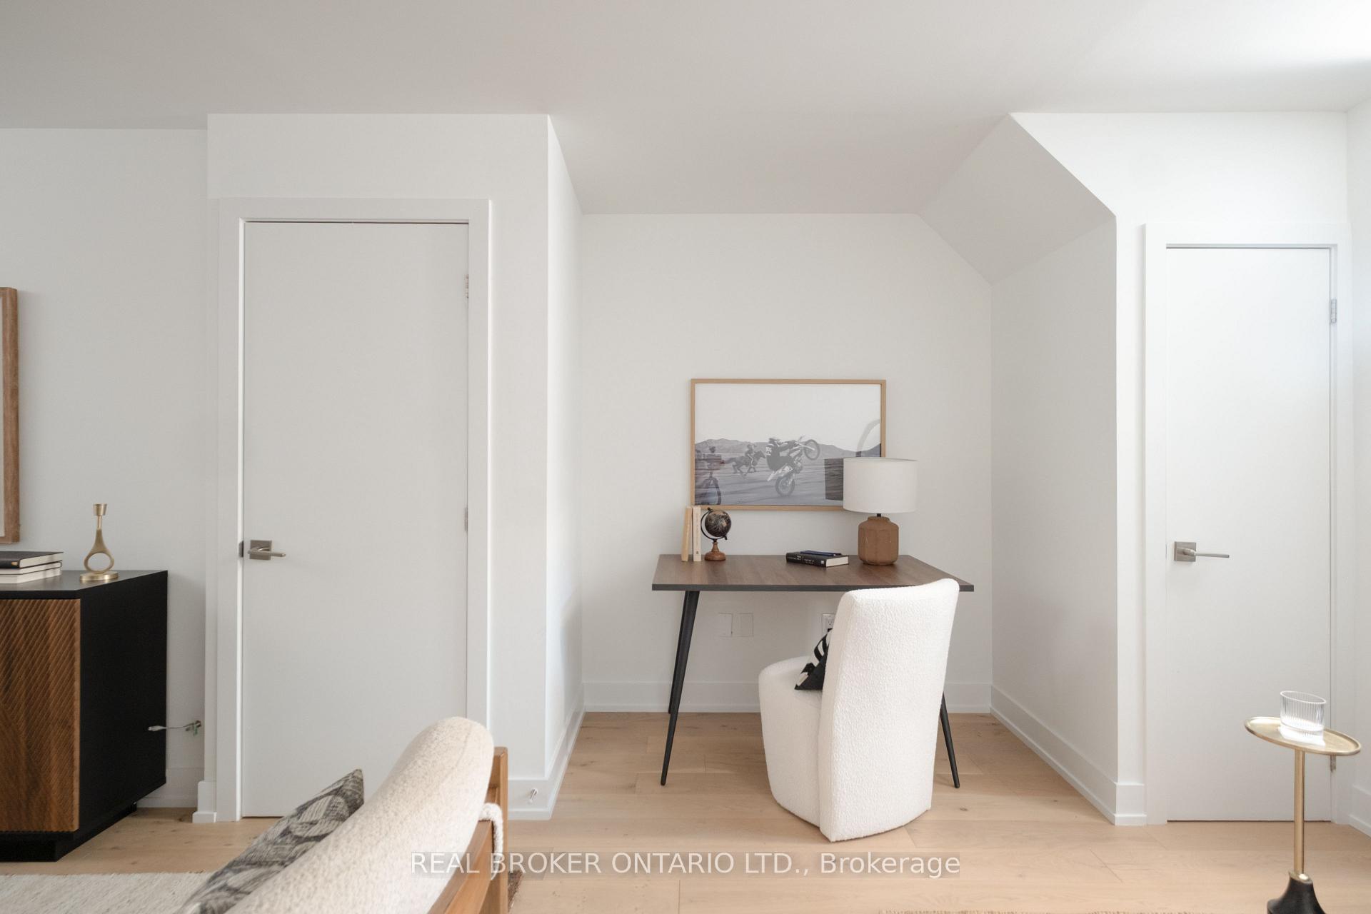
- Versatile lower level with rec room.
- Located near cafes and arts scene.
- Move-in ready with low common fees.
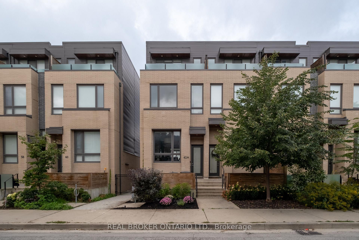
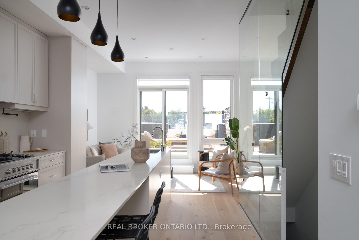
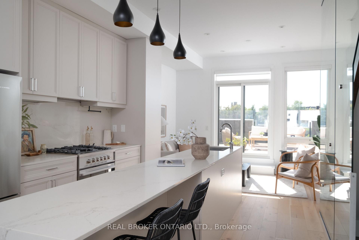
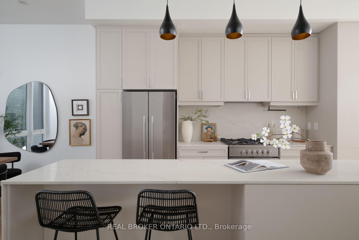
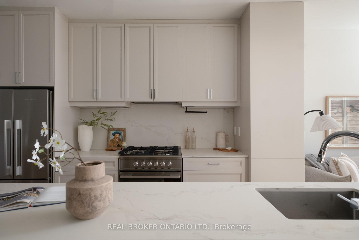
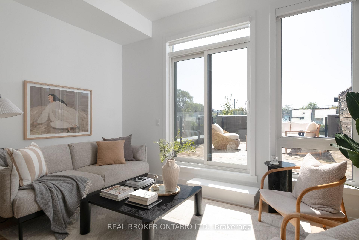
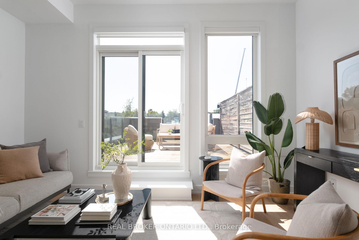
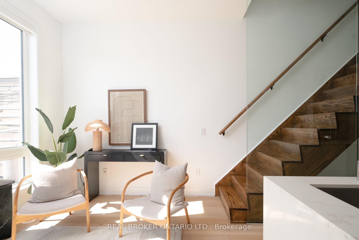
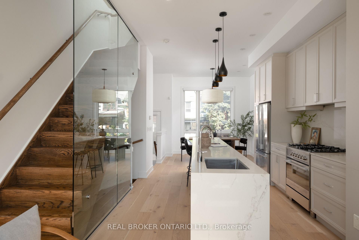
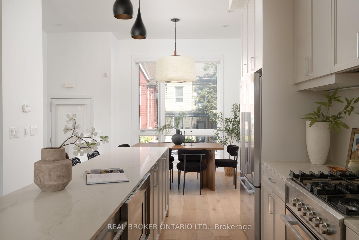
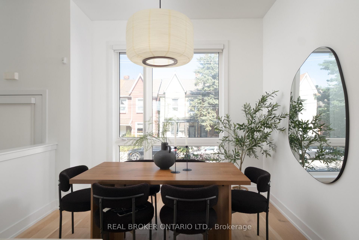
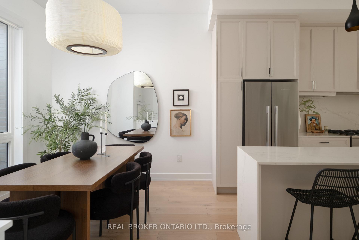
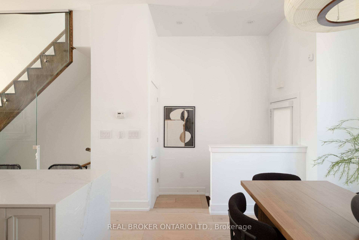
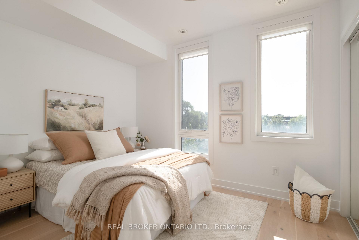
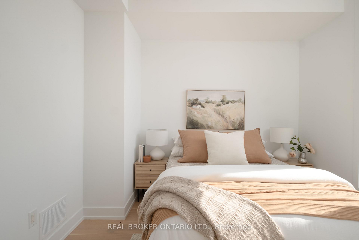
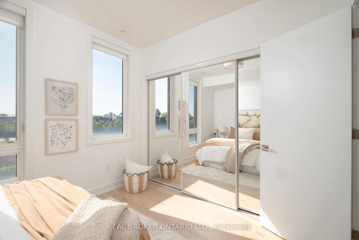
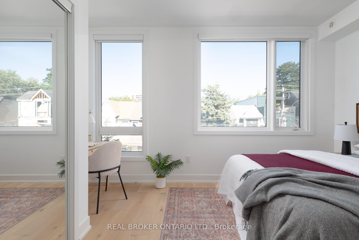
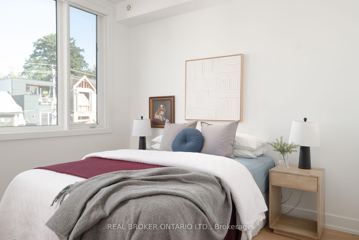
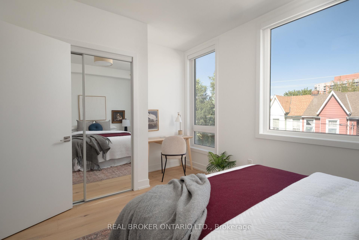
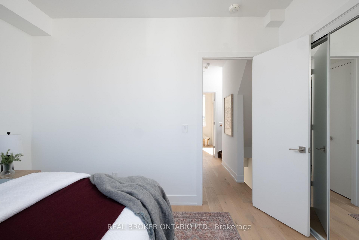
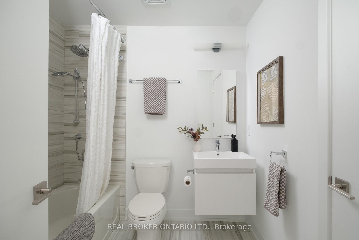
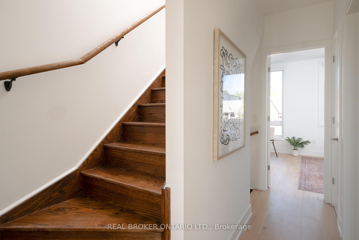
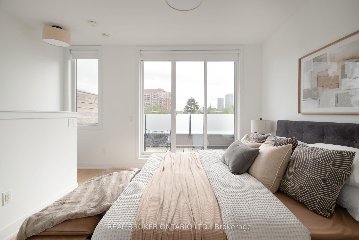
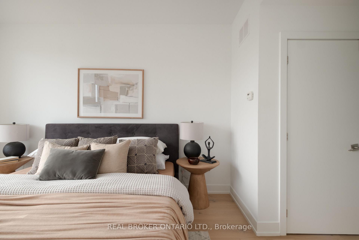
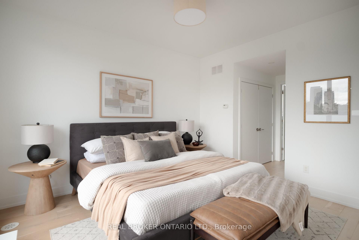
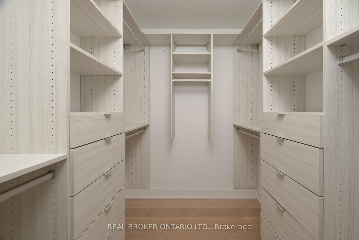
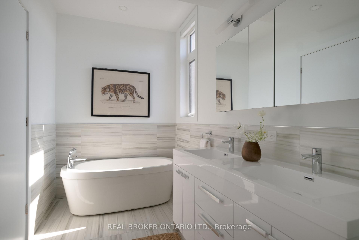
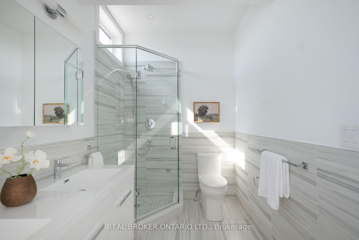
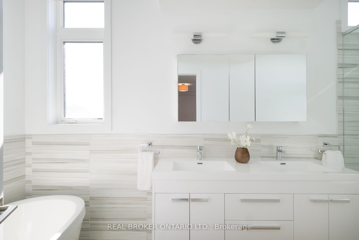
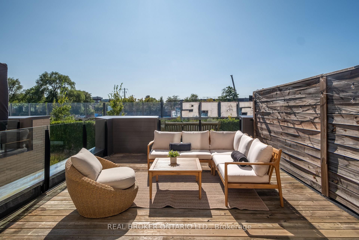
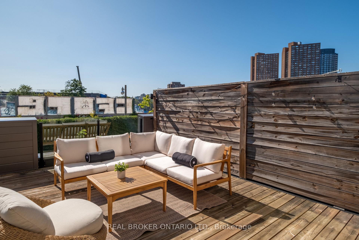
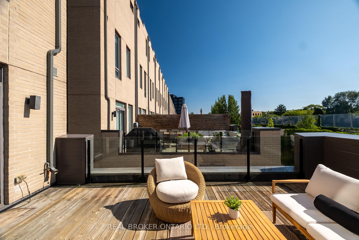
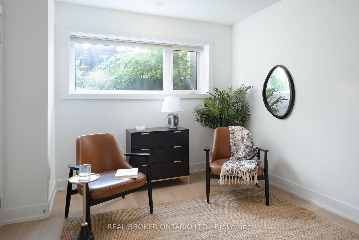
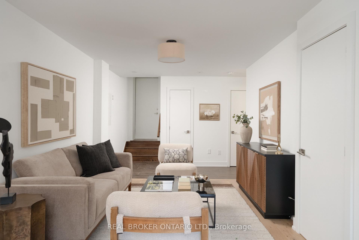
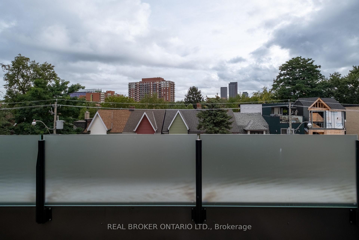
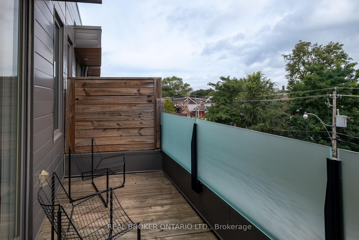
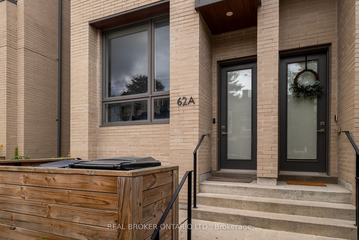
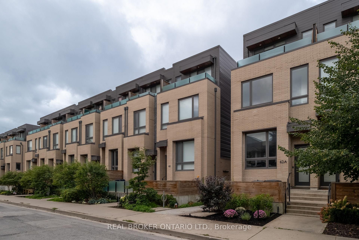
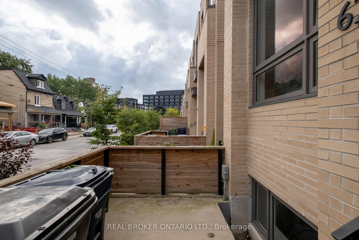
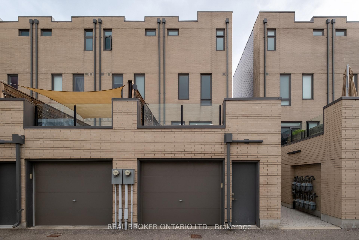
Welcome to 62A Perth Avenue, a rare Diamond-tier townhome in the sought-after TACT designed row in the heart of the Junction Triangle. Built in 2019, this home was finished with the Diamond package, the highest tier the builder offered, with approximately $160,000 in upgrades you will not find in the neighbouring homes: 7-inch wide white oak floors, premium cabinetry, Caesar stone counters, Fisher & Paykel appliances and Grohe fixtures. Three full storeys of bright, thoughtfully finished living space begin with a main floor made for entertaining, walking out to a private deck for summer dinners outside. Custom closet systems and motorized shades run throughout, and the third-floor primary retreat delivers a spa-calibre ensuite with a freestanding tub and mosaic-tile shower floor, plus its own private balcony. The fully finished lower level, completed to the same Diamond standard, adds a versatile rec room and a 2-piece bath, while the built-in garage takes care of parking and storage. Out the front door: the West Toronto Rail path, MOCA and the Sterling Road arts scene, the cafes and shops of the Junction and Bloordale, and effortless commuting via the UP Express, GO at Bloor and Dundas West station. These row homes are tightly held and move quickly, and 62A is the finest-finished one to come to market yet, with a modest $200/month common elements fee that keeps ownership simple and affordable. Move right in and enjoy!
Key Facts & Features
Property Costs
- Annual Property Tax Amount
- $6,704
- Land Transfer Tax Fee
- $58,110
- Basement Type
- Finished
Interior Features
- Interior Extras
- None
- Fireplace/Stove
- No
- Elevator
- No
Exterior Features
- Pool
- None
Building
- Building Type
- Freehold Townhouse
- Building Style
- 3-Storey
- Approx Age
- New
Construction
- Exterior Finish
- Brick
- Roof
- Flat
- Foundation Details
- Brick
- Special Designation
- Unknown
Lot
- Lot Front
- 15.55 ft
- Lot Depth
- 67.40 ft
Inclusions
- Inclusions
- Everything onsite is included.
Exclusions
- Exclusions
- N/A
Parking & Garages
- Garage Type
- Built-In
- Garage Spaces
- 1
- Parking Spaces
- 1
- Total Garage And Parking Spaces
- 1
Heating & Cooling
- Heat Source
- Gas
- Heat Type
- Forced Air
- Air Conditioning
- Central Air
- Water
- Municipal
- Sewers
- Sewer
- Bedrooms
- 3
- Washrooms
- 3
- Kitchens
- 1
Room sizes
- Primary Bedroom—Third level, Hardwood Floor, Walk-In Closet(s), 4 Pc Ensuite
- Room—
- Recreation—Basement level, W/O To Garage, 2 Pc Bath
- Living Room—Main level, Hardwood Floor, Picture Window, W/O To Deck
- Bedroom 3—Second level, Hardwood Floor, Large Closet, Window
- Dining Room—Main level, Hardwood Floor, W/O To Patio, Overlooks Backyard
- Kitchen—Main level, Hardwood Floor, Centre Island
- Bedroom 2—Second level, Hardwood Floor, Large Closet, Picture Window
Washrooms
- 4-piece, Third
- 4-piece, Second
- 2-piece, Basement
- Area
- Toronto C01
- Municipality
- Toronto
- Neighbourhood
- Dufferin Grove
- Main cross streets
- Bloor St W & Dundas St W
- Directions
- Bloor St W & Dundas St W
- MLS® number
- C13845334
- Data source
- Toronto Regional Real Estate Board
- Listed on
- 2026-09-30
- Updated on
- 2026-10-08
- Days on market
- 15 days
- Possession type
- Flexible
- Co-op commission
- 2.5% + HST
- Seller
- Listed by
- REAL BROKER ONTARIO LTD.
Home Market Value
Current home valuation for 62A Perth Avenue, Toronto, Dufferin Grove, Toronto, ON. Listed for $1,629,000
HOMEH Estimate
$1,424,188
Estimated Sales Range
$1,125,109 - $1,723,267
HOMEH Estimate for 62A Perth Avenue, Toronto, Dufferin Grove
Calculated with a real agent's CMA method — 45+ years of experience, codified. Not an AI guess.
Mortgage Payment Calculator
Compare up to 4 down payment scenarios
20% required for homes $1.5M or more
$325,800
| Scenario 1 | Scenario 2 | Scenario 3 | Scenario 4 | |
|---|---|---|---|---|
−Down payment | % $ | % $ | % $ | % $ |
+CMHC insurance | $0 | $0 | $0 | $0 |
=Total mortgage | $1,303,200 | $1,221,750 | $1,140,300 | $1,058,850 |
Amortization | ||||
Mortgage rate | % | % | % | % |
| Payment frequency | ||||
=Mortgage payment | $6,363monthly | $5,965monthly | $5,568monthly | $5,170monthly |
Land Transfer Tax
$29,055
$29,055
$58,110
Around this home
Data provided by OpenStreetMap & Fraser Institute School Rankings
Ask HOMEH
New!Hi there!
👋Text or call (416) 301-9001
Recommended for you
Based on homes you've looked at.
No recommended properties found.
Nearby similar homes
No nearby properties found.
More real estate resources
Other homes nearby
Explore this area
Nearby neighbourhoods
No nearby listings available.