
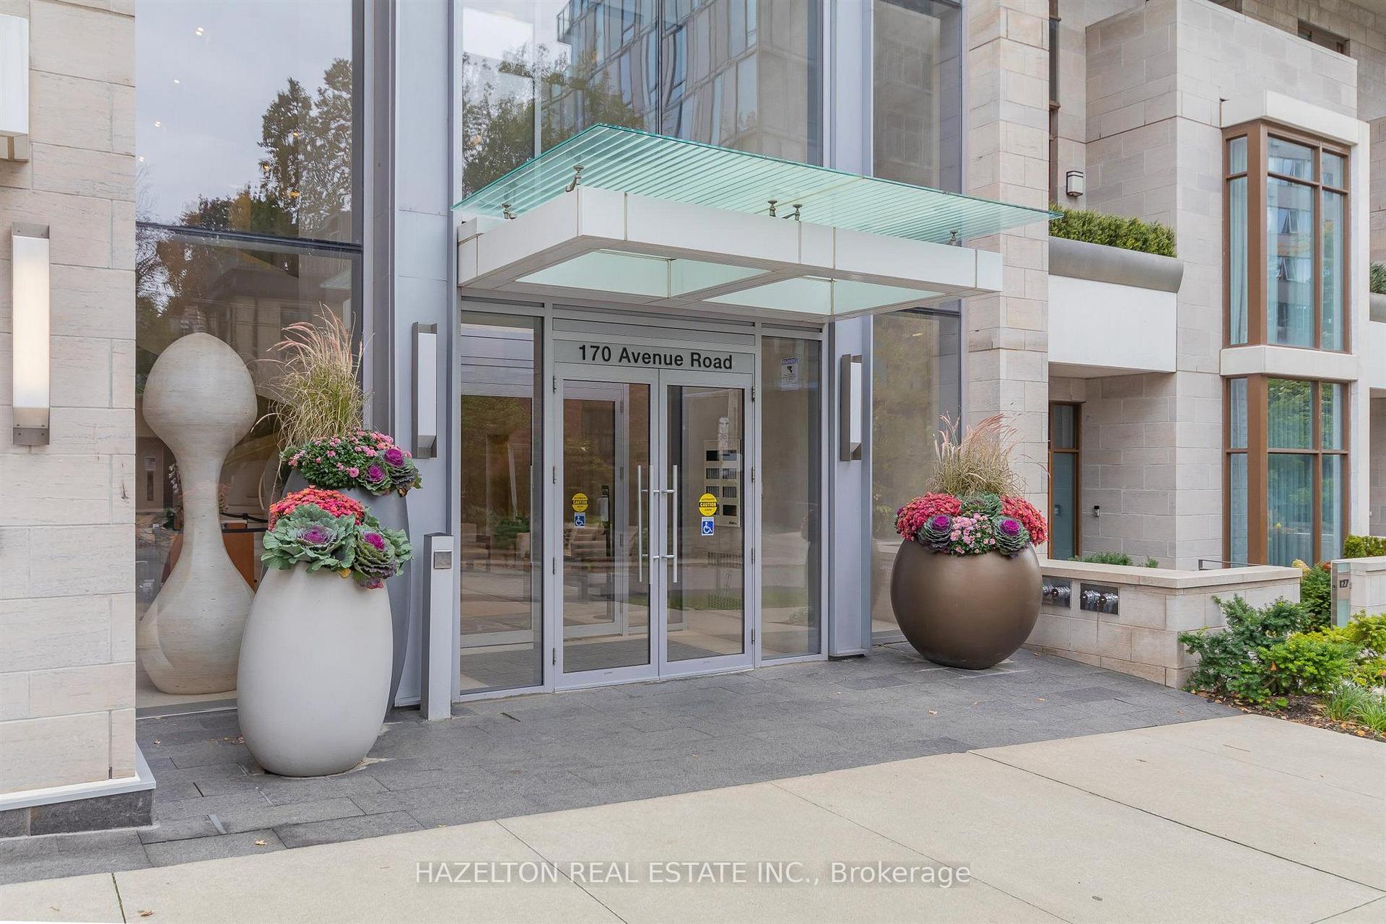
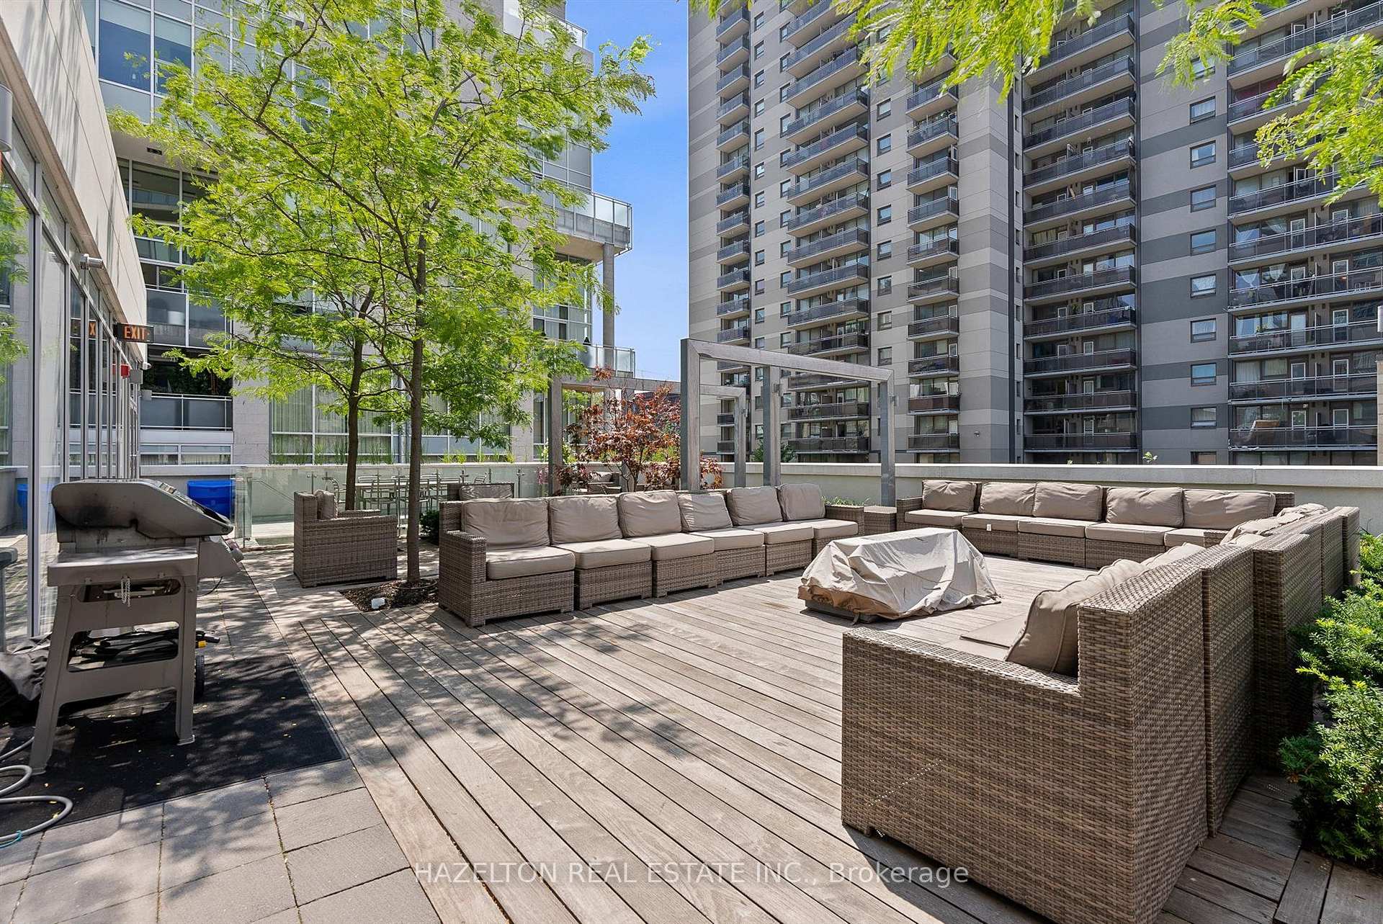
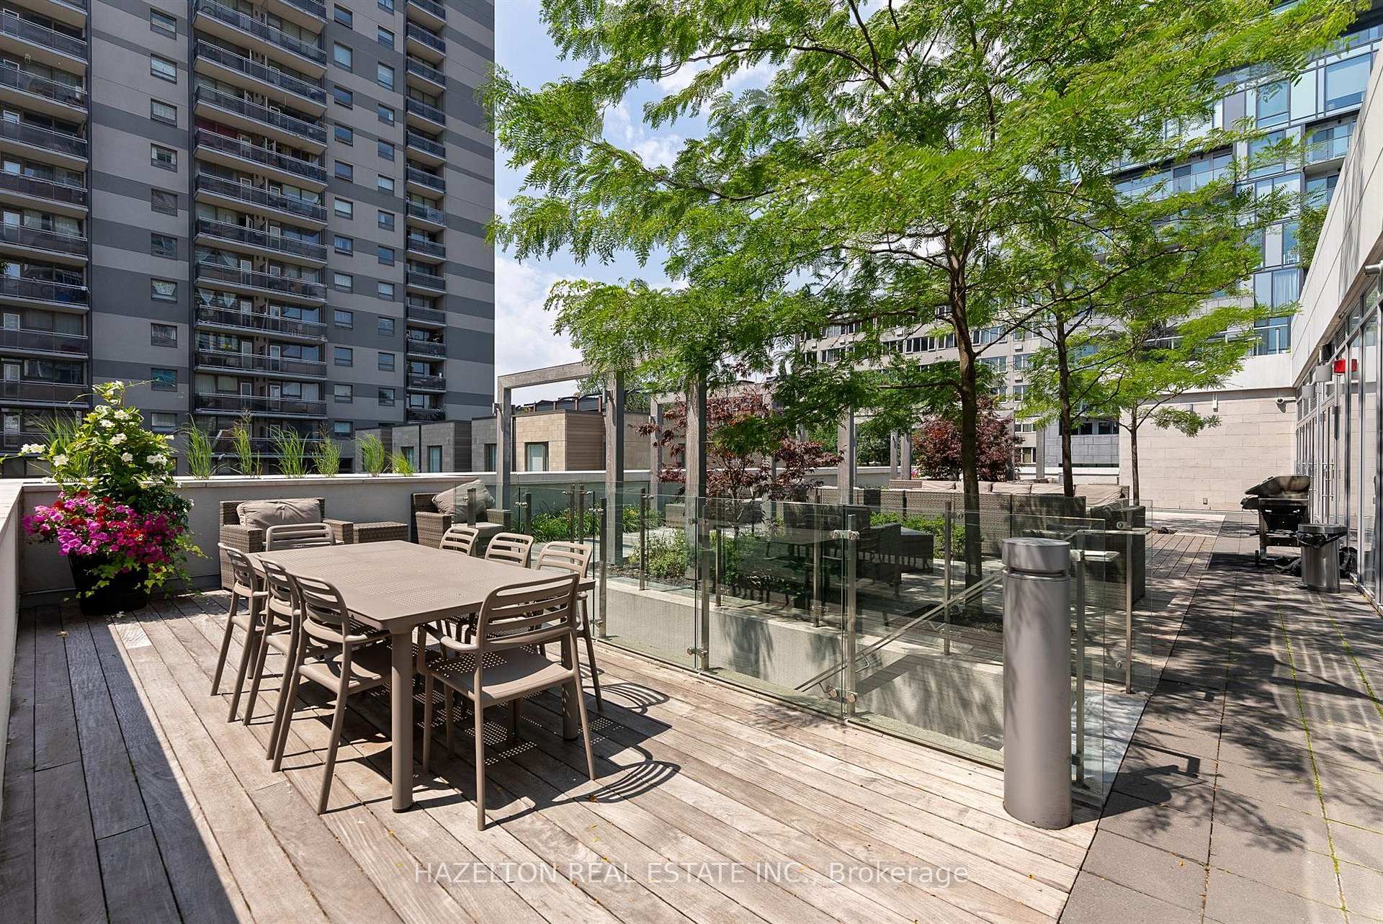
Unit 206, 170 Avenue Road
Toronto (The Annex), ON M5R 0A4
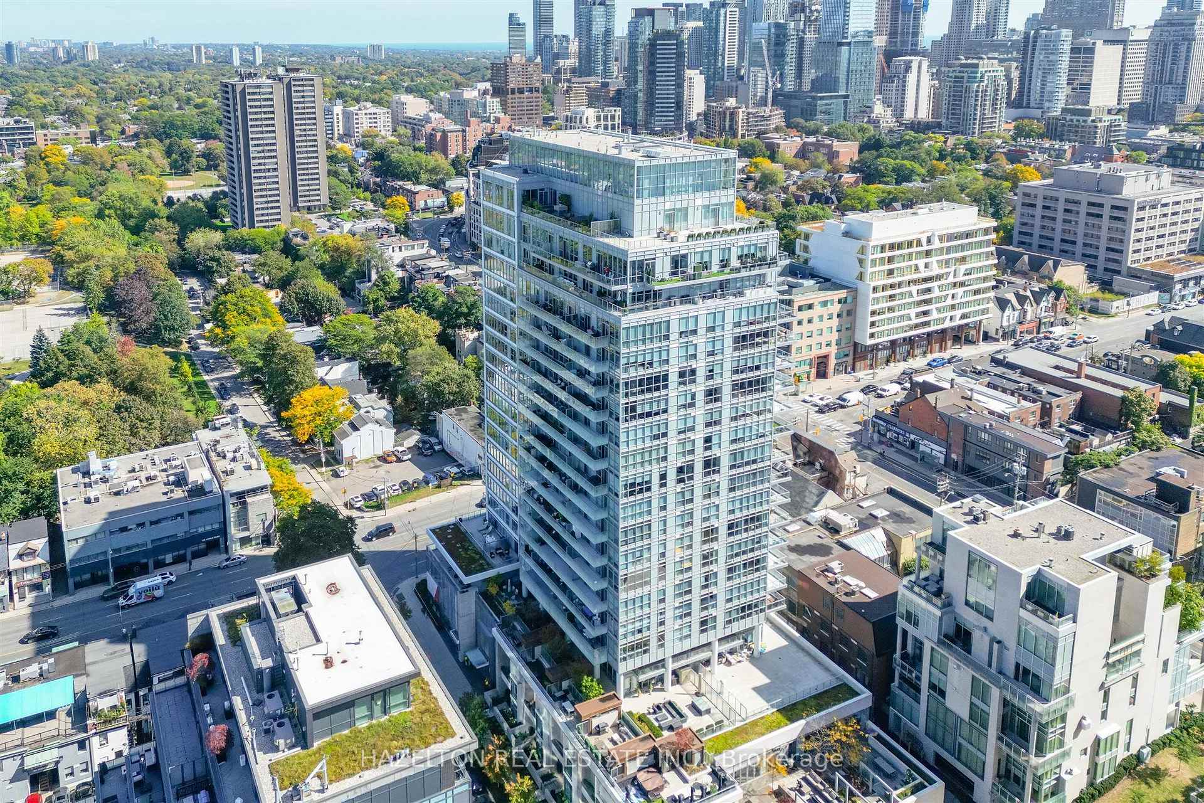
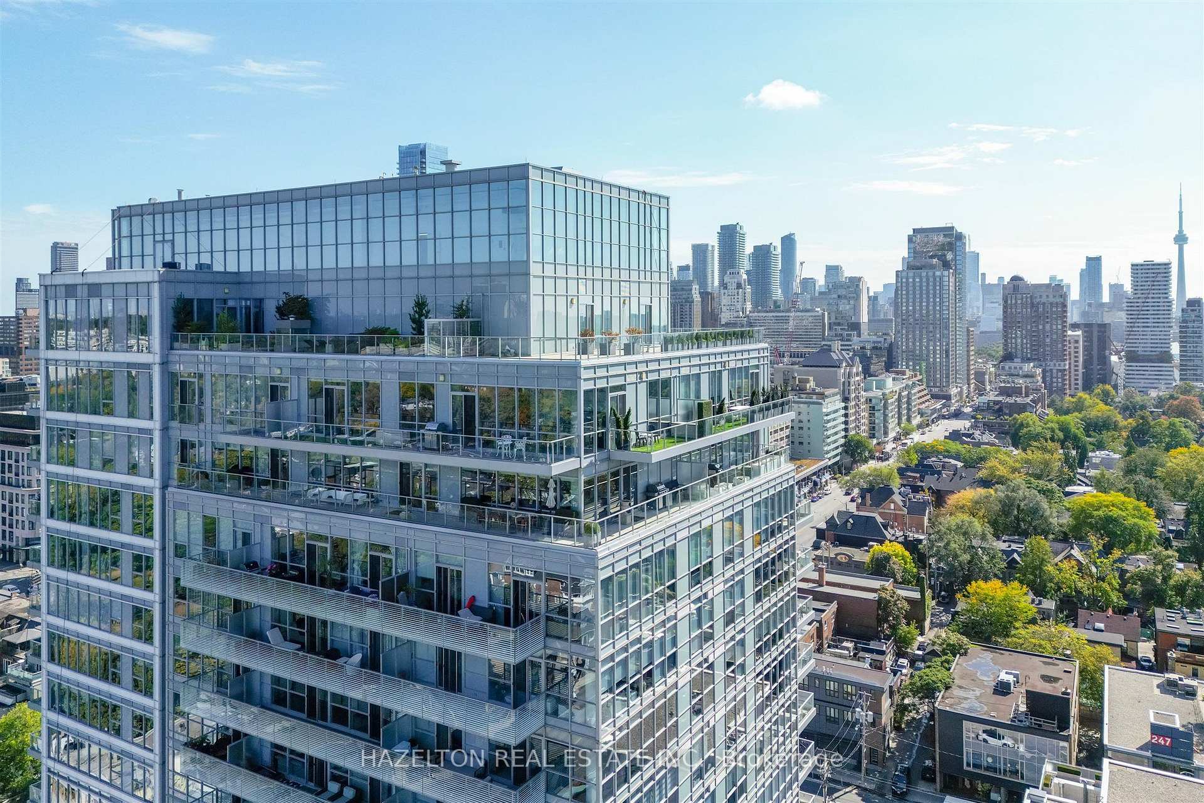
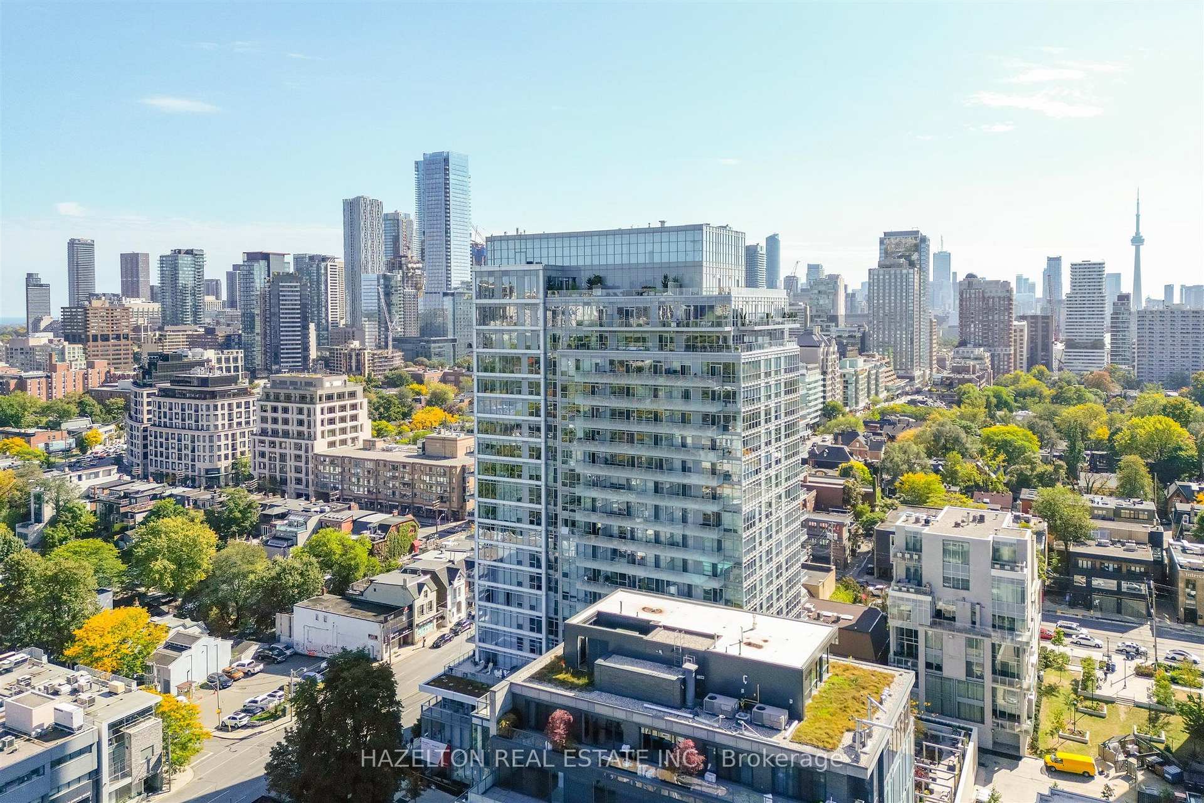
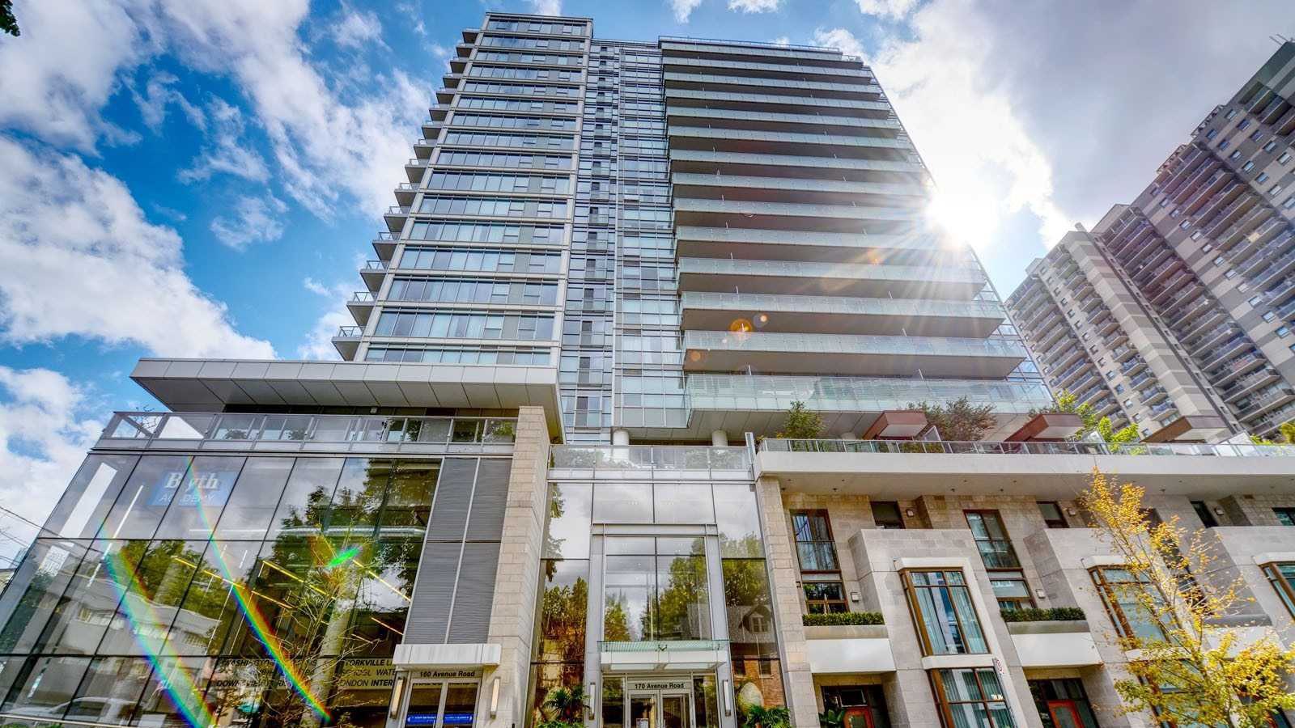 Pears on the Avenue Condos20 storeys, 175 suites, built 2015
- 2Bedrooms
- 2Bathrooms
- 1Parking
- 900–999Sq Ft
- $6,599Tax
- $960/moCondo Fee
 Estimated Value:$1,034,867See Free Estimate Report

Sale & Price History for Unit 206, 170 Avenue Road, Toronto, The Annex
| Start Date | End Date | Price | Event | MLS# |
|---|---|---|---|---|
| No listing history available | ||||
Real estate boards require you to or to see the full details of this property.
*Sold prices and complete sale & price history are regulated data. Under the Trust in Real Estate Services Act, 2002 (TRESA) and the rules of the Real Estate Council of Ontario (RECO), and pursuant to the Multiple Listing Service® rules of the Canadian Real Estate Association (CREA) and the Toronto Regional Real Estate Board (TRREB), this information may be shown only to registered users who have agreed to the applicable terms of use (a Virtual Office Website, or "VOW," arrangement). HOMEH Inc., Brokerage therefore provides it to signed-in members only. Creating an account is free and takes under a minute.
About Unit 206, 170 Avenue Road, Toronto, The Annex
Summarized Description
- Distinctive fully upgraded residence with modern features
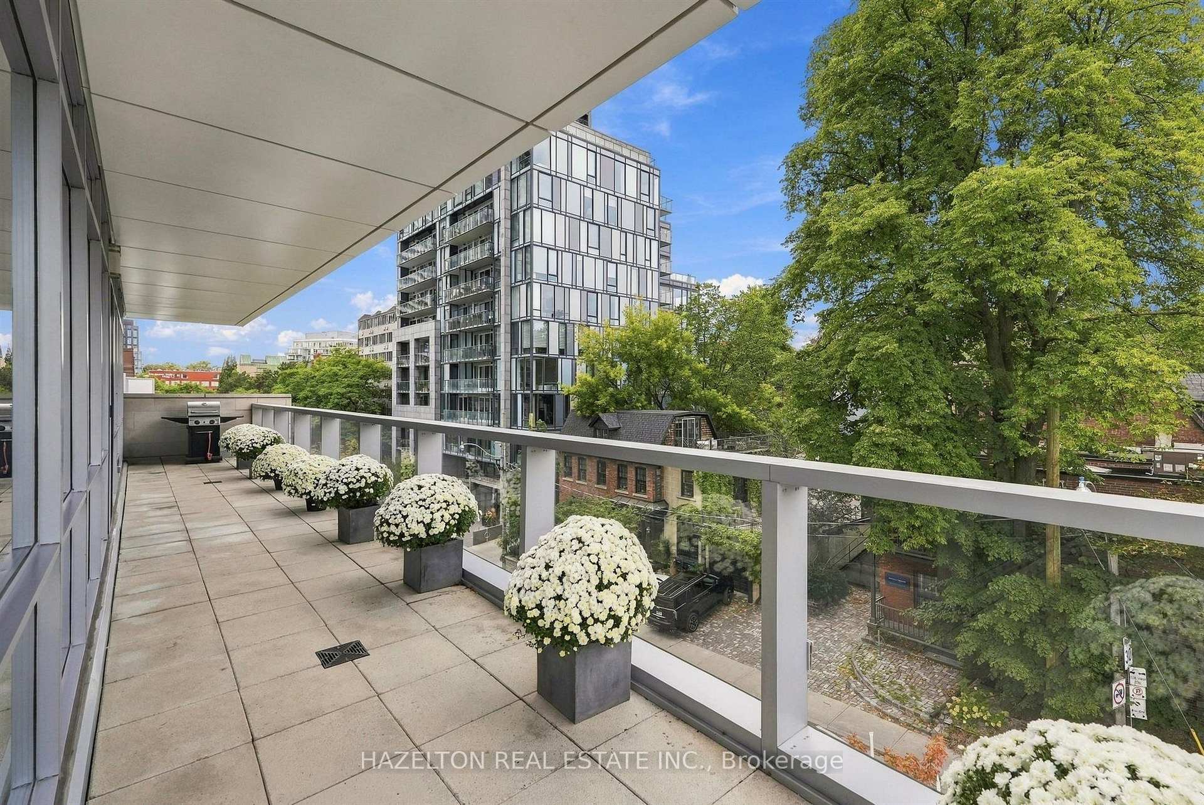
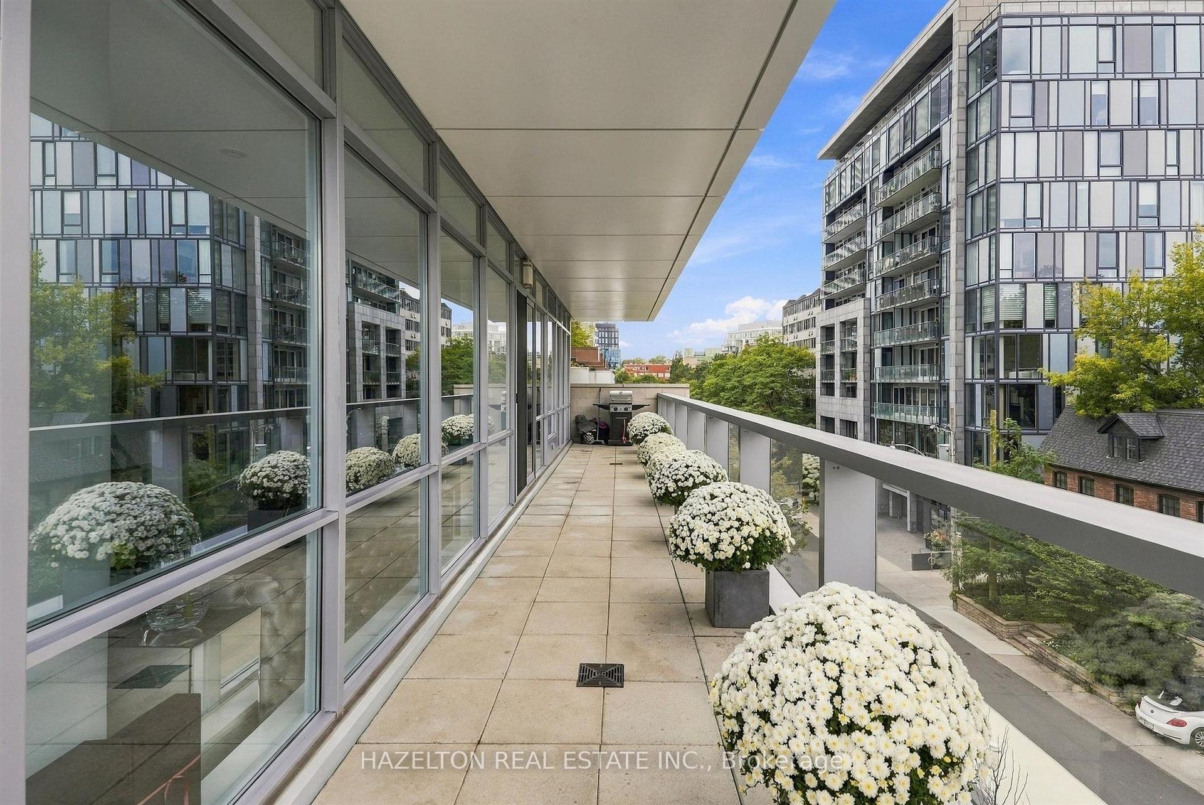
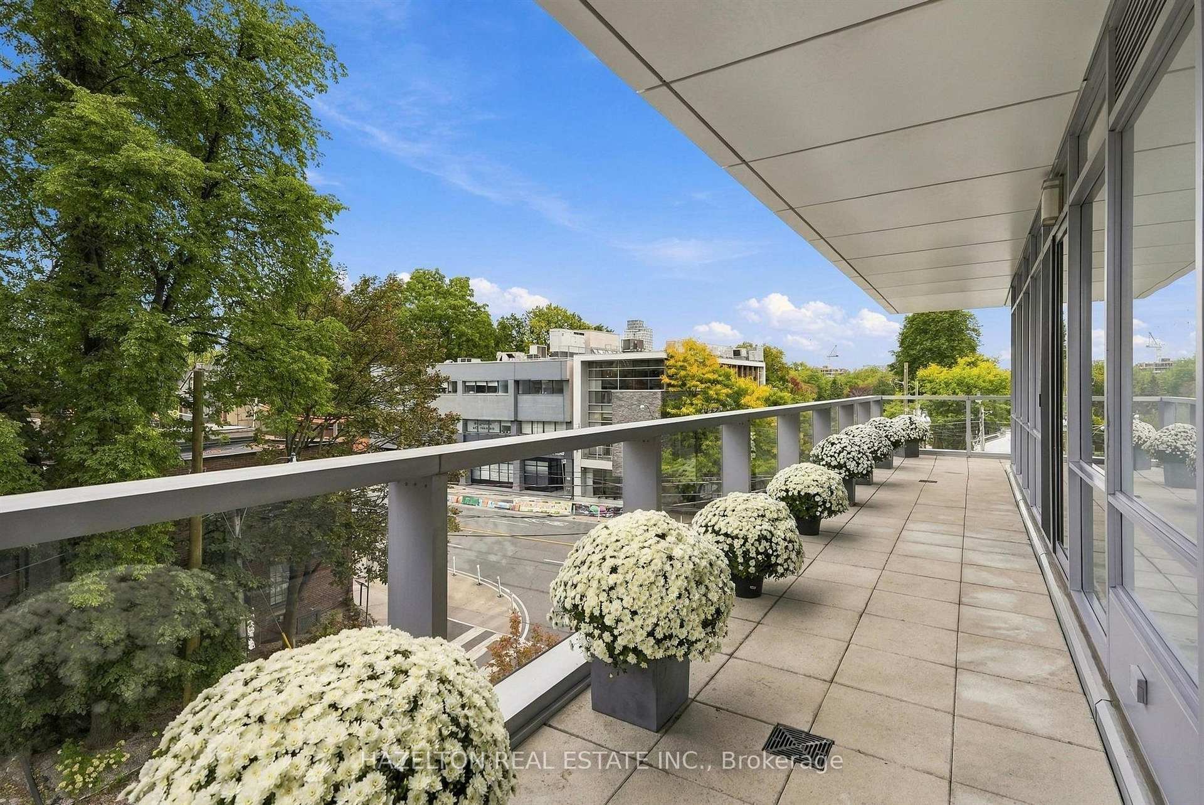
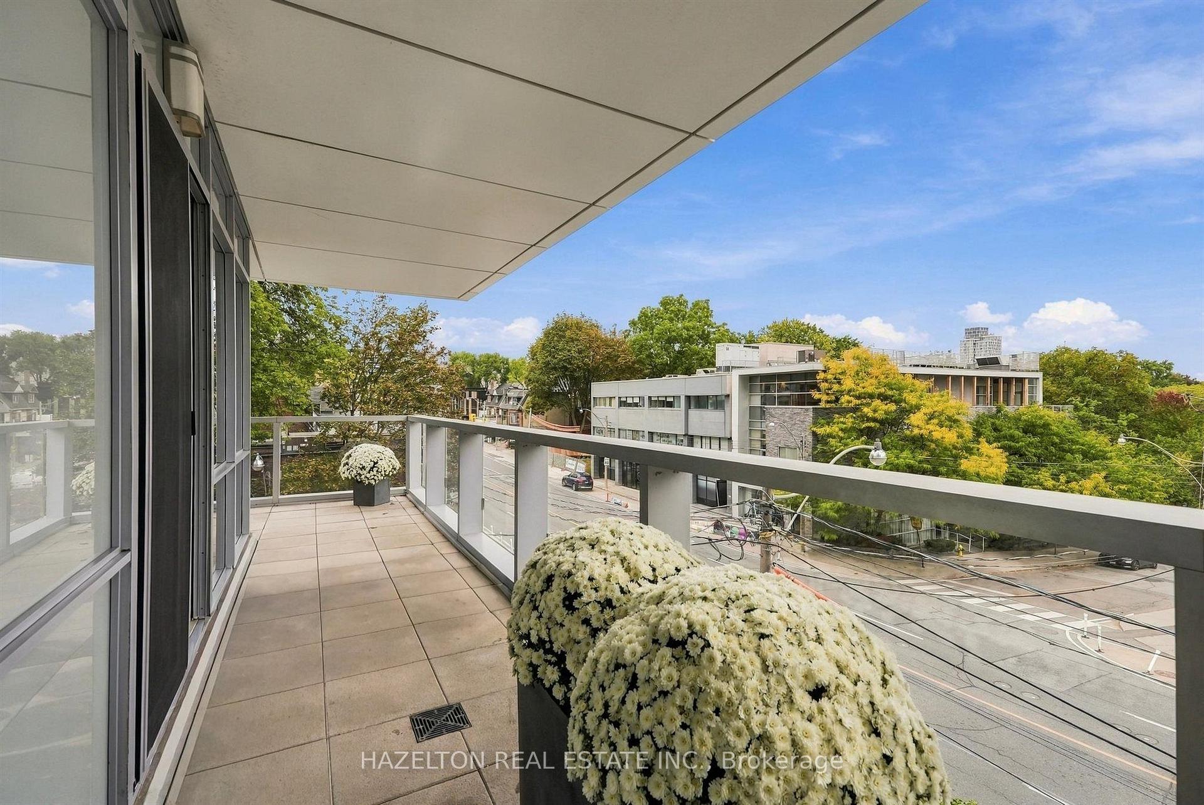
- Nearly 400 sq. ft. wraparound terrace for outdoor living
- 10-ft ceilings and hardwood floors throughout the unit
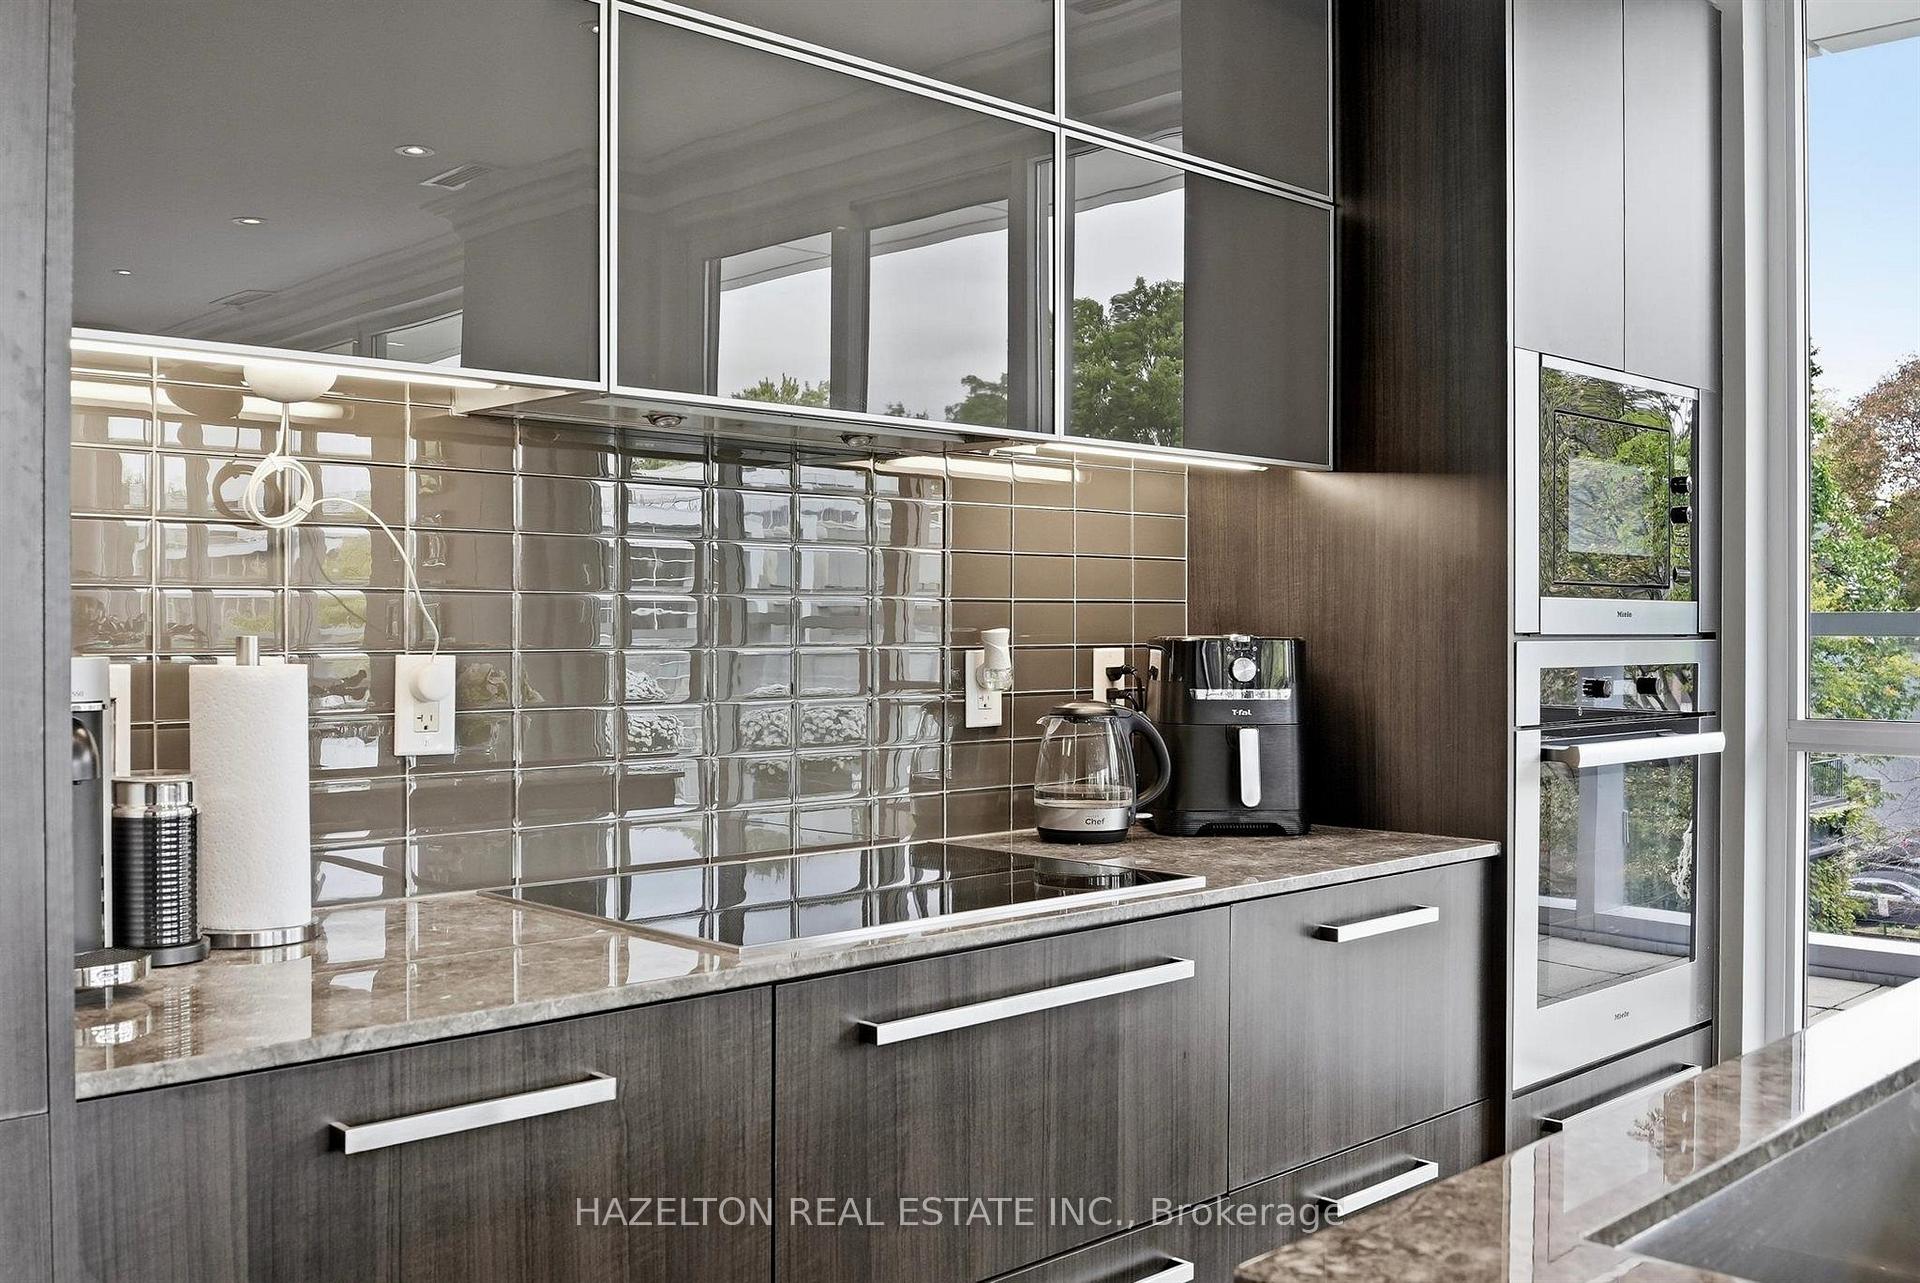
- Upgraded kitchen with large waterfall island
- Quiet second-floor setting with easy access
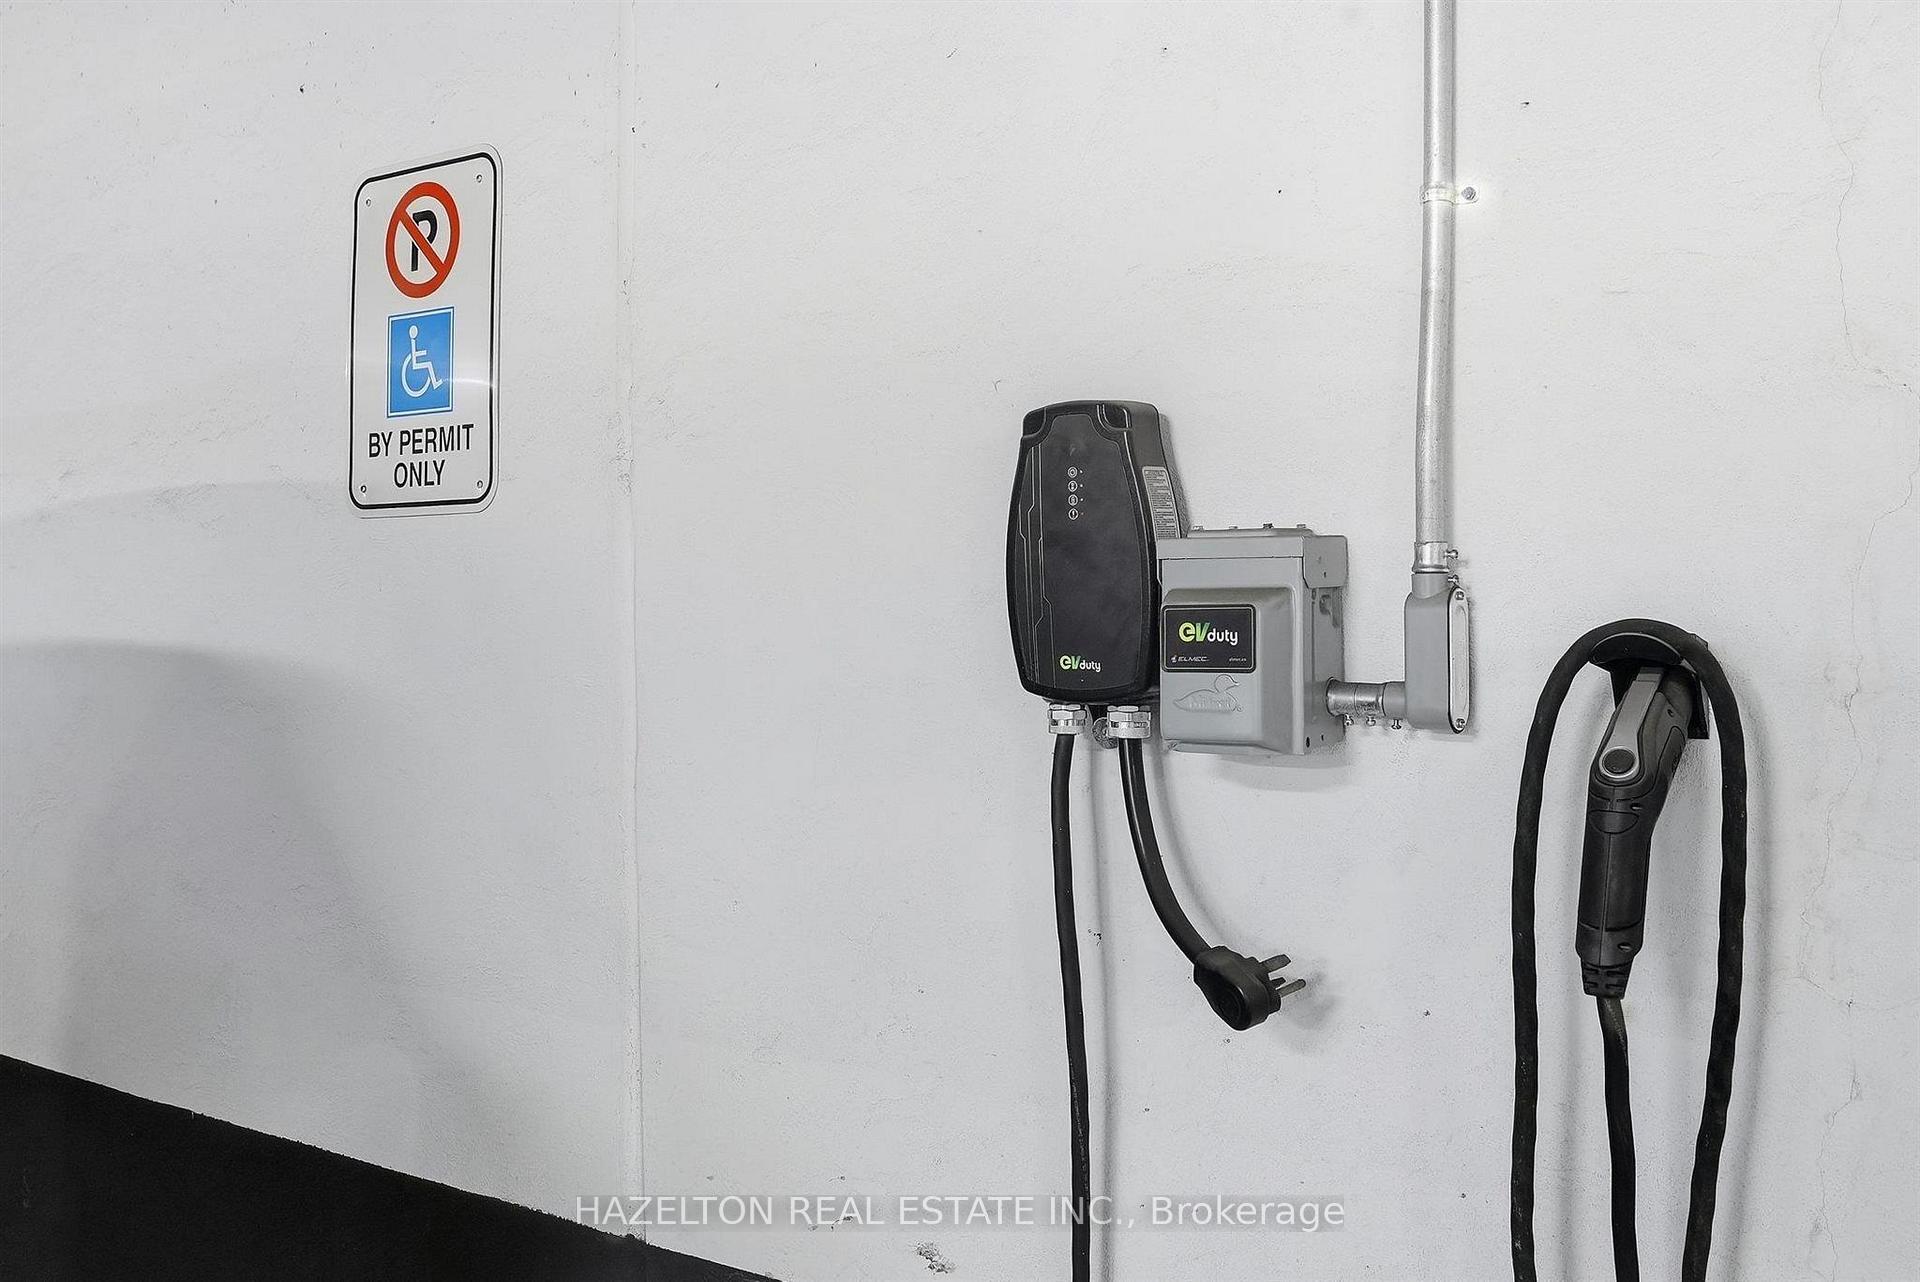
- Extra-wide parking space with EV charger included
- Located in desirable Yorkville and The Annex
- Close to parks, subway, and vibrant local amenities
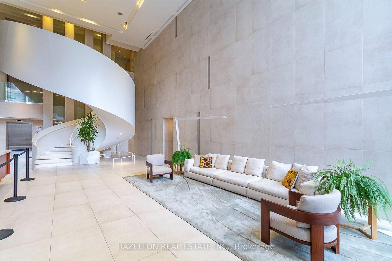
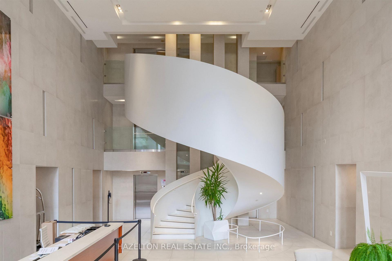
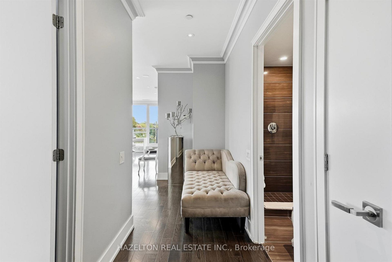
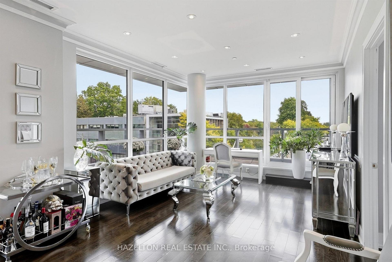
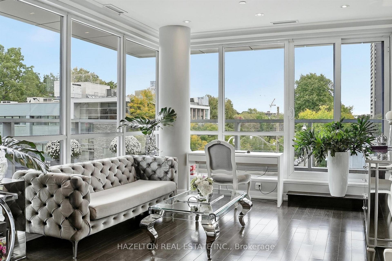
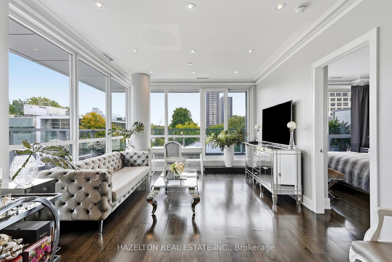
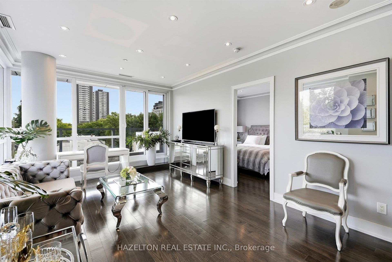
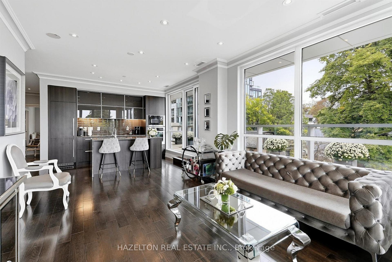
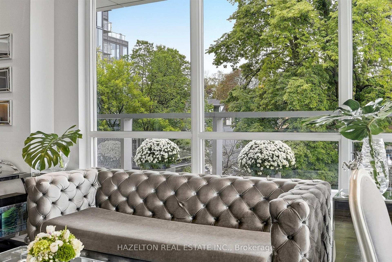
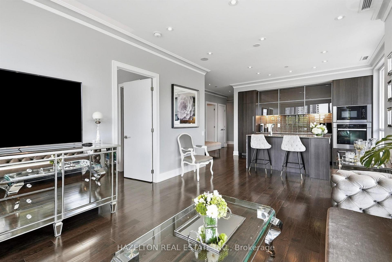
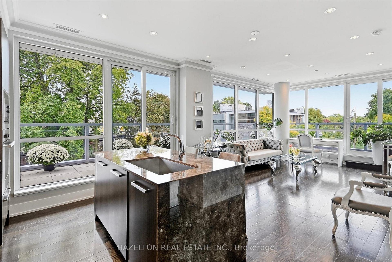
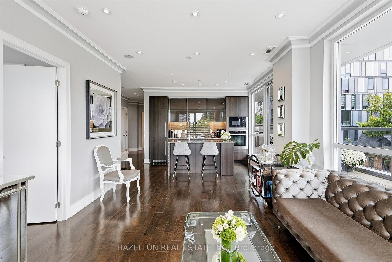
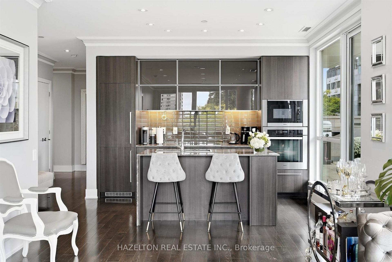
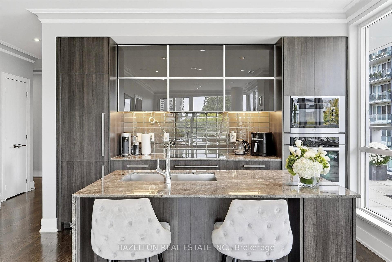
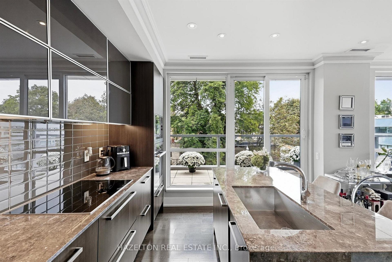
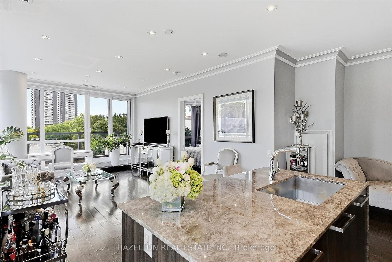
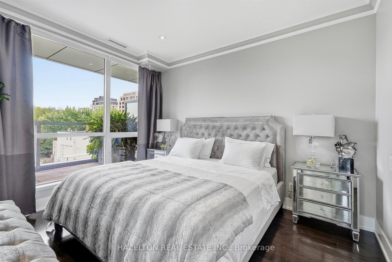
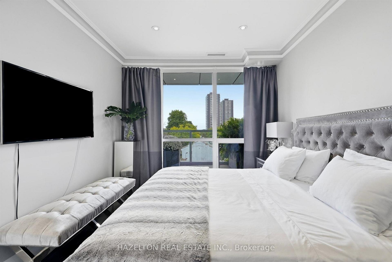
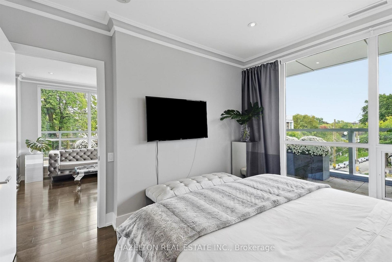
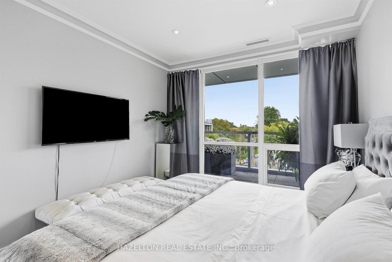
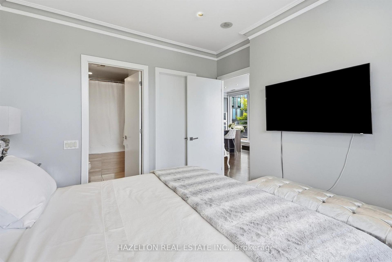
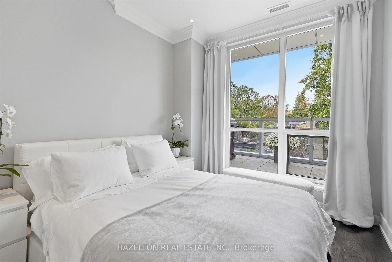
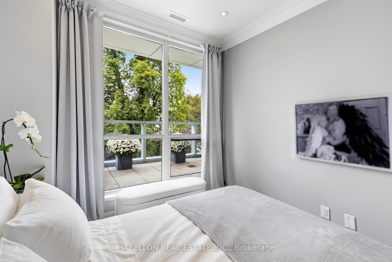
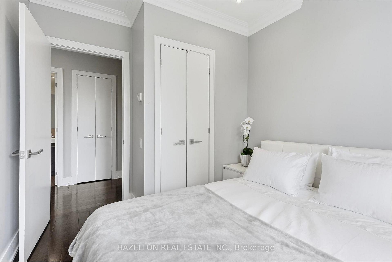
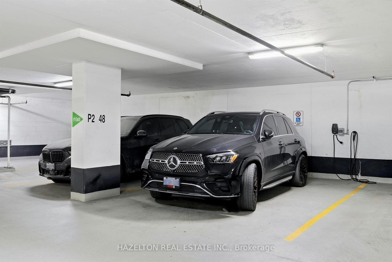
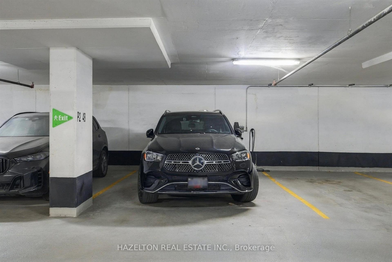
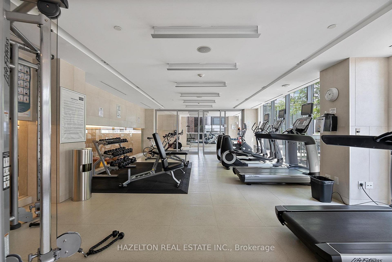
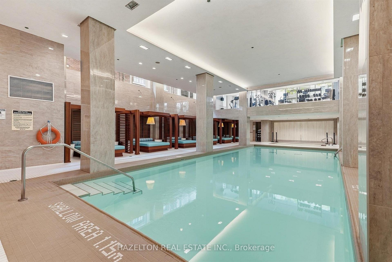
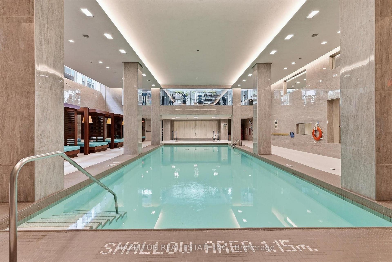
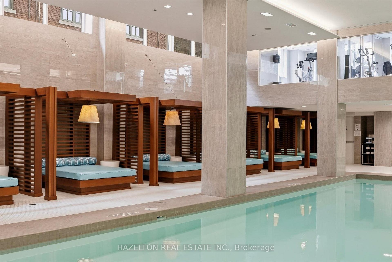
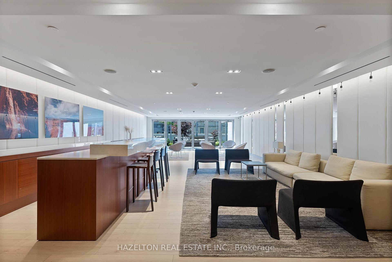
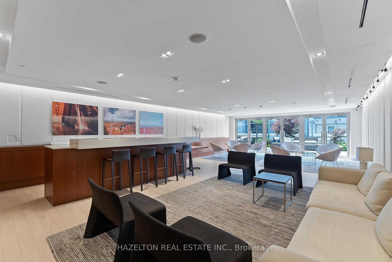
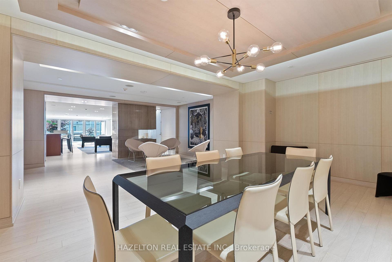
A distinctive, fully upgraded residence at Pears on the Avenue offering a rare combination of space, privacy and true indoor-outdoor living. Just under 1,000 sq. ft., this beautifully appointed 2-bedroom, 2-bath suite features 10-ft ceilings, hardwood floors, crown moulding & pot lights throughout, and a proper foyer leading into a thoughtfully designed living space. The upgraded kitchen showcases glass tile backsplash & a large waterfall island, creating a clean, contemporary focal point for the home. What truly sets this residence apart is its nearly 400 sq. ft. wraparound terrace, with direct walkouts from both the kitchen & living room. The generous outdoor footprint visually extends the interior and creates a seamless connection between inside and out-an exceptional amount of private outdoor space in the heart of the city. The unit's second-floor setting further enhances the experience, offering easy access to the building and amenities without relying on elevators, while its position tucked away from the elevator provides a quiet, private sense of arrival. The suite also includes a premium extra-wide accessible parking space with an EV charger, conveniently located beside the elevator. Ideally positioned at the crossroads of Yorkville & The Annex, Pears on the Avenue is one of those buildings that has quietly earned a loyal following among those who know it well. Intimate in scale, exceptionally well managed & built with the quality and proportions that make a home genuinely enjoyable to live in, it is a building where residents tend to stay. Built by Menkes, Pears on the Avenue offers attentive concierge service and exceptional amenities including an indoor pool, fitness centre, guest suite, visitor parking & pet spa. Directly across from Ramsden Park and a short walk to the subway, Whole Foods, great restaurants, boutiques and everything Yorkville has to offer. A sophisticated, highly livable home in one of Toronto's most desirable neighbourhoods.
Key Facts & Features
Property Costs
- Annual Property Tax Amount
- $6,599
- Land Transfer Tax Fee
- $46,910
Condo/Maintenance Fee
- Maintenance Fee
- $960 /month
Included In Maintenance Fee
- Heat Included
- CAC Included
- Common Elements Included
- Building Insurance Included
- Parking Included
- Water Included
- Basement Type
- None
Interior Features
- Pets Permitted
- Yes-with Restrictions
- Laundry Features
- Ensuite
- Interior Extras
- Built-In Oven, Carpet Free
- View
- Clear, Park/Greenbelt, City
- Security Features
- Alarm System, Carbon Monoxide Detectors
- Fireplace/Stove
- No
- Elevator
- No
Exterior Features
- Balcony
- Terrace
- Exterior Extras
- Landscaped
Building Amenities
- Concierge
- Exercise Room
- Indoor Pool
- Party Room/Meeting Room
- Guest Suites
- Visitor Parking
Building
- Building Type
- Condo Apartment
- Building Style
- Apartment
- Building Name
- PEARS ON THE AVENUE
- Approx Age
- 11-15
- Condo Corp Number
- 2478
Construction
- Exposure
- North East
- Exterior Finish
- Metal/Steel Siding
- Special Designation
- Unknown
Inclusions
- Inclusions
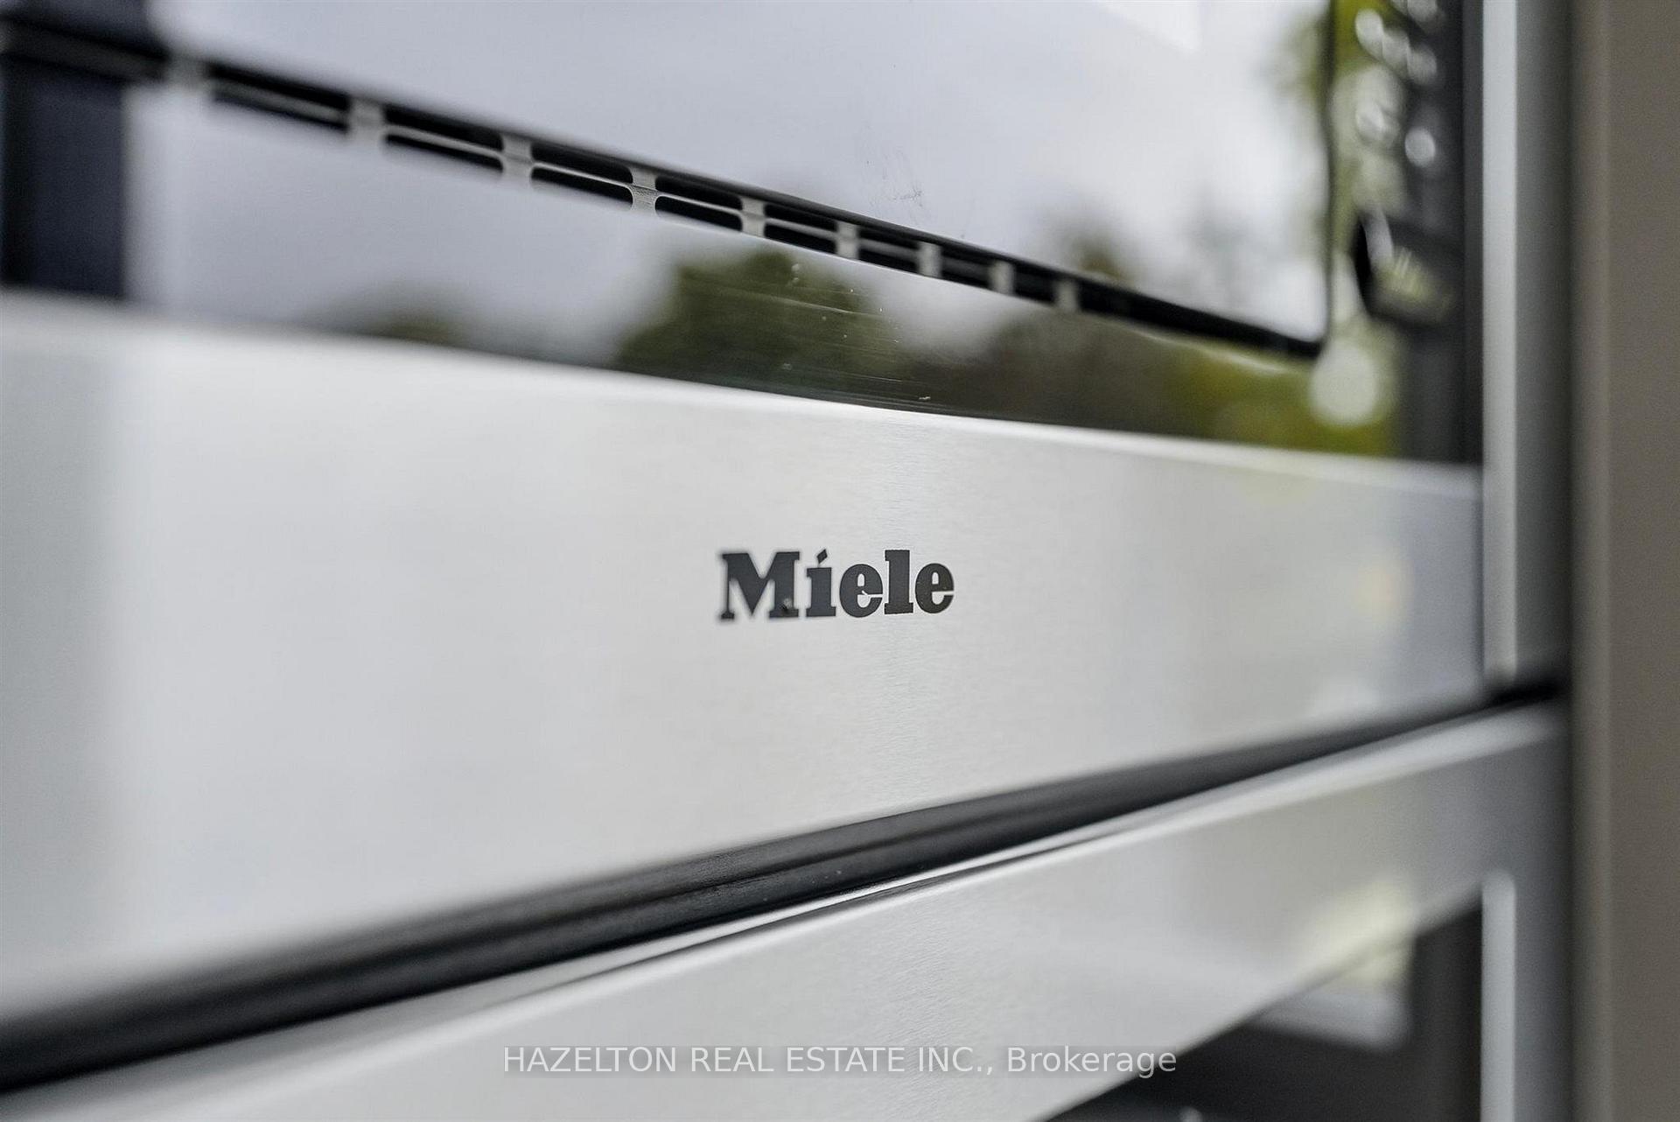
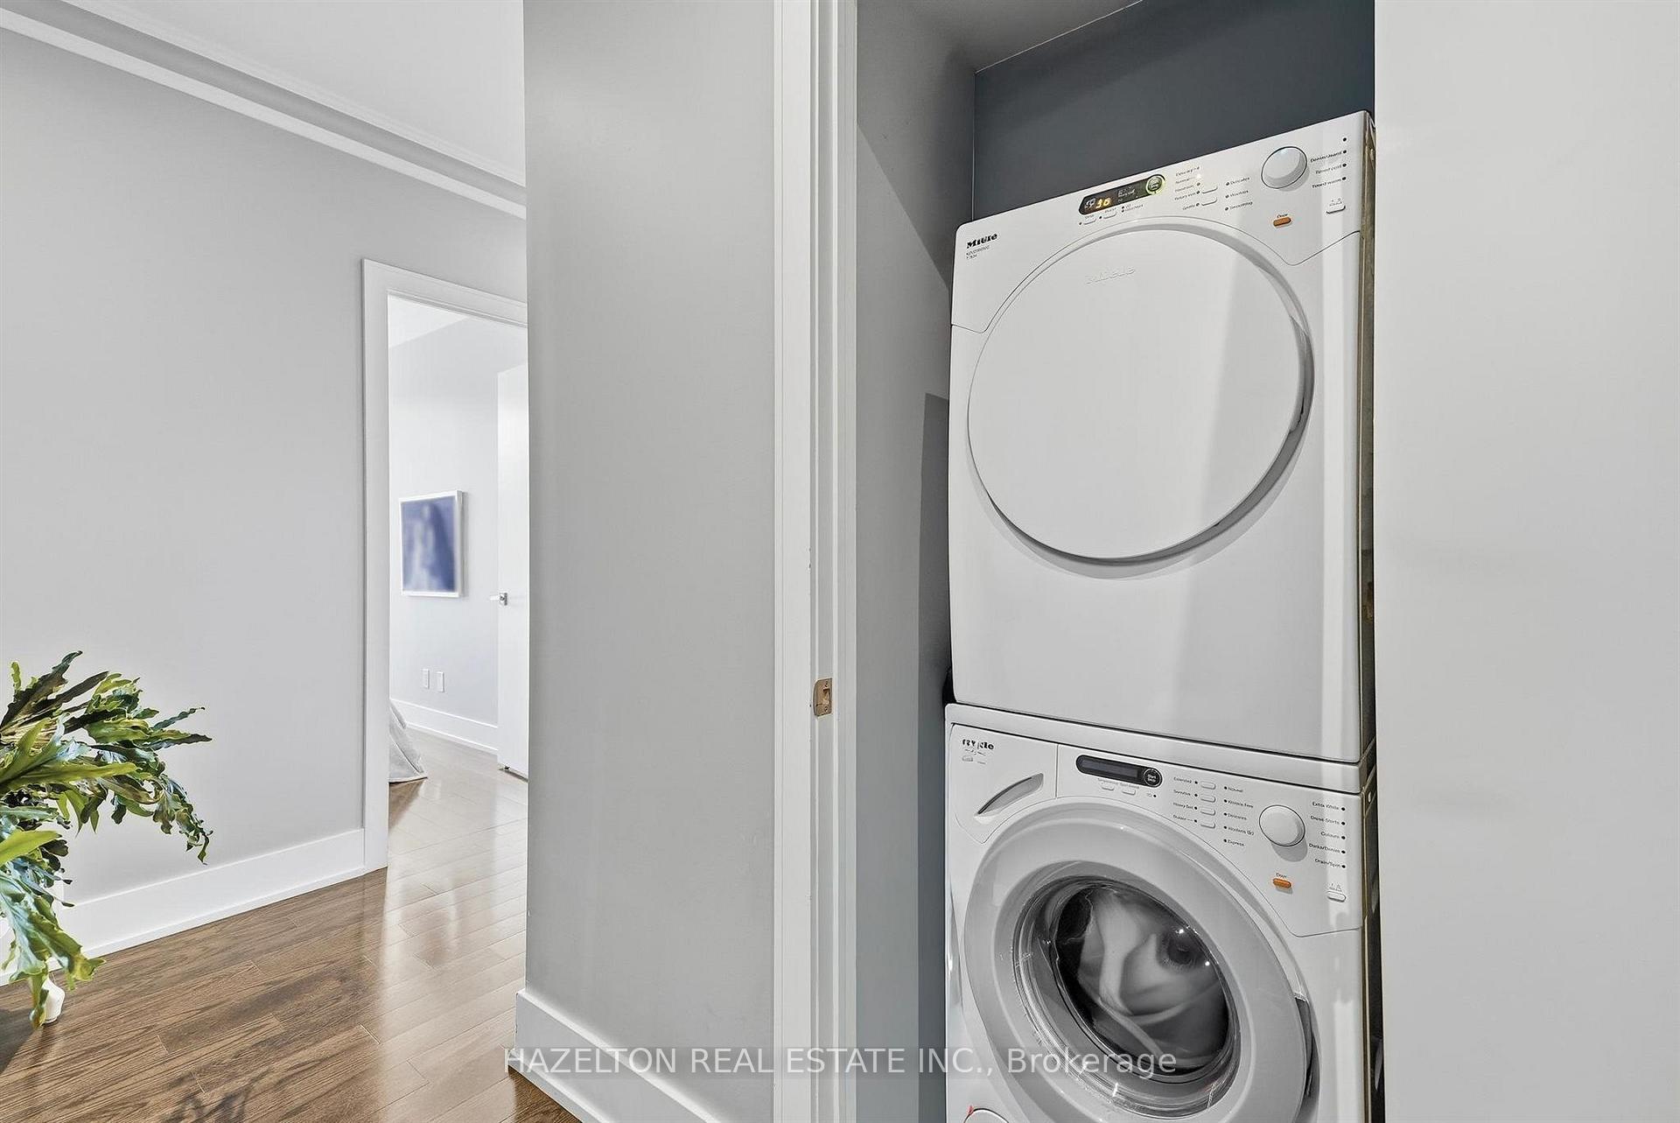
- All Miele kitchen appliances, electrical fixtures, Washer & Dryer, some or all of the furniture is available.
Exclusions
- Exclusions
- personal items
Parking & Garages
- Garage Type
- Underground
- Garage Spaces
- 1
- Parking Type
- Owned
- Parking Spaces
- 0
- Total Garage And Parking Spaces
- 1
Lockers
- Locker Type
- Owned
- Locker Unit
- A
- Locker Number
- 47
- Locker Level
- A47
Heating & Cooling
- Heat Source
- Gas
- Heat Type
- Forced Air
- Air Conditioning
- Central Air
- Bedrooms
- 2
- Washrooms
- 2
- Kitchens
- 1
Room sizes
- Foyer—Flat level, Hardwood Floor
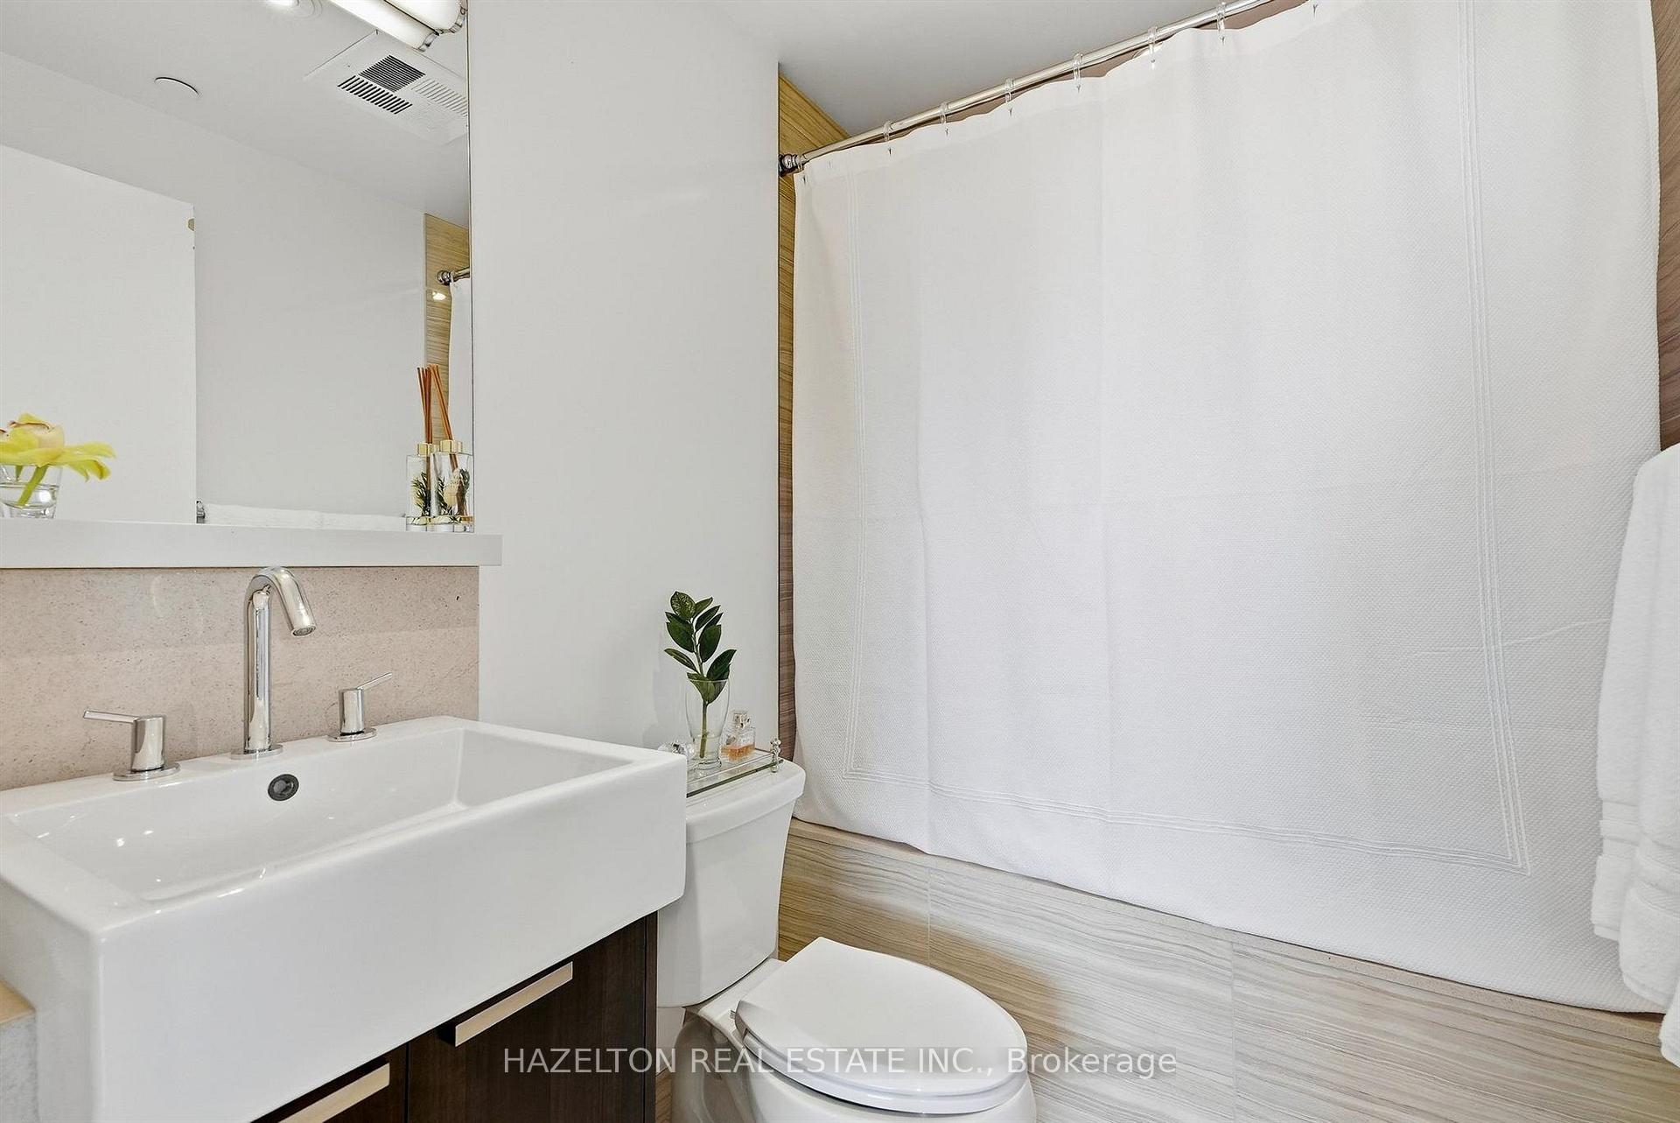
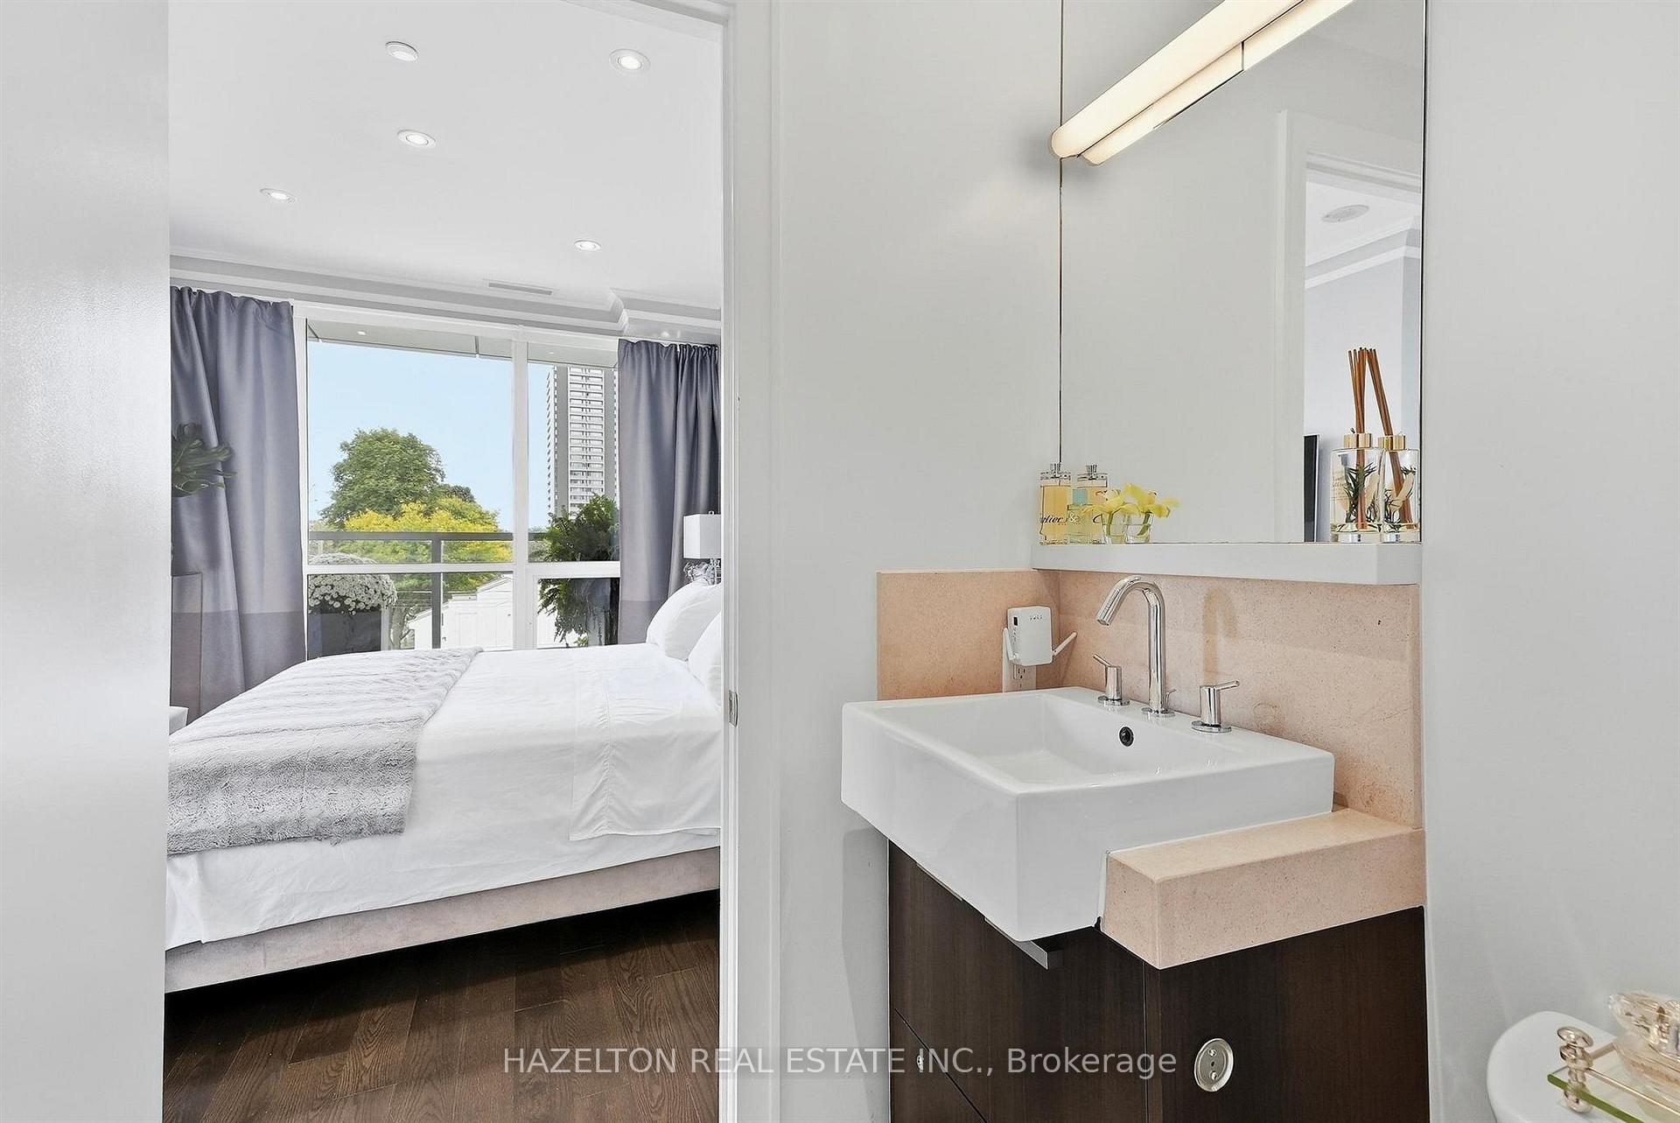
- Primary Bedroom—Flat level, Hardwood Floor, 4 Pc Ensuite, Walk-In Closet(s)
- Kitchen—Flat level, Hardwood Floor, Stainless Steel Appl, Centre Island
- Foyer—Flat level, Hardwood Floor, Double Closet
- Living Room—Flat level, Hardwood Floor, Window Floor to Ceiling, W/O To Terrace
- Bedroom 2—Flat level, Hardwood Floor, Window Floor to Ceiling, Double Closet
Washrooms
- 3-piece, Flat
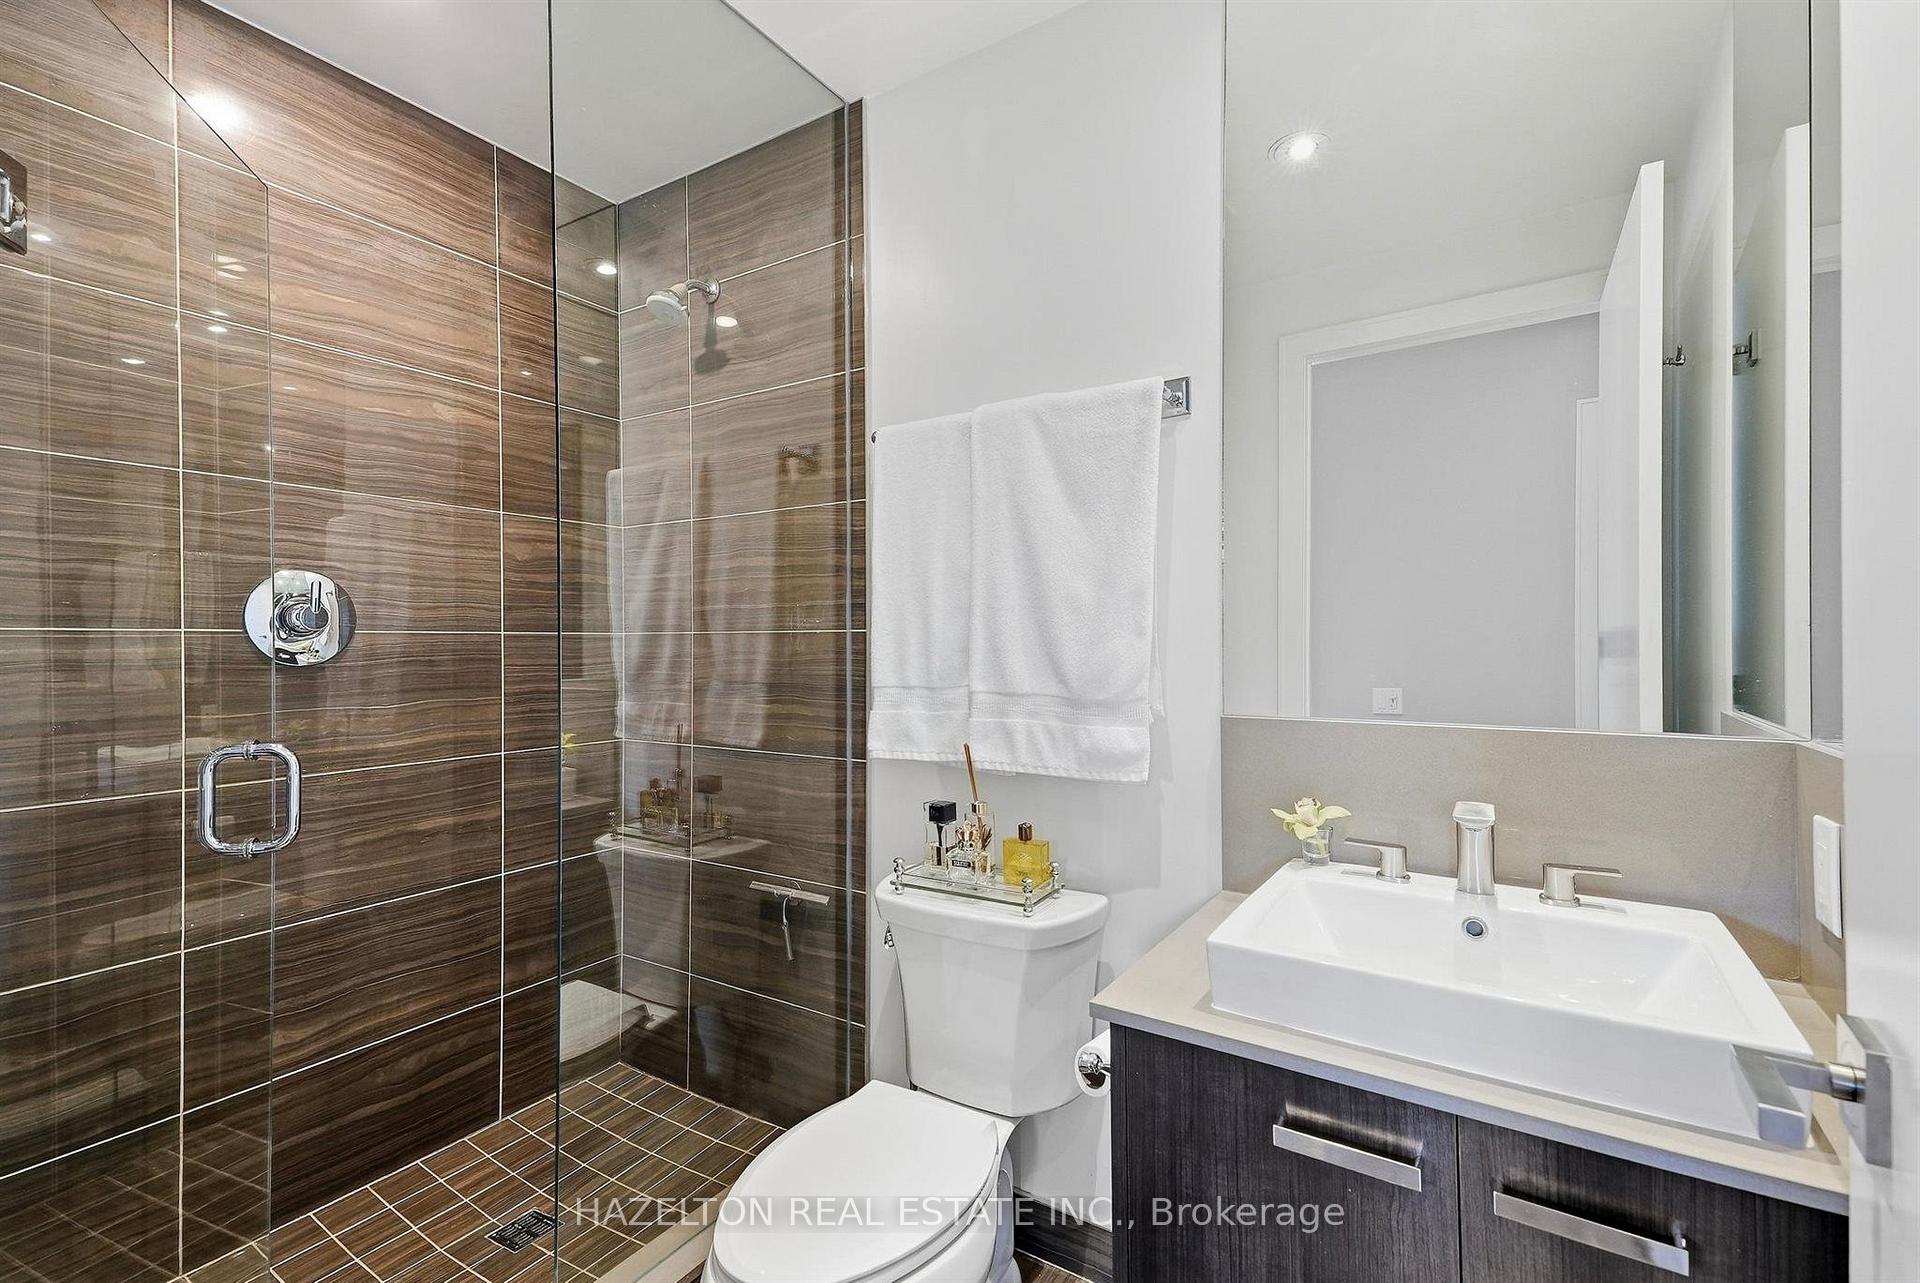
- 4-piece, Flat
- Municipality
- Toronto
- Neighbourhood
- The Annex
- Main cross streets
- AVENUE / DAVENPORT
- Directions
- One block North of Davenport/West of Avenue Rd
- MLS® number
- C13842474
- Data source
- Toronto Regional Real Estate Board
- Listed on
- 2026-09-30
- Updated on
- 2026-09-30
- Days on market
- 19 days
- Possession type
- Flexible
- Co-op commission
- 2.5% + HST
- Seller
- Listed by
- HAZELTON REAL ESTATE INC.
Home Market Value
Current home valuation for Unit 206, 170 Avenue Road, Toronto, The Annex, Toronto, ON. Listed for $1,349,000
HOMEH Estimate
$1,034,867
Estimated Sales Range
$876,290 - $1,368,854
HOMEH Estimate for Unit 206, 170 Avenue Road, Toronto, The Annex
Calculated with a real agent's CMA method — 45+ years of experience, codified. Not an AI guess.
For the owner
Is this your home? Track its value.
Get this home's HOMEH Estimate by email once a month, with how many homes are for sale around you.
Mortgage Payment Calculator
Compare up to 4 down payment scenarios
5% on first $500K + 10% on $849,000 over $500K
$109,900
| Scenario 1 | Scenario 2 | Scenario 3 | Scenario 4 | |
|---|---|---|---|---|
−Down payment | % $ | % $ | % $ | % $ |
+CMHC insurance | $49,535 | $37,637 | $32,106 | $0 |
=Total mortgage | $1,287,917 | $1,251,737 | $1,178,756 | $1,079,200 |
Amortization | ||||
Mortgage rate | % | % | % | % |
| Payment frequency | ||||
=Mortgage payment | $6,288monthly | $6,112monthly | $5,755monthly | $5,269monthly |
Land Transfer Tax
$23,455
$23,455
$46,910
Around this home
Data provided by OpenStreetMap & Fraser Institute School Rankings
Ask HOMEH
New!Hi there!
👋Text or call (416) 301-9001
Recommended for you
Based on homes you've looked at.
No recommended properties found.
Nearby similar homes
No nearby properties found.
More real estate resources
Other homes nearby
Explore this area
Nearby neighbourhoods
No nearby listings available.